 Metricon
If you are one of those people that instinctively looks for a particular style of exterior, or a certain colour palette when you design your new home, you might be starting at the wrong place. The most successful building projects start with the floorplan. A strong, well-considered floorplan will reflect how your family will live in the home – from the moment you step in the front door, to decades after the kids have left home. Whether it is a new build on your chosen block of land, or a knockdown-rebuild project, the floorplan will need to align with how you live.
Who is the home for?
When choosing a floorplan, it’s important to consider some key questions about your family – and what your future needs might look like. Look for a floorplan with flexibility. A young couple might want to include a media room that could later become a nursery, or a work-from-home space. Future considerations could include having a self-contained area suitable for ageing parents or adult children (or both as the years progress).
Entertainers might want to prioritise the alfresco area and include a butler’s pantry for extra preparation space. Teens might be keen for their own living space, while parents of young children might want to house the family on the same floor to save running up and down stairs all day. Older homeowners might include all key rooms on the same level, or have a master suite on the ground floor for accessibility.
The right floor plan for your site
Adrian Popple, National Design Director at Metricon, says that the best building projects start with the land that you plan to build on and that matching the right site with the right floorplan is a priority. He says he sometimes sees disappointed homeowners fall in love with a floorplan, only to realise that it is not suitable for a narrow block, or that the orientation is not compatible with the way the living spaces are designed.
“It’s super important to find a site that’s got the right orientation, from a liveability perspective,” he says. “Indoor/outdoor living is important, as is the whole passive solar side of things. You need to understand the site, know where the views are likely to be and how to capitalise on them.”
Floor plan must haves
Adrian has been designing homes for many years and says he has seen many changes to floorplans along the way. Key trends in the last couple of decades have included the move to open-plan living, as well as the inclusions of butler’s pantries and additional bathrooms.
“We closed the door on zoned living back in the late ’90s,” he says. “Everything’s very much open plan and informal today and the size of those informal spaces have grown.”
He adds that the first casualty of zone living was the removal of formal dining rooms, and the expansion of informal meal areas.
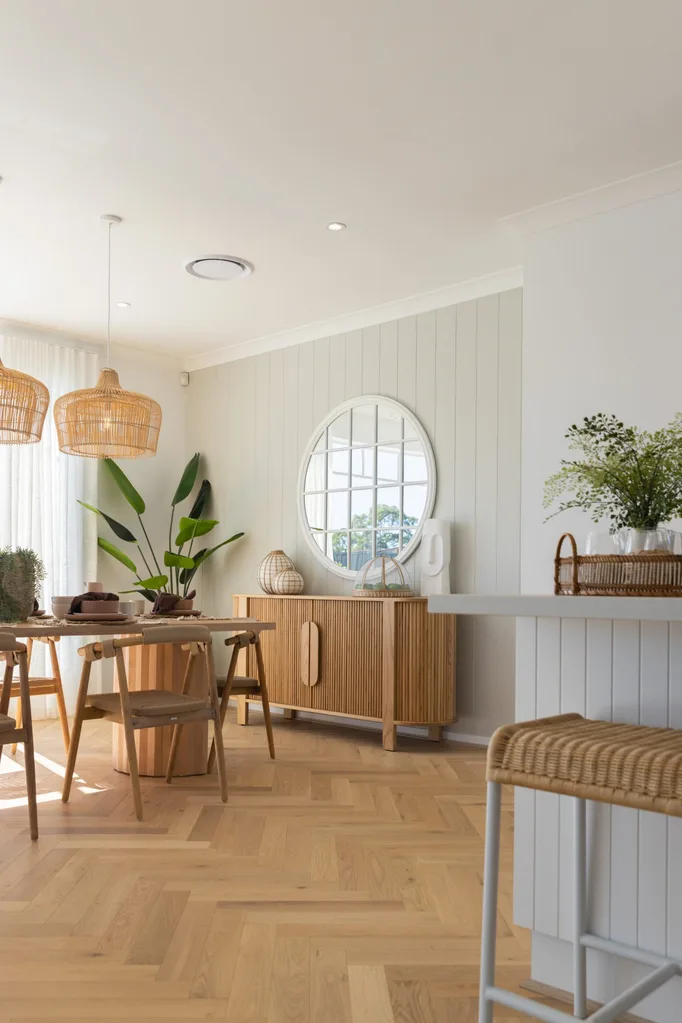
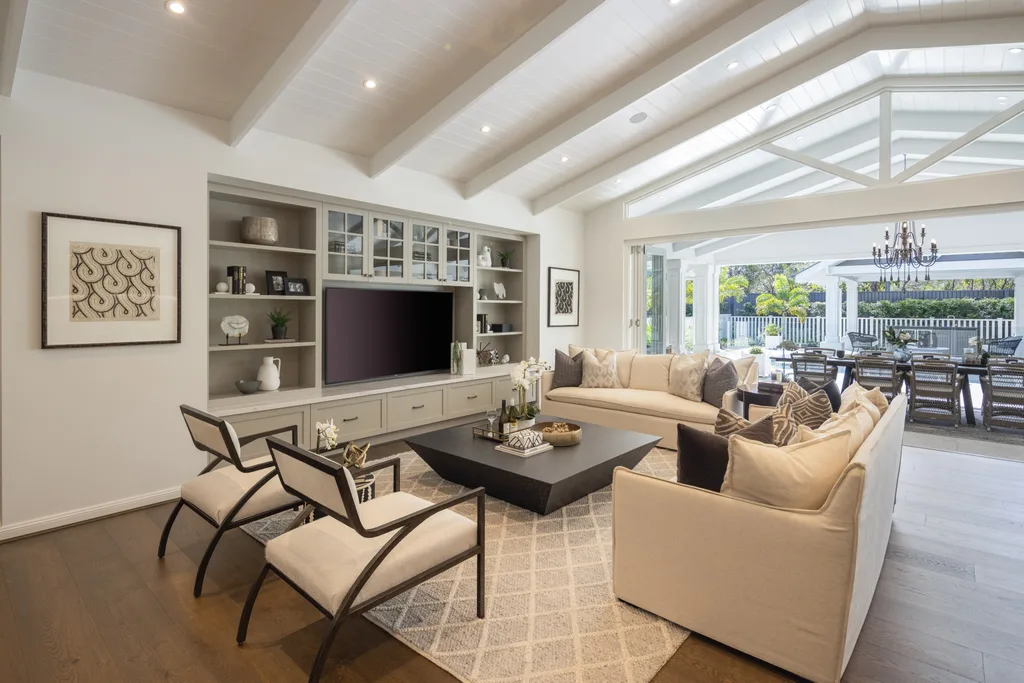
“They got much bigger because people entertained more and wanted a connection to the kitchen, so as you’re preparing and cooking, people are milling around the island bench and, obviously it’s ideal if the dining space is really close to that.”
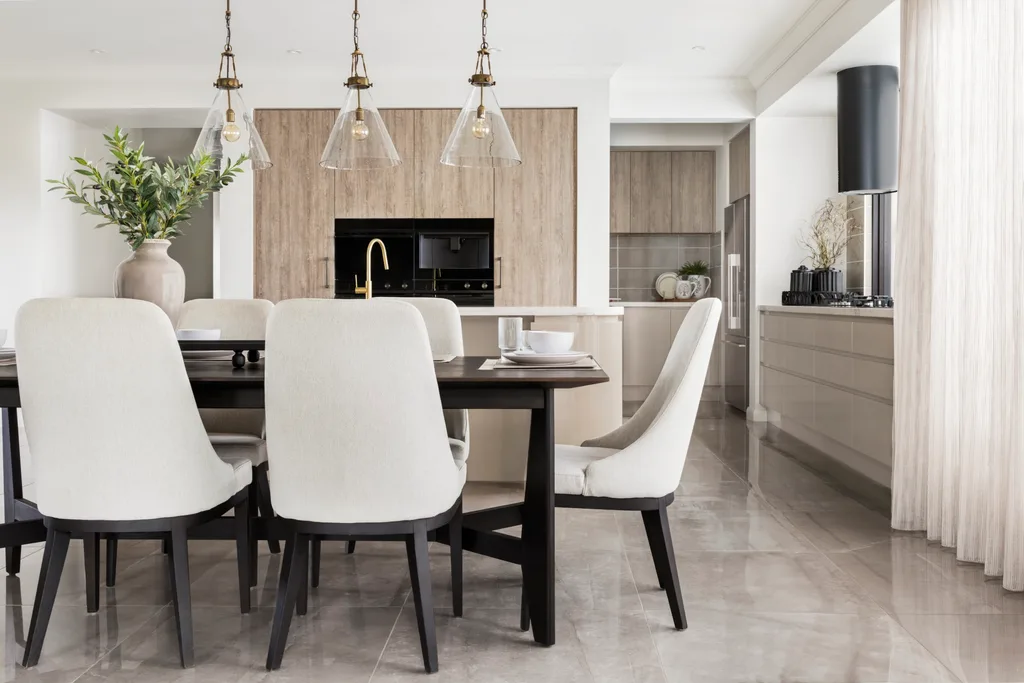
He has also seen a move towards more storage space in the kitchen. “Having a butler’s pantry is almost mandatory now,” he says. “It went from pantry storage to the walk-in pantry, and now it needs to be quite a big space that can potentially have appliances, more storage and second wash up/prep areas.”
In larger homes such as Metricon’s Catalina design, Adrian has included extra bathrooms for a touch of luxury. Each bedroom in Catalina has its own ensuite and while that isn’t the case in all his designs, most Metricon homes have at least two bathrooms and often a powder room for guests.
Mudrooms, either part of a laundry or stand-alone, are another popular inclusion, especially for busy and/or sporty families. Try and choose a design where the laundry includes a door to the outside, for easy access to the backyard.
Common floor plan mistakes
Adrian says the most common mistake he sees is when people want to build as close to the boundary as possible, instead of allowing space between themselves and their neighbours.
“My view is that you want to get a block that’s slightly bigger than the home design that you select,” he explains. “I think landscaping and a bit of separation from your neighbours is vital. It might seem important at the time to get the biggest home possible on the block of land, but I think from a liveability perspective it’s really important to get something that’s a little bit bigger and gives you breathing space that you can grow into and do more with your garden.”
“I always encourage customers to go up to the next block size. It just gives you more scope to landscape and really enjoy that connection to the outdoors, and then overshadowing of neighbours and all that becomes less of an issue.”

Related stories
The new Australian home: Design trends shaping the way we live today
Native ad body.