 Instagram
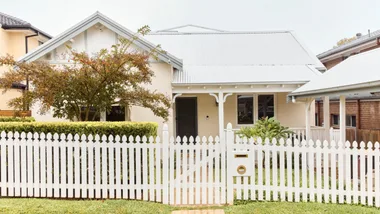
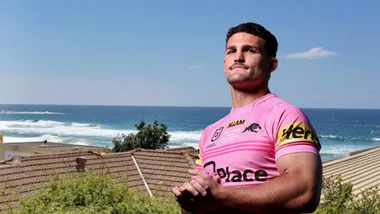
When former AFL star Nic Natainui and wife Brittany Bown purchased a character-filled home in the Perth beachside suburb of Sorrento earlier this year, we couldn’t help falling for its nostalgic mid-century character features. There were solid jarrah floorboards, bay windows, timber-panelled walls, original built-in cabinetry and even a beautiful leadlight window. As the first home reportedly built on its street, it was a property with plenty of history – and plenty of charm.
At the time, however, there was a rather important catch: Nic and Brittany weren’t necessarily planning to keep it. Now, the couple have revealed a first look at what they have planned for the site – and it’s safe to say the original home is in for a major transformation.
Nic Naitanui and Brittany Bown reveal plans for their new Sorrento home
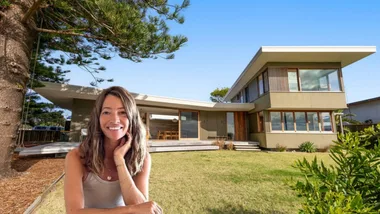
Named Vale23, the couple’s new coastal home is being brought to life by AMG Home Builders, with design interiors by Sarandis Design. New architectural renders reveal a striking contemporary two-storey residence designed to capitalise on the property’s enviable position near the coast. Curves feature heavily throughout the design, while expansive glazing, warm neutral stone and a neutral material palette give the home a distinctly luxurious coastal feel.
Inside, a sweeping curved staircase is set to become a sculptural feature, while the kitchen will centre around an impressive stone island crafted from richly veined marble. Large expanses of glass have also been designed to draw ocean views, natural light and sea breezes throughout the living spaces and strengthen the connection between indoors and out.
And this is no ordinary beach house. Plans for the family-focused property also include a lap pool, gym and outdoor court set within landscaped gardens. According to AMG Home Builders, the project is now ready for developmental approval, with the team describing Vale23 as a home designed around “the everyday rhythm of family life.”
What will happen to the original Sorrento home?
It’s here that the transformation may prove a little bittersweet for lovers of older Australian homes. When Nic and Brittany purchased the property, we were particularly taken with its original character. The existing four-bedroom home features jarrah floors, timber wall panelling, bay windows with built-in seating, timber cabinetry and a beautiful leadlight window – details that gave the house a warmth and personality increasingly difficult to recreate. It also reportedly holds a small piece of local history as the first home constructed on its street.
However, the newly released plans confirm the property is destined for an entirely new chapter, with a contemporary residence replacing the existing home. And it raises an interesting question for renovators: when you buy an older home in an incredible location, how much of it’s past should you keep?
Renovate or rebuild? It’s a debate Australian homeowners know well
There isn’t necessarily a right answer. For Nic and Brittany, creating a home specifically designed around their young family and coastal lifestyle clearly makes sense. The couple’s move to Sorrento was driven largely by their desire to raise their children closer to the ocean and extended family, with the beach only a short walk from their new address. A purpose-built home also allows them to maximise the ocean outlook and create spaces tailored precisely to the way their family lives.
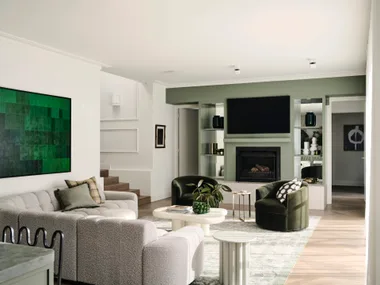
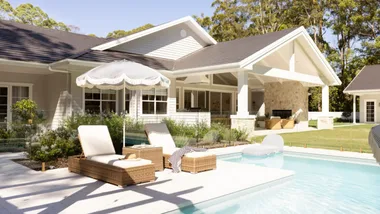
But other renovators are taking a very different approach. On the NSW Coast, The Block favourites Kyal and Kara Demmrich are currently transforming an older brick home in Shelly Beach – and while their Grandview project will look dramatically different when complete, the couple have deliberately chosen to work with some of the home’s original strengths. Rather than starting again, they’re retaining features including the home’s high ceilings and windows that frame its leafy outlook, as well as the existing swimming pool.
Kyal and Kara’s latest renovation is about to hit the market
The couple said when they bought the property that it had “incredible bones” and that they couldn’t wait to “breathe new life into her.”
It’s an interesting contrast between two coastal Australian projects: one celebrates the potential of starting completely afresh, while the other asks what can be carried forward. And, if we’re being sentimental, we’ll admit we’ll miss those beautiful jarrah floors. But judging by the first renders of Vale23, what’s coming next promises to be pretty spectacular.
Why the move to Sorrento?
The former West Coast Eagles player and Brittany first purchased their Sorrento property following the record-breaking sale of their Mt Lawley home. Nic had purchased the five-bedroom Mt Lawley property in 2016 before selling it for $4.875 million in December 2025. The move west was motivated by family and the ocean.
“My family thought it would be good for the young ones to be close to the beach,” Nic previously said. “We thought that, as a family, it’ll be good to spend time in the ocean.”
Being close to Brittany’s family was another major drawcard. “My in-laws live out that way, and being near family is important,” he said. “With both my parents gone, having them close by is important to us and part of our decision to move.”
With Vale23 now taking shape on paper, it seems the couple aren’t simply moving closer to the ocean – they’re designing an entirely new family home around it.
See inside the original home
Before Vale23 becomes a reality, take one last look through the character-filled Sorrento property that started it all.


Related stories
Native ad body.
Native ad body.

Native ad body.