


 Images: Supplied by Sarah Tilse / Instagram via @sarahs_day
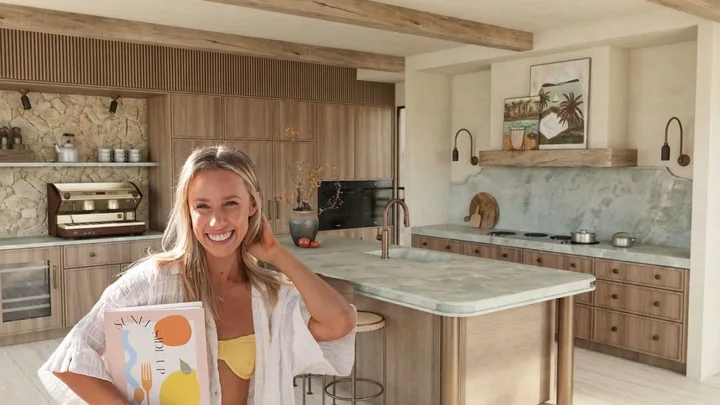
Standing on the sand at Hargraves Beach, Sarah Tilse can already picture it: Her sons running between the house and the ocean. Cousins spilling out onto the dune. Christmas mornings unfolding much the same way they did when she was a child holidaying in the area.
The house itself doesn’t exist yet. Demolition has only just begun. Yet, as is the case with everything the content creator known as ‘Sarah’s Day’ does, if she can dream it, she can do it. After all, she’s taken what began as posting for fun on YouTube as a university student more than a decade ago into a lucrative personal brand that’s stood the test of multiple life stages.
Now, she’s married to her long-time partner Kurt Tilse and they have the three boys together. There have been workout programs, apps and recipes, a podcast, product collaborations and a whole lot of content created for the Sezzy Squad.

A holiday house with a business plan
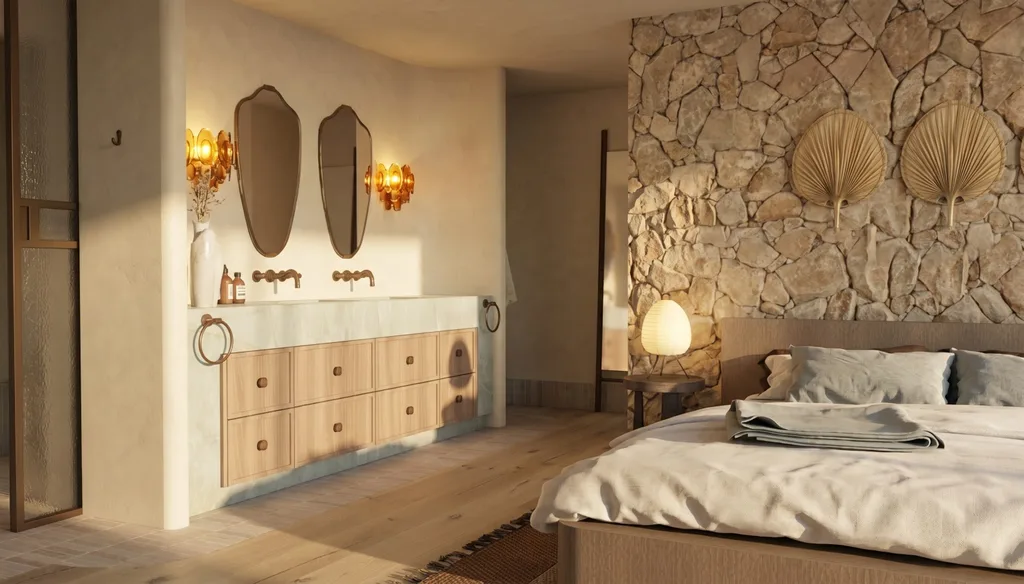
Now, a holiday home named Sirocco will serve not only as their family getaway, but another income stream. “My company had grown to a point where I could invest in something like this and turn it into a business too. So I thought, why not combine the two?” Sarah reveals to Home Beautiful. “I wanted to give back to my family by designing a home where everyone has their own room, while also creating something I could rent out for luxury stays and photo shoots, including for brands we work with.”
It’s an insight into how Sarah’s mind operates, and perhaps one of the reasons she’s been able to sustain a career in content creation since 2013, while others have long since stepped away. She has an uncanny ability to spot an opportunity that aligns with both her lifestyle and her brand.
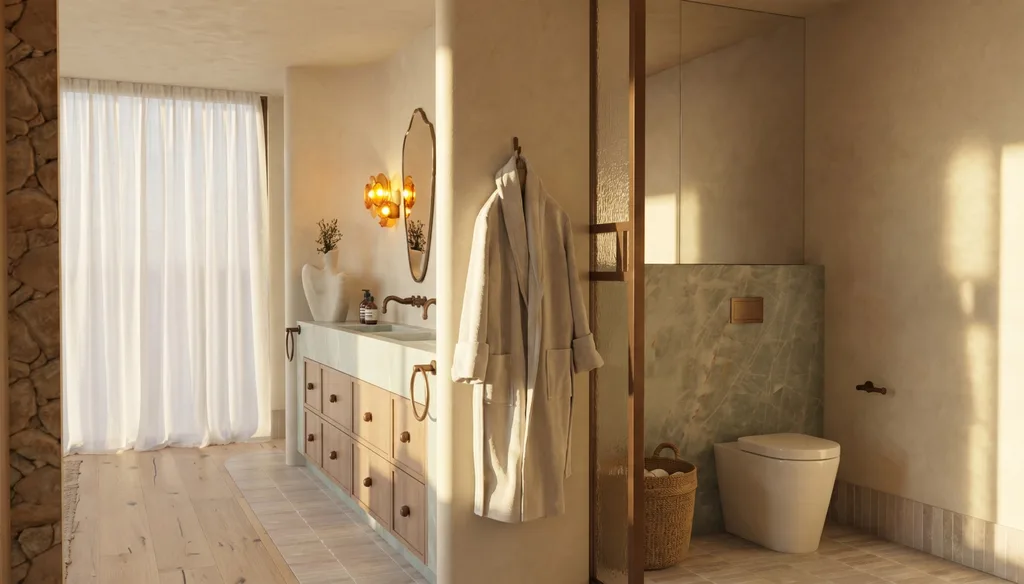
And that’s exactly what Sirocco is – a family retreat and business venture rolled into one. The holiday house on NSW’s Central Coast combines two worlds Sarah knows well, in a location that holds a huge amount of sentimental value for her.
“I grew up going there every single Christmas at Bateau Bay, so it’s deeply nostalgic”
Sarah Tilse
The dream block that took two years to find
This was no spontaneous holiday house purchase. “We’d always wanted to do a knockdown rebuild and searched for the right lot for around two years,” says Sarah. “We’d never seen a position like this one, right on the dune, with no road and no houses in front of you. You can walk straight from the backyard onto the sand. We’d never found anything like it.”
It was a dream come true when they won it at auction in 2023.
Three years before demolition begins
What followed was a year of perfecting the design with Passer Architects, then two years in the Development Application process with council.
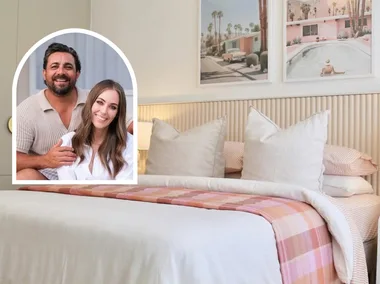
Now, three years after securing the beachfront site, Sarah and Kurt are finally watching work begin. “Even though we’re only just kicking off demo, it finally feels like it’s happening.”
The upside of all that waiting was time. Time to refine the design, revisit decisions and draw lessons from renovating their family home in Sydney’s Sutherland Shire.

“We gutted our entire family home and did what was essentially a complete rebuild of the interiors, so we have a lot of experience designing our own dream home,” says Sarah. “The biggest lesson was the importance of hiring the right interior designer.”
Why they’re not trying to be timeless
Their go-to collaborator is Madi McTigue from Studio Albus, who is once again helping the couple refine the interiors for their latest project, Sirocco. This time around, however, Sarah says she wants to “take more risks” and lean into what feels true to them, rather than making choices based on what others may consider timeless.

“As we went deeper into interiors and architecture, we found ourselves drawn to Spanish and Italian architecture, and our mood board became very Mediterranean inspired,” explains Sarah. “It’s also very wabi-sabi. Everything we’ve pulled for this build is intentionally imperfect. We like everything to look tumbled and aged.”
They’re embracing natural materials including travertine and limestone, while T White Building & Construction has been engaged to bring the vision to life.
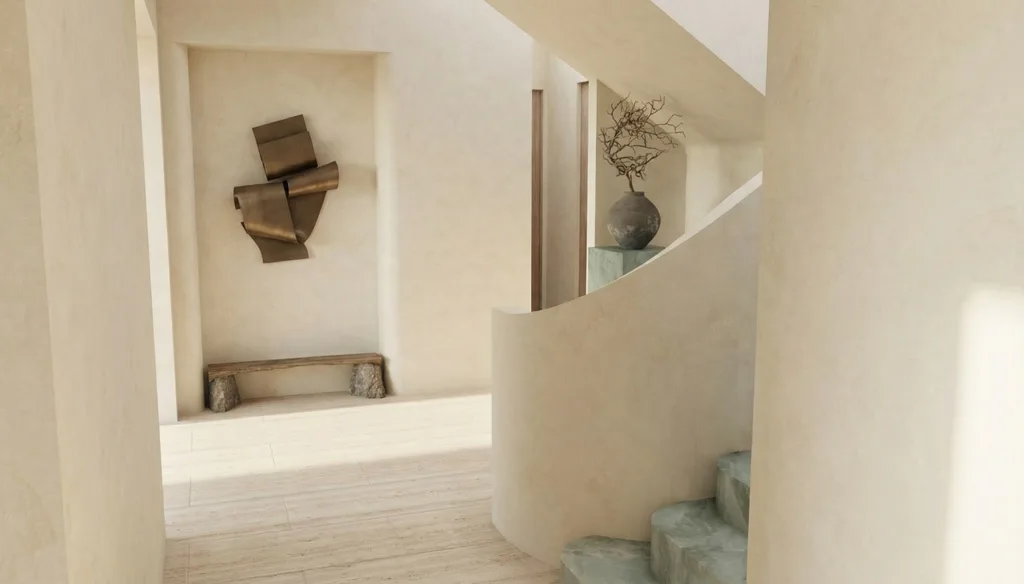
Counting down to coastal holidays
The plan is for Sirocco to be completed by mid-2028. Judging by the renders of the home which Sarah shared exclusively with Home Beautiful ahead of the build, it’s going to be an impressive abode that’s as luxurous as it is serene.
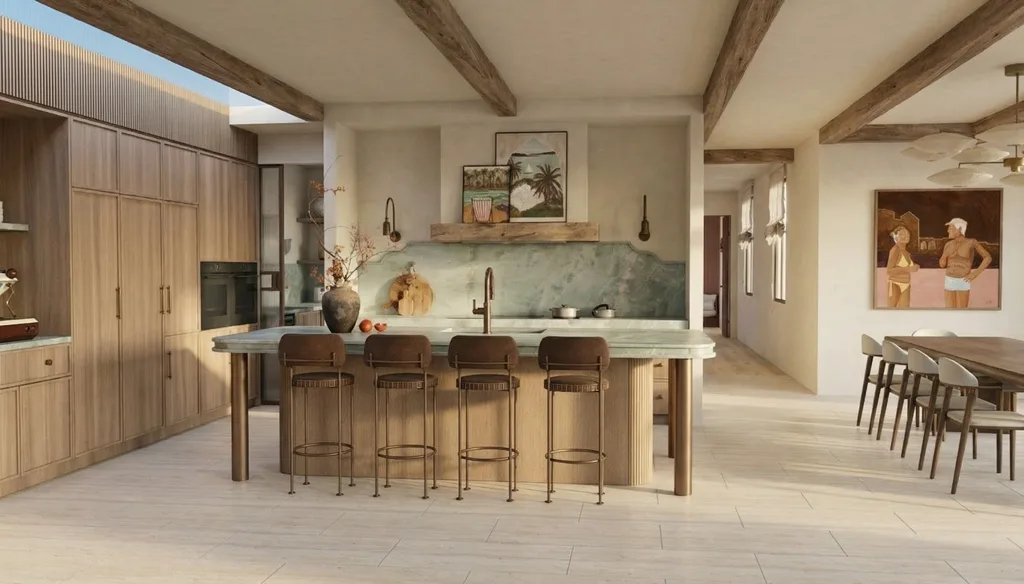
While that’s still two years away, Sarah already knows one of the things she’s most looking forward: “We love our current home, but we don’t have much of a backyard or room for my rambunctious boys to play,” she says. “Standing on the dune now, I can already picture them running free on the beach.”
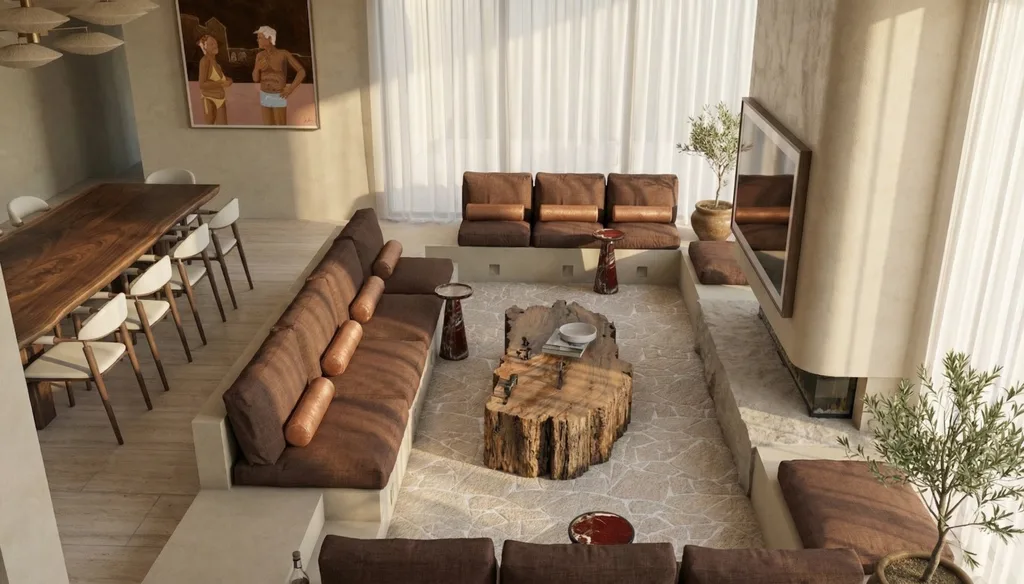
SOURCE BOOK
Architect: Passer Architects
Interior designer: Studio Albus
Builder: T White Building & Construction

