 Photography: Tom Blachford
Creating something out of nothing can be difficult, but adding a sense of maturity to a newly planted garden presents an additional challenge. Thankfully, it was in early conversations with their architect that the owners of this new build in southwest Melbourne set their hearts on Nathan Burkett as the landscape architect for the job. The brief was loose and simple: an established garden that wasn’t overly formal and softened the home’s strong linear design.
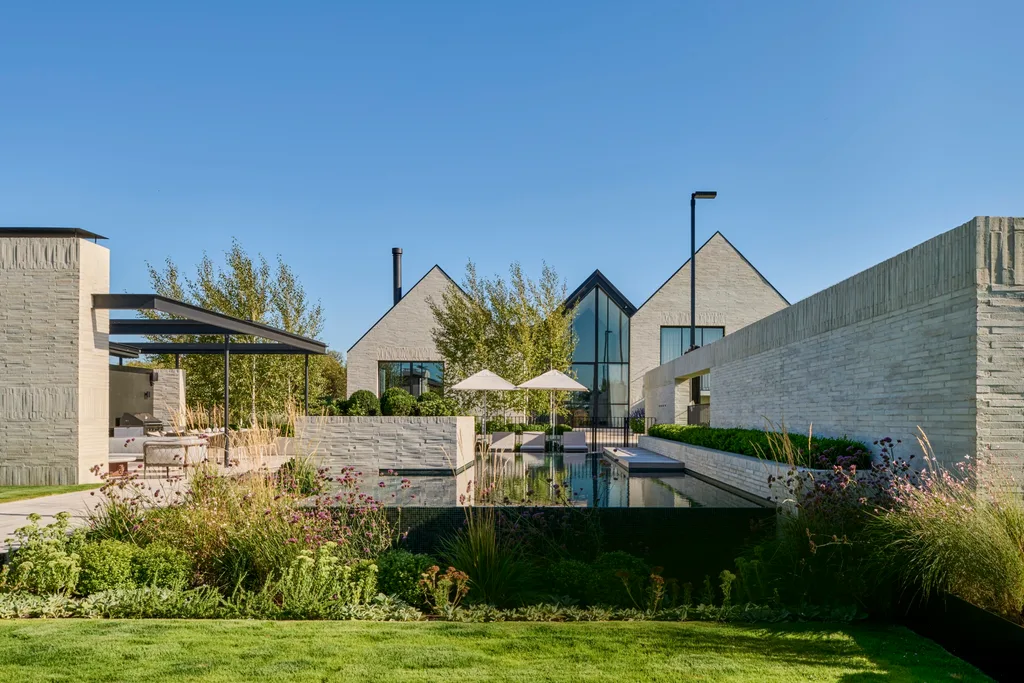
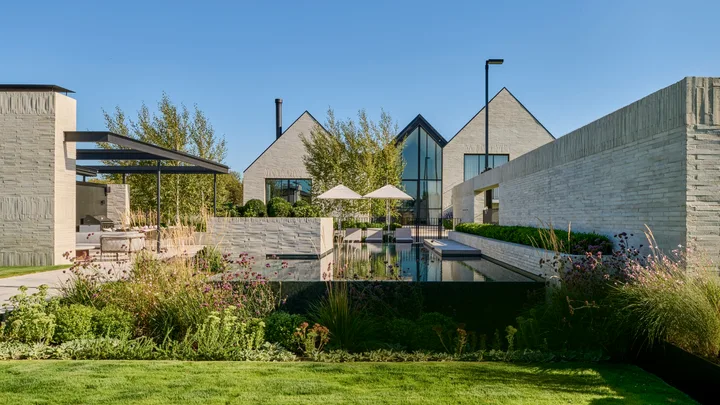
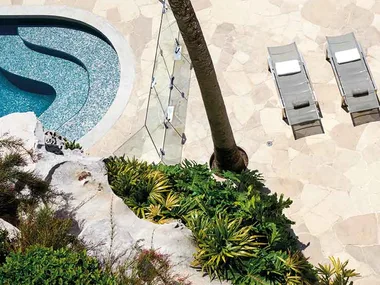
They required movement and informality to balance their new home’s striking architectural lines. A border of perennials and ornamental grass adds graceful movement around the pool, cushioning the angularity of the sand-toned brick build. Tait ‘Linear’ sun lounges and Basil Bangs umbrellas invite relaxation in this new oasis.
“We wanted it to feel like it had always been there,” the couple, who have two children aged 12 and 15, explain. Nathan focused on creating a landscape with structure and atmosphere, all achieved within six short months. Reaching for movement and softness, the organic scheme is sun-loving, wind-hardy and naturalistic, switching character and colour with seasonal shifts. Much like the garden itself, the homeowners’ favourite area is always changing. “There’s something beautiful about being in the pool as the light drops. Other evenings, we end up on the balcony, looking out over the golf course as the sun sets. That’s the thing about this garden: it never feels like the same space twice. It’s still evolving even now.”
PLANT PALETTE
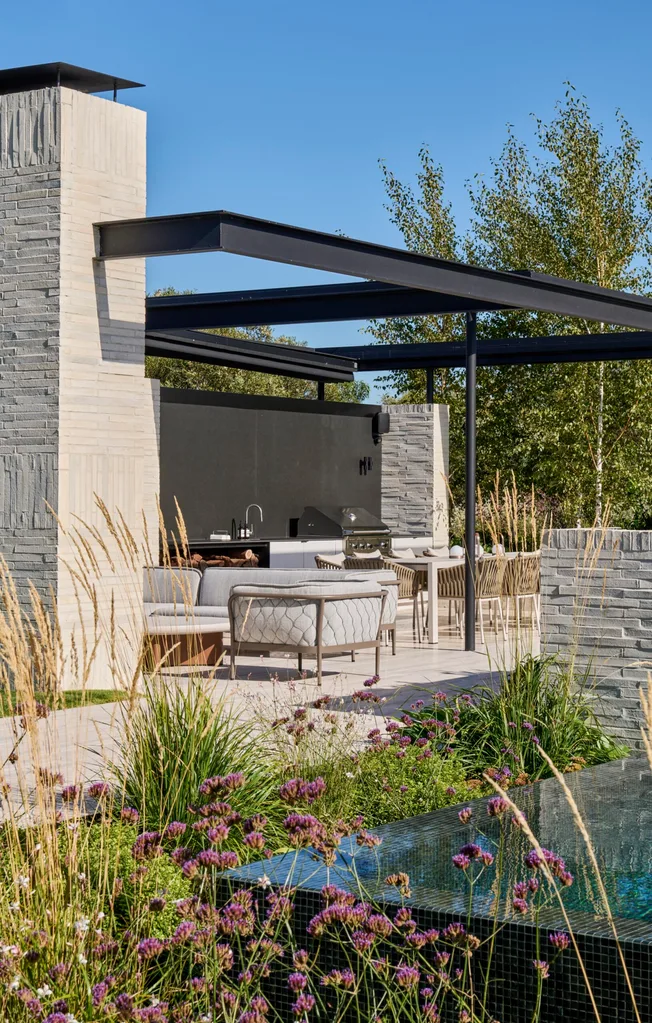
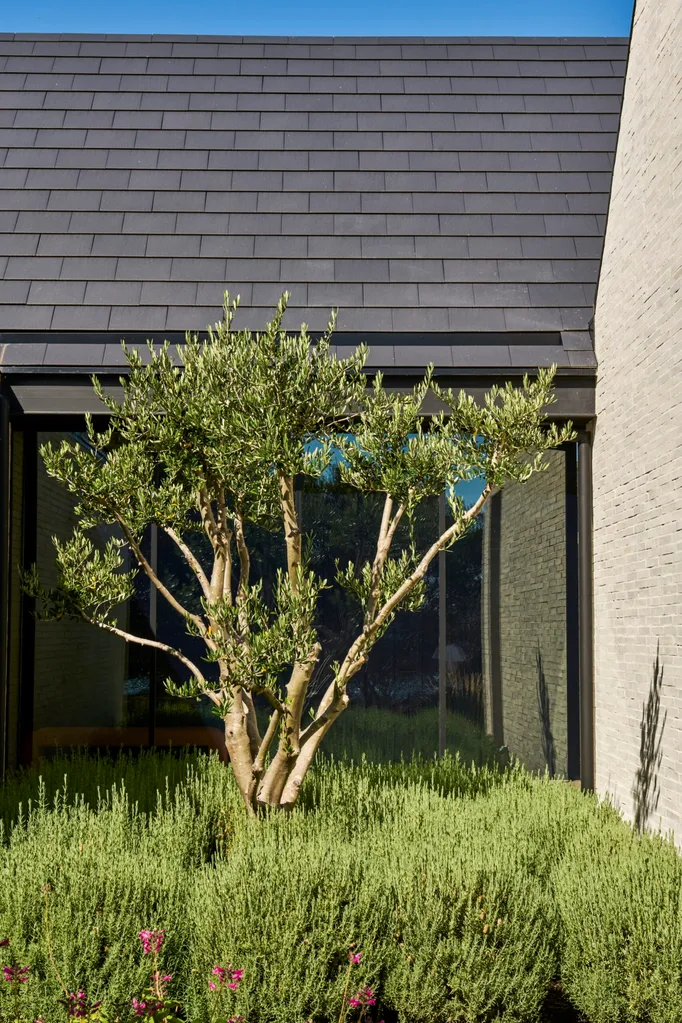
Ficus hedging and mature Olive ‘Frantoio’ trees give the garden all-important structure, while perennials such as Sedum ‘Autumn Joy’, purpletop vervain, white gaura and Calamagrostis ‘Karl Foerster’ grasses add flux and gentle contrast. Raised garden beds, planted with clipped Buxus spheres, foxglove and slender silver birch trees, provide height. The palette was well-rounded, though without established trees, privacy was needed. Nathan achieved this through “dense, mid-level plantings at the site’s boundaries,” adding that this gave the property a sense of enclosure without compromising the home’s views.
MATERIAL WORLD
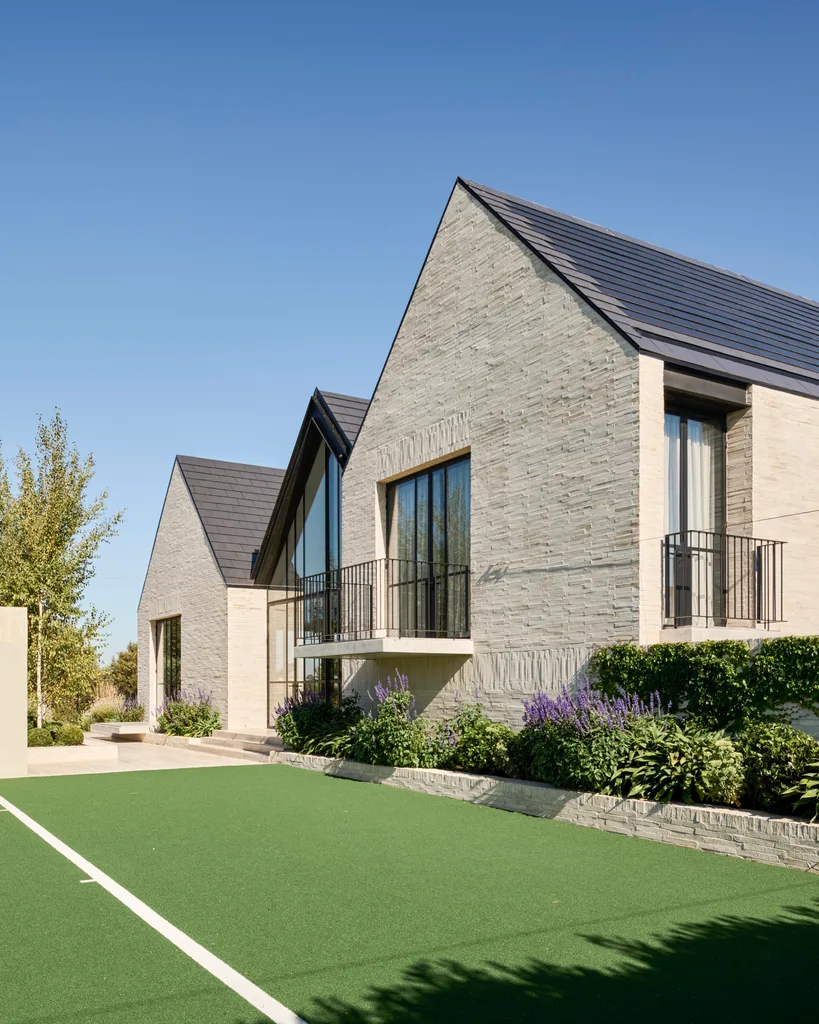
Hardscaping evolved in close collaboration with the architect’s design. Functional, hard-wearing materials with slip-resistant properties suit the young family’s needs. Sand-toned bricks, spotted gum decking and light paving underfoot create a dialogue that spills from the home’s interior to exterior, linking the spaces and adding subtle texture as the sunlight moves across them, while blending with the surrounding landscape.
IN THE ZONE
Organised as a series of interconnected spaces, the garden has areas for entertaining and recreation, with moments for solitude within courtyards and on elevated balconies. As Nathan explains, “more intimate spaces are positioned along the sides of the home”. At the property’s rear, an entertaining “precinct” includes an outdoor kitchen, brick fireplace and pool surrounded by lawns and a tennis court. While expansive, it also feels well-connected. “The careful arrangement of planting, changes in scale and subtle shifts in enclosure allow each space to feel distinct, while maintaining cohesion as you move through the garden,” says Nathan.
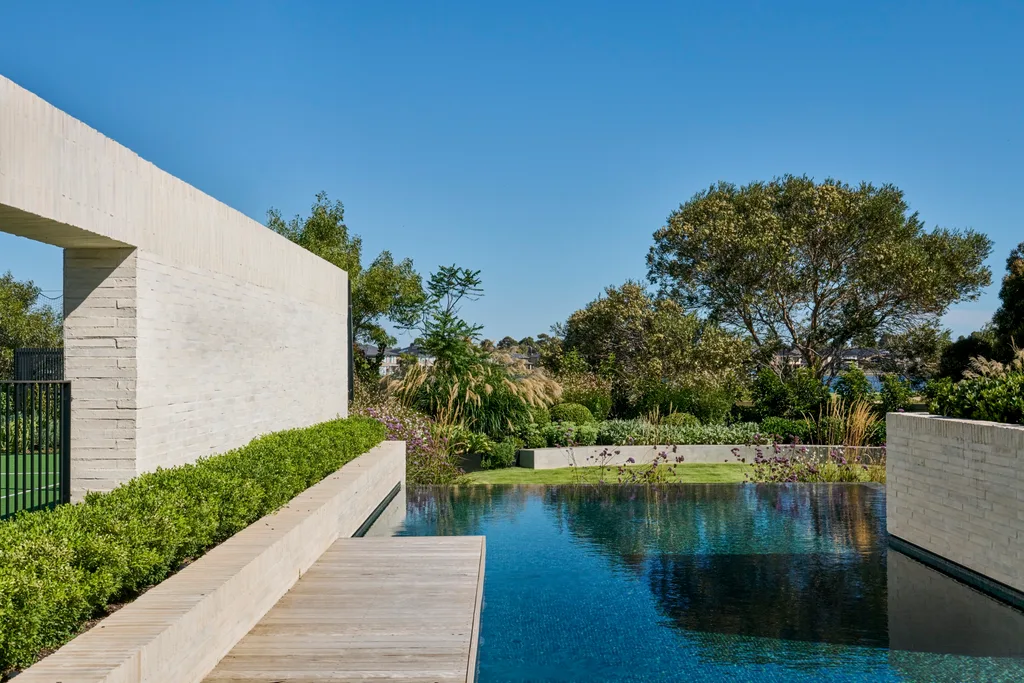
Strategic, dense plantings at the site’s borders create a sanctuary for the homeowners. These include large and bushy Miscanthus grass, silver-leaved lamb’s ear and neat Buxus spheres. The latter is also positioned in raised garden beds beside the pool. The homeowners say they “couldn’t be happier” with the finished product, which marries contrasting elements to create a truly harmonious result.
SOURCE BOOK – your trusted home directory >>
Landscape design: Nathan Burkett Landscape Architecture, nathanburkett.com.au.
Landscape construction: Fields, by-fields.com.au.
Pool construction: Coolabah, coolabahlandscapes.com.au.
Architecture: NTF Architecture, ntfarchitecture.com.au.

Be the first to read this story by subscribing to Home Beautiful magazine

Related stories
Native ad body.
Native ad body.
Native ad body.