


 Photography: Anson Smart / Styling: Jack Milenkovic
For most of history, or at least residential architectural history, closed-concept house layouts have been the standard. Separate rooms served separate purposes, and “dual-function” was not a concept that anyone gave much thought to. It wasn’t until the 1950s that open-plan house design started gaining traction.
For decades, this open design reigned supreme, but when the pandemic hit, the tides turned. Homeowners bemoaned the lack of separate living areas and privacy in their homes. Traditional house design was suddenly trending again, but not everyone is a fan.
NEED TO KNOW
- Why traditional house design should be left in the past
- Biophilic design is the future
- Make use of the home’s unique features
- Leave something to the imagination
- A sense of zoning is key
- How to naturally heat and cool your home
- Bigger doesn’t always equal better
Traditional house design should be left in the past
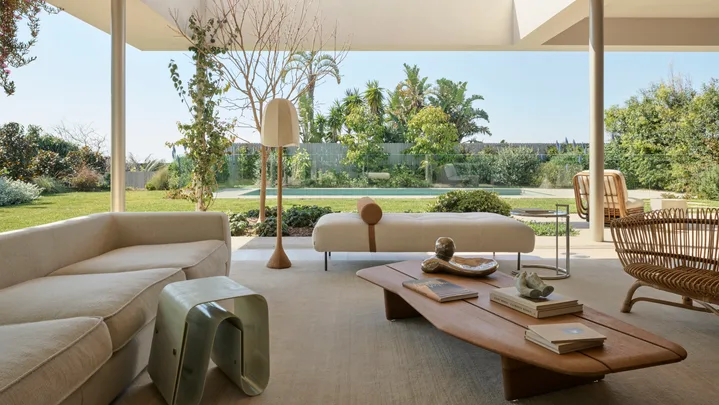
Having a home with flow is so much more than a ‘nice to have’. The ability to throw open the doors come springtime, carry platters of food between kitchen and outdoor dining, let a breeze move through and catch the curtains in its dance, is more than a trend. It’s a design-meets-lifestyle element embedded in the modern Australian dream.
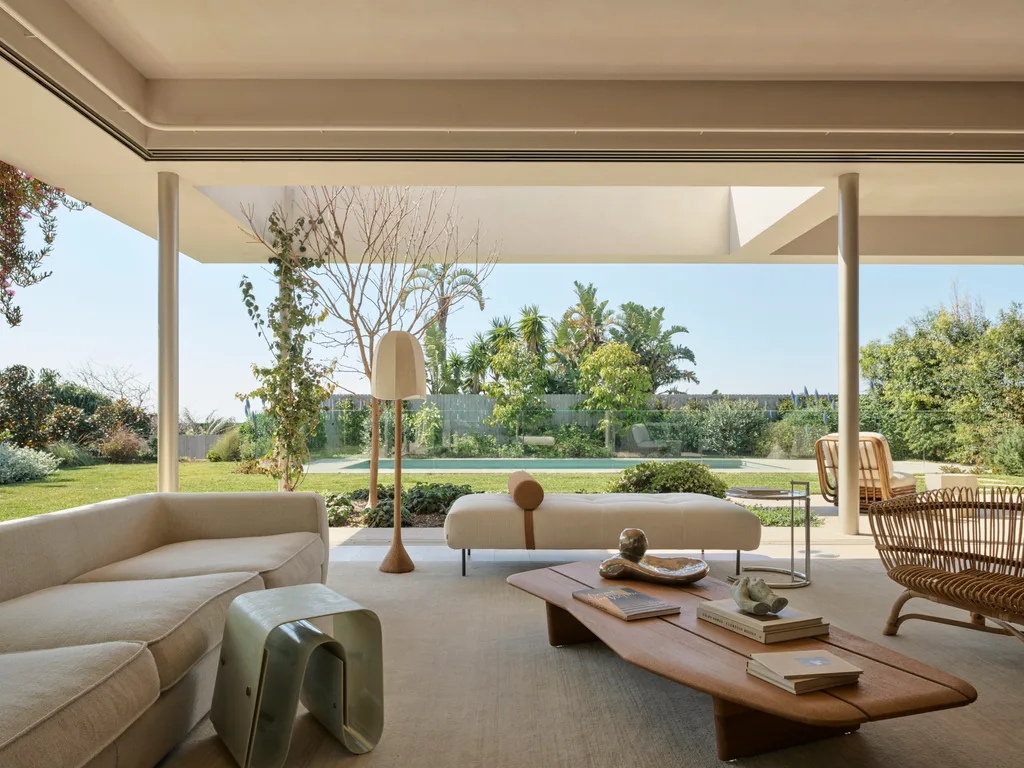
And it is exactly what has been achieved in this coastal home in Sydney’s Eastern suburbs, inhabited by a lucky young family. Conceived by Madeleine Blanchfield of the eponymous Madeleine Blanchfield Architects, it’s a case study in the potential of open design.
Why biophilic design is the future
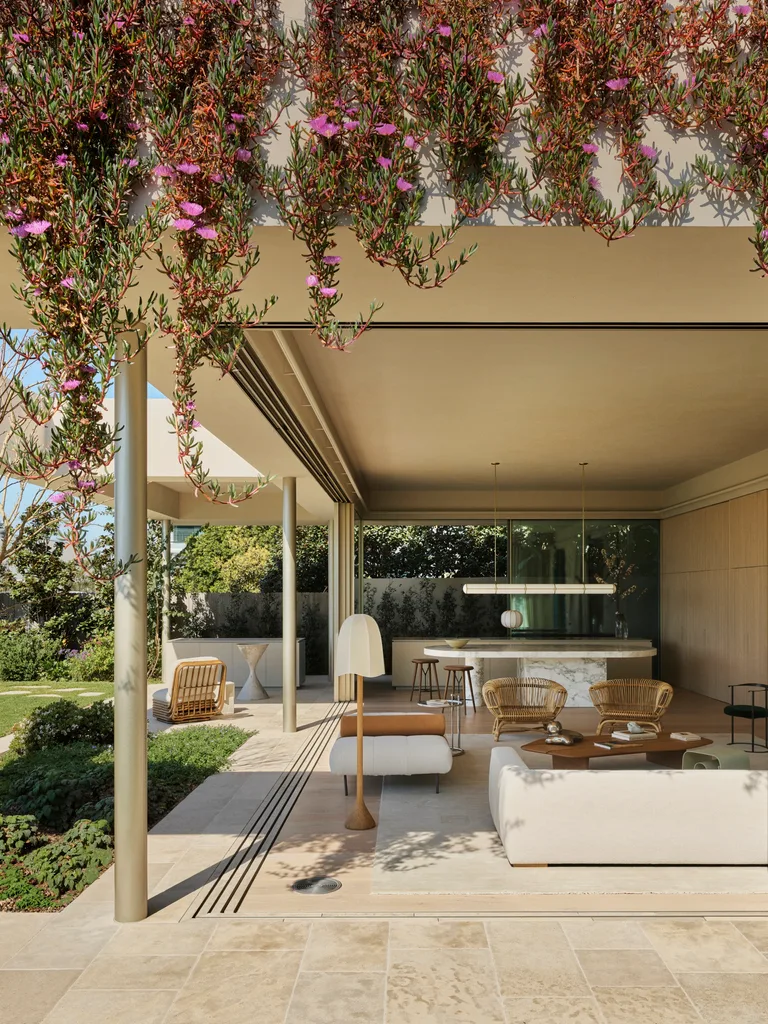
Taking the house design beyond the idea of indoor/outdoor flow, Madeleine says the goal was for the home to feel utterly immersed within its landscape, rather than adjacent to it. “Homes tend to feel richer and more calming when nature is woven into the experience of living, rather than existing as a separate backdrop,” she explains.
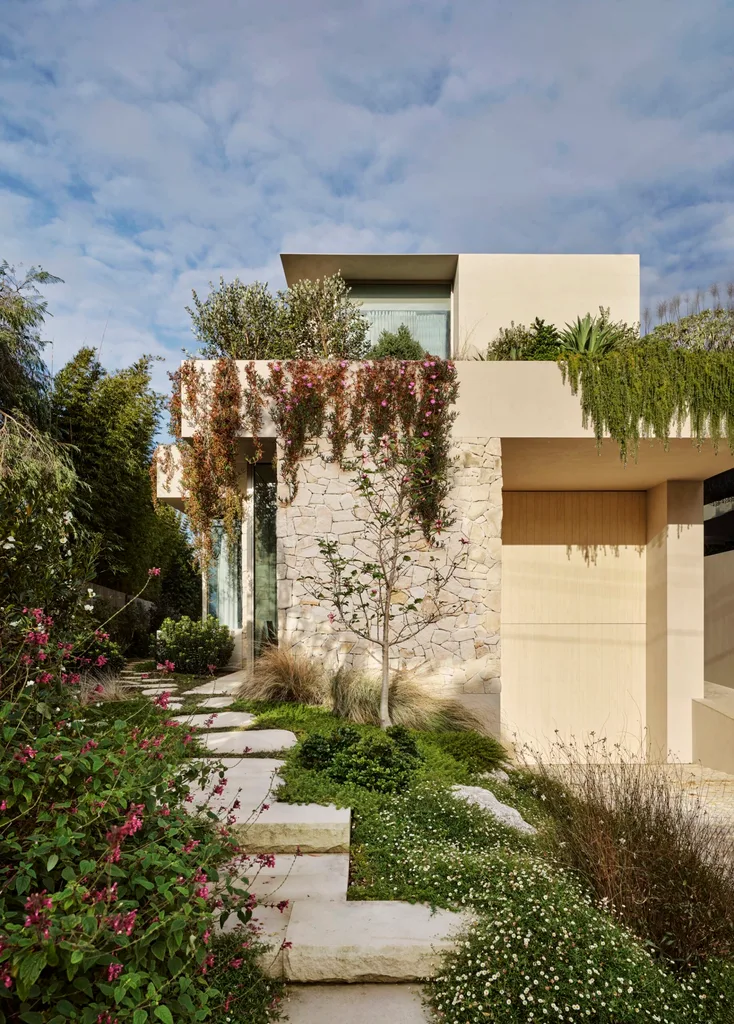
This was achieved by extending planting to the threshold of the home, with foliage cascading over the facade. Strong visual links were then created with external elements echoed through a natural palette of stone, timber, concrete and glass.
Make use of your home’s unique features
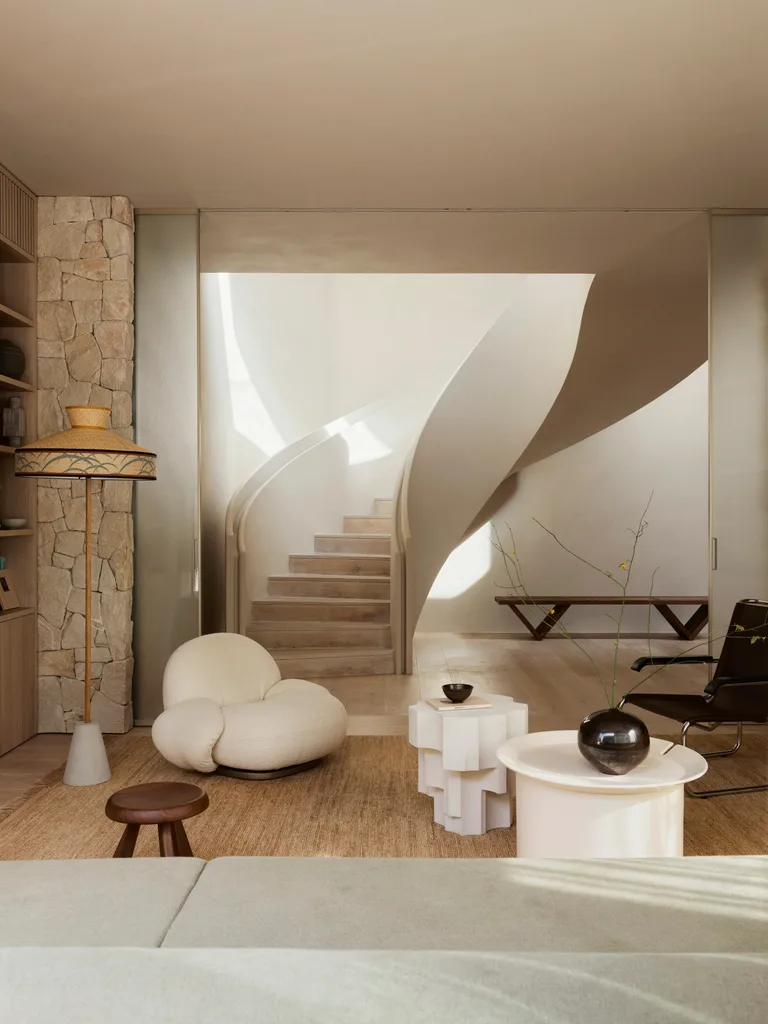
The starting point for Madeleine was geometry. Instead of masking the site’s triangular block, she celebrated it. The street facade belies the scope of the home, mimicked by a moody entry. Step past the sculptural staircase and you’re met with a vast open-plan area revealing views to the garden and ocean beyond.
The sense of expansion that’s created ultimately reinforces the overall flow of the house design. “When a clear architectural idea is consistent across both form and interior, it tends to create spaces that feel more coherent and resolved,” reveals Madeleine.
Leave something to the imagination
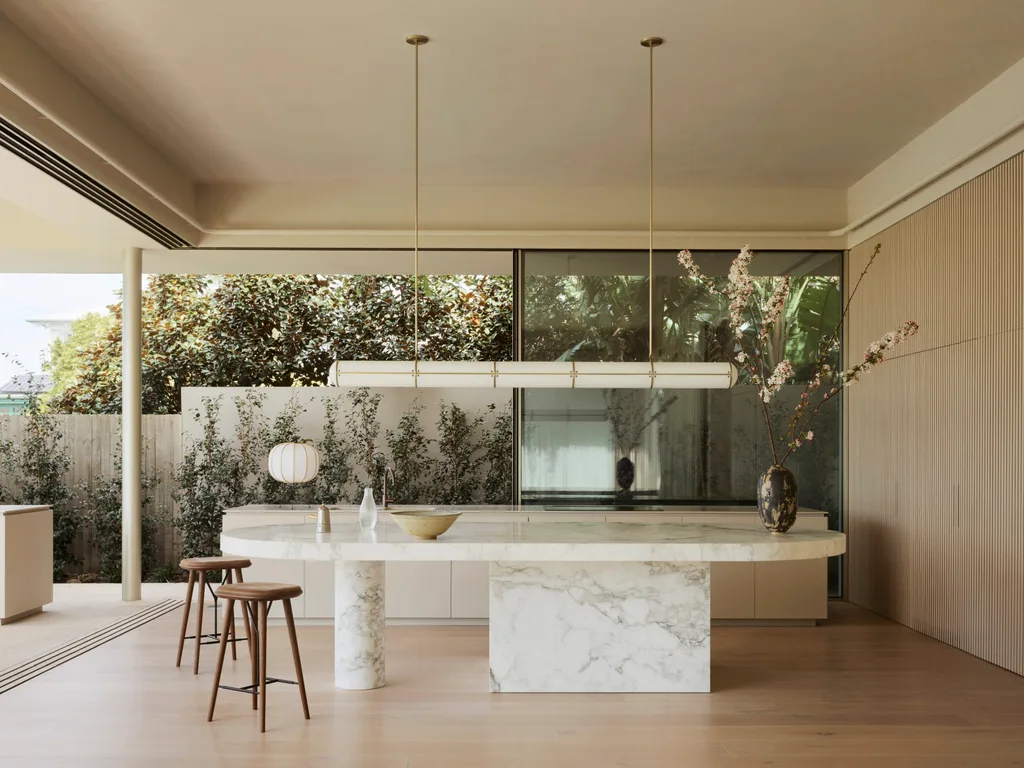
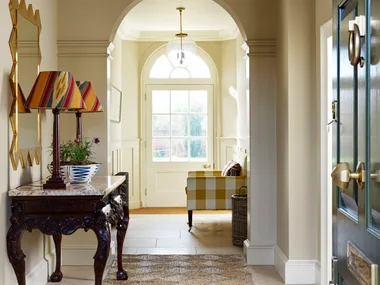
Rather than a large, singular room, the beauty of this home is in the way it seems to unfold as you move throughout. “The experience isn’t about seeing everything at once; it’s about revealing spaces gradually,” says Madeleine.
Creating a central sightline from end to end is key in achieving this, with “framed moments” provided by the adjoining rooms that flow from it. “Those visual connections help the home feel open while still allowing individual spaces to retain their own character.”
A sense of zoning is key
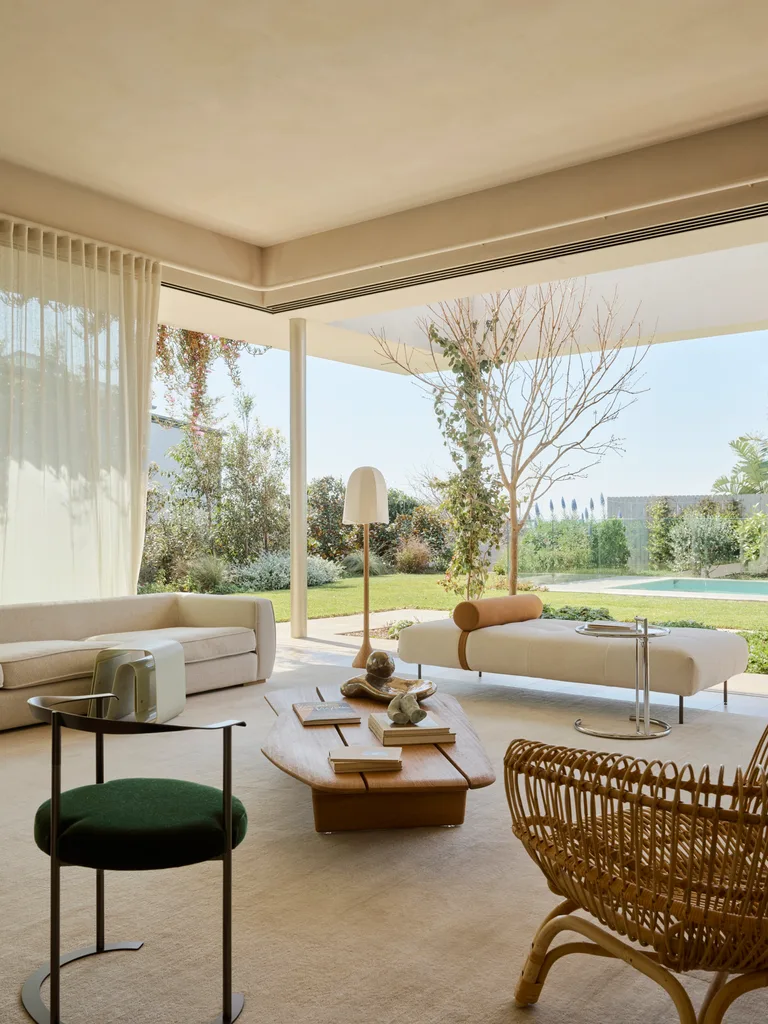
While the quintessential elements of an open house design are blurred boundaries, Madeleine says balance is key. In place of walls, zones can be created through shifts in scale, materiality, tone and spatial rhythm. “Changes in ceiling, floor finish and built-in elements all contribute to this sense of distinction.” Joinery, furniture and rug placement also help to establish “quieter boundaries”.
Privacy, too, remained front of mind: “The approach was to use the architecture itself, rather than relying on blinds or shutters.” Timber screening filters light and creates a feeling of enclosure on the upper level, while the lower level benefits from a strategically planted garden.
How to heat and cool your home (naturally)
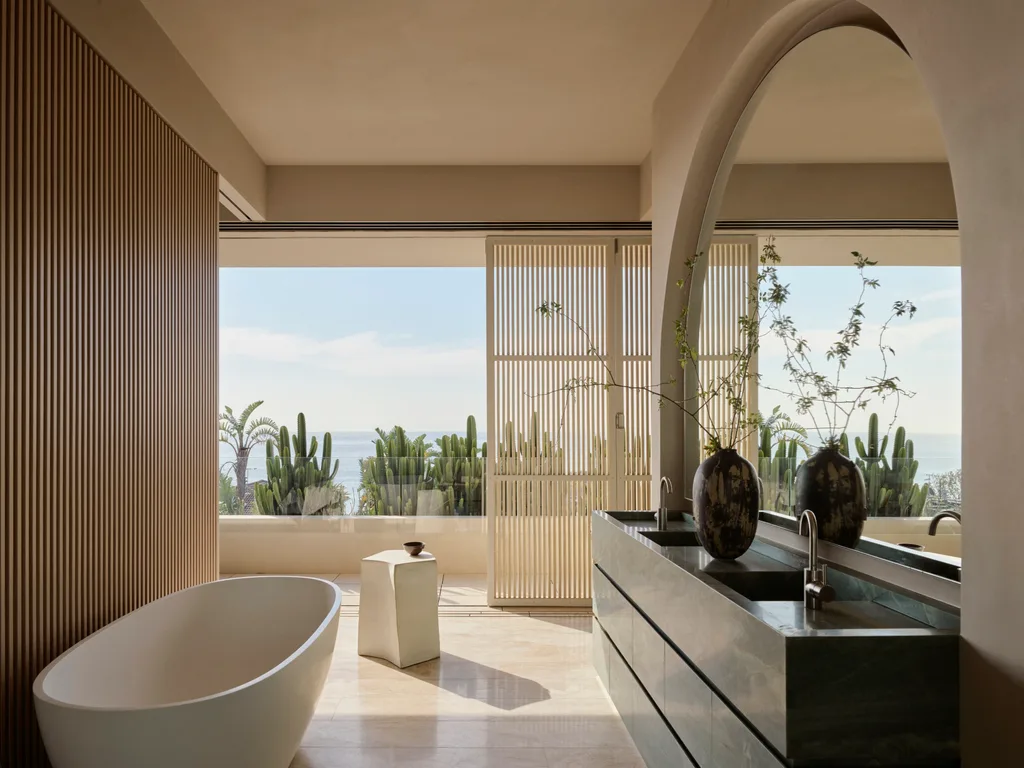
Open-plan house design comes with an added list of considerations – such as airflow, acoustics, cooling and heating – and these should be tackled early. “The orientation of the site and the positioning of openings were used to encourage natural cross-ventilation,” Madeleine explains. “Operable glazing at key points allows the house to breathe, drawing air and light through the plan in a way that feels intuitive rather than engineered.”
The material palette does the heavy lifting where acoustics are concerned. Sandstone-clad walls, dotted throughout, help to reduce sharp echoes, while soft furnishings also lend a hand. The position of screening elements and the depth of eaves aid temperature control.
Why bigger doesn’t always mean better
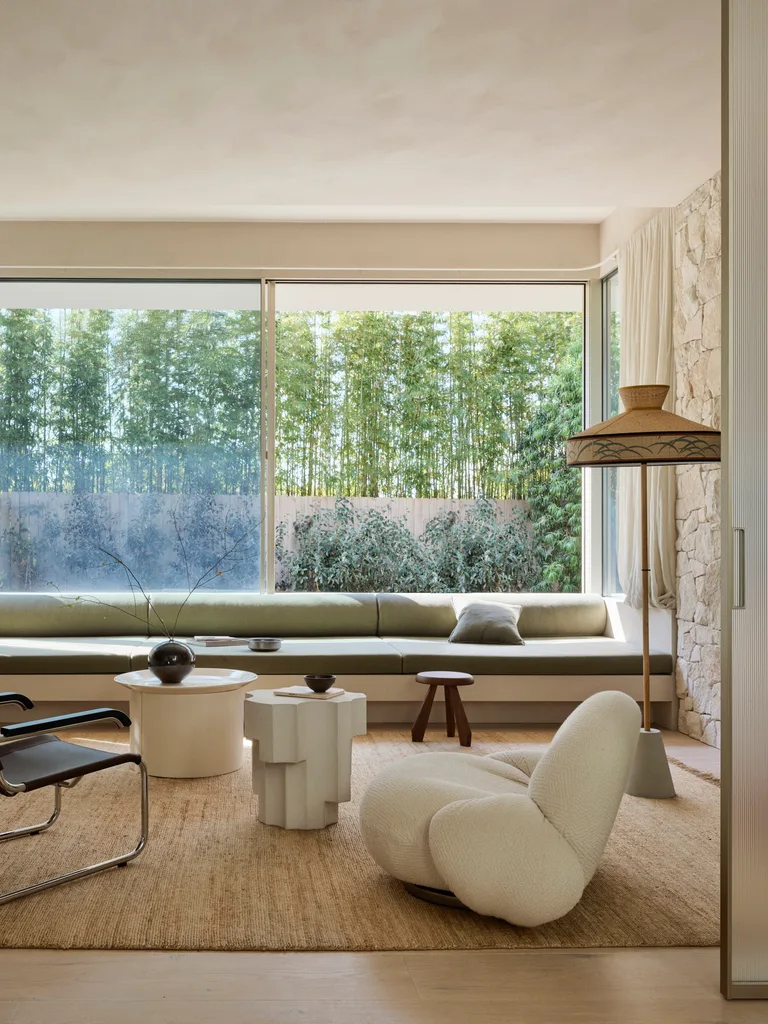
Contrary to assumptions, when you’re working with a home that has less walls, scaling up is not always the best approach. “One of the most common misconceptions is that bigger and more open automatically means better,” says Madeleine. “In reality, the most successful open-plan homes still contain moments of intimacy and retreat.” These separate zones are anchored with tactile rugs, while materials are repeated throughout for cohesion, then contrasted against.
A layered lighting scheme, complete with carefully considered ambient sources, adds a soft boundary that falls where the glow of a lamp reaches. “It’s often those subtle shifts in scale, materiality and light that make a home feel comfortable and genuinely liveable.”

Be the first to read this story by subscribing to Home Beautiful magazine

