 Sotheby’s / Instagram
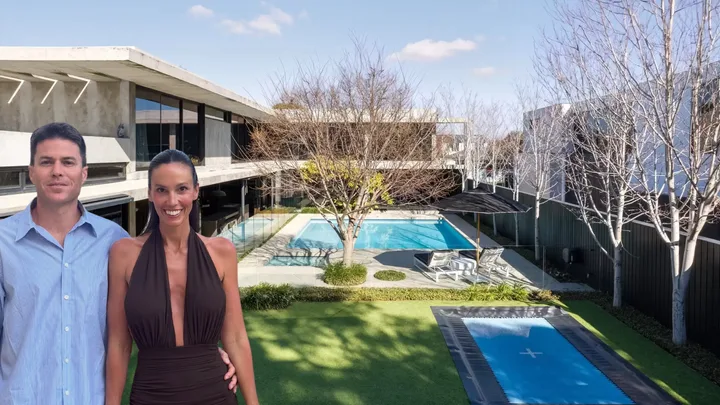
The Bali Body founder’s Brighton home has hit the market, offering a rare look inside the spectacular resort-style residence of Laura Foley and David Oosterloo.
The couple, who founded Melbourne-born beauty brand Bali Body in 2014, are selling their striking home at 23 Wolseley Grove, Brighton, with a price guide of $10.75 million to $11.5 million.
Known as Wolseley Residence, the McKimm-designed property unfolds across three levels on approximately 1040 square metres, with four bedrooms, five bathrooms and space for four cars.
But this is far from your typical family home. From a five-metre marble kitchen island to a subterranean bar and wine cellar, the sprawling property has been designed to feel more like a private resort.
Who are Bali Body founders Laura Foley and Davis Oosterloo?
Laura Foley and David Oosterloo founded Bali Body in Melbourne in 2014.
The beauty brand, best known for its tanning and suncare products, has since grown into a global business, with products sold in more than 150 countries.
Now, the couple are preparing to part ways with their impressive Brighton residence.
WHO LIVES HERE?
Laura Foley and David Oosterloo, founders of Melbourne-born beauty brand Bali Body, which launched in 2014 and now sells products in more than 150 countries. The couple share two young children, Aston and Sivan.
The Bali Body founders’ Brighton home is an architectural showstopper
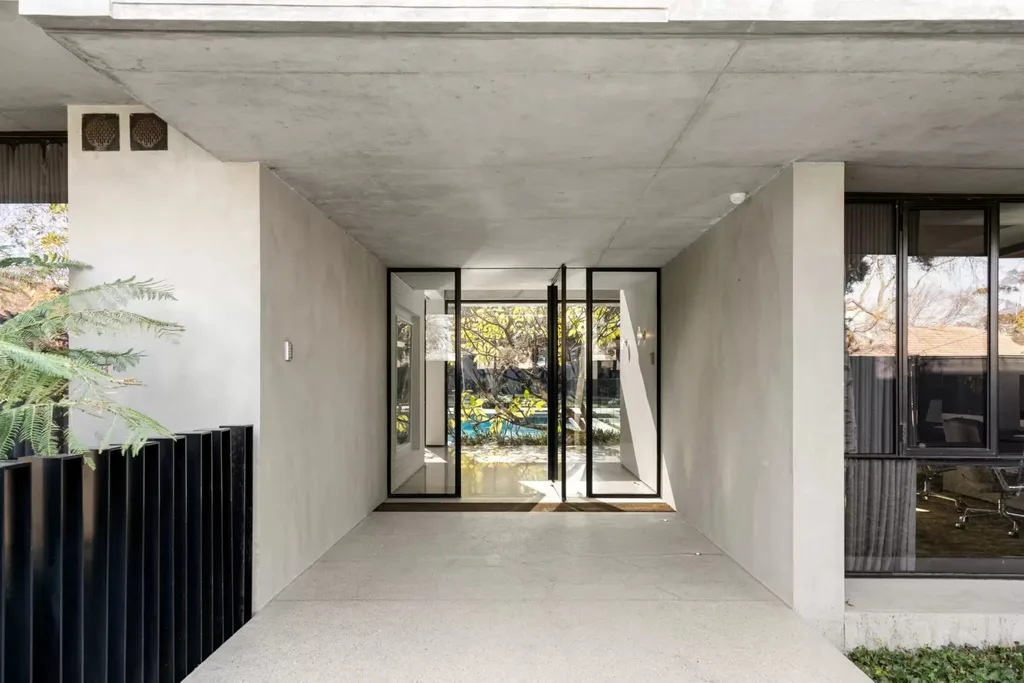
Designed by Melbourne building and design practice McKimm, Wolseley Residence makes an impact before you even step through the front door.
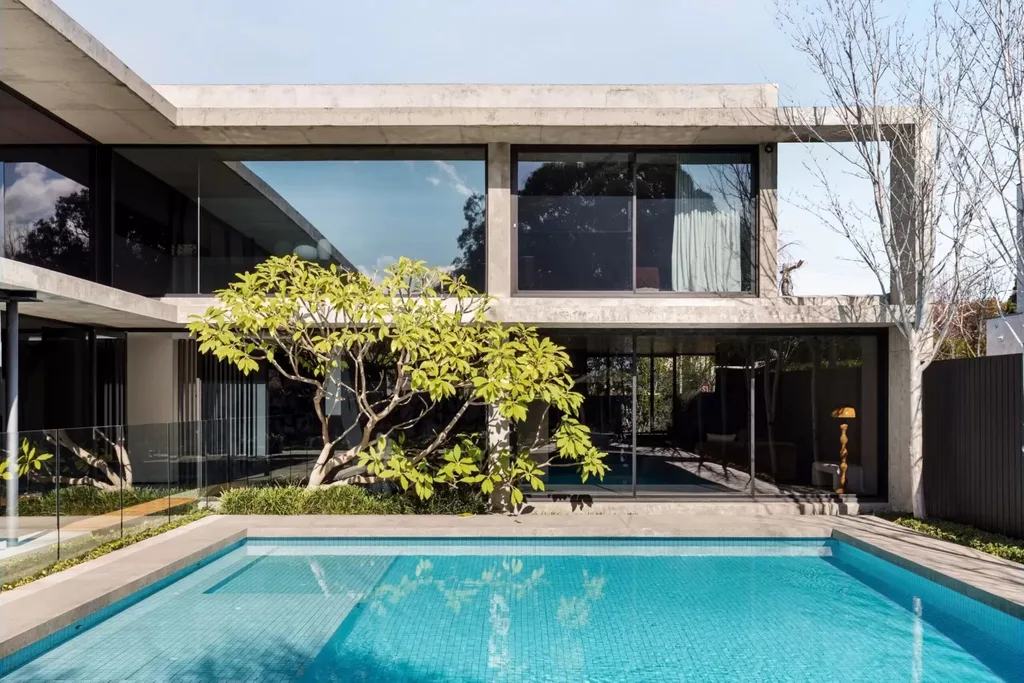
Raw board-formed concrete is one of the home’s defining materials, with enormous cantilevered slabs appearing to float above walls of structural glass.
Despite the home’s imposing concrete form, glass plays an equally important role. Every principal room maintains a visual connection to the north-facing swimming pool and landscaped grounds, creating a sense of openness across the three levels.
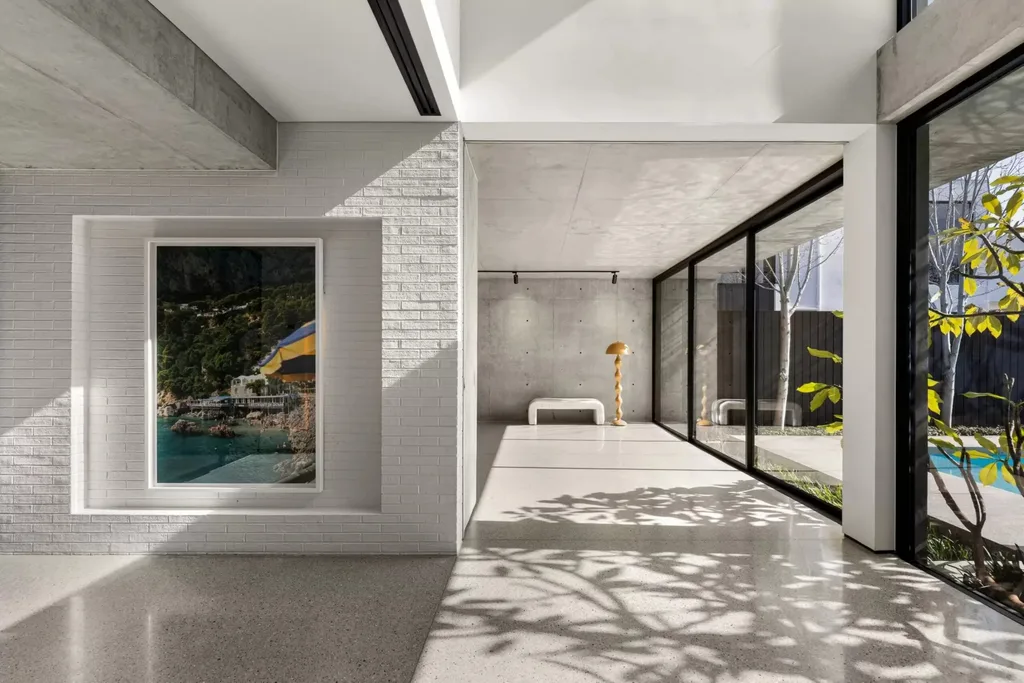
“From the street it’s incredibly private and understated, then you step through the front door and you’re met with this extraordinary sense of scale, light and space.”
Andrew Campbell, Founder, Melbourne Sotheby’s International Realty – Bayside
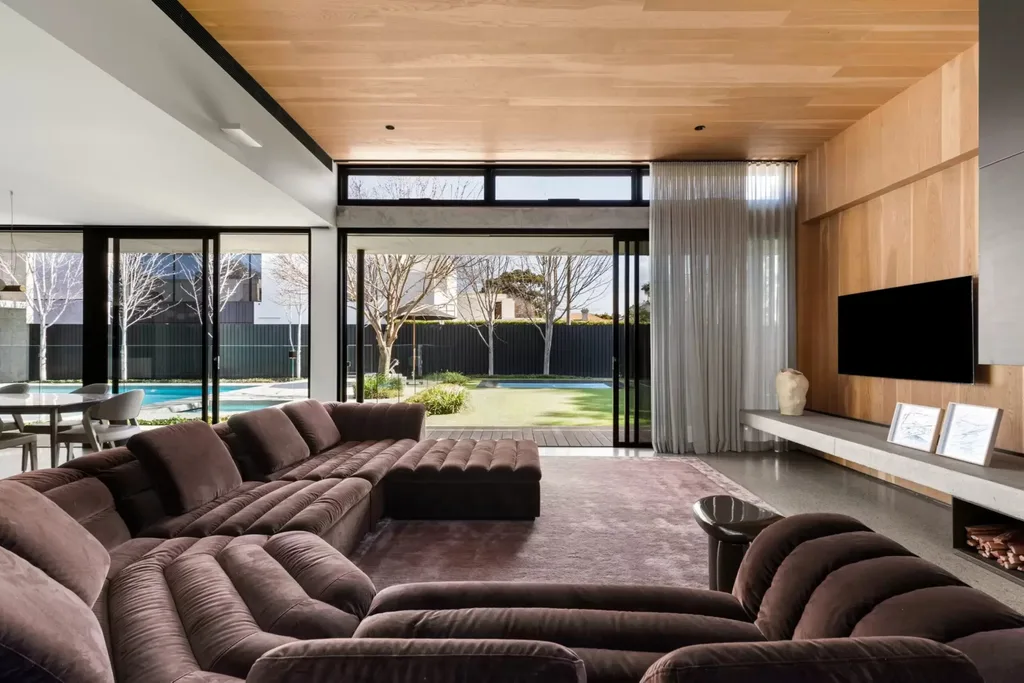
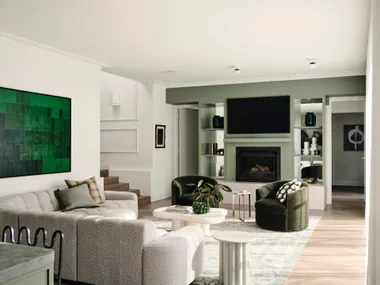
Inside, heated polished concrete floors continue the contemporary material palette, while gas and wood-burning fireplaces bring warmth to the home’s formal and informal living spaces.
WE LOVE…
The contrast between concrete and glass. The home’s monumental concrete architecture could easily feel imposing, but huge expanses of glazing, lush landscaping and views toward the pool give the interiors a surprisingly open feel.
The home revolves around the pool
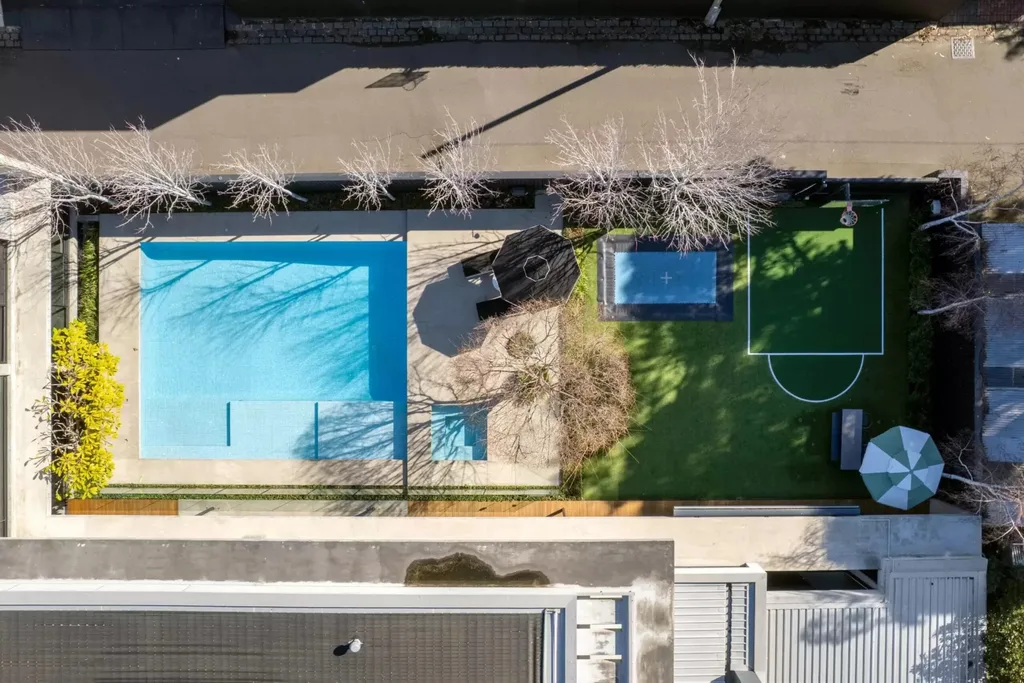
The north-facing swimming pool isn’t simply an impressive addition to the backyard – it sits at the heart of the home’s design.
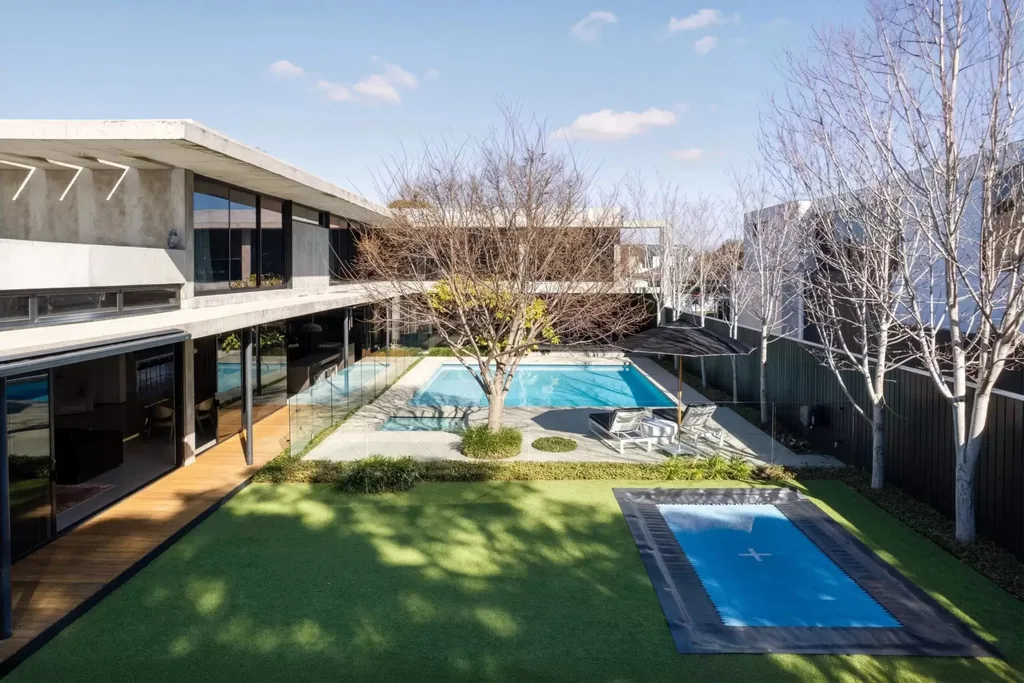
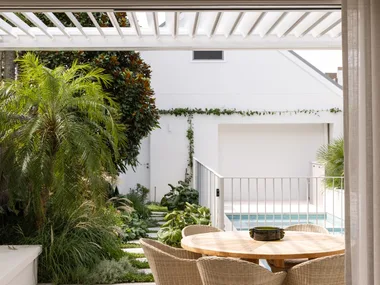
Rooms maintain views towards the pool and landscaped gardens, while walls of glass open the living spaces directly onto the outdoor entertaining zone.
A covered terrace incorporates a built-in barbecue and dining area overlooking the pool and sports court, making the outdoor spaces feel like a natural extension of the interiors.
To the rear is an additional living and wellness area, complete with a steam-room bathroom.
For a home in suburban Melbourne, the effect feels distinctly resort-like.
A five-metre marble island steals the show in the kitchen
Even in a house of this scale, the kitchen will still manage to command attention.
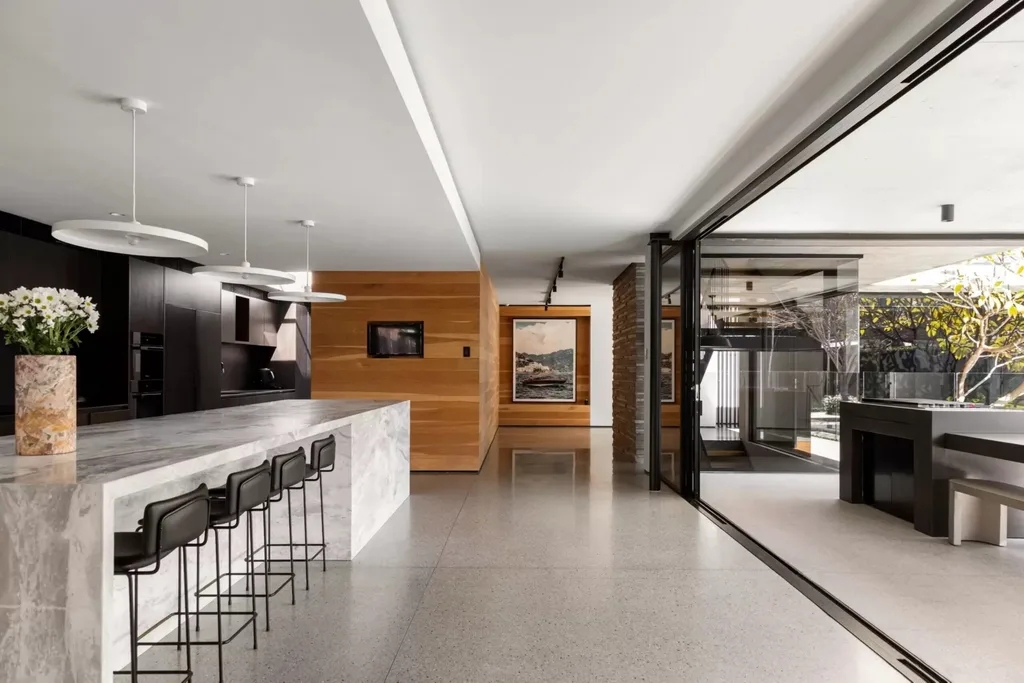
At its centre is an enormous five-metre-long waterfall island wrapped in marble, creating a dramatic focal point within the open-plan living zone.
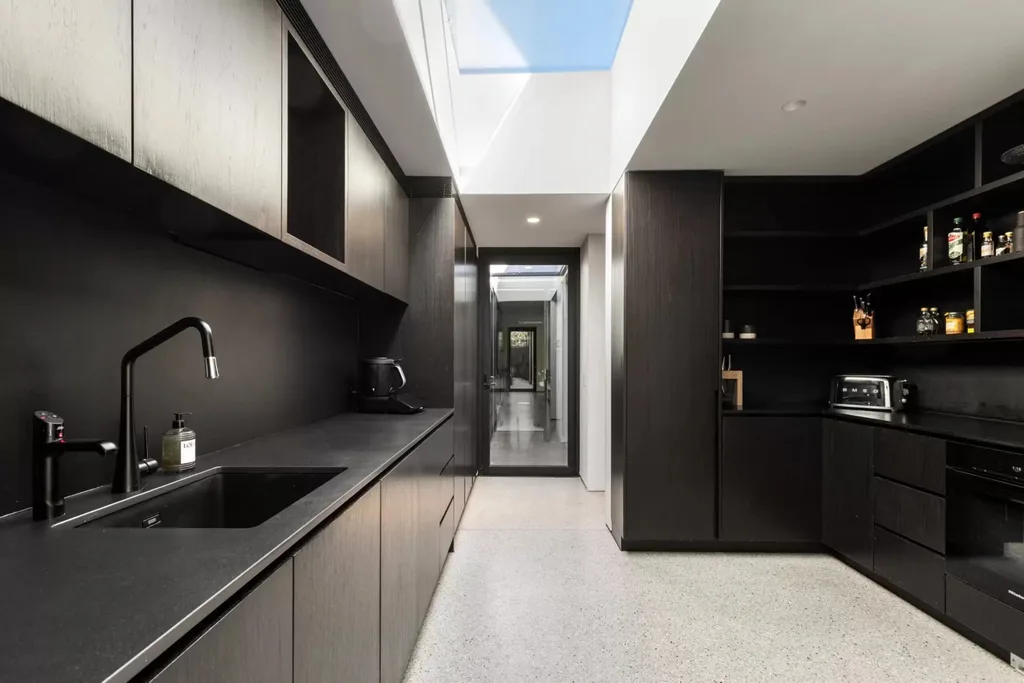
Integrated Liebherr refrigeration and Miele appliances keep the functional elements streamlined, while a skylit butler’s pantry provides additional preparation and storage space away from the main kitchen.
The pantry even connects to the garage via a glass breezeway – a clever detail that makes bringing groceries into the house considerably easier.
It’s an unusually practical touch in an otherwise showstopping space.
Indoor-outdoor living takes centre stage
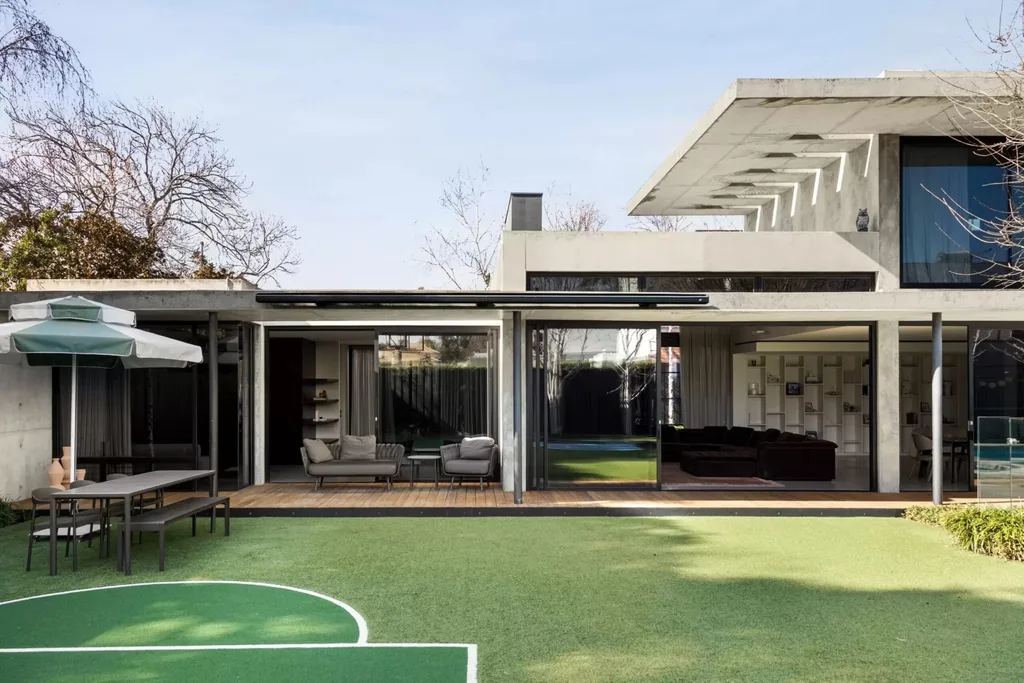
The extensive glazing throughout the Bali Body founders’ Brighton home allows the boundaries between inside and out to almost disappear.
Living areas flow onto the covered terrace, pool and landscaped garden, creating multiple places to entertain without disconnecting the indoor and outdoor spaces.
There’s also the private sports court, giving the property yet another recreational zone. Rather than feeling like separate luxury additions, however, the pool, terrace, garden and court are visually connected to the architecture around them.
The main bedroom has a spectacular surprise
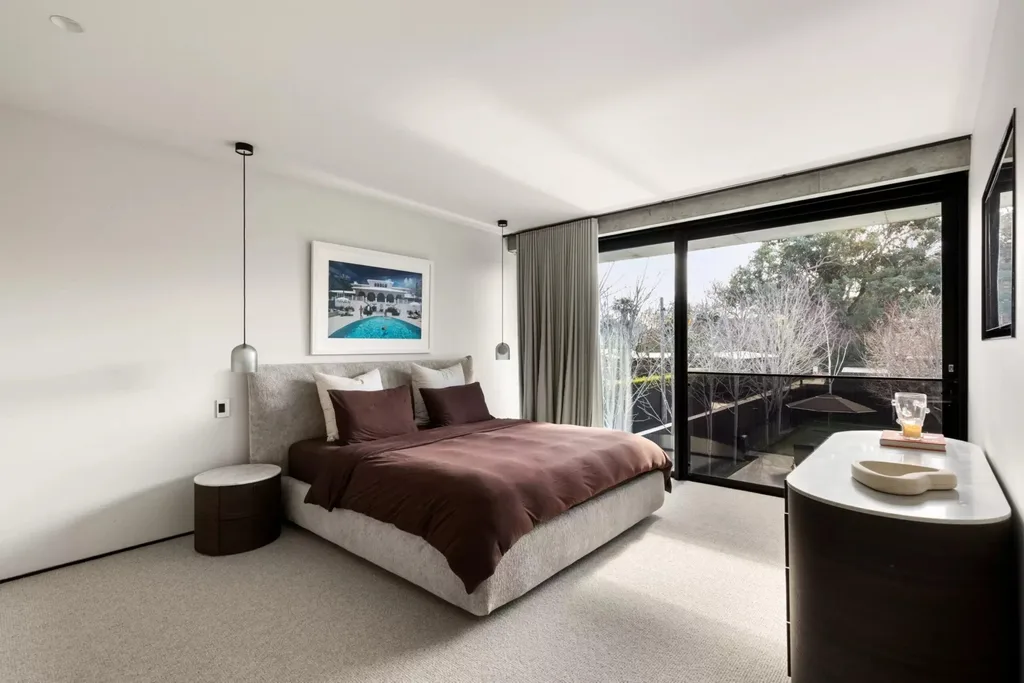
Four substantial bedrooms are positioned across two upper-level wings, alongside a fourth living area. The main suite is the standout, with a generous dressing room and luxurious bathroom.
Why Brighton?
The home’s location adds another layer to its appeal. Wolseley Residence sits in one of Brighton’s coveted beachside pockets, moments from Brighton Beach as well as the shops, restaurants and cafés of Church and Hampton Streets. City-bound trains, golf courses and some of Melbourne’s leading schools are also nearby.
Yet inside the Bali Body founders’ Brighton home, the emphasis remains firmly on privacy, with the sprawling residence and its landscaped grounds creating their own retreat from the world outside.
The property at 23 Wolseley Grove, Brighton, is currently listed with Andrew Campbell and Victoria Gregory of Melbourne Sotheby’s International Realty, with a price guide of $10.75 million to $11.5 million.


Related stories

Native ad body.
Native ad body.


Native ad body.