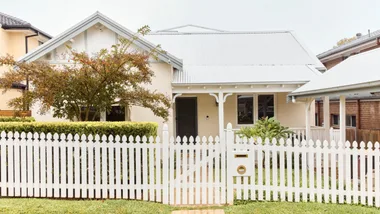
Many of us toy with the idea of buying a house in the town where we holiday, yet Kate and Mal actually did it, on Victoria’s Bellarine Peninsula, back in 2006. “We would come here for beach getaways,” recalls Kate. “One weekend, we saw this rickety knockdown and on a whim we bought it.” It’s been 20 years and a lot has changed since they secured the home.
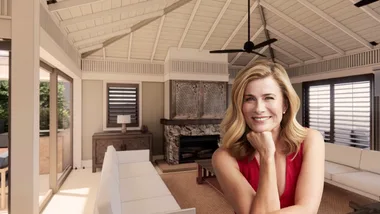
For starters, they’ve welcomed three sons, all born in the upstairs living room. “I get teary thinking about it,” says Kate.
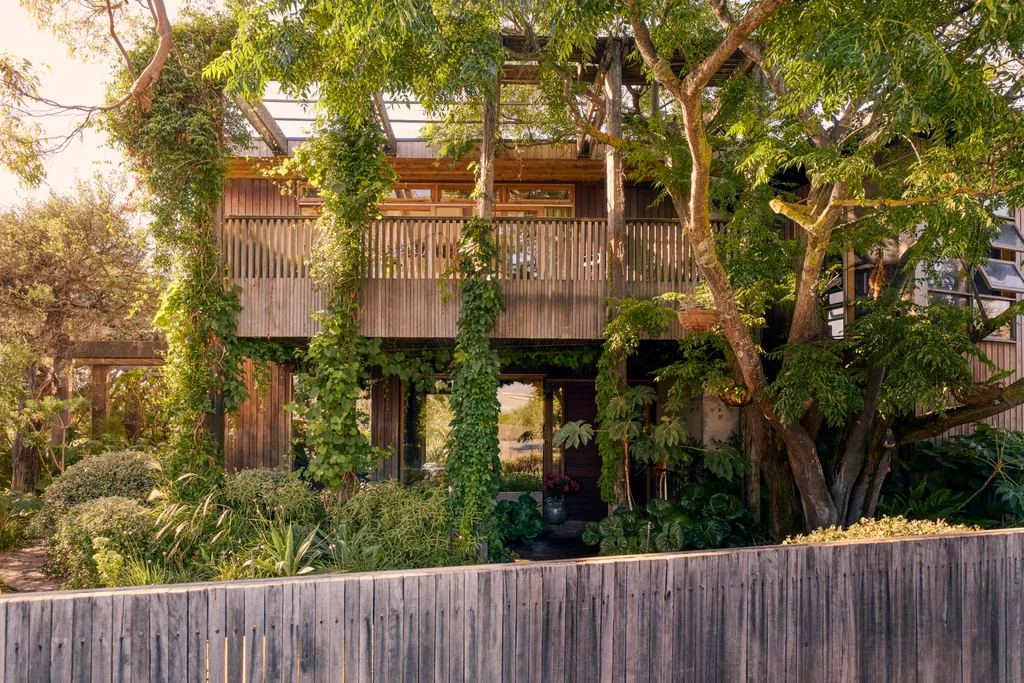
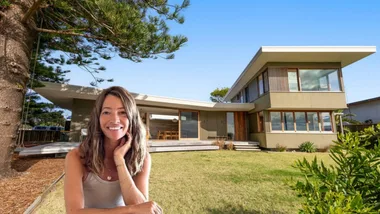
The exterior of this family home features white mahogany, with reclaimed ironbark pillars sourced from a Western Australian pier. “The timber has weathered beautifully and given the home a softness over time,” says Kate. She lives here with her husband Mal and their three young boys, Zig, Fern and Viv.
Inside story
Kate & Mal’s home
Who lives here? Kate, co-founder and creative director of Kip&Co, Mal, founder and director of DMS Landscapes, their boys Zig, 14, Fern, 10, and Viv, eight, plus Snoop, a Beaglier, and Jackpot the Jack Russell.
What are your favourite design details? Kate: “The way the light moves through the spaces, the warm timber elements and the connection to the garden.”
How do you like to spend your time here? “Entertaining friends, drinks on the balcony, kids in and out of the pool, slow mornings with coffee and the natural light that we are so blessed with in our upstairs zone, sunrises and sunsets. It’s a very social and special house.”
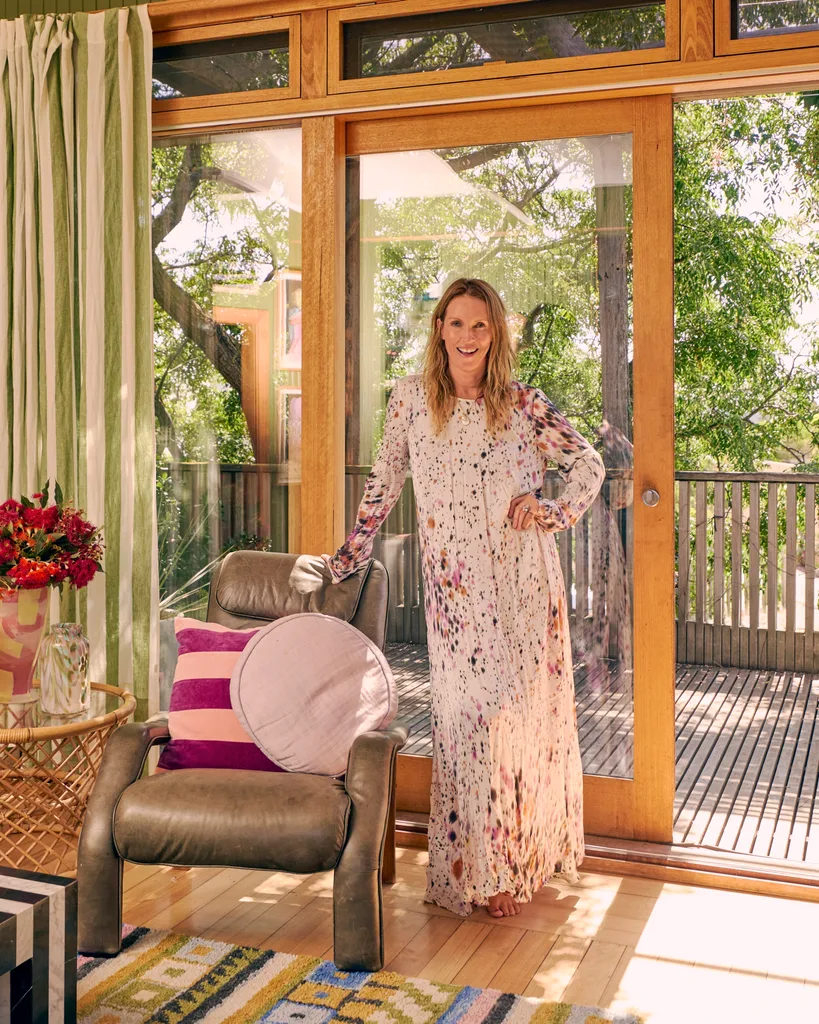
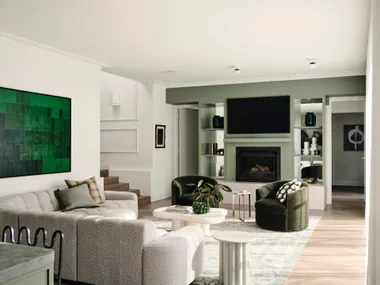
The main living area is decorated with a reupholstered vintage chair and cushions, vases and a rug by Kip&Co. The curtains are made from the brand’s ‘Moss Stripe’ linen, and the rattan side table is vintage.
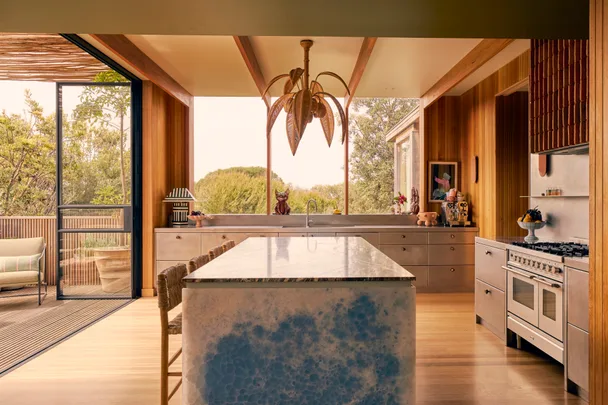
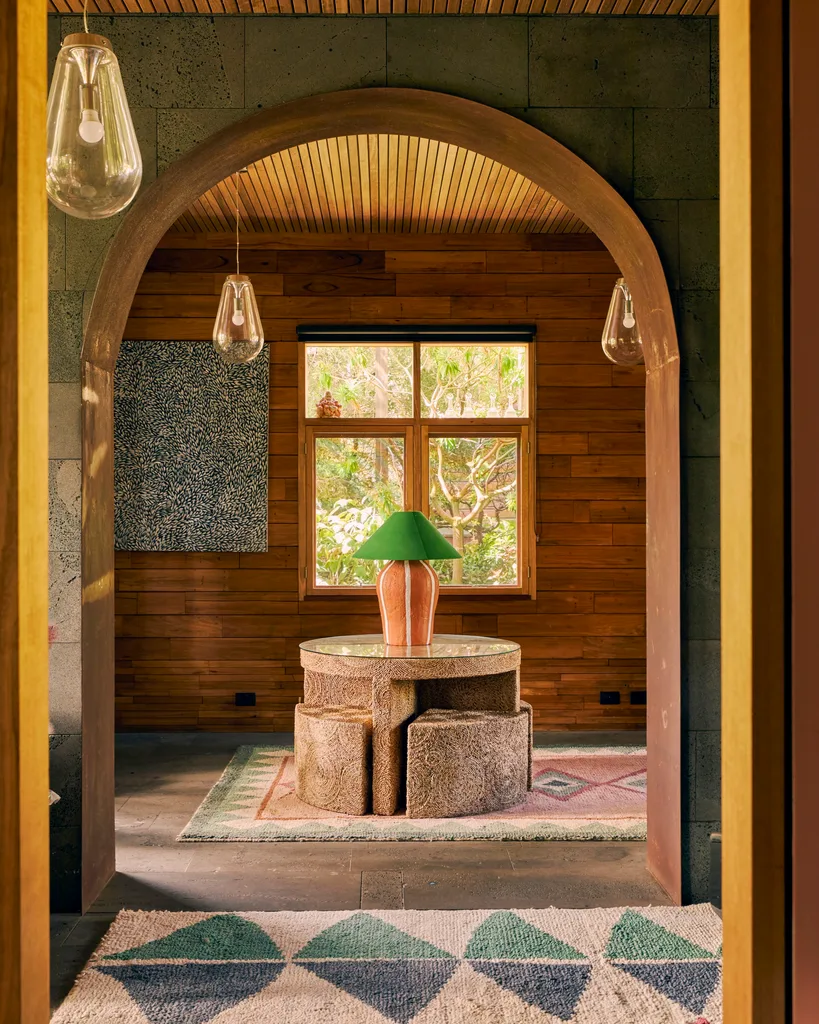
The circa-1970s house has evolved too, gaining two extra bedrooms and a multipurpose space downstairs during a renovation with Tony Hobba Architects in 2011. A second renovation in 2024 with architect Edwina Glenn moved the kitchen to its current position, and a study nook was created. “It was the final piece that this house needed,” says Kate. As the creative director of lifestyle brand Kip&Co, co-founded with her sister Hayley and best friend Alex, it’s unsurprising that Kate’s own home is similarly expressive.
“We craved a big kitchen – somewhere to entertain and cook and throw parties.”
KATE, HOMEOWNER
We love…
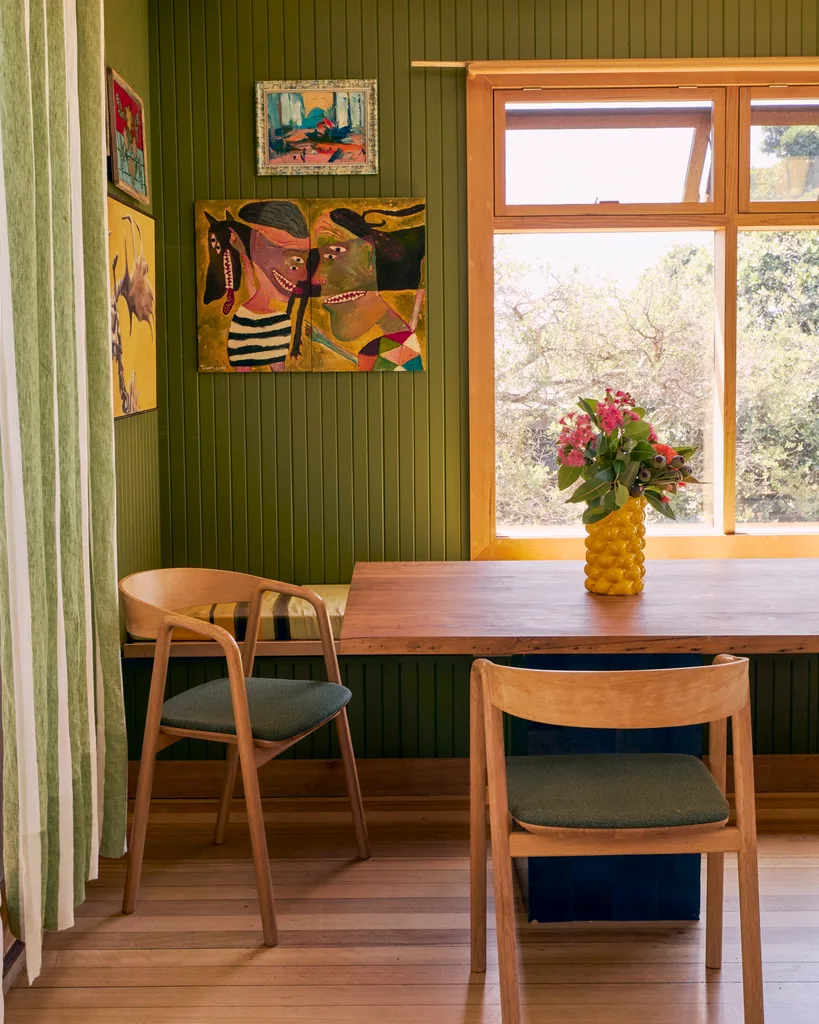
travel treasures “We travel a lot, for work and pleasure, and we take our kids whenever we can,” shares Kate. Artworks bought on trips to Cuba, India and Mexico adorn the walls in the dining area, alongside a yellow artwork by Anne Robertson. The colours pop against walls in Dulux Scott’s Pine, offset by Globe West chairs and a table that Mal made. For one-off artworks, visit affordableartfair.com.
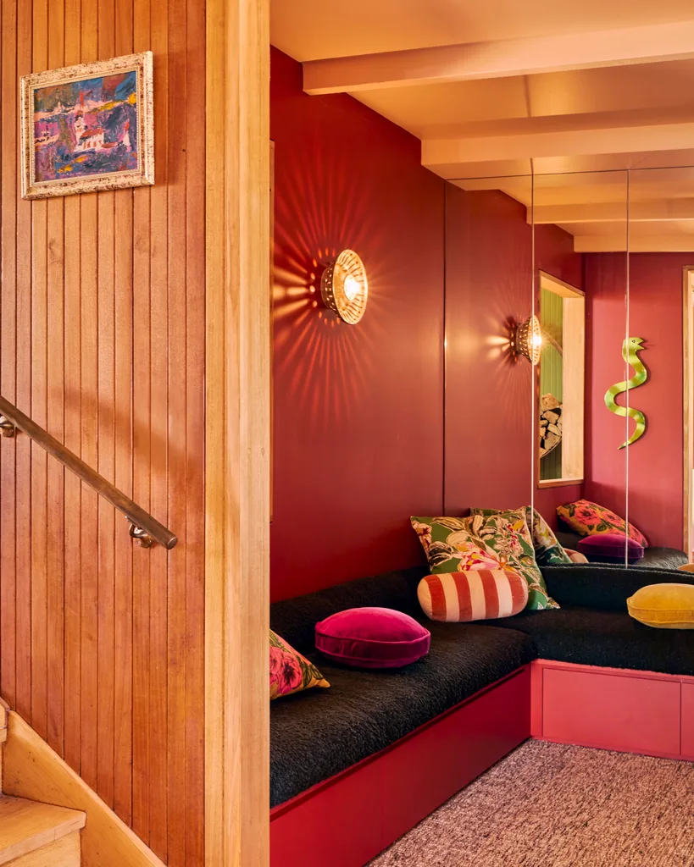
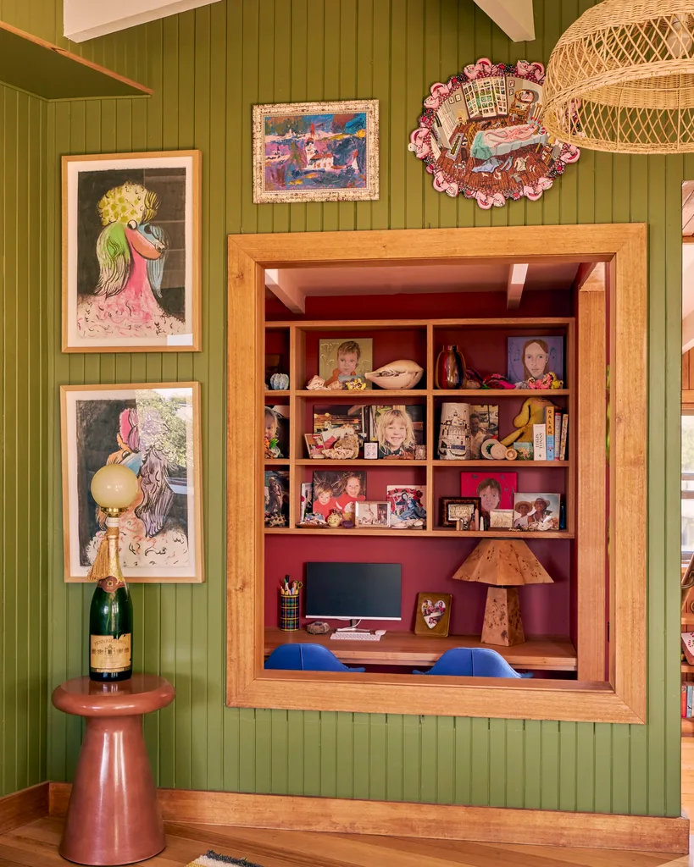
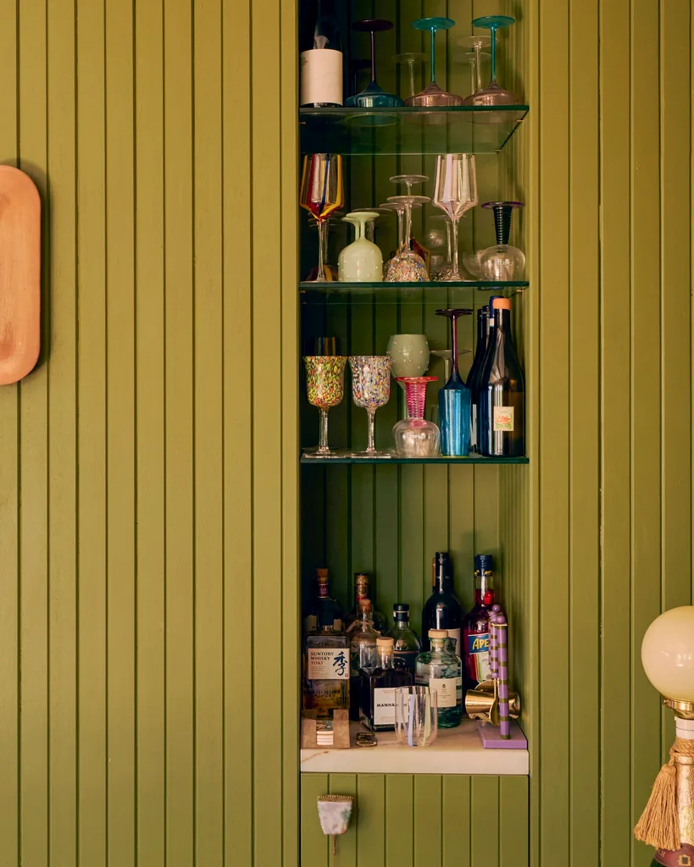
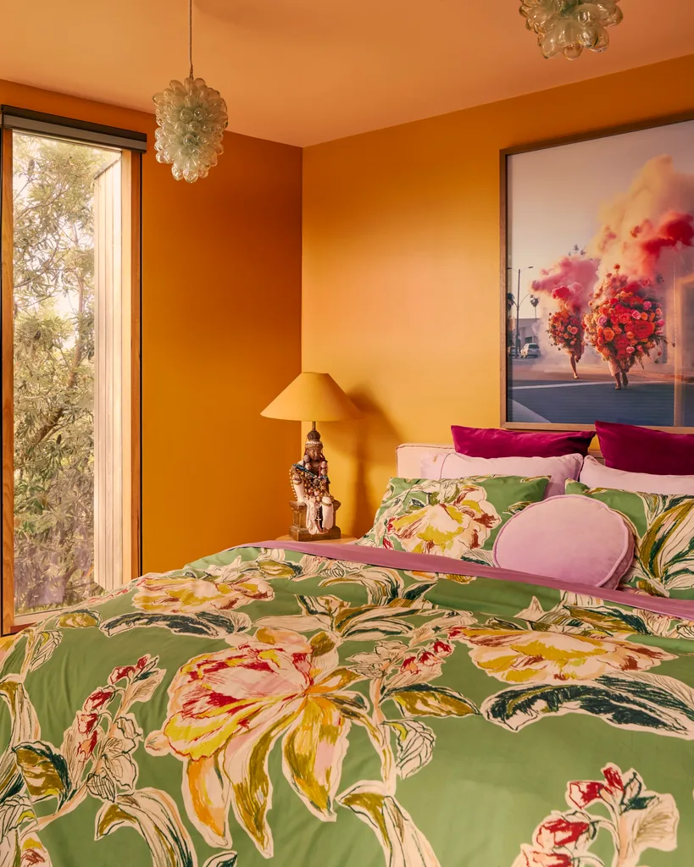
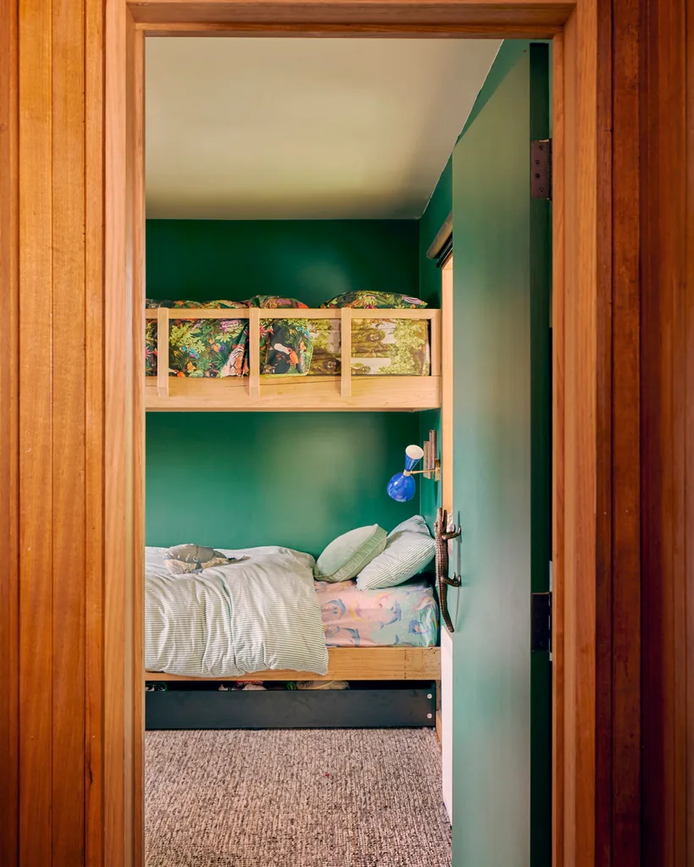
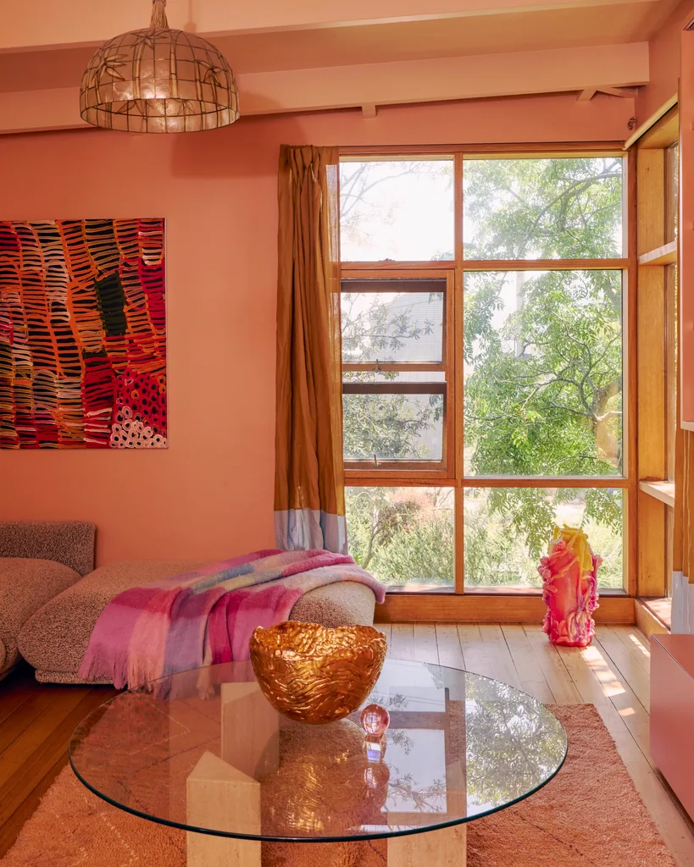
“I love colour and mixing patterns and textures, but it’s always balanced with natural materials and calm moments,” explains Kate.
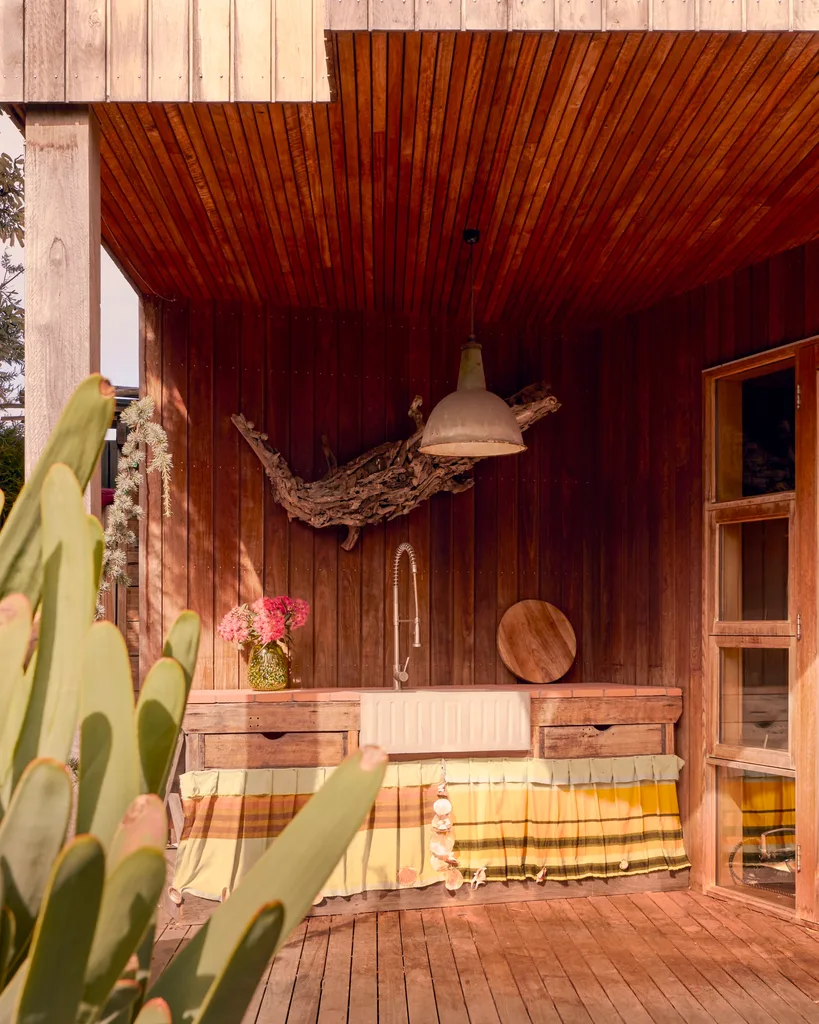
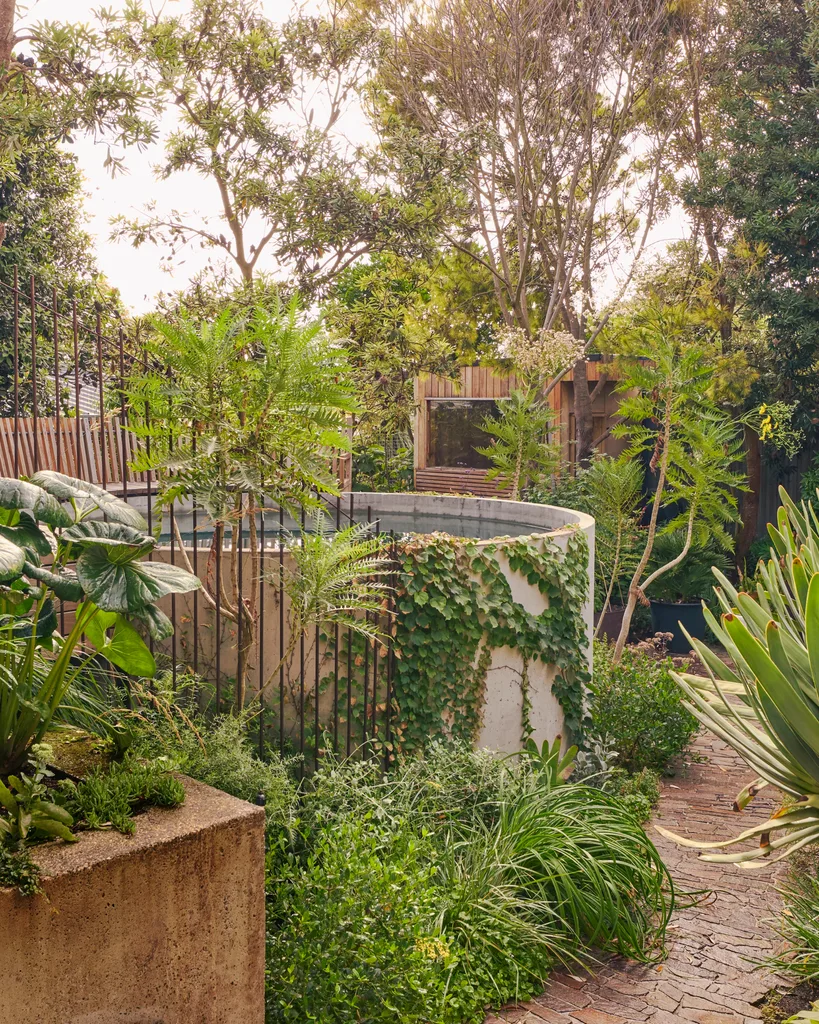
“It has a relaxed tree-house feel.” There’s really no better way to describe it, as the facade is festooned in lush vegetation. The gardener of the family, Mal, hand-planted everything, with help from his team at DMS Landscapes. “The climbing greenery has been a slow and beautiful evolution,” says Kate.
“It softens the architecture and makes the home feel more settled into its environment.” The property continues to grow alongside its residents, with baby accoutrement making way for bikes filling the racks and a fence lined with surf boards. “As the boys get older, I’m finding different nooks in this place to enjoy, which has been a real pleasure,” says Kate.
“It’s a home that doesn’t take itself too seriously but still feels considered.”
KATE, HOMEOWNER
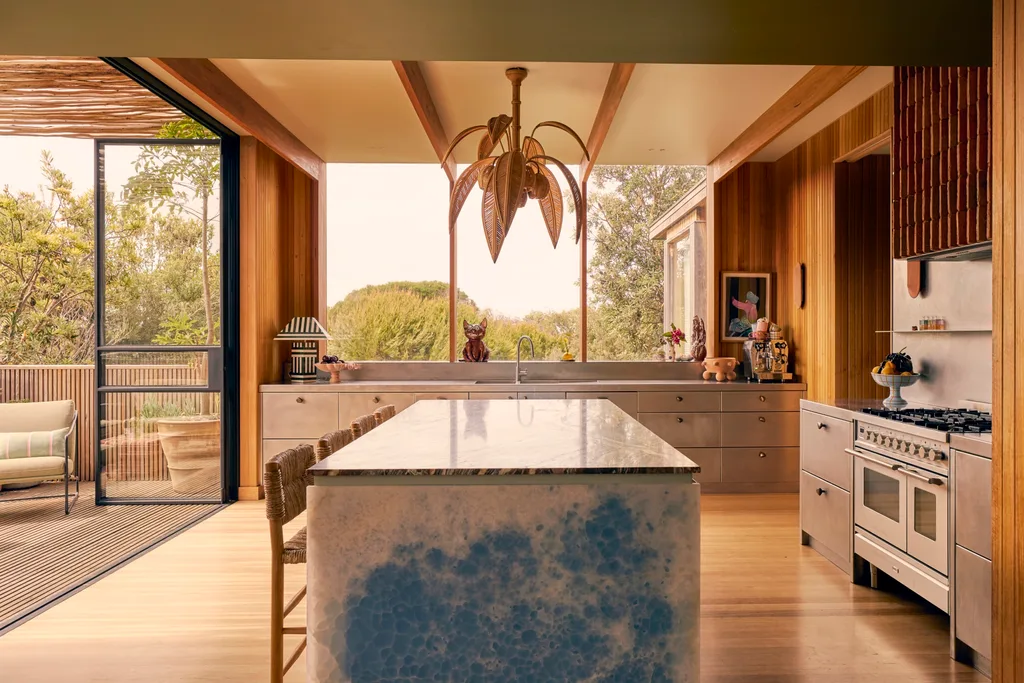
The sides of the kitchen island are blue and verde onyx, and the top is a Jurassic limestone, teamed with Rachel Donath stools. The rattan palm light from Maison Corsini in France was sourced from 1stDibs. Eclectic pieces add personality, including a striped Coco Republic lamp, ceramic cat by Kaye Clancy and poodle artwork by Rhys Lee.
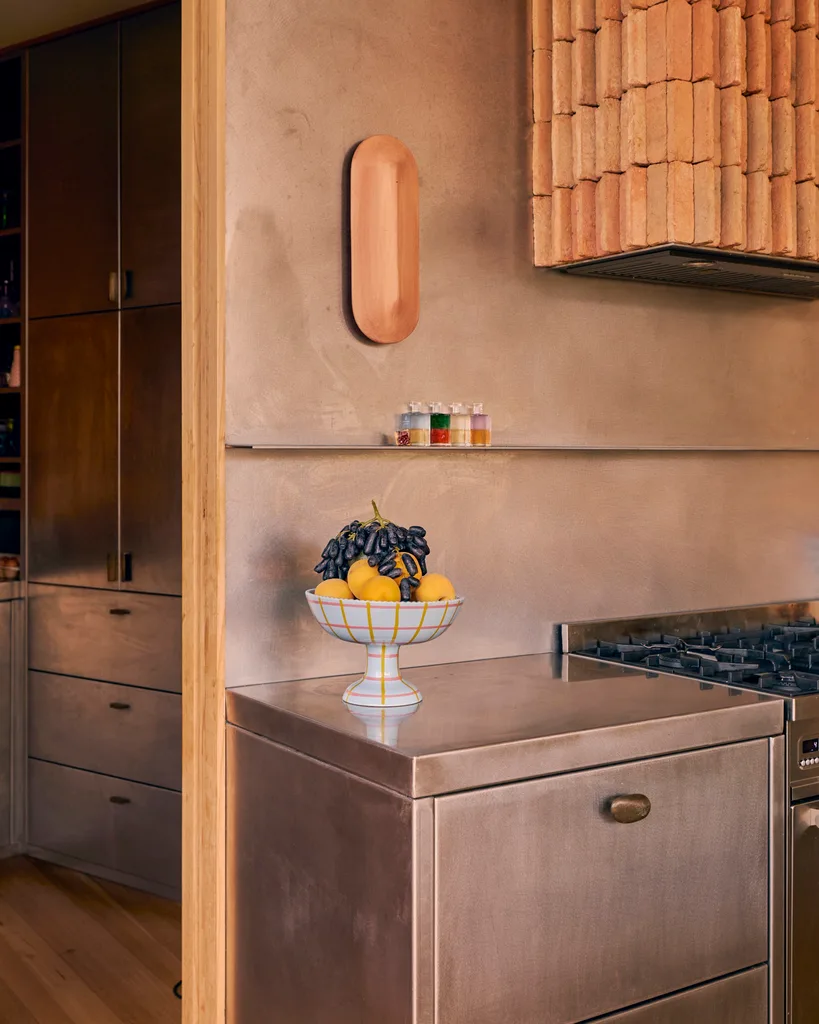
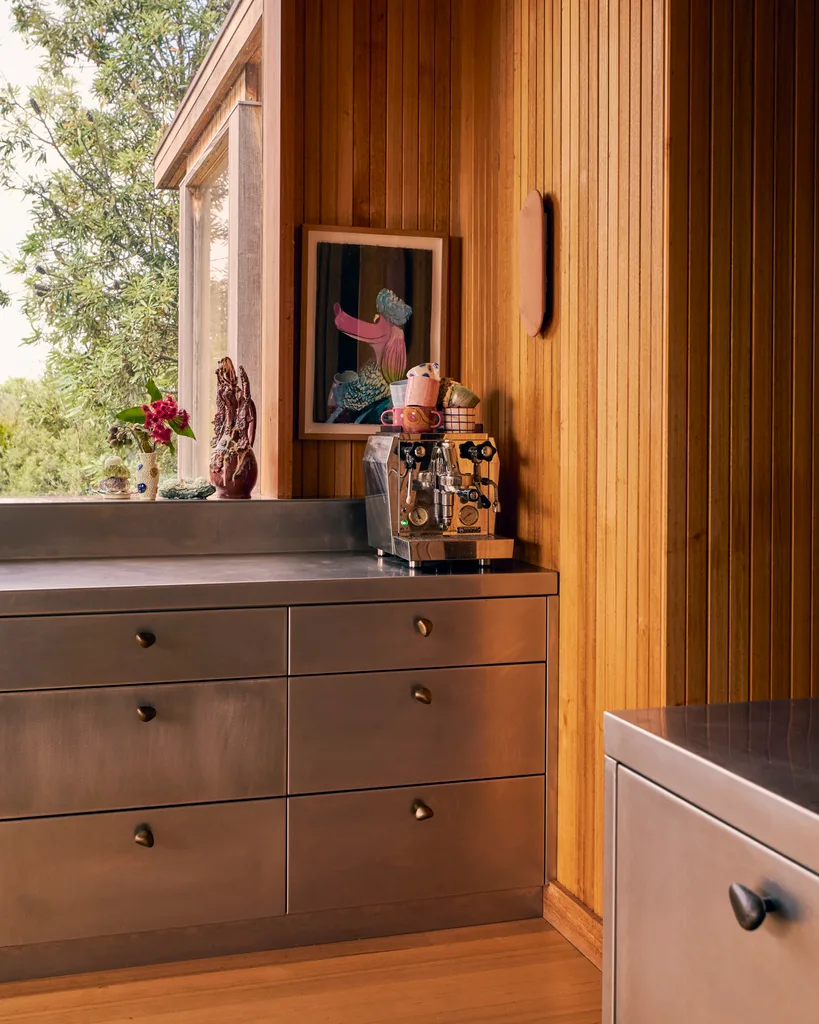
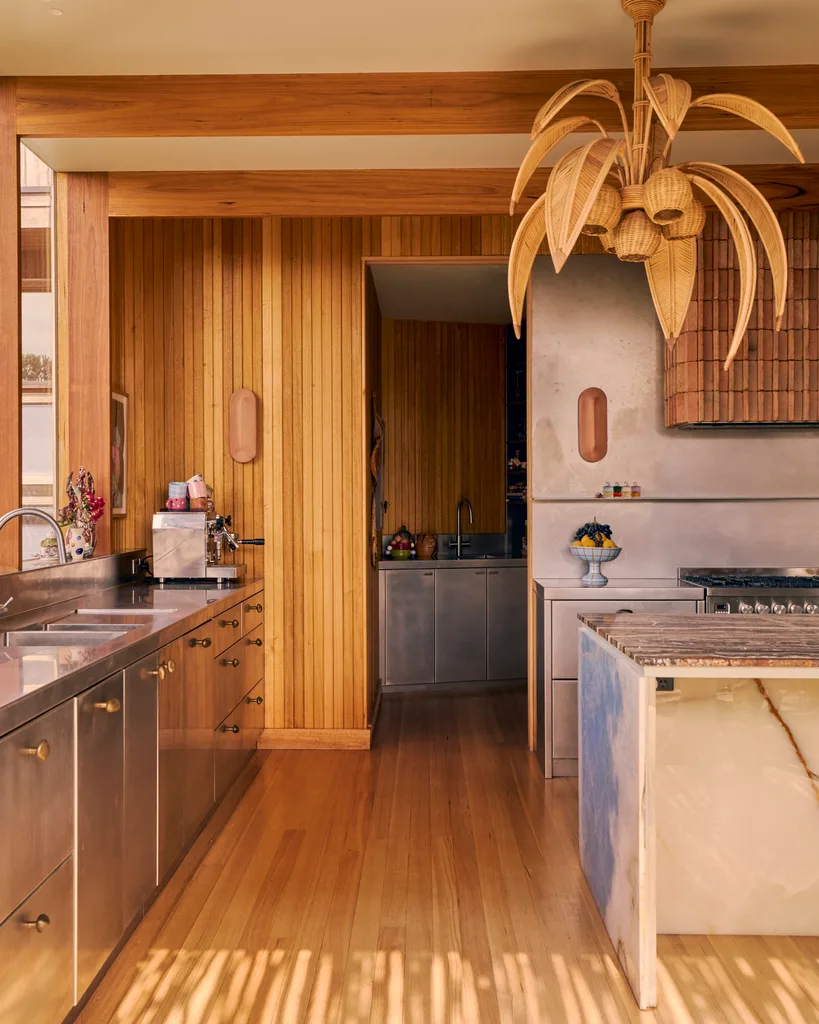
It’s seen the family through many life stages, and Kate hopes many more to come. “Mal and I will likely never sell this house,” she says with a smile. “It simply has too many memories in it.”
SOURCE BOOK – your trusted home directory >>
Architecture: Edwina Glenn, edwinaglenn.com.au; Picnic Studio, @picnic.studio
Interior design: Edwina Glenn, edwinaglenn.com.au
Landscape design: Eckersley Garden Architecture, e-ga.com.au
Landscape construction: DMS Landscapes, @dms_landscapes

Be the first to read this story by subscribing to Home Beautiful magazine

Related stories
Native ad body.
Native ad body.

Native ad body.