 Photography & Styling: Louise Roche
When the perfect property proved impossible to find, Jennifer and Bracken saw an opportunity to build something that was completely their own.
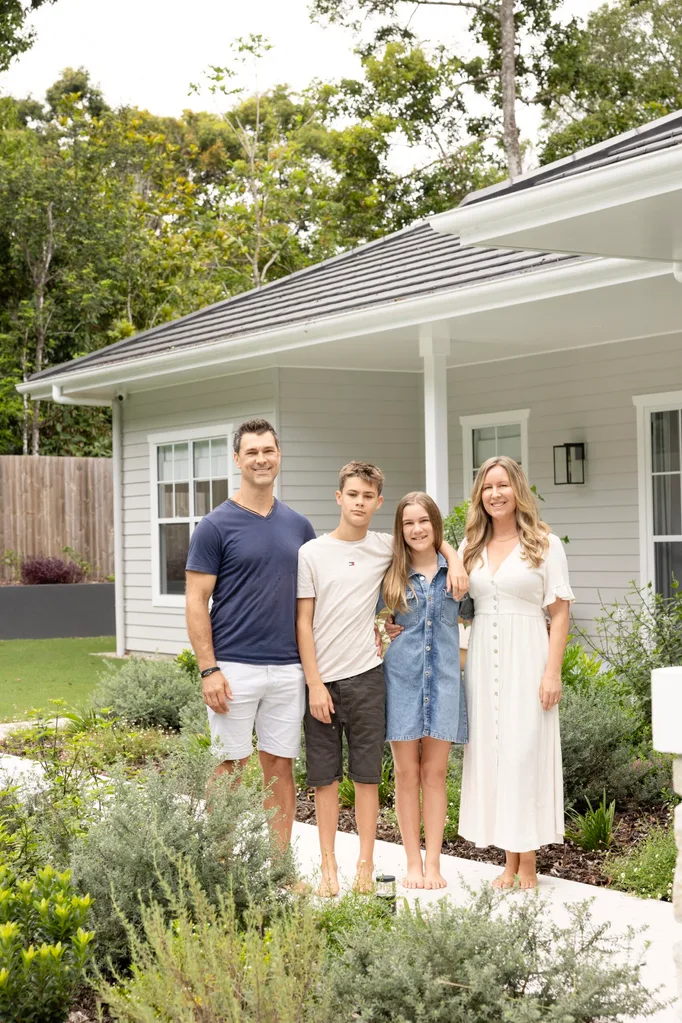
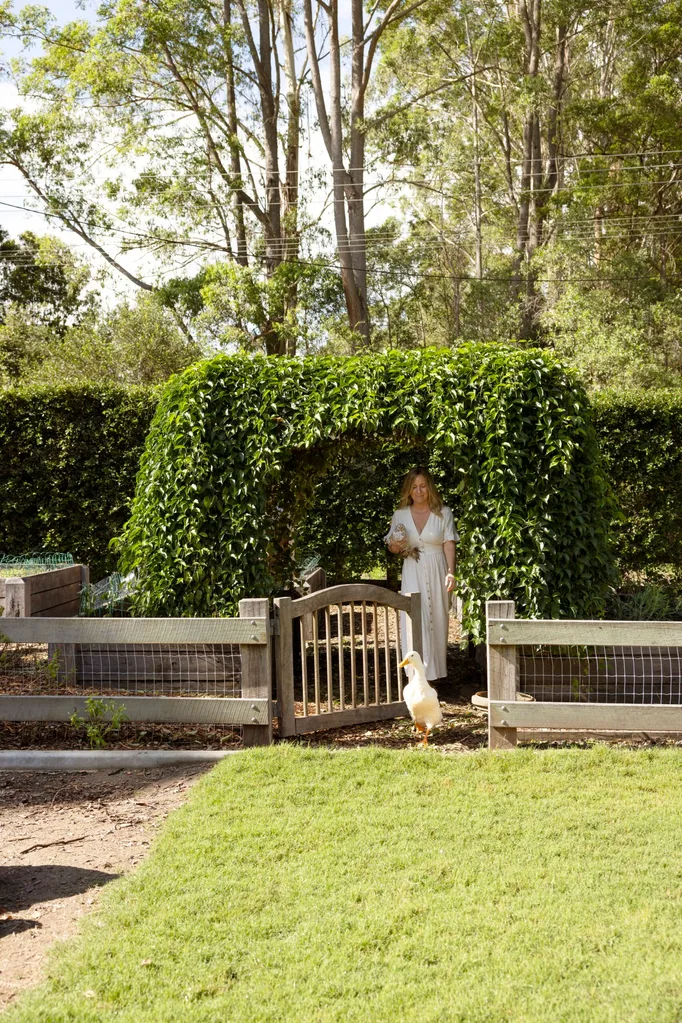
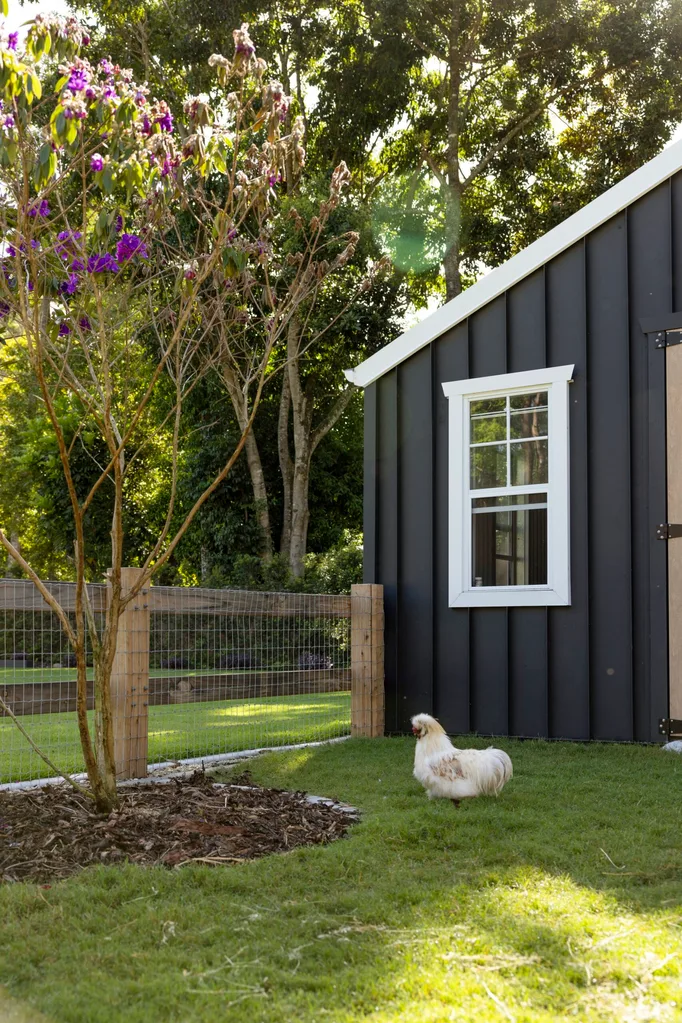
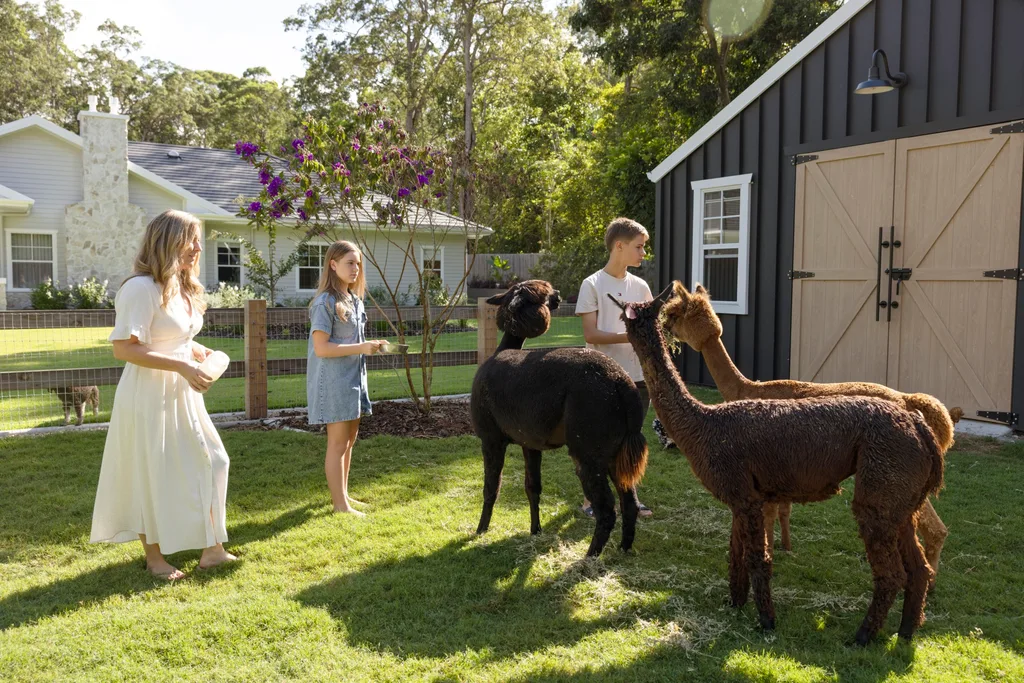
The Canadian-born couple’s brood includes two children, Izaac, 13, and Farrah, 11, a beloved trio of dogs, three alpacas and many chickens. The family originally moved to Australia thinking they would live by the beach, but ended up falling for the tropical hinterland of Queensland’s Sunshine Coast.
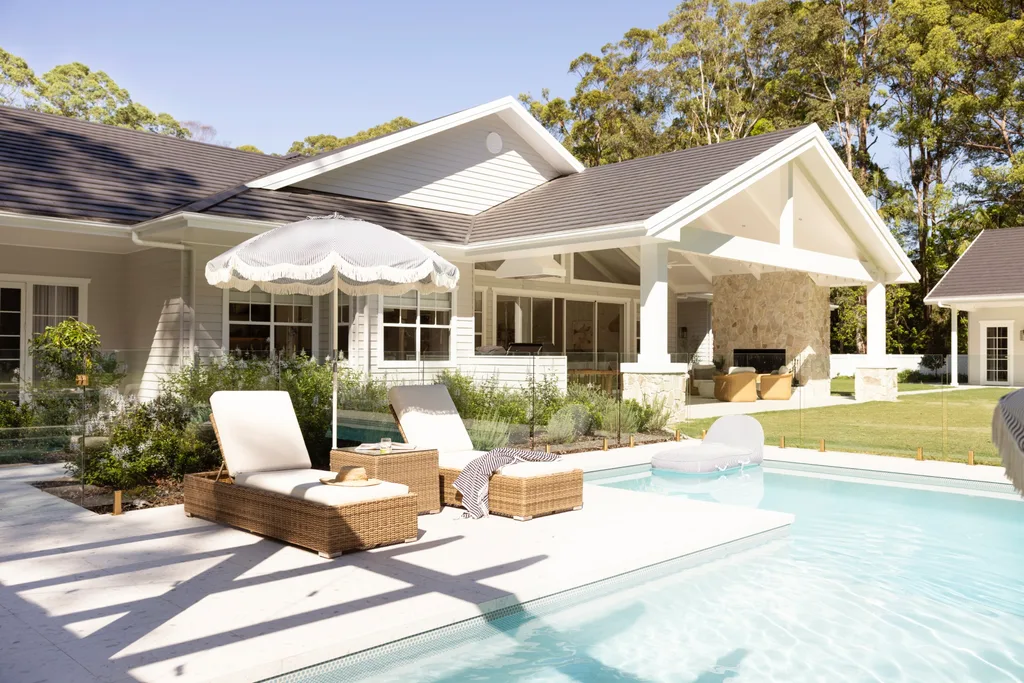
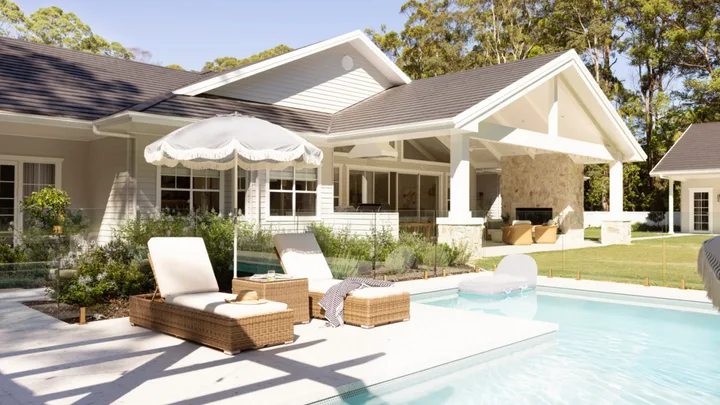
The home effortlessly unites indoors and out through a series of connecting entertaining spaces, which the couple and their two children love. “There’s such a nice flow out from the house into the outdoor space where we can entertain friends and family,” says Jennifer. “The kids just run straight out there to play.” Bay Gallery Furniture ‘Breeze’ sun lounges get plenty of use, especially during summer.
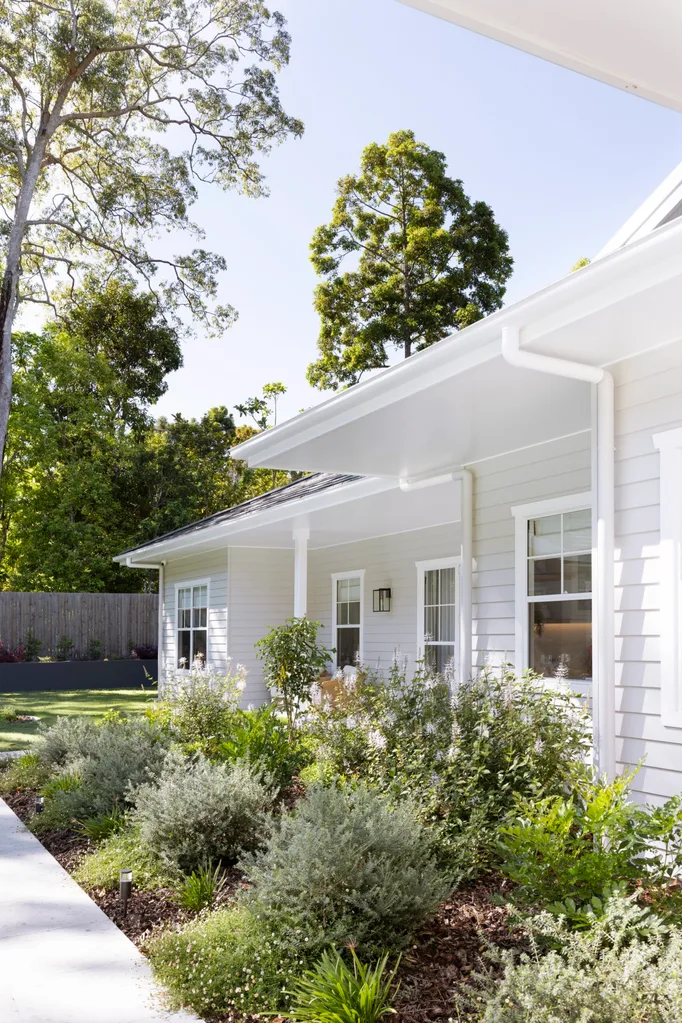
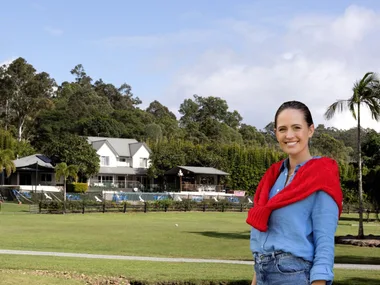
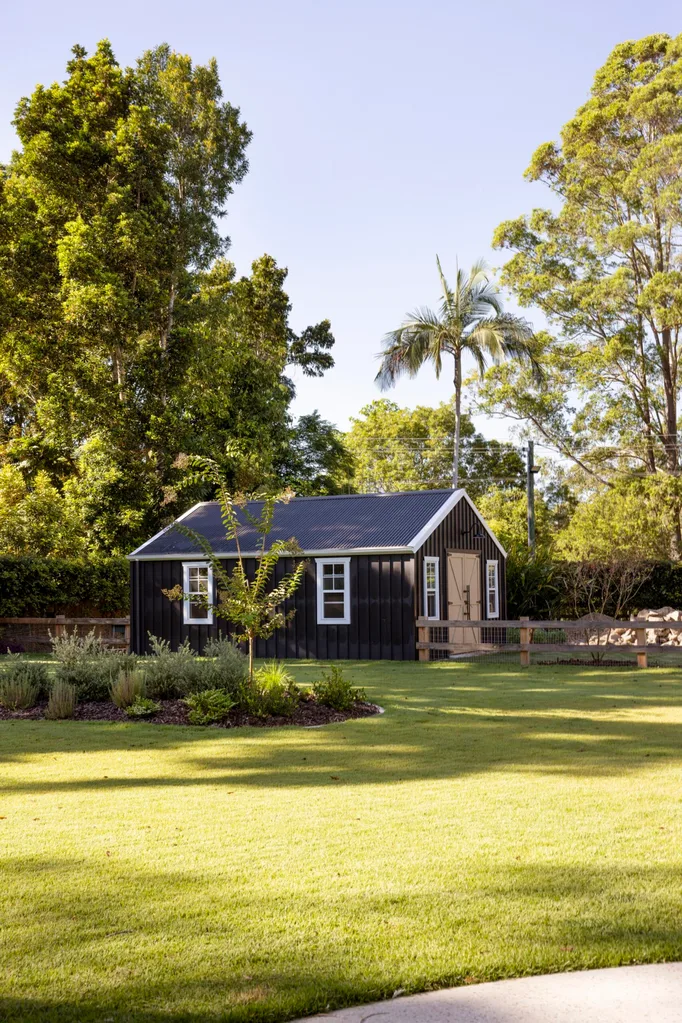
“Over time, we became drawn to having more land,” shares Jennifer. “We just wanted the space to have some farm animals and to store the caravan.” Their rural dream was finally realised when the family found a manageable five-acre plot of partially cleared land in a location they loved. “We back onto these old towering gum trees, so we have this beautiful flat grassy area, while still being surrounded by trees and native wildlife,” explains Jennifer.
INSIDE STORY
Jennifer & Bracken’s home
Who lives here? Jennifer and Bracken, their son Izaac, 13, and daughter, Farrah, 11; as well as the family’s dogs, Indi, Nara and Cairo; alpacas, Jessica, Tina and Betty; and a happy flock of chickens.
What is your favourite space? Jennifer: “The kitchen – I just love that it’s literally the heart of the home. It’s open to the outdoors and where we entertain; it’s the place we all gravitate to.”
How would you describe this interior style and how can we recreate the look? “I’d describe it as modern country cottage.
To recreate the look, work with a team that’s open to customising the design and thinking outside the box.”
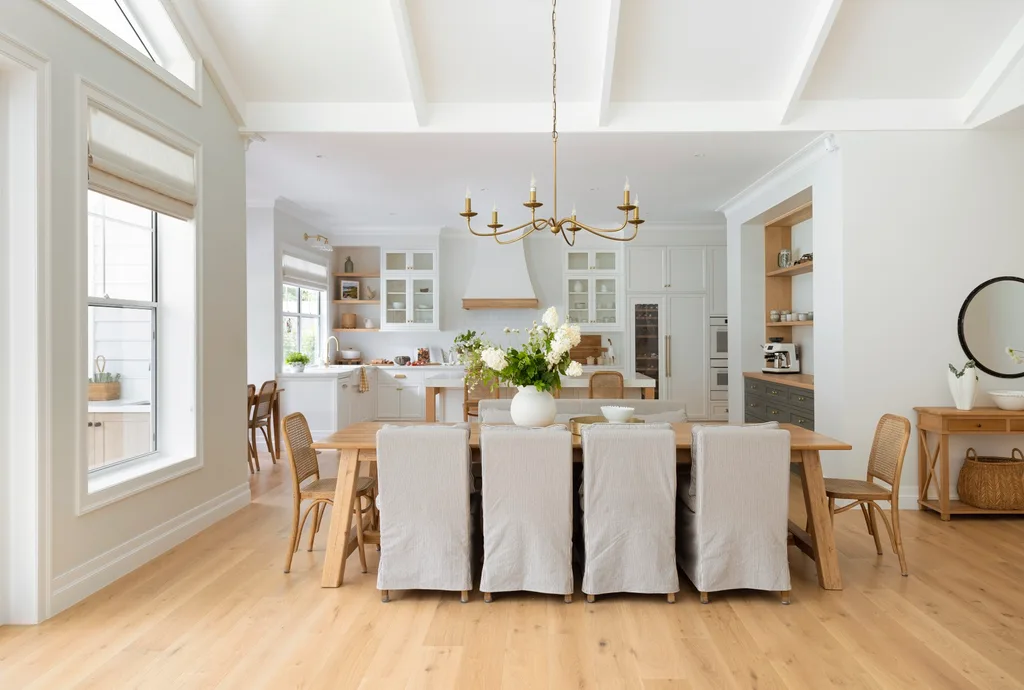
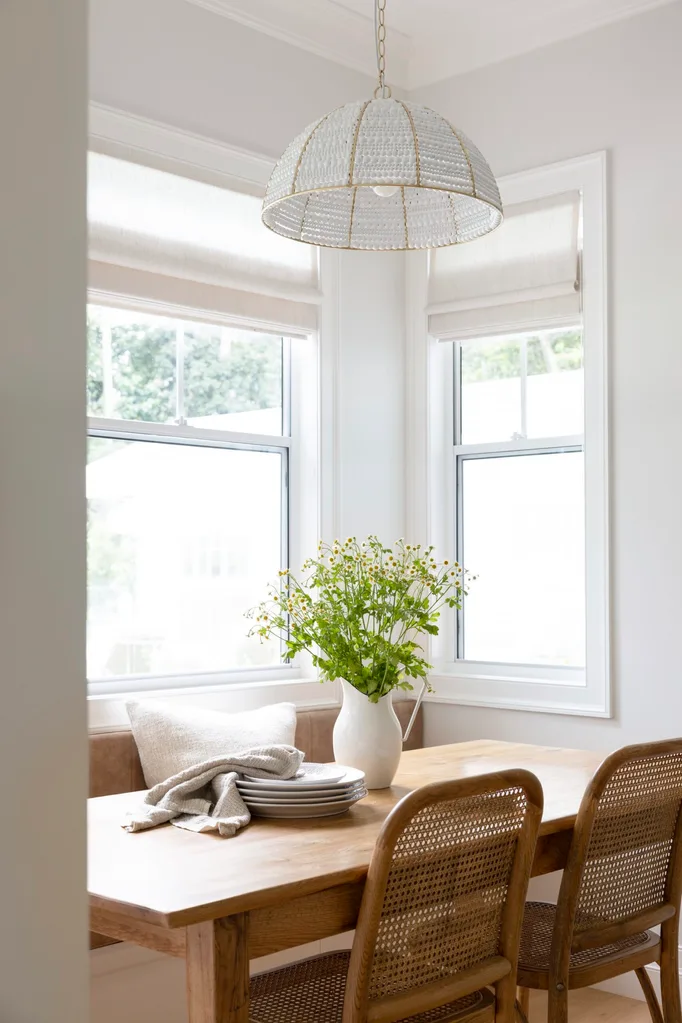
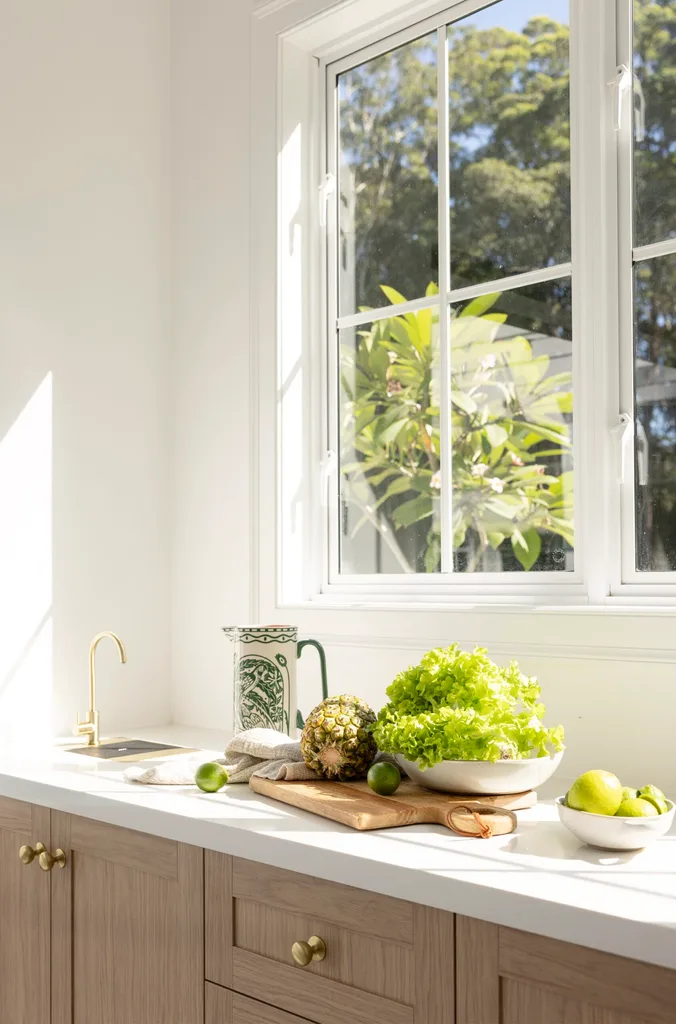
Beyond the dining zone, Jennifer designed the kitchen island and joinery, choosing Update Cabinets bevelled Shaker-style doors and a timeless combination of white and oak as a backdrop. A Cosentino Dekton benchtop in Morpheus tops the island and the peripheral benchtops are Caesarstone in Organic White. The oak floorboards are from Queensland Timber Flooring.
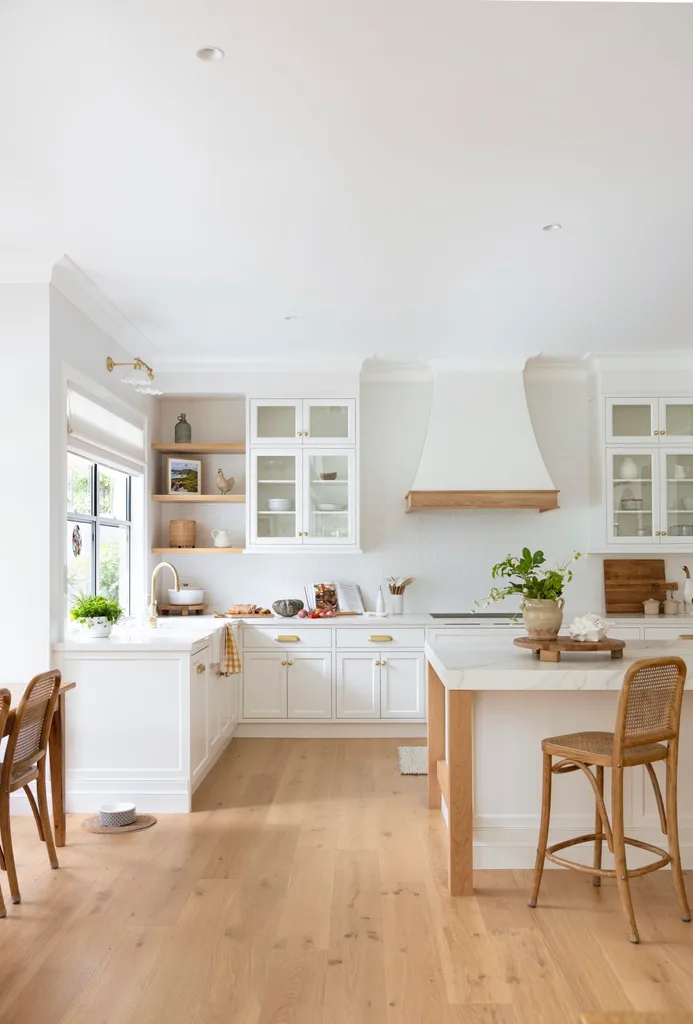
Sash windows from Horizon Windows & Doors align perfectly with a wide Villeroy & Boch ‘Butler 895’ sink. Above it, a Fat Shack Vintage ‘Toledo’ sconce illuminates the space near a Roman blind crafted by House of Drapes with Warwick ‘Burano’ linen in Eggshell.
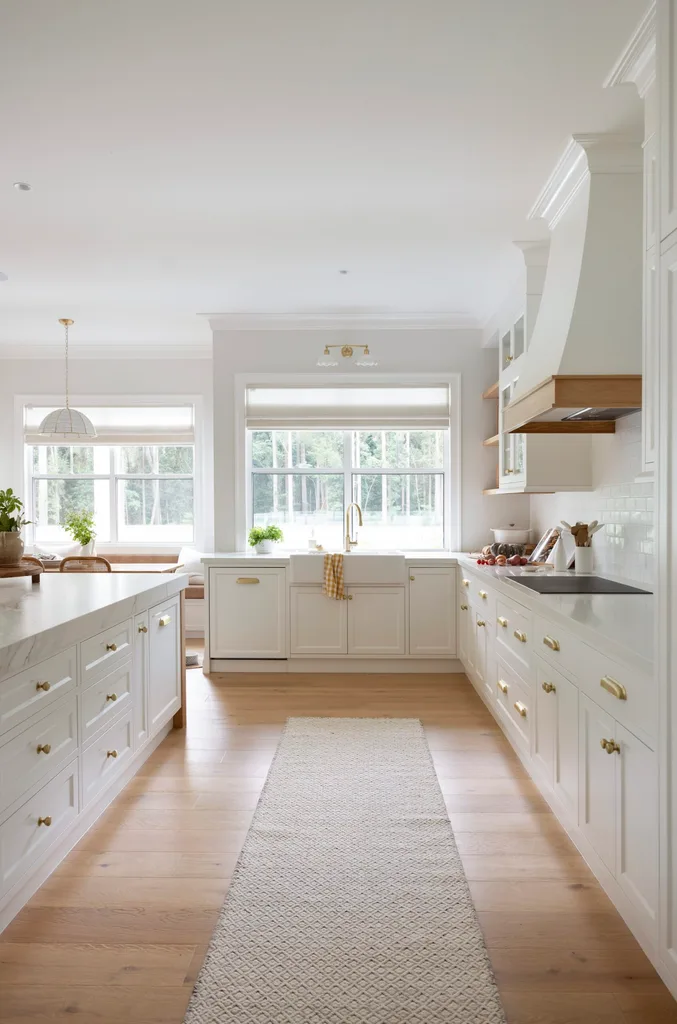
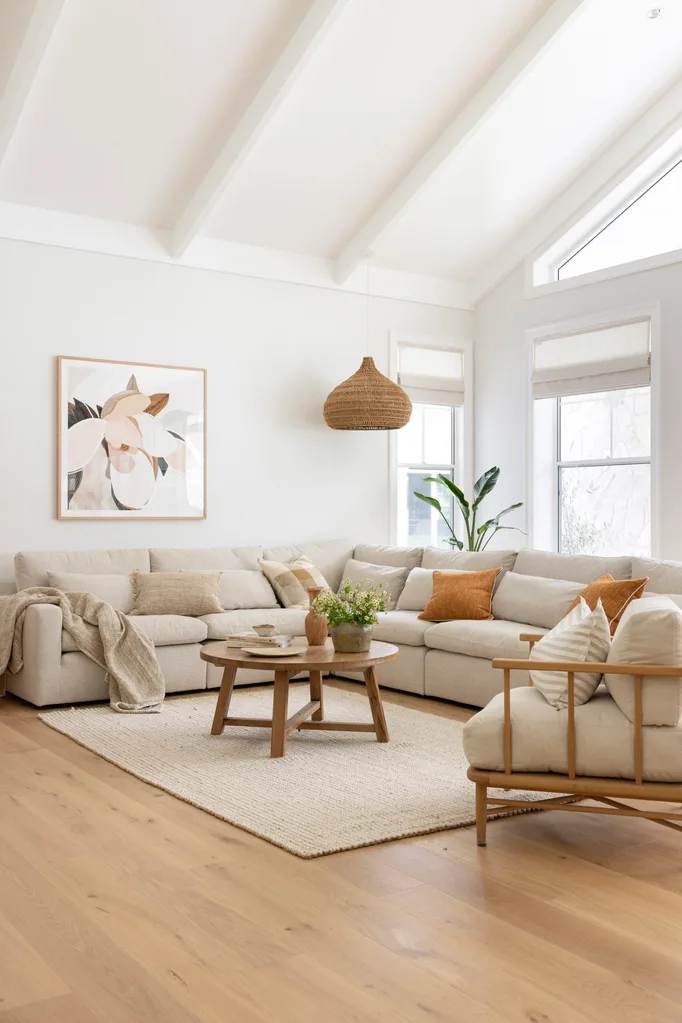
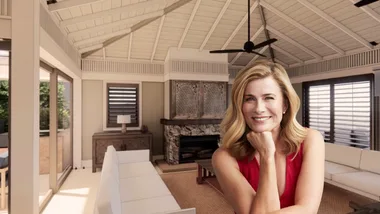
Taking on the interior design role herself, Jennifer wanted their home to embrace the look and feel of family homes back in Canada. “I’d always envisioned a sprawling ranch-style house with a big stone fireplace and dormer windows,” she says. This saw the home’s design embrace high-pitched ceilings, generous glazing that draws in floods of natural light and interiors that flow onto elegant alfresco spaces.
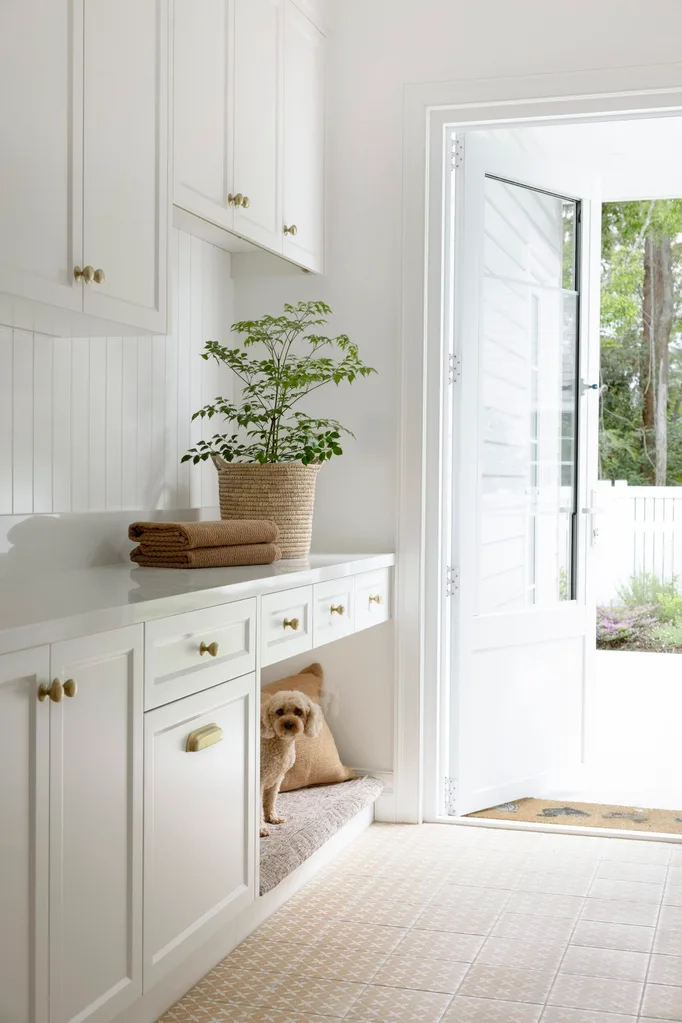
“I wanted to enter the house and have it feel really cosy with lots of timber, stone and built-in cabinets,” says Jennifer.
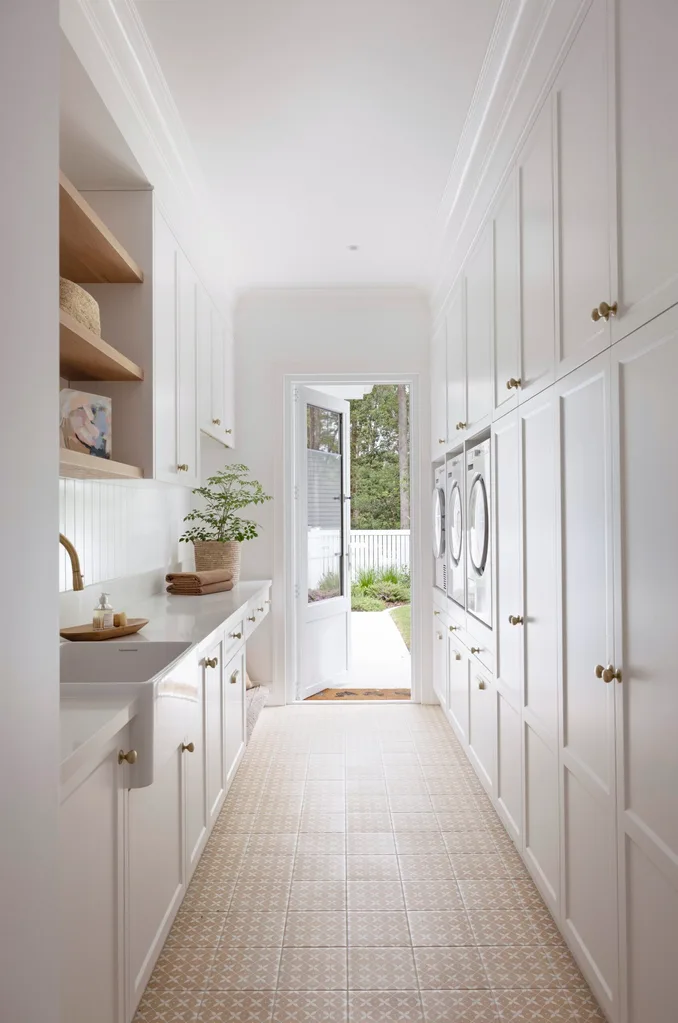
“We love the set up, it works well and saves me from bending over and awkwardly holding a basket while loading and unloading washing,” says Jennifer. The floor tiles are by Sunshine Living Tile & Stone
However, the challenge came in finding Australian made pieces that captured the classic Canadian look Jennifer wanted. “A lot of the time, we had to personally design things and have people custom-make them because a product wasn’t in Australia,” she explains. Luckily, her experience as a doll’s house designer and founder of Whimsy Woods meant her miniature design skills could easily be applied on a life-size scale. Working with a palette of natural colours, Jennifer leaned into timeless farmhouse materials for the home’s contemporary country-style interiors.
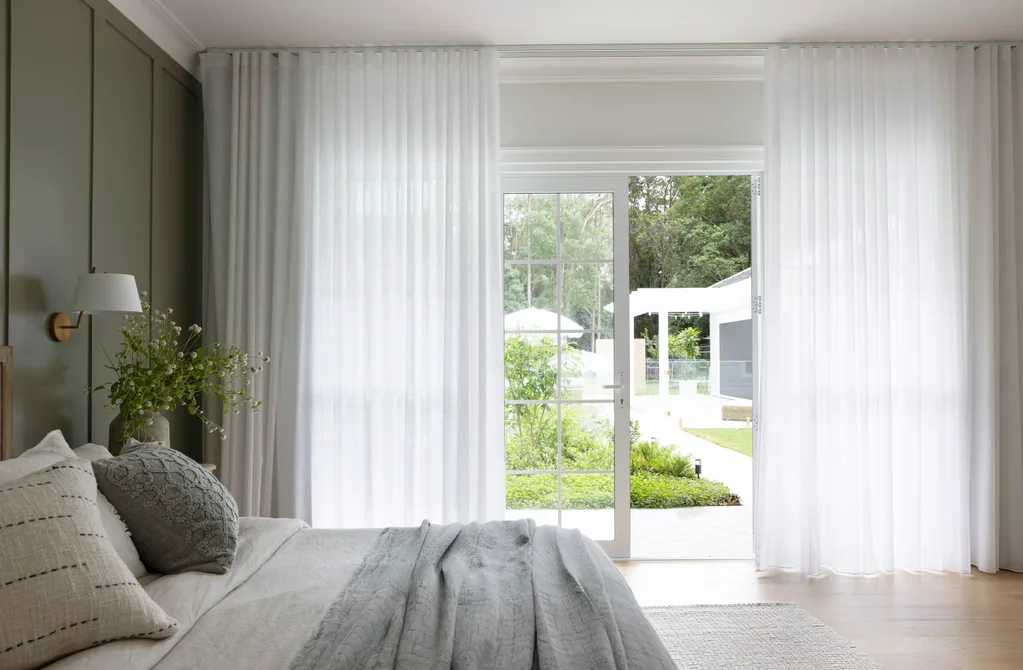
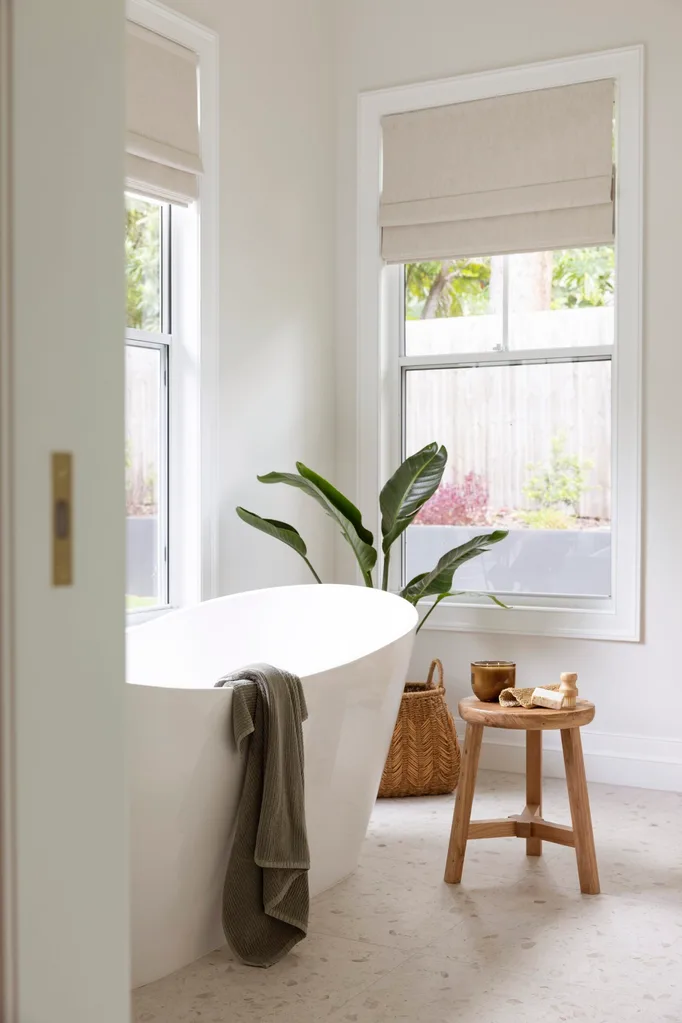
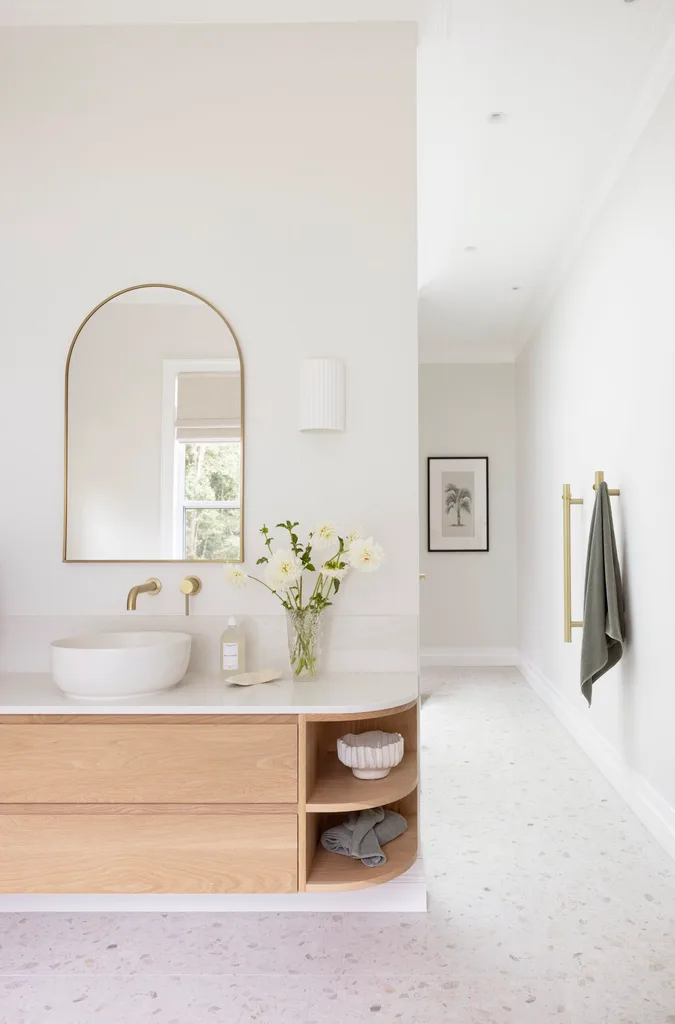
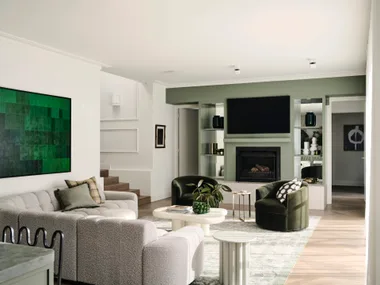
Light American oak sweeps across the flooring and built-in shelving, while antique brass fixtures and hardware bring a sense of aged warmth to the new build. “We were inspired by what feels like home to us,” says Jennifer. Within the large, light-filled space, she carved out cosy corners, including a dining nook in the open-plan kitchen where the family enjoy casual meals. “It’s something I grew up with and reminds me of when I was a kid,” shares Jennifer. Similarly, she designed a hidden loft as a fun hang-out space. “I wanted little areas for the kids to spend their time because they’re moving into their teenage years,” she says.
WE LOVE…all-season outdoor living
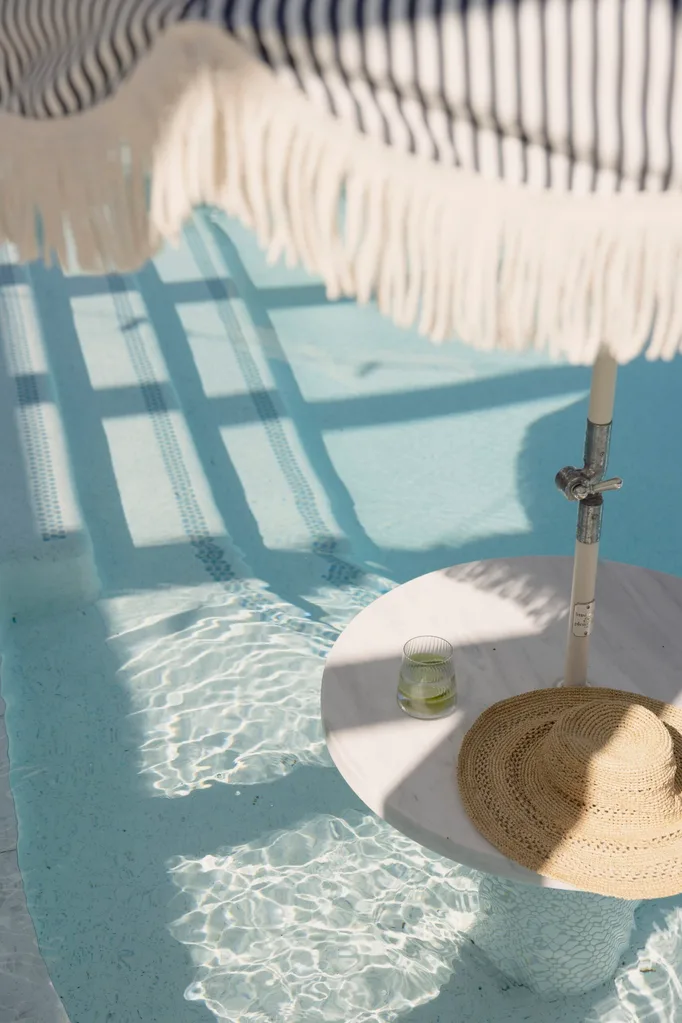
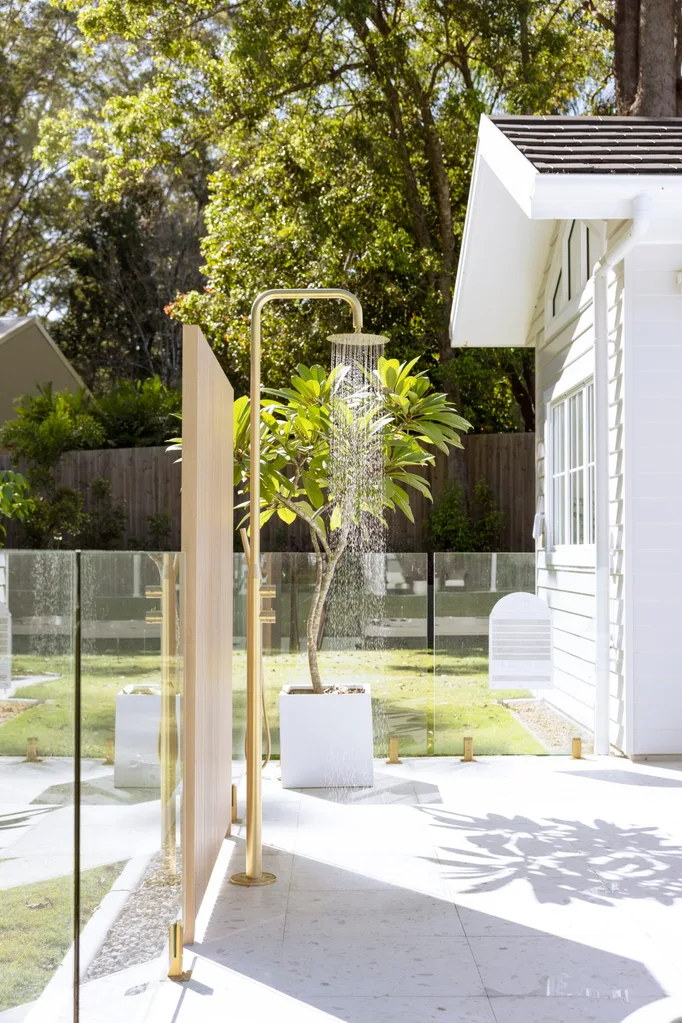
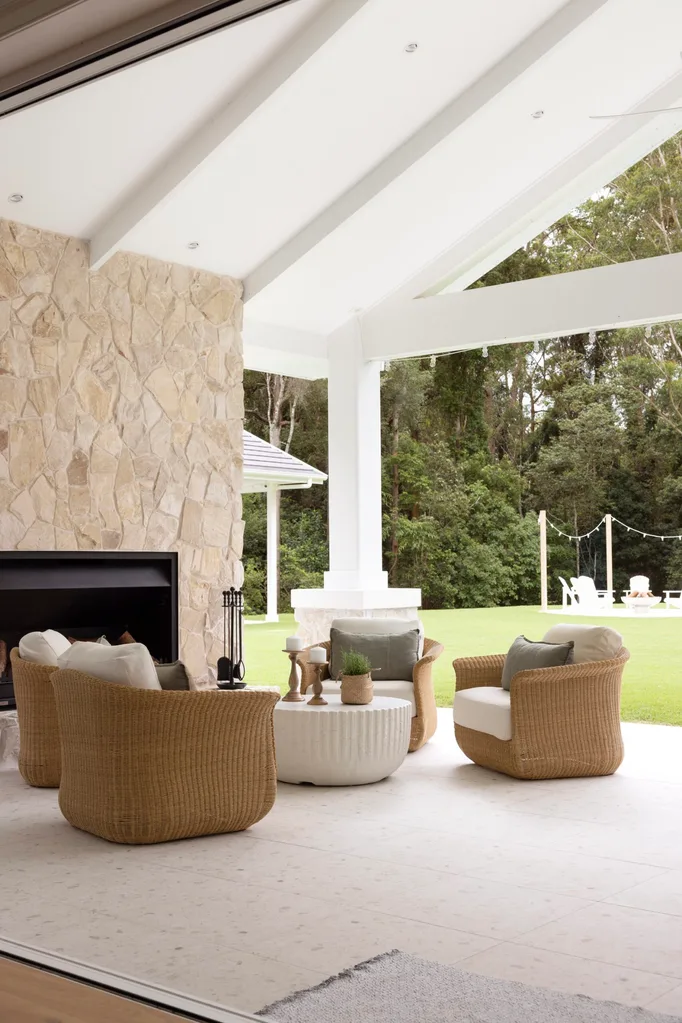
Coming from a colder climate, Jennifer and Bracken’s outdoor spaces are designed for any weather. A wood-burning fireplace (this page) means the sheltered alfresco area is enjoyed all year round, while the outdoor fire pit, spa and sauna get just as much use in winter as the pool and barbecue do in summer. “Everyone spends time out here,” says Jennifer. “Even in the winter, just sitting in the hot tub at night and having a glass of wine.” She furnished the soaring space with ‘Sonata’ outdoor wicker armchairs and a ‘Shaol’ concrete coffee table, both from Freedom. The rustic stone cladding around the fireplace is from Sunshine Living Tile & Stone. To see the range, visit sunshineliving.com.au.
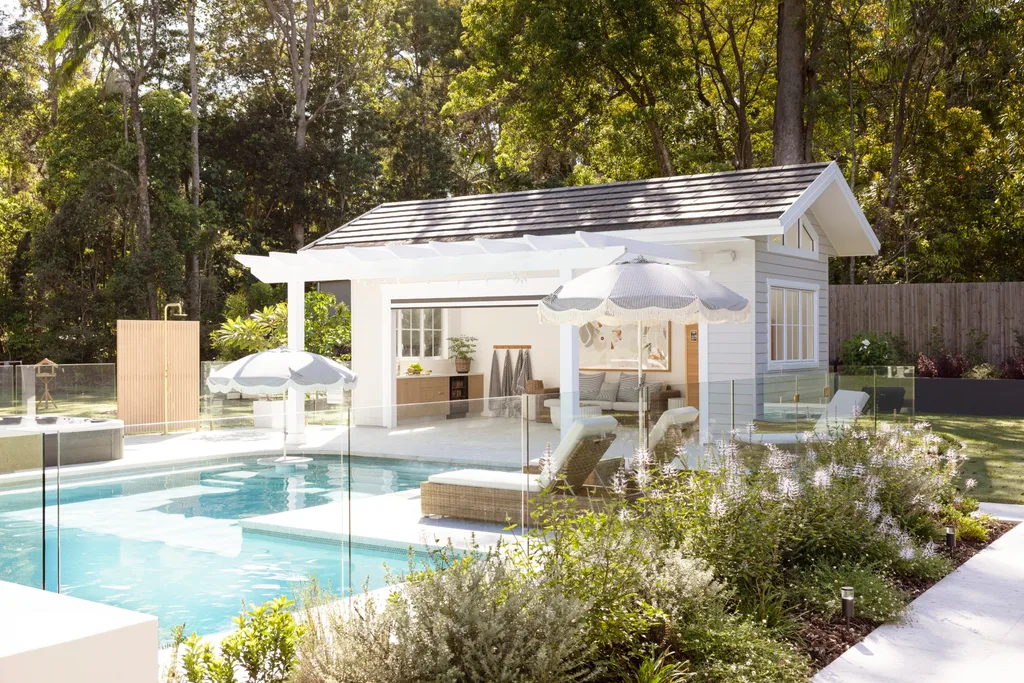
Designing the interiors themselves made this project more involved than your ordinary new build, but for Jennifer and Bracken, their efforts were worth it. “There’s not a room in the house or space outdoors that doesn’t get used,” she says. “I love everything about it because I personally picked out every little detail.” While the couple wouldn’t have trouble finding a buyer, the idea of selling never crosses their minds. “We don’t ever plan to move from here,” says Jennifer. “It’s really our forever home.”
SOURCE BOOK – your trusted home directory >>
Building designer: Tony Walton Designs, 0403 871 366.
Builder: Smithy & Co Constructions, smithyandco.com.au.
Joinery: Update Cabinets, updatecabinets.com.au.
Landscaping: Diamond Landscapes, diamondlandscapes.com.au.

Be the first to read this story by subscribing to Home Beautiful magazine

Related stories
Native ad body.

Native ad body.

Native ad body.