 Photography: Maree Homer/ Styling: Nicholas Bryan-Brown.
Beside a casual dining nook in one corner of this spacious kitchen is a window that offers stunning coastal views. As such, when it came time to renovate this clifftop home in Sydney’s Northern Beaches, the owners opted to complement, rather than compete with, the beauty outside.
The couple, who live here with their teenage daughter, called on designer Kate Nixon and her team for help, including project lead and senior designer Jarrod Potak. Together, they created a space that showcases colours, materials and art that reflect that wide blue yonder.
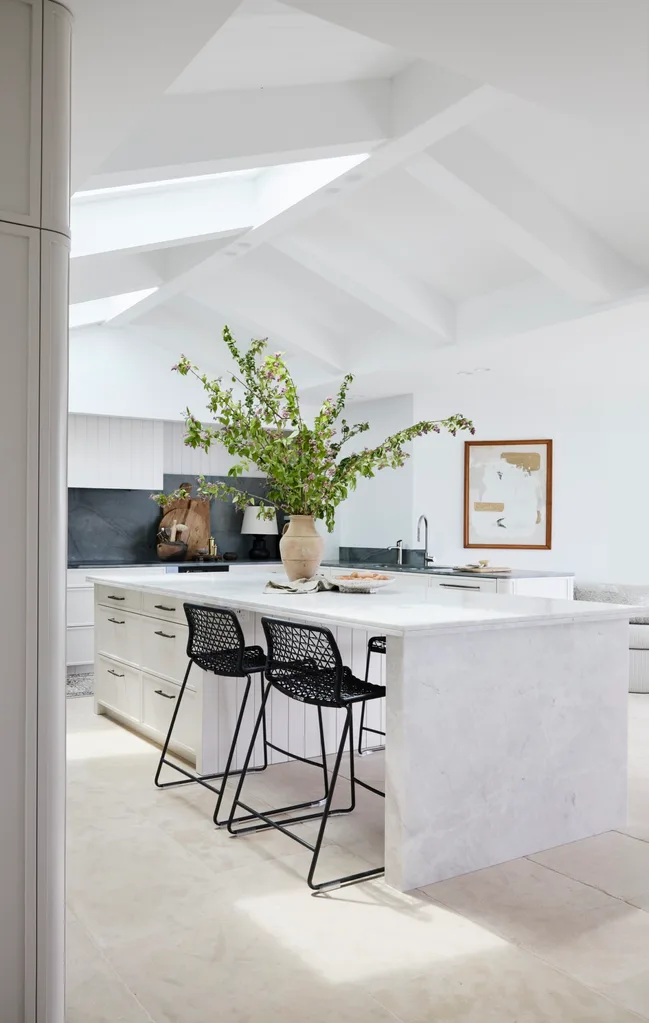
“The materials achieve a calm, cohesive palette, which sits quietly within the existing architecture, allowing the coastal views to take centrestage,” says Kate.
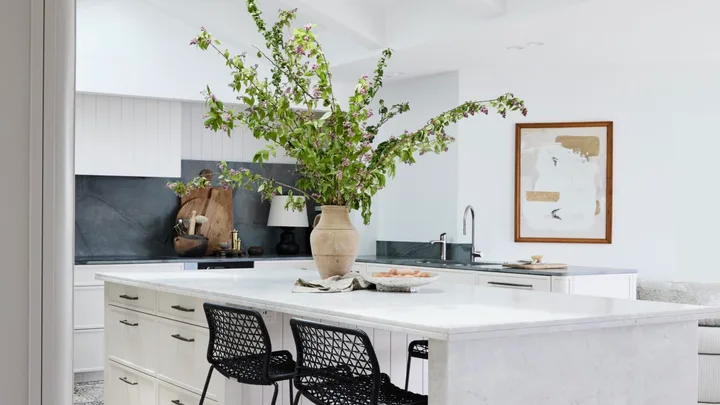
“The joinery finishes are in Polished Opal from Dulux with ‘Arbon’ limestone flooring from Eco Outdoor. Kitchen benchtops and splashbacks in Atlantic granite contrast the central island bench clad in Sky White quartzite.” Both are from Granite & Marble Works, with waterfall ends.
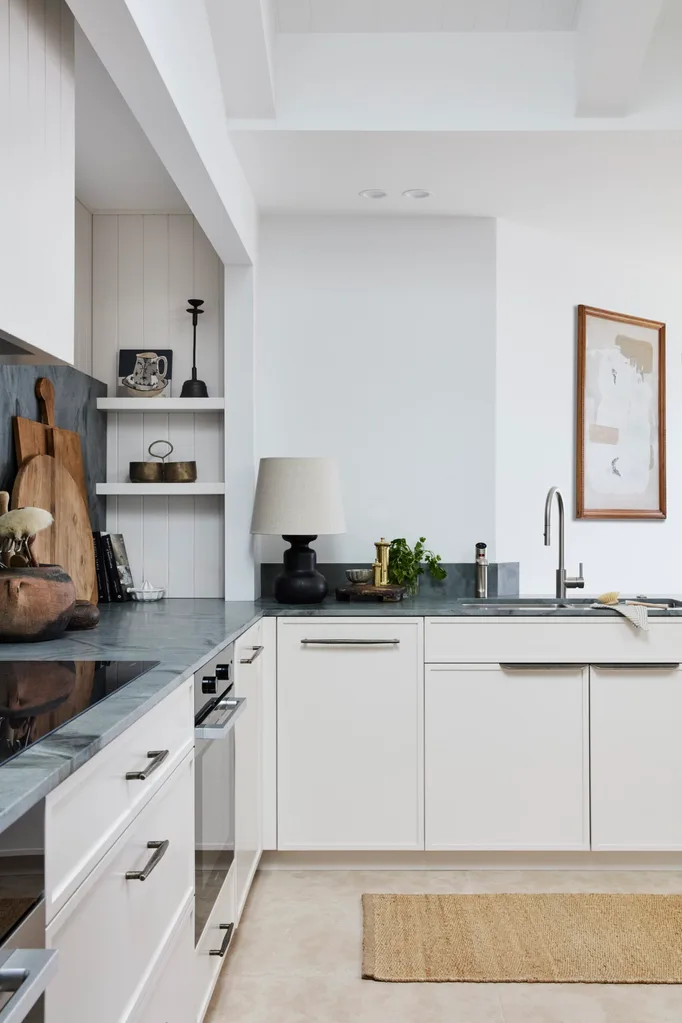
Kitchen storage essentials
A wet bar was also created in the adjacent living room with many of the same materials, serving as a bar to the expansive balcony and formal dining room. Practicality is present throughout. “The kitchen trinity of sink, stove and fridge is reflected in the new layout, allowing effortless flow and functionality,” says Kate.
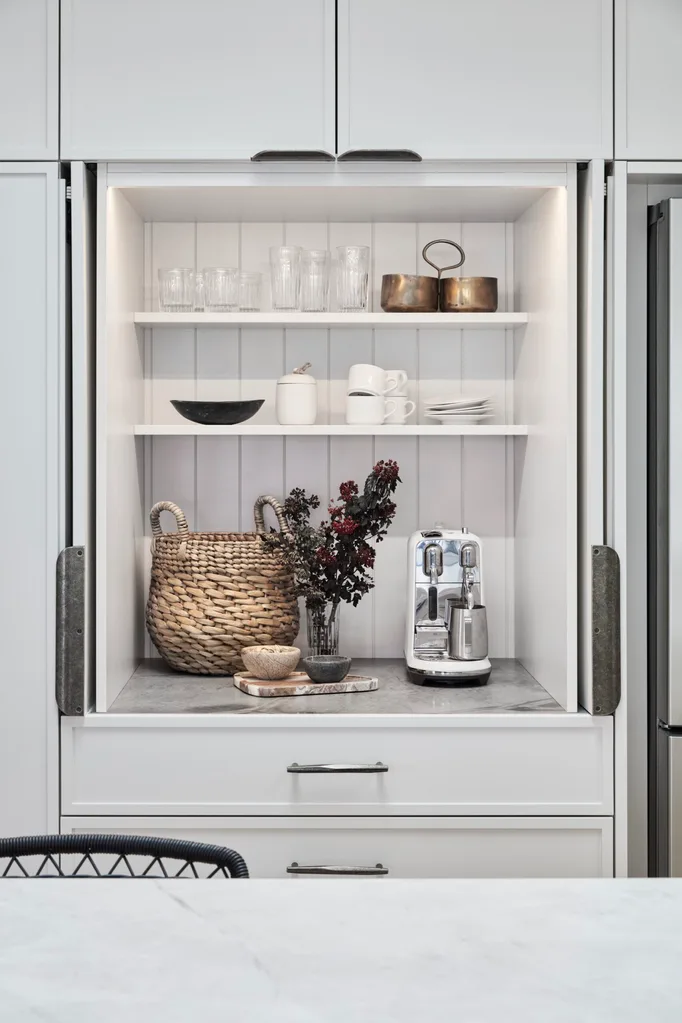
“Containing small appliances in custom cabinetry reduces clutter,” says Kate. “A coffee station was tucked between the fridge and pantry with pocket doors.” Two ovens and an induction cooktop, both Miele, plus a Qasair rangehood and Franke ‘Eos Neo’ gooseneck tap make hosting a breeze.
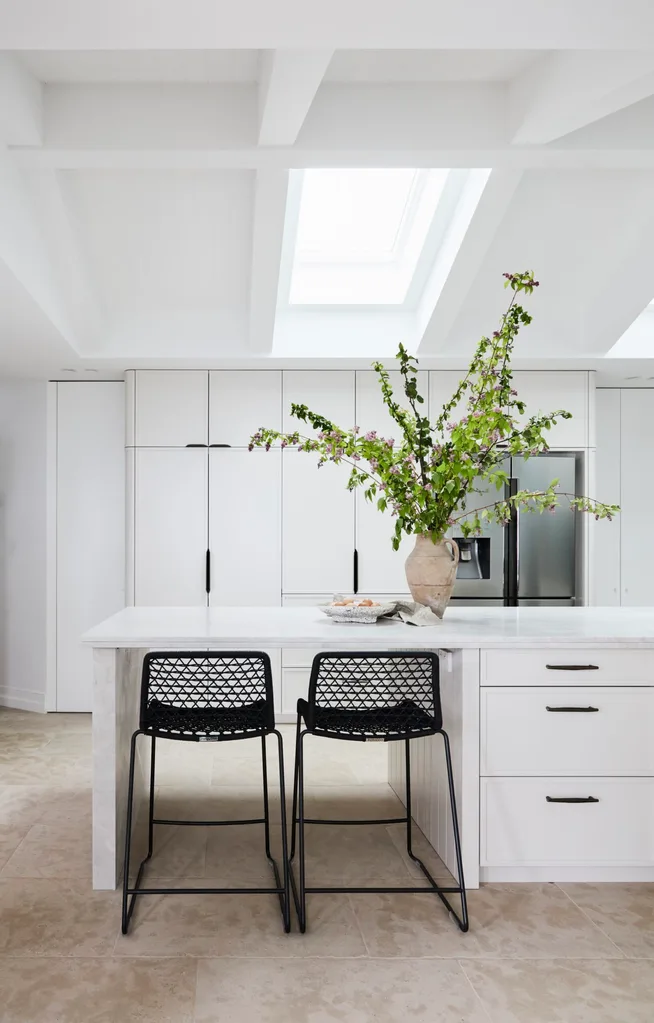
Coastal white with black accents
Accents of dark tones break up the bright vision, including two ‘Vela’ stools from Cosh Living and cabinet pulls in Ore and White Bronze from Keeler Hardware.
Now, the kitchen is as serene as the views and the owners are thrilled with the result. Kate and Jarrod are also enamoured. “We love the simplicity of the design,” says Kate. “It is quiet, calm, warm and welcoming. The layout feels generous yet cosy and the aesthetic truly reflects the family and their home.”
SOURCE BOOK – your trusted home directory >>
Interior design: Kate Nixon, katenixon.com.
Builder: Kendall Co Constructions, kendallco.com.au.