 Photography: Tom Ferguson / Styling: Holly Irvine.
It’s no surprise that cooking felt like something of a chore for Deb and Hugh before they renovated their 1880s terrace in Sydney’s Inner West. The couple’s small kitchen doubled as a thoroughfare to the backyard, bench space was consumed by corner cabinets, and they had five square metres to cook for and feed the same number of mouths.
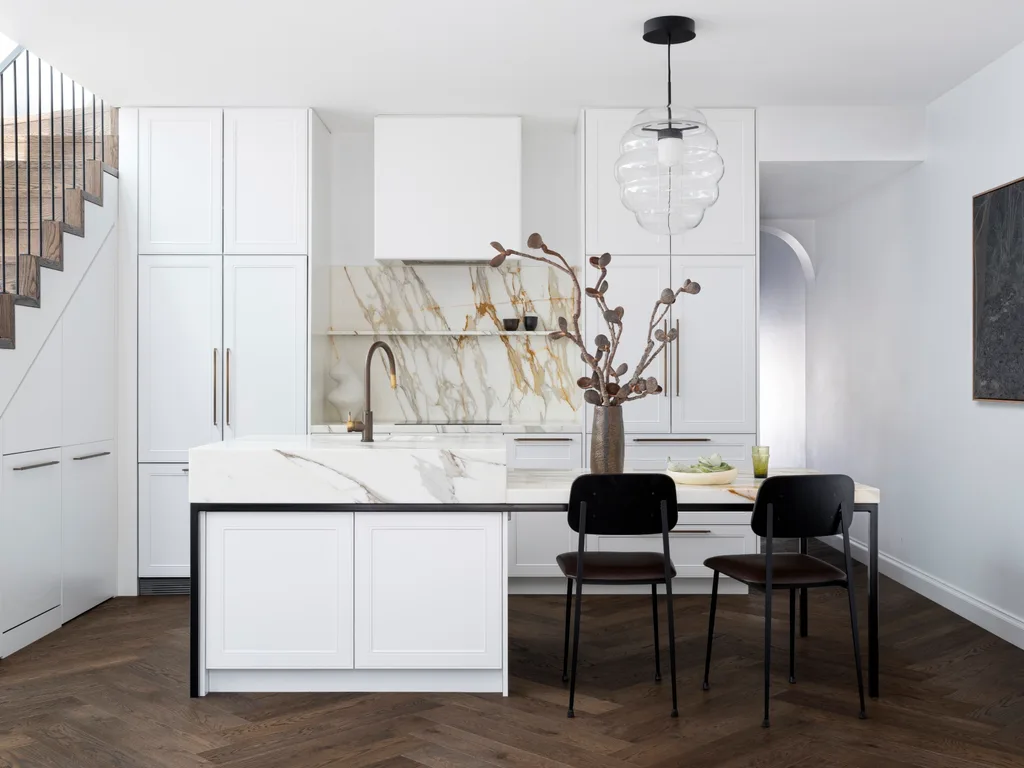
“I am a very reluctant cook – it’s the last thing I would want to be doing – however, with three young children, I seem to spend 80 per cent of my time in the kitchen,” says Deb. “With the house being as small as it is, the kitchen is the centre of our living space, so it was important that it was beautifully crafted.”
Determined to create a setting where cooking was more cheer than chore, she and Hugh engaged Studio Panetta to reimagine their kitchen.
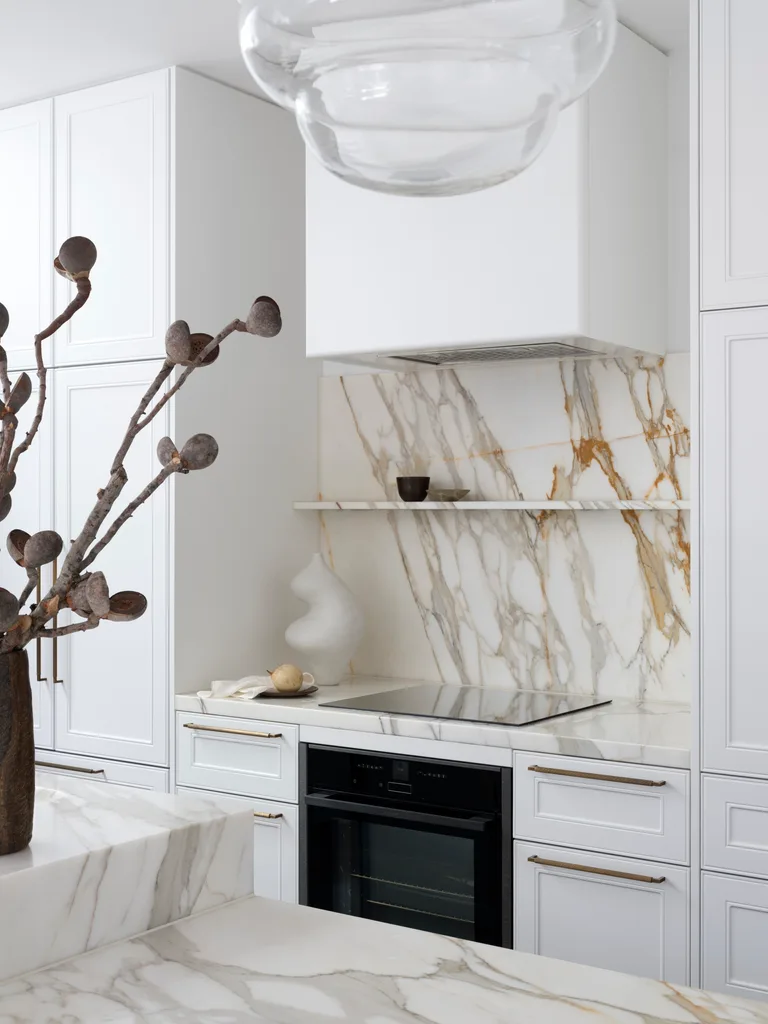
Interior designer Amanda Garcia-Panetta rose to the challenges of the brief with some smart spatial planning to maximise space in the small kitchen and fit in the features the family required. “It had to have clever storage and it had to incorporate a dining table,” she recalls.
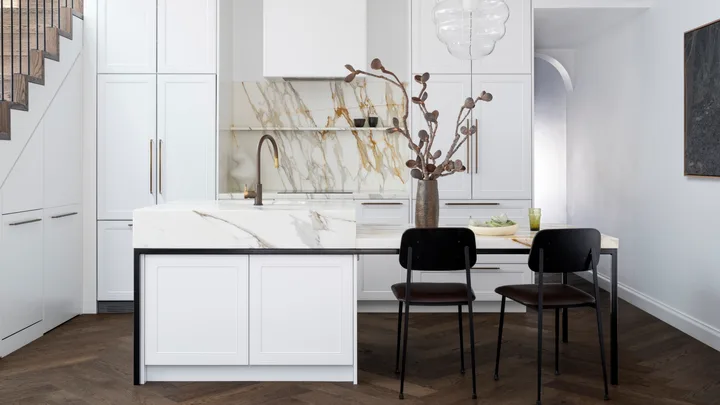
“Mindful that they enjoy a curry dinner from time to time, we carefully selected a gorgeous slab of Calacatta Gold marble with striking veining for the in-kitchen dining table, which is busy enough to conceal any potential staining,” says Amanda. The couple’s toddler eats at the most vividly veined spot to camouflage any spills.
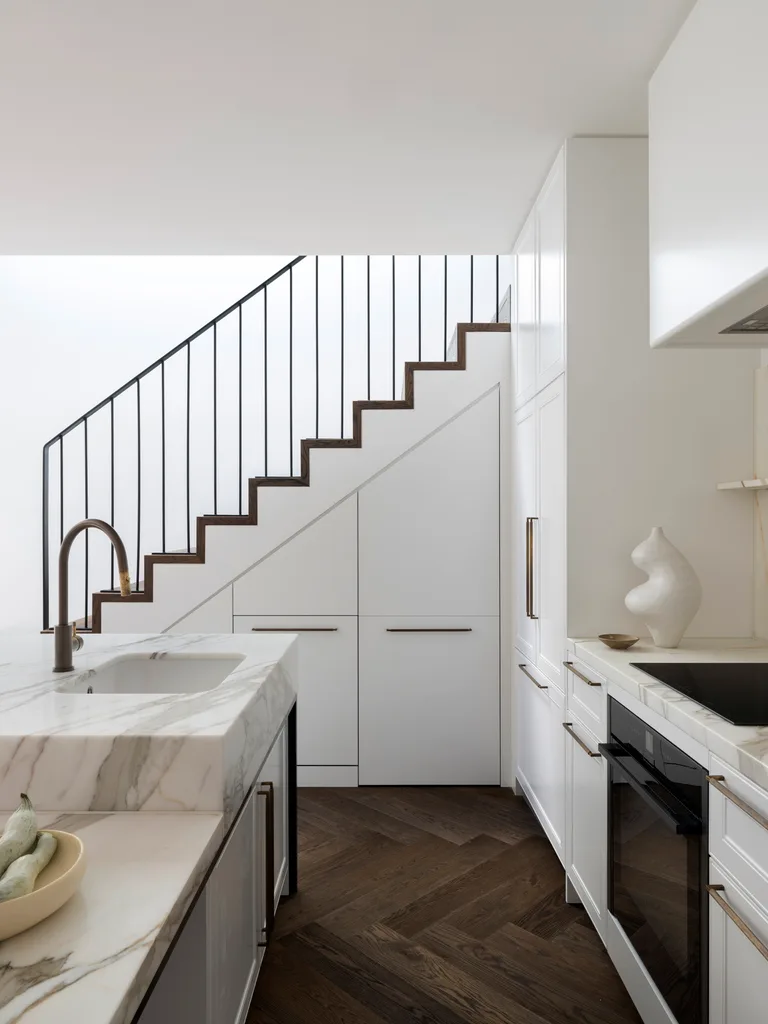
Amanda also carved out space under the stairs for joinery, which conceals additional storage and a dishwasher. “A dishwasher under a stair isn’t something we’d normally do, but it works,” she says.
“Working within such a tight floor space, we needed to look at somewhat unconventional layouts without compromising usability.”
Amanda Garcia-Panetta, interior designer
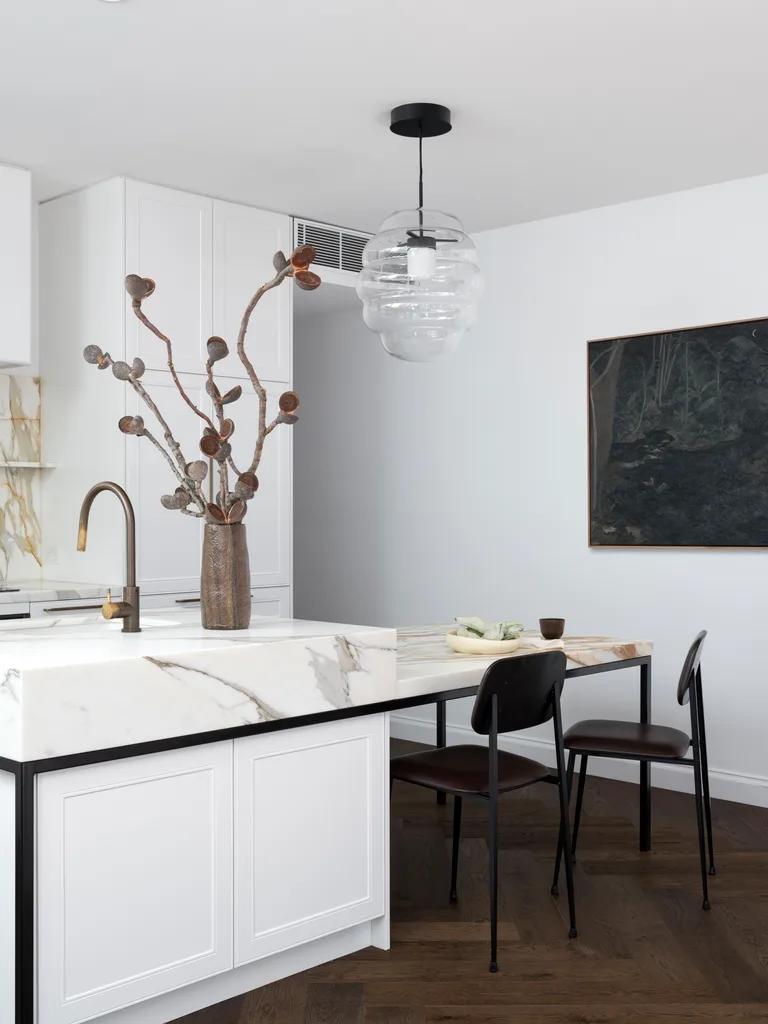
Aside from the under-stair storage, the design masterstroke is a double-height kitchen island, which is a bold 150 millimetres at the stone’s thickest point, infusing the kitchen with a quietly dramatic sophistication that’s also highly functional.
“This allowed a 900-millimetre bench height at the sink end for ergonomics, and a regular table height of 750 millimetres at the dining end, so chairs can be used rather than stools,” says Amanda, who teamed it with Ethnicraft ‘DC’ dining chairs.
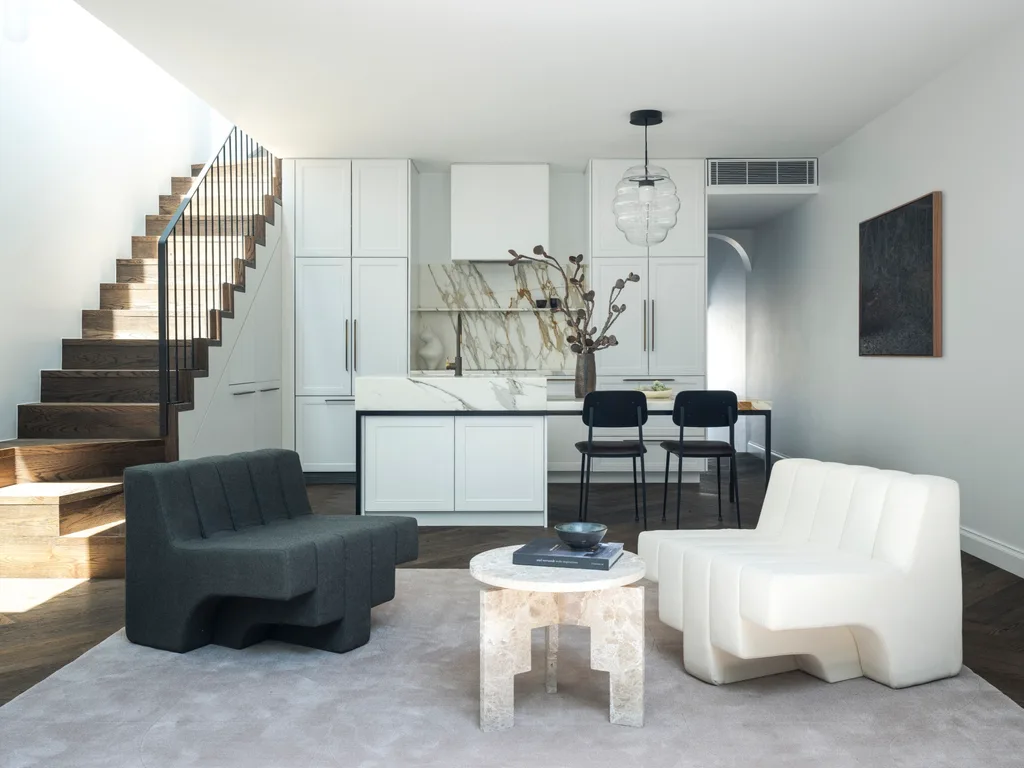
A black steel frame supports the kitchen island – “a neat punctuation mark,” says Amanda – making it visually float in the open-plan space. Overhead, a Bomma ‘Blimp’ pendant draws the eye up. This visual trickery emphasises the vertical space in the small kitchen, giving it a lofty ambience, while the under-stair storage disappears into the background.
Deb still feels less than enthusiastic about cooking, however, the beauty of the family’s renovated kitchen has definitely sweetened the situation.
SOURCE BOOK – your trusted home directory >>
Interior design: Studio Panetta, studiopanetta.com.au.
Joinery: Styline Kitchens, stylinekitchens.com.au.