 Photography: Hannah Puechmarin / Styling: Melanie Parker
Our annual 100 Beautiful Rooms series comes to its cracking conclusion for 2026 with this third and final instalment – and we must say, we’ve outdone
ourselves.
Scouring projects by the best designers around the world, and right here in Australia, we’re confident we’ve selected the most beauteous best. What we endeavour to showcase are rooms that are wide ranging in styles, unique in their combination of colour, fixtures and finishes, and a little bit sorcerous in the way furniture selections and final flourishes bring them all together.
Most of all, we want these spaces to excite you as much as they do us.
So with that, enjoy.
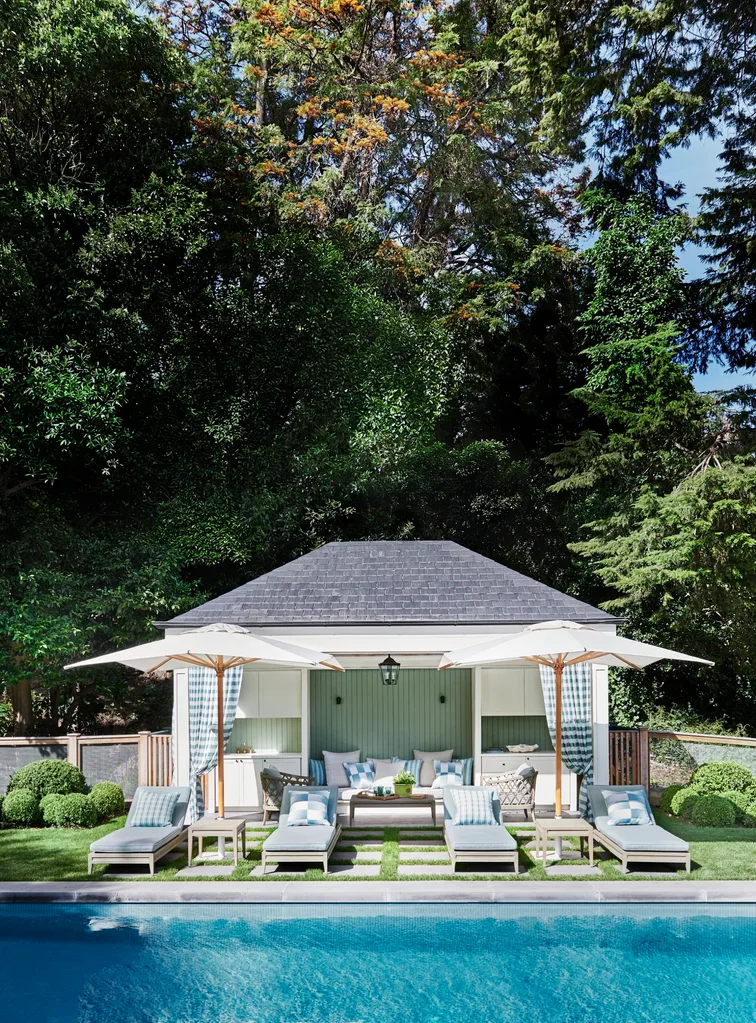
01
BATHING BLISS
“A poolhouse must be both beautiful and practical. Many need to operate as both shelter and outdoor entertaining area, with fluid transitions between inside and out,” says Adelaide Bragg, the interior designer of this bathing beauty behind a neo-Georgian home in Melbourne’s southeast. That philosophy is beautifully revealed in the cosy cabana. Walls are clad with VJ boards in Porter’s Paints Olive Grove, complete with generous storage, while the ‘Striata’ loungers from Restoration Hardware lure everyone outdoors.
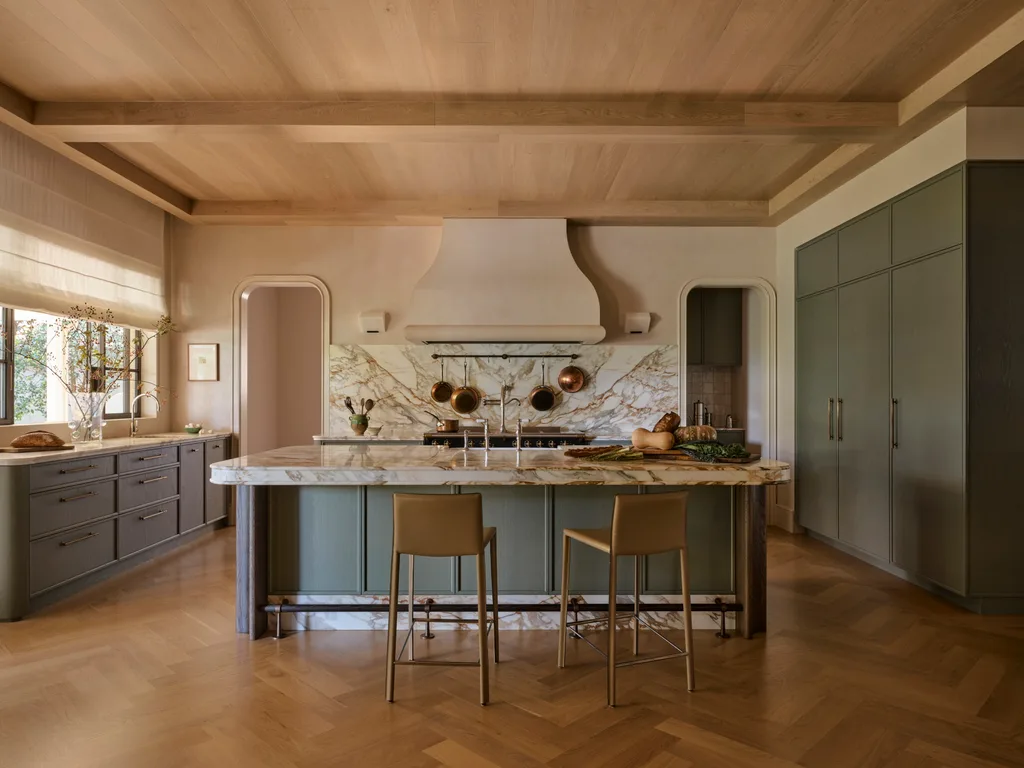
02
GOLDEN DAZE
When interior designer Juliette Arent of Arent & Pyke enlarged this kitchen in a sprawling six-bedroom home on Sydney’s Upper North Shore, she didn’t just make it light and airy, she infused it with a golden luminescence. This glimmering and warm palette is reflected in the Calacatta Borghini marble benchtop, European oak floor – and ceiling, too – from EuroStyle Floors and the Pierre Chareau wall lights from Criteria.
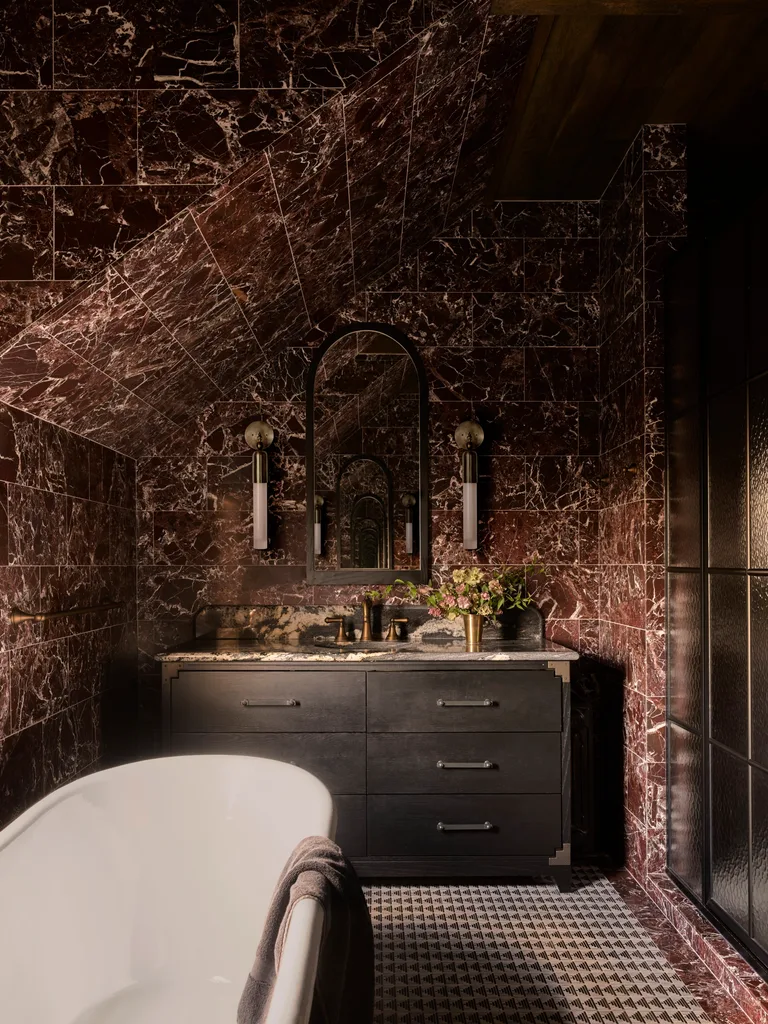
03
HOWDY, PARDNER
Sydney interior designer Greg Natale lassoed both high-end glamour and prairie practicality in this main ensuite in an Oklahoma, US, home makeover. Known for his plays on pattern and colour, Greg unapologetically ‘pardnered’ Rosso Levanto marble – on both the pitched ceiling and walls – with Ann Sacks mosaics, a Catchpole & Rye vintage bath and ‘Tassel’ sconces from Apparatus. gregnatale.com
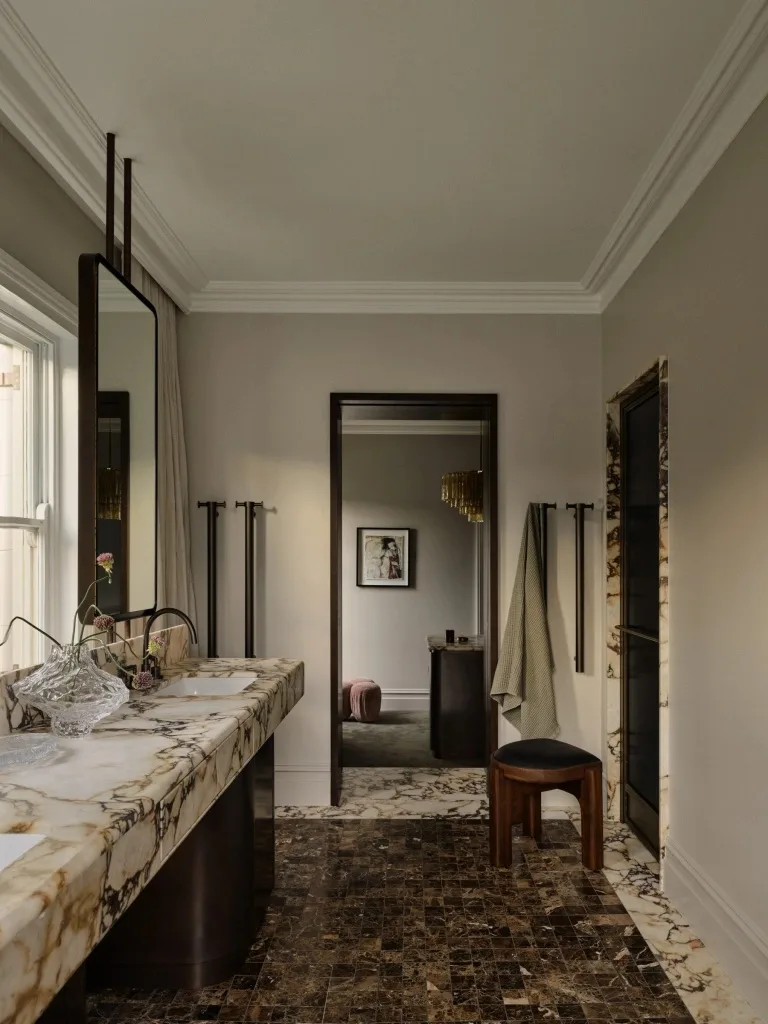
04
CHOC-A-BLOCK
Chocolate tones and marble create a sense of theatre in this ensuite designed by Aimy Dodge and Alice Noguès of Alexander & Co. While nodding to the home’s 1890s architecture, it eschews any heaviness, as the mirrors and vanity, in Pro Metal Design aged brass (the latter also in Calacatta Viola marble from Artedomus), float free of the walls.
05
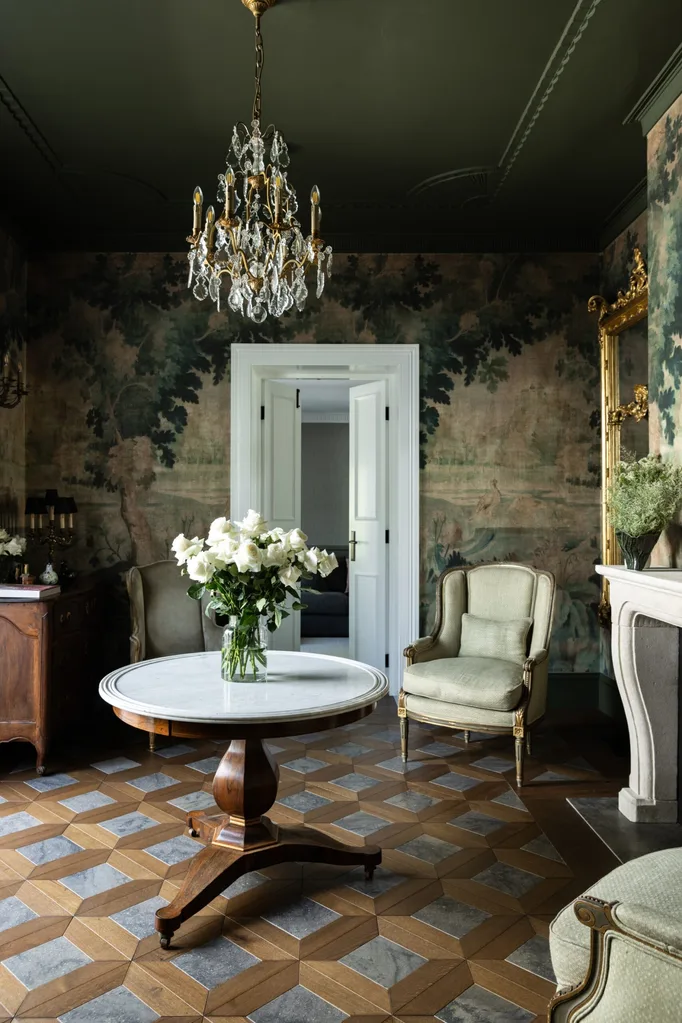
FRENCH CLASS
This elegant enclave with echoes of a French chateau, is a family room with a difference. The bones of the 1850s sandstone home on Sydney’s Lower North Shore offered rich inspiration for designers Woods & Warner. A Pierre Frey ‘Au Bord du Lac’ mural from Milgate envelops the room, offset by a lattice floor in French oak and quartzite.
06
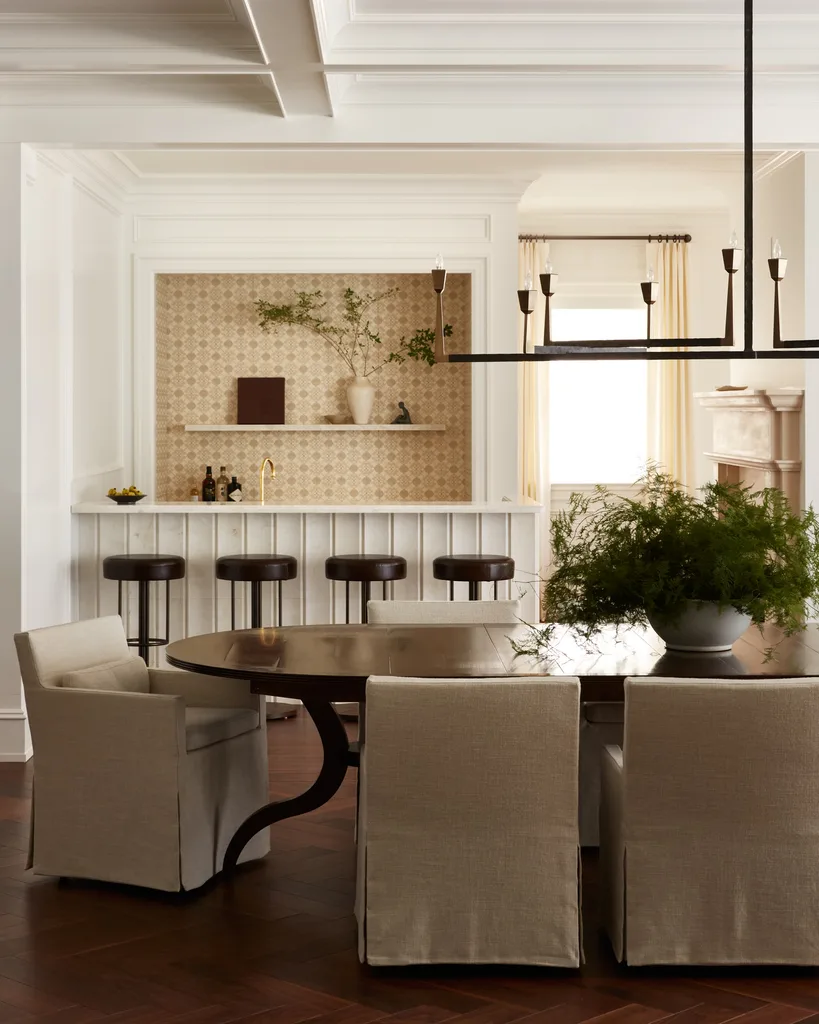
RAISING THE BAR
This new build on the New Jersey, US, foreshore has traditional tones, with cornices and coffered ceilings. The project was helmed by interior designers Bergman Vass. And this bar with fluted tiles – for similar, try fluted stone from Surface Gallery – and grasscloth wallpaper from Crezana aids the enjoyment of a beverage.
07
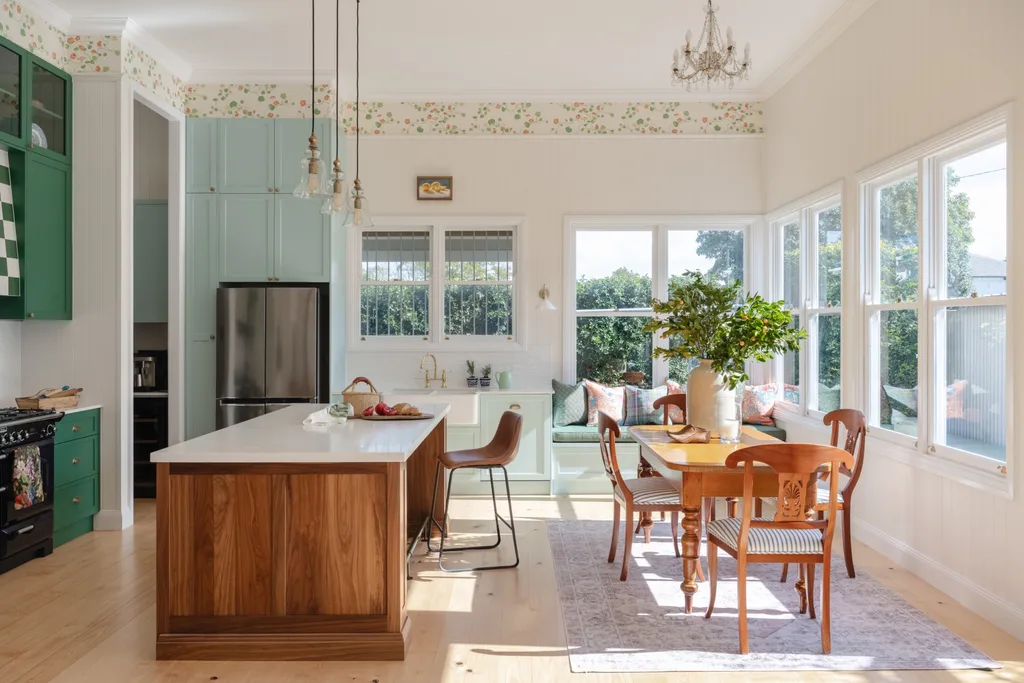
EXTENDED PLAY
The owners of this 1910 cottage in Toowoomba, Qld, wanted the new extension to be “full of light and open to the outdoors, while being sympathetic to the original home,” says interior designer Melanie Parker of Ivy + Piper. That trad pedigree is celebrated with the Shaker-style cabinetry, in Dulux Blende Blue and Dulux Highland Green, a sweep of sash windows, fun Lake August ‘Nasturtium Bigleaf’ wallpaper from Elliott Clarke and a charming dining setting.
“The owner wanted something authentic to the home’s original era, but with modern conveniences”
MELANIE PARKER
08
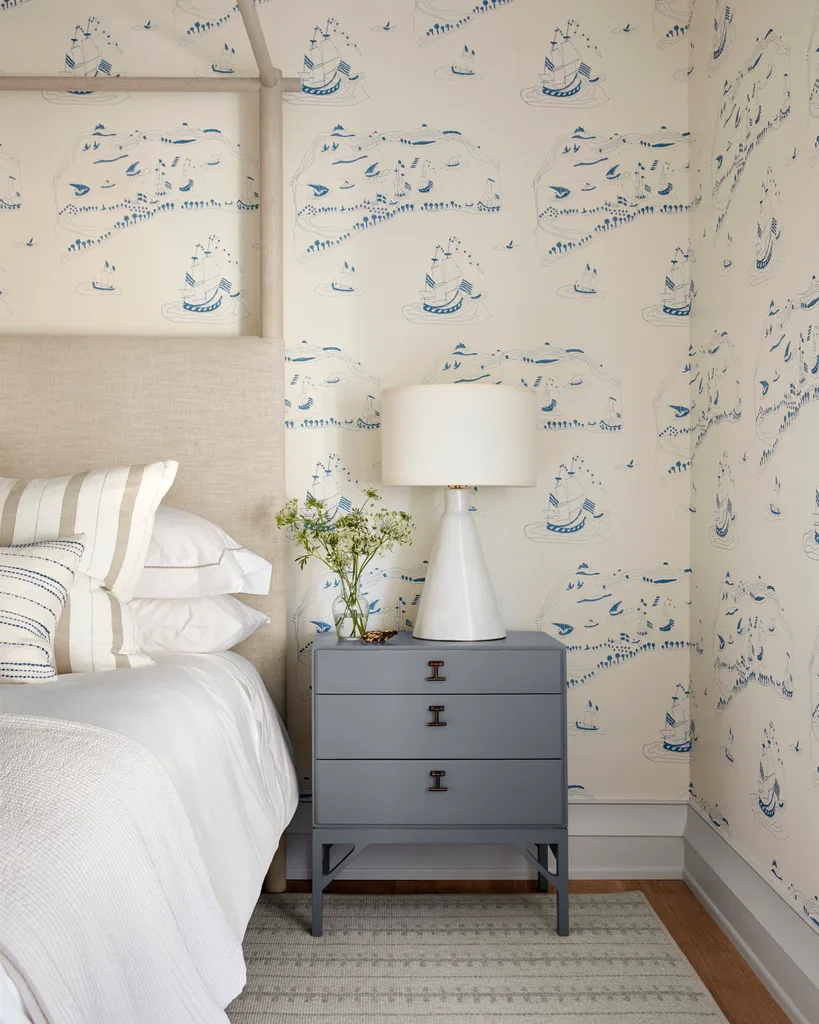
PLAIN SAILING
This is a corner that confirms beach homes can be at once casual and sophisticated when elevated fabric and furniture pieces are combined with simple ease. The ‘Coromandel Coast’ wallpaper by Les Indiennes hints that this guest bedroom on the New Jersey, US, foreshore, by interior designers Bergman Vass, is so close to the ocean you can smell the salty air and hear the waves. The Chelsea Textiles bedside table provides a grounding block of solid colour.
09
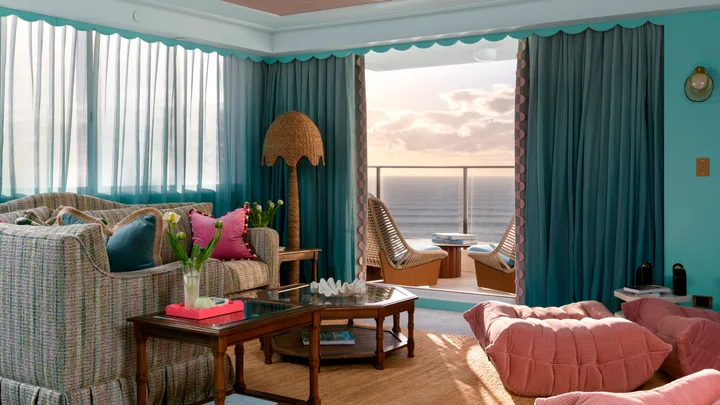
ANOTHER DAY IN PAR ADISE
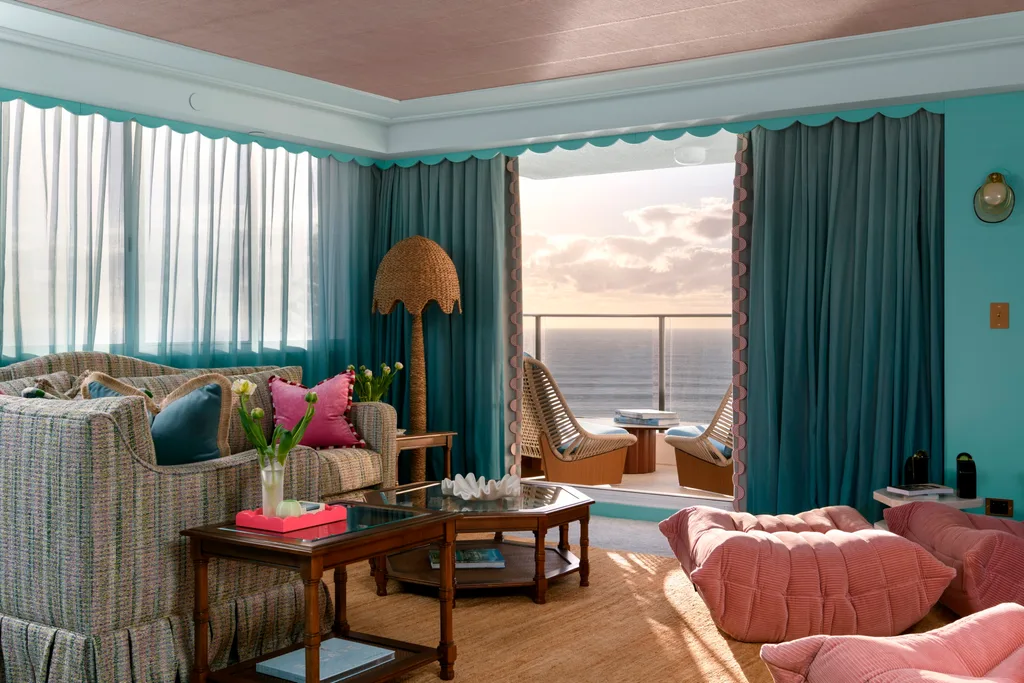
This apartment in Surfers Paradise is awash with colour. The owner asked Marina Hirst of Marina Hirst Interiors to create a cheery retreat with a Mid-Century Palm Springs playfulness. In the living room, this is expressed in scalloped silhouettes, walls in Resene Aqua and a ceiling in Resene Just Right. This colour palette reflects the coastal vistas.
10
BLUE RINSE
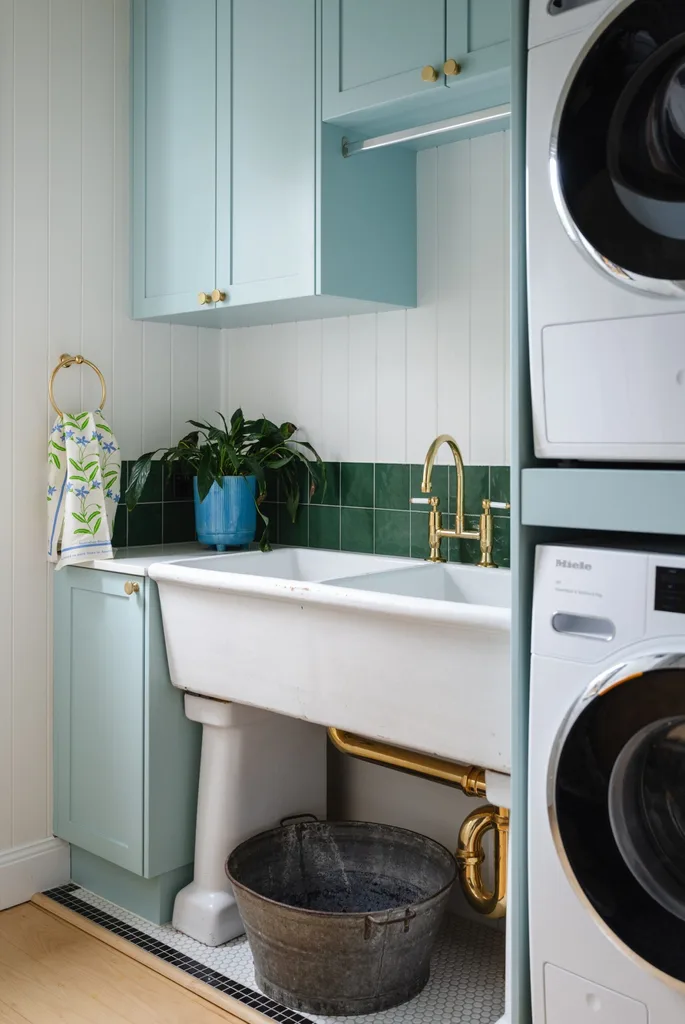
Washday blues take on a whole new meaning in this laundry, in an extension to a 1910 cottage in Toowoomba, Qld. An antique porcelain washstand, which was a lucky Facebook Marketplace find by the owner, was the starting point for interior designer Melanie Parker of Ivy + Piper. She then complemented the hero piece beautifully with Shaker joinery in Dulux Blende Blue and heritage green tiles from TileHaus.
11
ARCHING ON
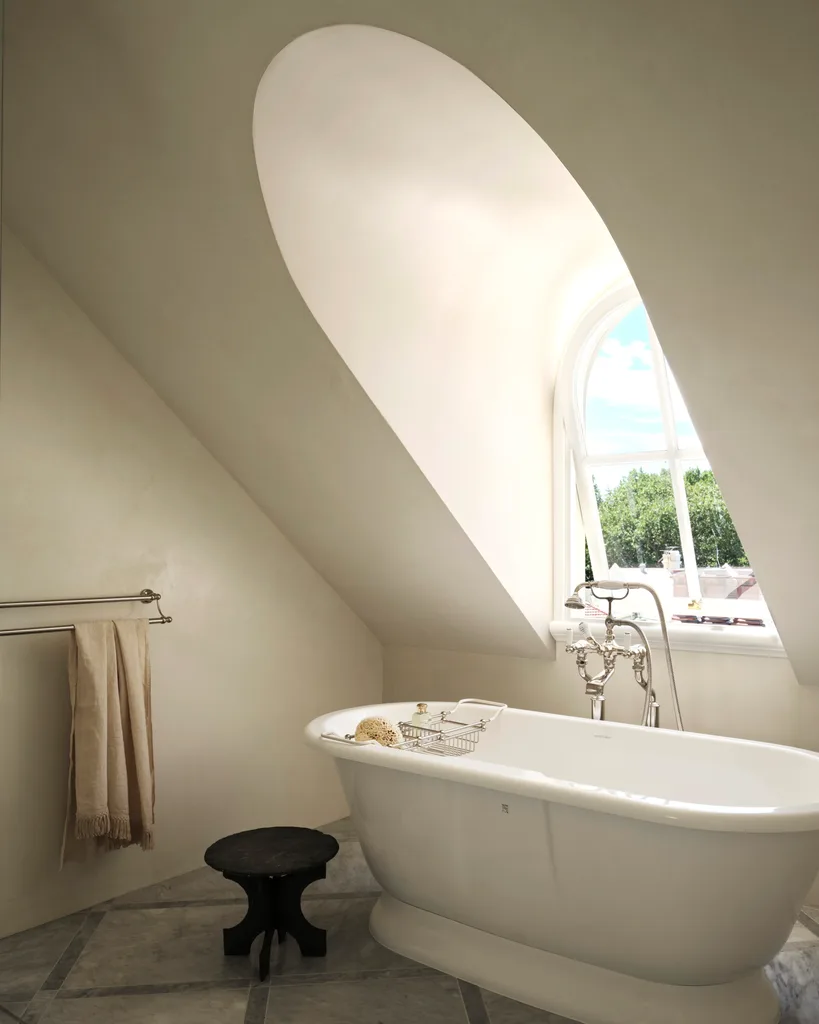
Interior designer Phoebe Nicol returned this Victorian terrace in Sydney’s east to its period past, but with a fresh perspective. This guest bathroom is one such example, repurposed from an attic bedroom. The sculpted arched dormer window frames a Victoria + Albert ‘York’ bath, while walls rendered in microcement reach up to the pinnacle of the pitched roofline. Perrin & Rowe tapware from The English Tapware Company and a vintage slate side table from The Vault Sydney enhance the period charm beside these more modern inclusions.
12
OPEN WIDE
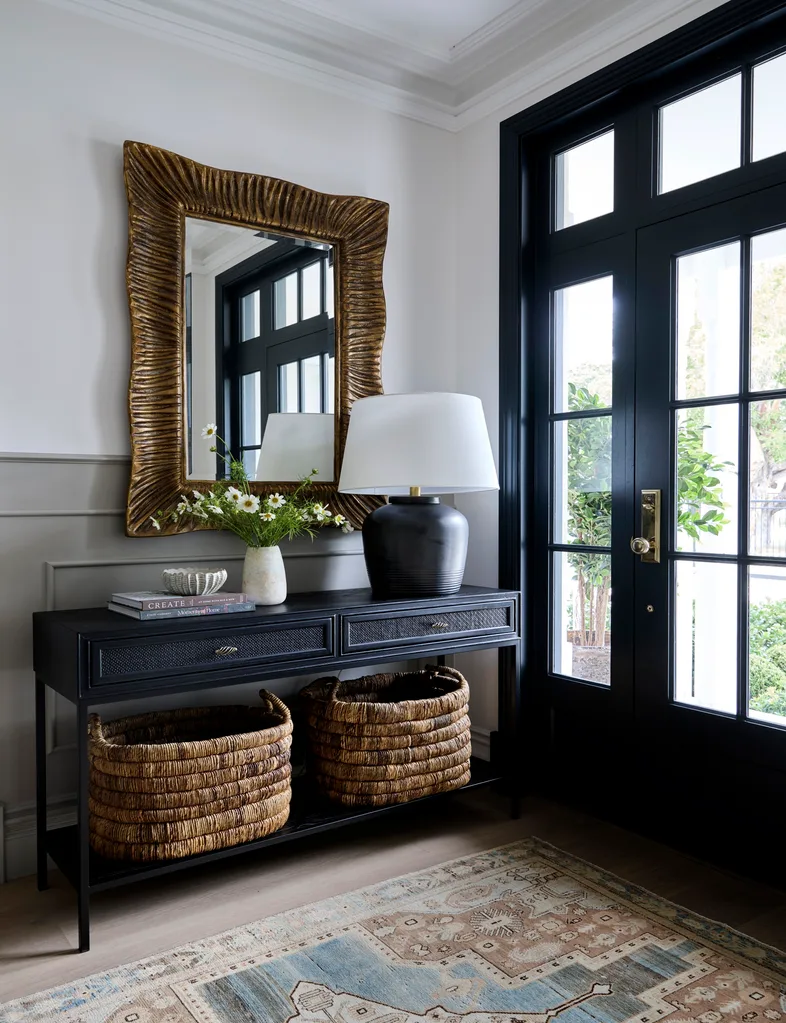
In this entrance, interior designer Kate Nixon has created a warm welcome for those who walk into this family home in Perth, WA. The wainscotting, accentuated in Porter’s Paints Old Stone Wall, lends gravitas, as does the Uttermost ‘Emerson’ mirror from Shine Mirrors, while the dBodhi Sago baskets add a less structured touch.
13
BY THE SEA SHORE
Tamsin Johnson and architects Hicks & Holmested
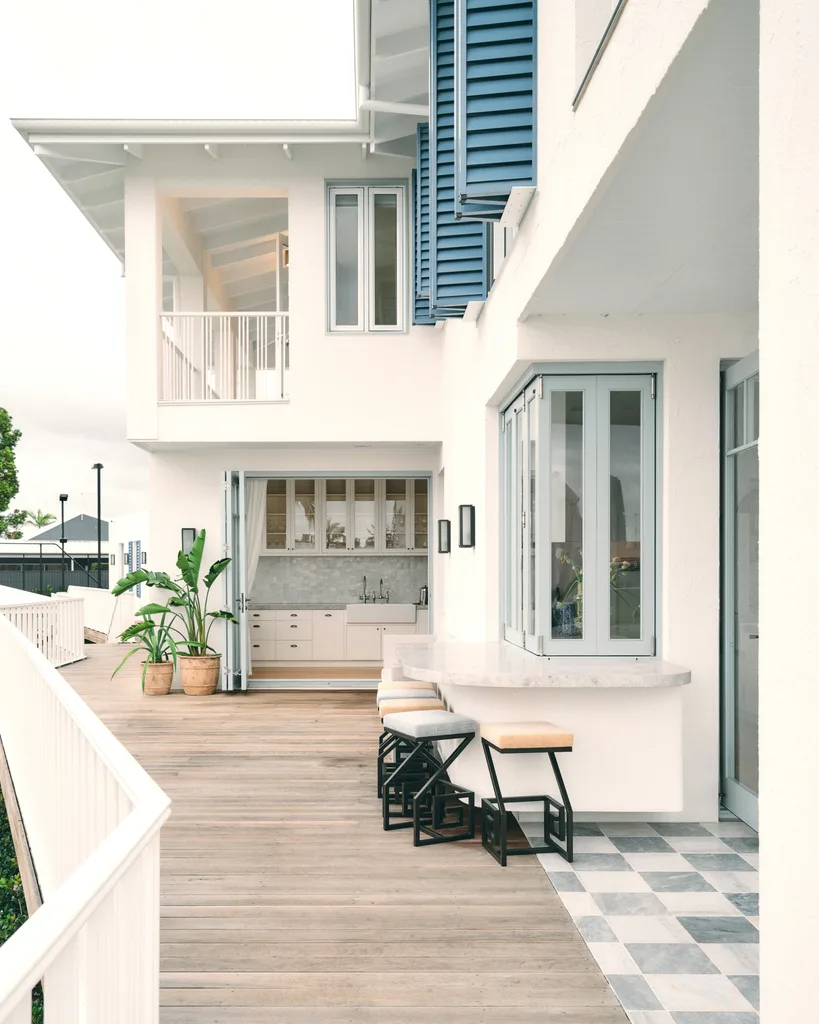
At this six-bedroom home beside a Gold Coast canal, interior designer Tamsin Johnson and architects Hicks & Holmested put the focus on indoor-outdoor living, taking cues from seaside retreats in the US and the Caribbean. Tamsin’s palette of white, blue and sun-bleached timbers lives and breathes its location. Shutters, trims and furnishings are in aquatic blue greys, the paint custom-mixed to match Porter’s Paints Newport Blue.
14
TUDOR TANGO
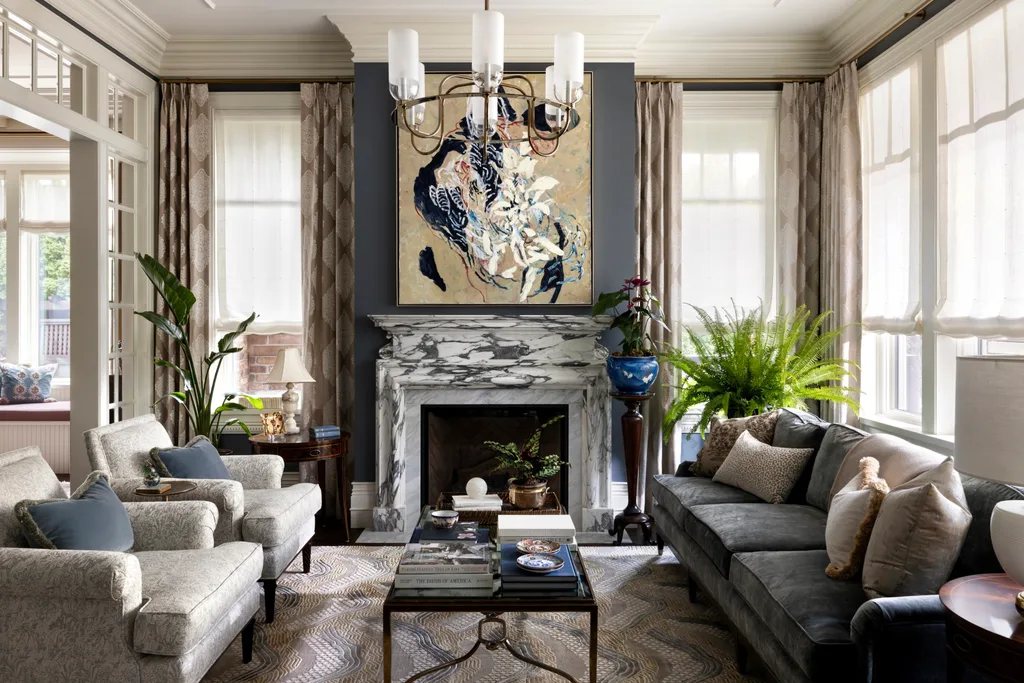
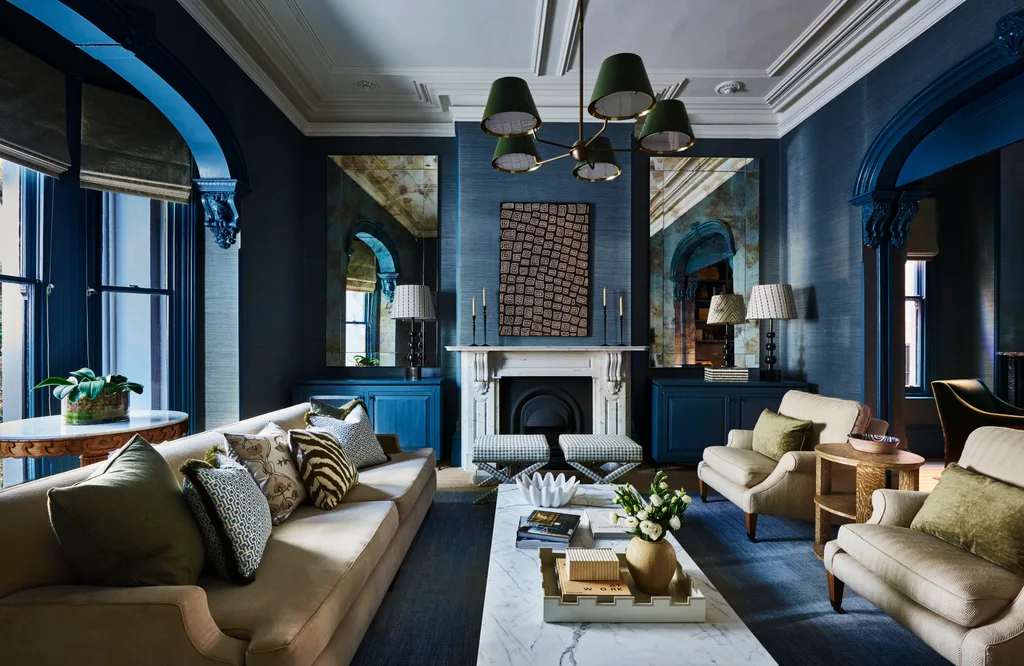
This Tudor-Revival home in the Canadian city of Vancouver creates a tantalising tension between old and new. The work of interior designer Kelly Deck, the home is brand new yet feels mature and grand, including in this living room. The contemporary painting – Iris 3 by Hens Cyberdings – and the stormy walls in Benjamin Moore Knoxville Gray, set a modern tone, in captivating contrast to the architecture with its cornices, mouldings and sash windows.
“We chose depth instead of density, anchoring the space in deep blue, then softening it with neutral drapery that allows the architecture to breathe”
KELLY DECK
15
FRENCH CONNECTION
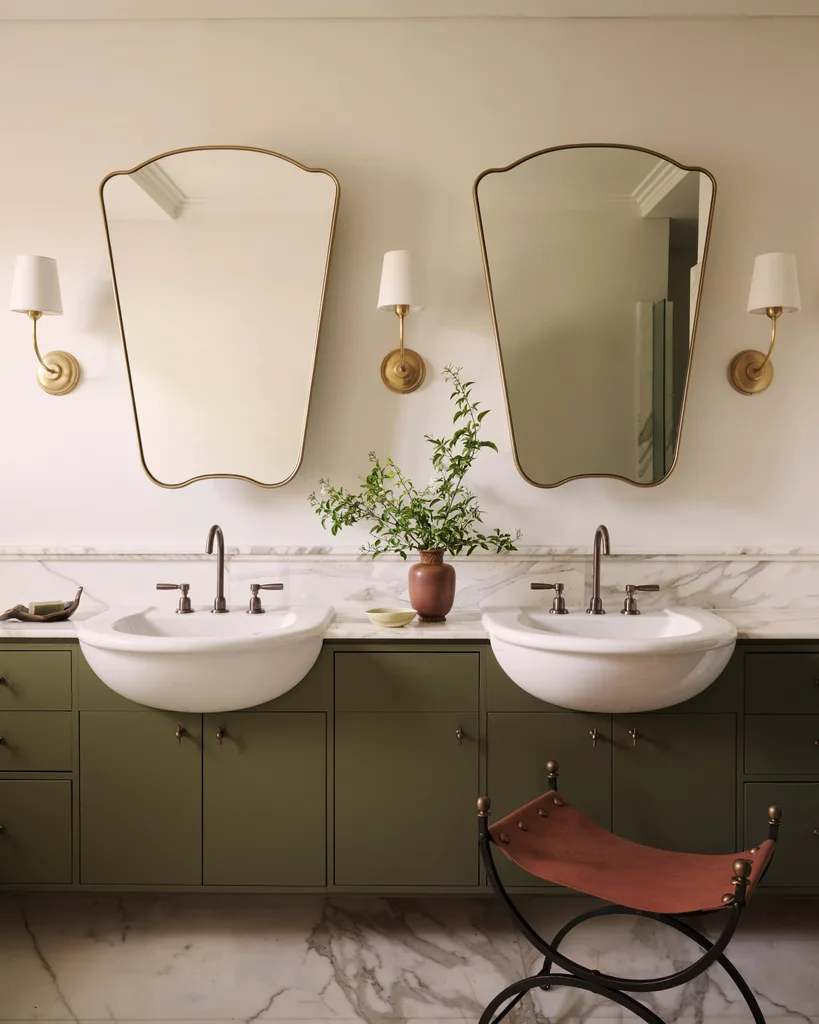
In this bathroom in Sydney, Shona McElroy of Smac Studio drew inspiration from the City of Light. The Parisian panache was in response to a “timeless, feminine and elegant” brief. ‘Vendome’ sconces from Bloomingdales Lighting add glitz beside mirrors from Etsy. A vintage stool from The Vault Sydney sits beside joinery in Dulux Green Fog.
16
COSY CORNER
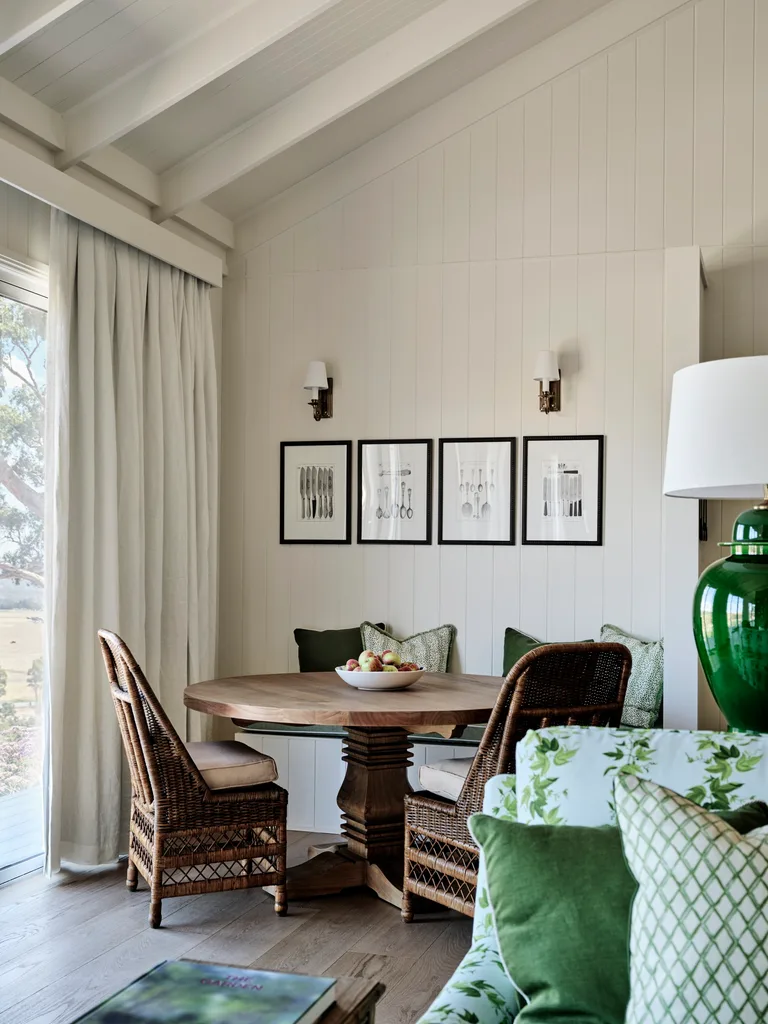
In this Victorian rural retreat, under a cathedral ceiling, interior designer Diane Bergeron has created an intimate dining nook, complete with a ‘Newport’ table from Abide Interiors and vintage prints from Etsy. “The banquette gives the area a softer feel,” says Diane, who adds it “makes the space more versatile, somewhere to linger.”
17
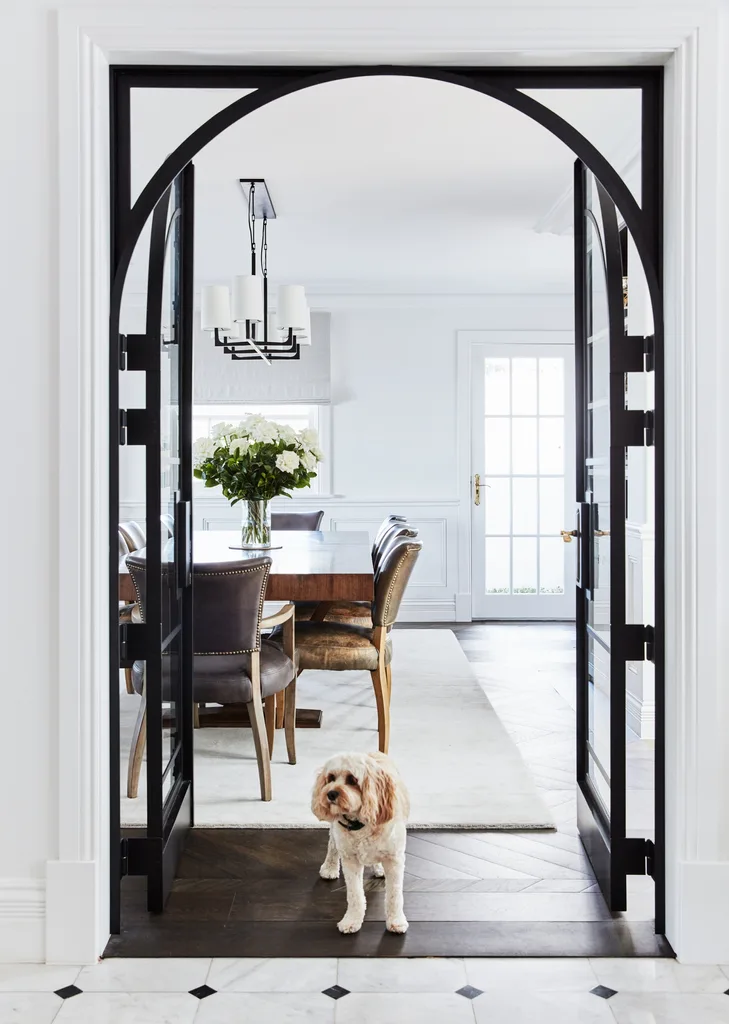
PAWS FOR THOUGHT
Custom steel-framed doors open on to a glamorous dining area in this Sydney home by interior designer Denai Kulcsar of Denai Kulcsar Design. “The steel doors bring in light while defining the space and the slim frame adds detail without feeling heavy,” says Denai. The pooch definitely approves.
18
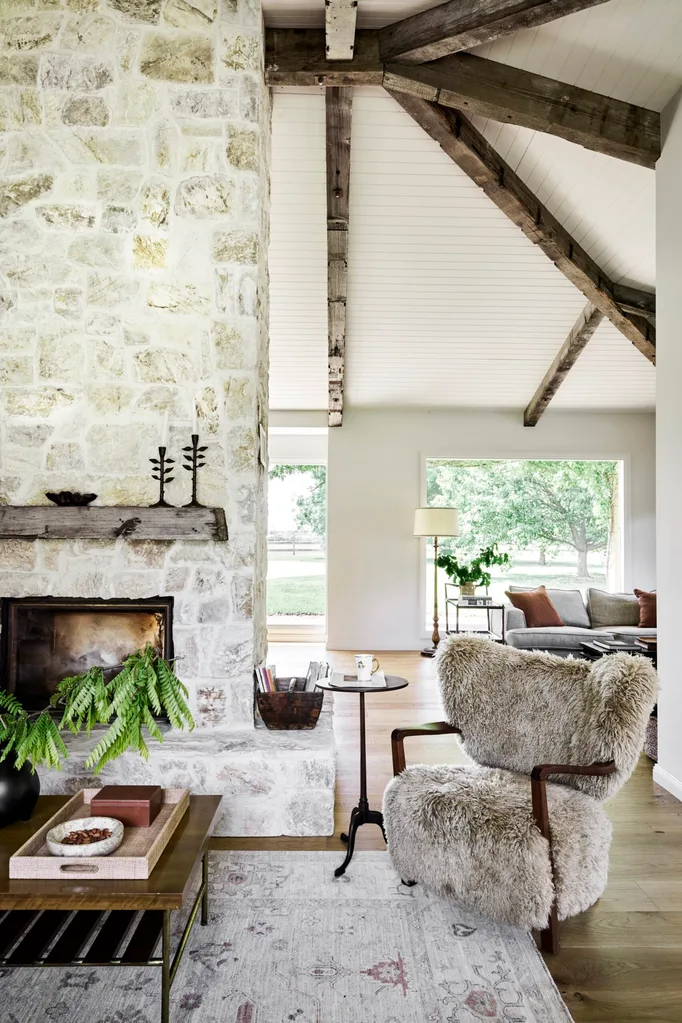
BEAM ME UP
When interior designer Kate Nixon visited this rural NSW homestead, she found the proverbial good bones in the living area, such as a pitched ceiling and soaring fireplace. Yet, it was ho-hum until she reclad the Gyprock ceiling in V-groove boards with recycled timber beams and spruced up the fireplace with Coolum Random Ashlar stone from Eco Outdoor. An &Tradition ‘Wulff’ armchair in Mongolian sheepskin, from Cult, is fun and inviting.
19
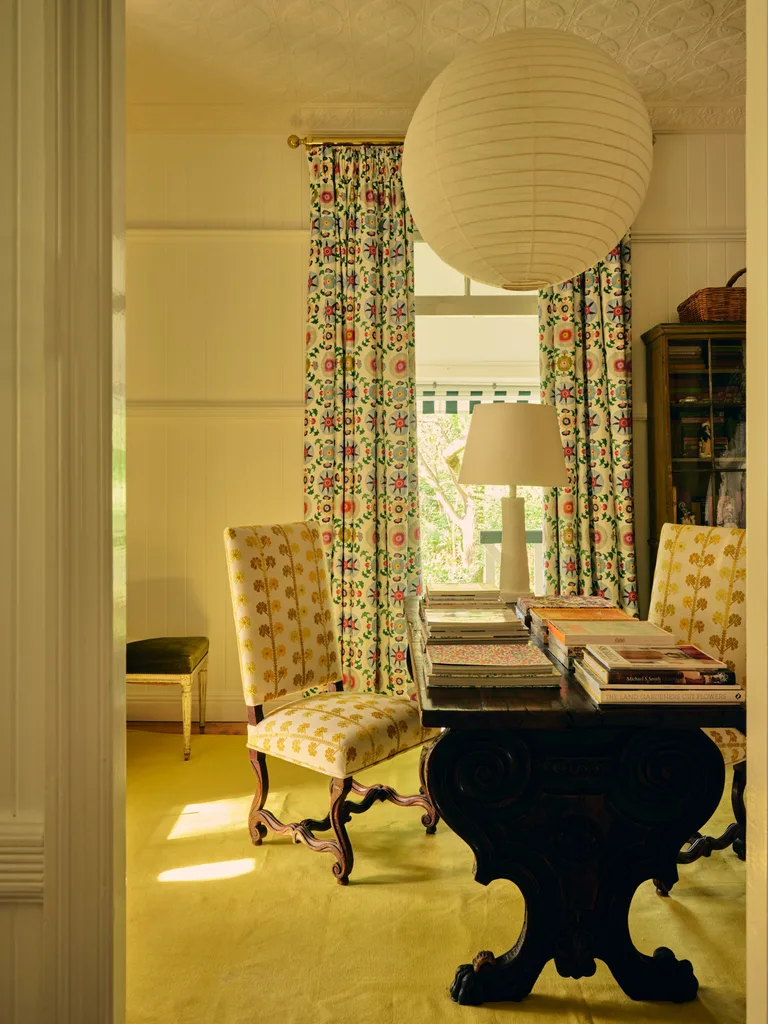
PATTERNS PENDING
Known for her enduring love of colour and pattern, interior designer Anna Spiro has added contemporary flair to a classic 1920s Queenslander. Those passions are celebrated in her own ‘Izmir’ fabric, used playfully on the generous full-length curtains in this study, and the chairs in Casa Lopez ‘Coup de Chance’ Brode embroidered cotton, available from Elliott Clarke. Stacks of coffee table books complete the inspiring and studious tableau.
20
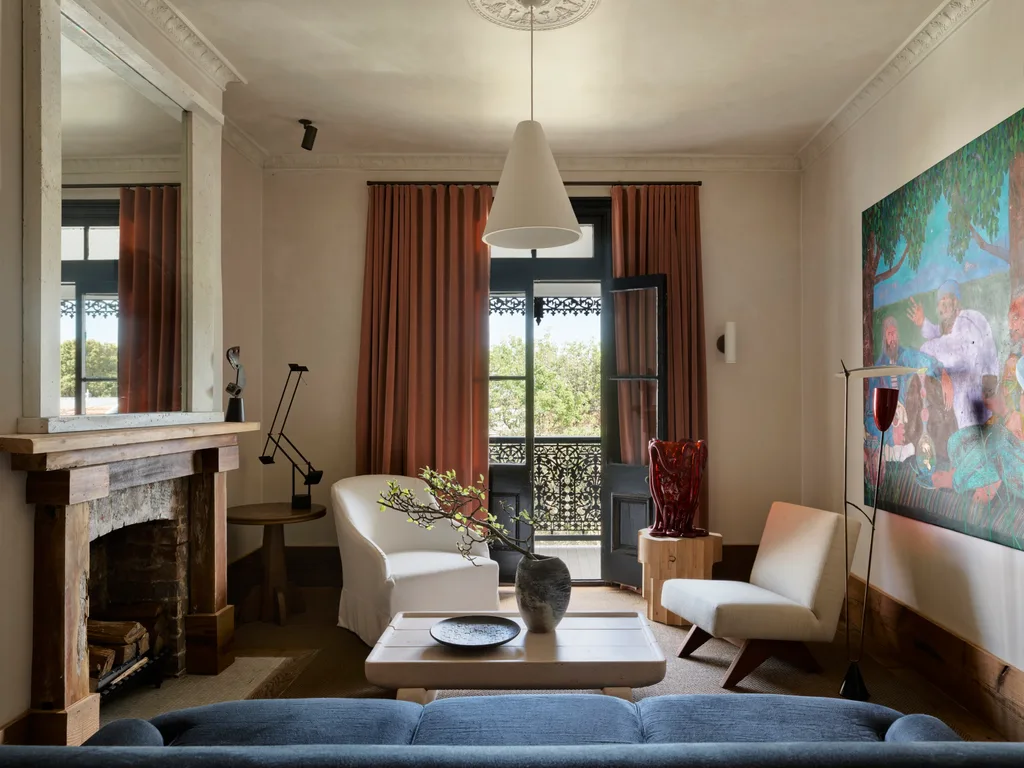
SAMPLE SPOT
Home meets workplace, and private meets public in this Eastern Suburbs terrace remodelled by its owner, architect Jeremy Bull of Alexander & Co. His passions for form, texture and colour are readily apparent in this upstairs living room, surely a showpiece for prospective clients, with its Chandigarh Collective chair from Phantom Hands, custom concrete coffee table produced by Concrete Bespoke, ‘Mine’ sculpture by Stephen Hogan and artwork by Justin Williams.
“The original brickwork and fireplaces became the architecture, then we layered in collected objects and artwork”
JEREMY BULL
21
DESERT SONG
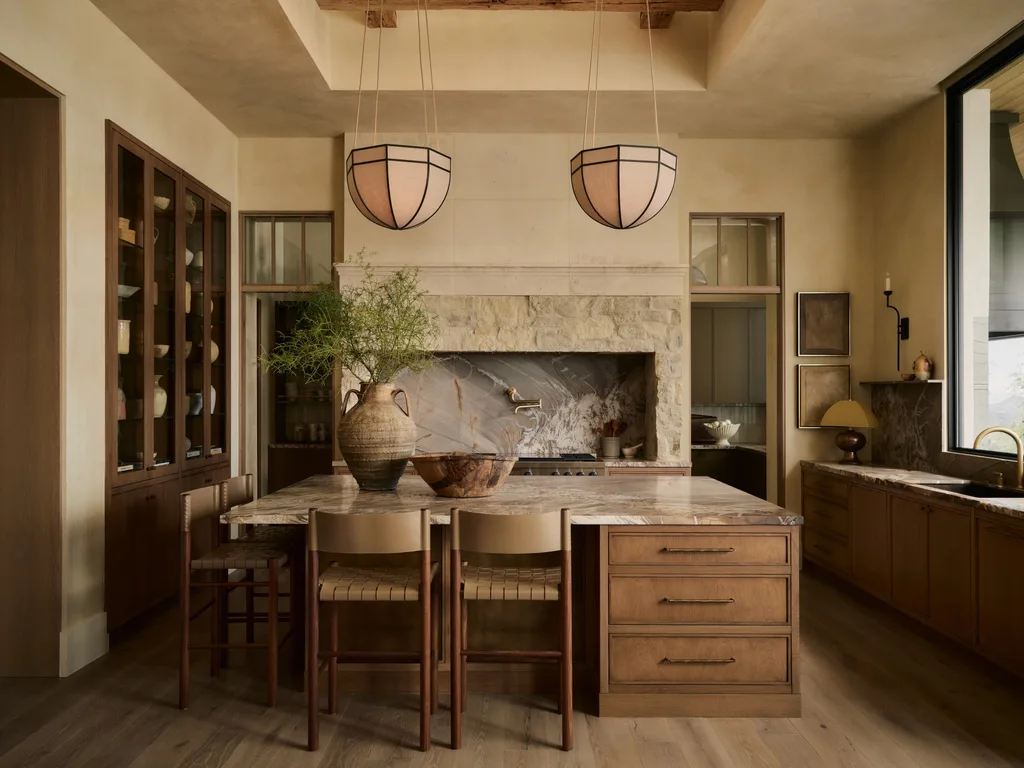
The owners of this Arizona home in the US wanted the epic desert landscapes of their home state to be reflected in this handsome kitchen by TOM Design Collective. It’s a delectable feast of warm materials from floor to ceiling, including reclaimed beams, walnut joinery, oak floors, textured plaster, sandstone, brass, leather and, most especially, the Cristallo Luxor quartzite. The ‘Larme’ chandeliers from Rose Tarlow are the crowning glory of the carefully considered space.
22
CAST A WIDE NET
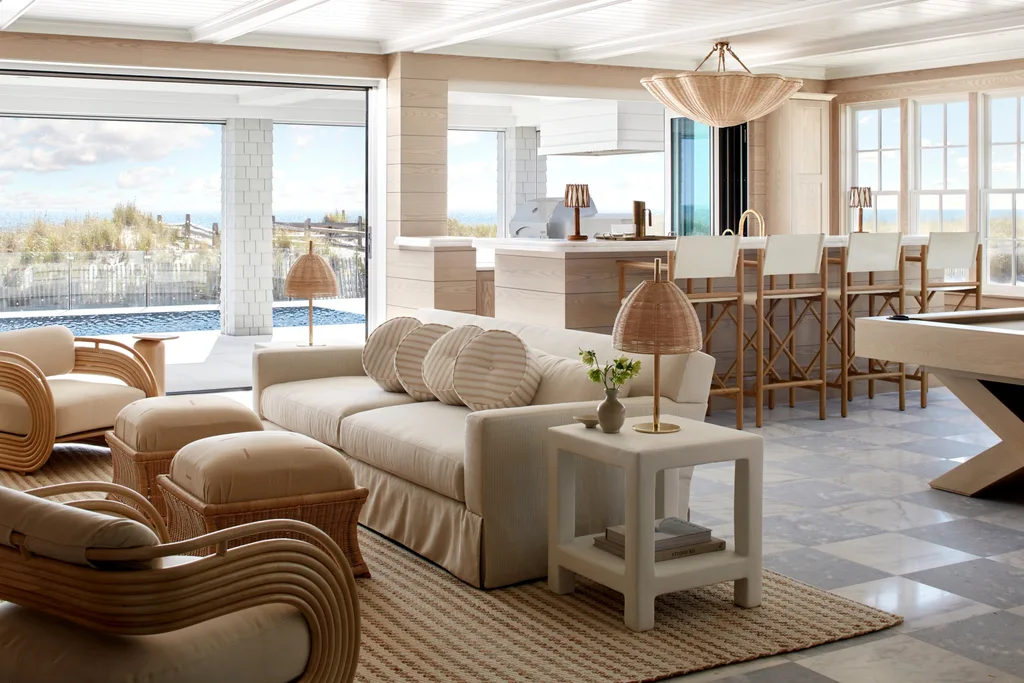
Interior designers Bergman Vass went nautical without going overboard in this family room perched tantalisingly on the dunes in New Jersey, US. It’s casual yet feels exclusive, thanks to its blend of driftwood tones, cane furniture, chequerboard flooring and traditional coffered ceiling and sash windows. An oversized rattan clamshell pendant, by Soane Britain, hovers above the bar, complementing curvaceous rattan armchairs and ottomans by Bonacina.
23
SPICE OF LIFE
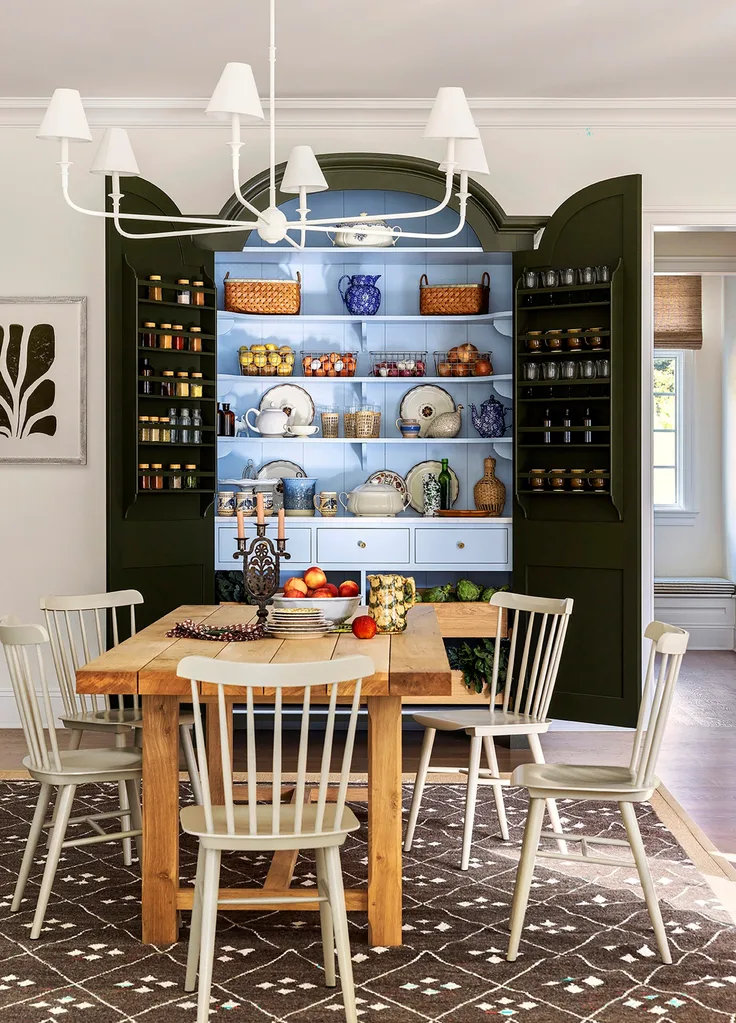
In this new build in New Jersey, US, interior designer Ariel Okin has included a freestanding larder by Plain English Design. Its V-groove backing is highlighted in blue – for similar, try Dulux Breezy – perfect for display and storage (we love those spice racks cleverly built into the doors). It perfectly complements the Windsor spindle-backed dining chairs and the Thomas O’Brien ‘Piaf’ light fitting from Visual Comfort, creating a folksy, country feel.
“Storage solutions offer an opportunity to convey personal style. This green cabinet’s silhouette is heavily influenced by old-school British larders”
ARIEL OKIN
24
RED ZONE
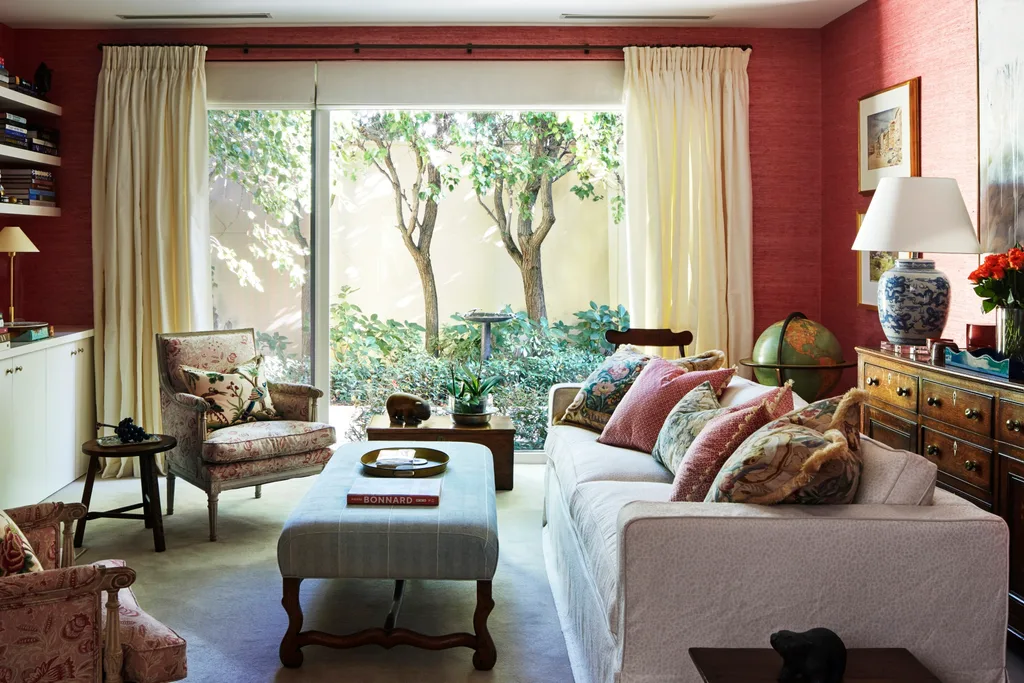
This snug in a Melbourne townhouse, with interiors by Alexandra Brownlow, could not be better named, largely due to its Phillip Jeffries ‘Arrowroot Revival’ raffia wallpaper in Coral Red from The Textile Company. The French bergères, auction finds and the custom ottoman make it truly special. “The client came to us with a photo which featured pink walls and English country house-style furnishings. It felt very lived in and I think we have really achieved that,” says Alexandra.
25
BOYS’ OWN
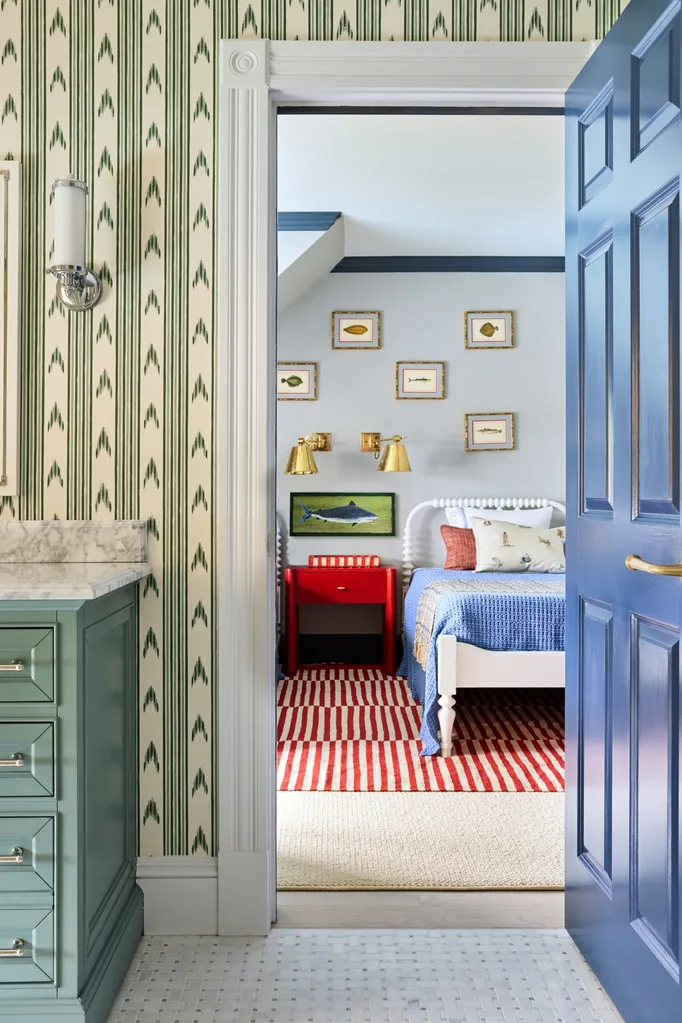
In this six-bedroom, multi-generational getaway, situated in the American coastal town of Cape Cod, Ariel Okin has created this blissful bedroom for young boys. Twin beds invite cheeky lights-out chats under the Cowtan & Tout blue wallpaper, which is offset by trim in Farrow & Ball Stiffkey Blue. Wall art by Petri Prints, a bold Hull nightstand by O&G Studio and playful rug from Etsy round out its charm. The adjoining ‘gender-neutral’ green shared bathroom features Schumacher ‘Santa Barbara’ Ikat wallpaper.
26
SKY’S THE LIMIT
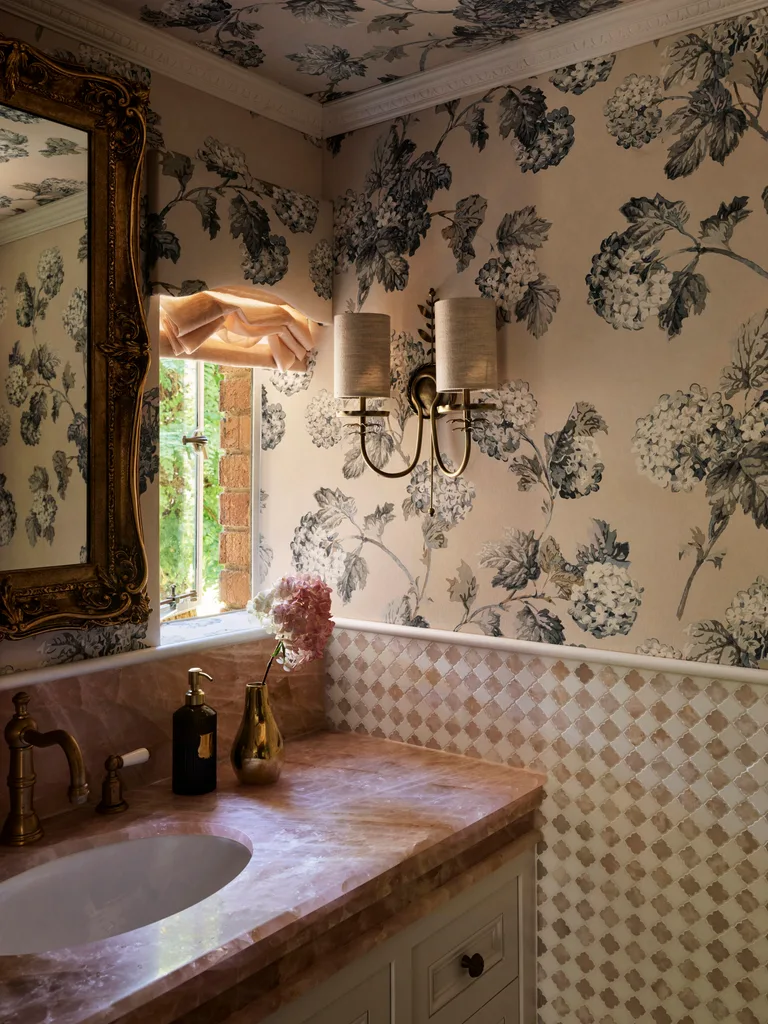
Powder rooms are where many interior designers give their fancies free flight, packing plenty into a small space. And Marylou Sobel is no different – she regards them as “jewel boxes, with the wow factor”. In this dazzling beauty in Sydney’s north, she included Anna French ‘Sussex Hydrangea’ wallpaper from Boyac, with a Blush Quartz vanity top from Worldstone.
27
NEST IN SHOW
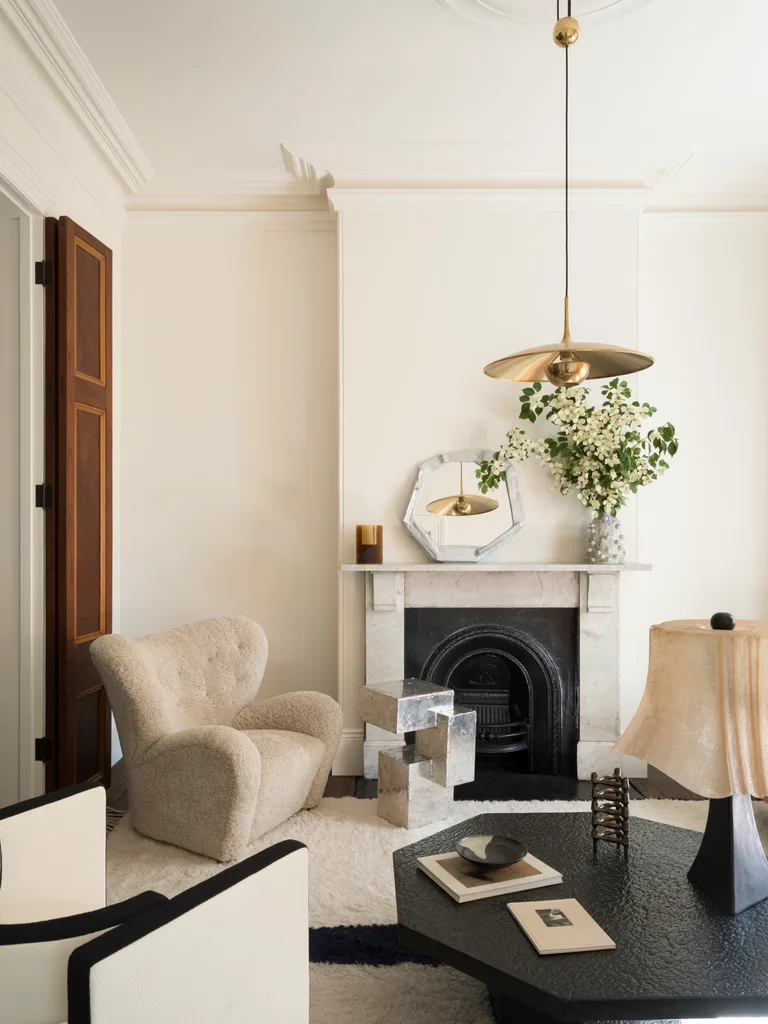
Architect Madeleine Blanchfield married old and new in this living room within a Sydney Victorian inner-city terrace. A current take on trad furniture, the Audo Copenhagen ‘Tired Man’ armchair is joined by a crisp Friends & Founders ‘Novel’ chair with Art Deco undertones and an unashamedly modern Gentner Design ‘Pewter’ side table.
28
CURVES AHEAD
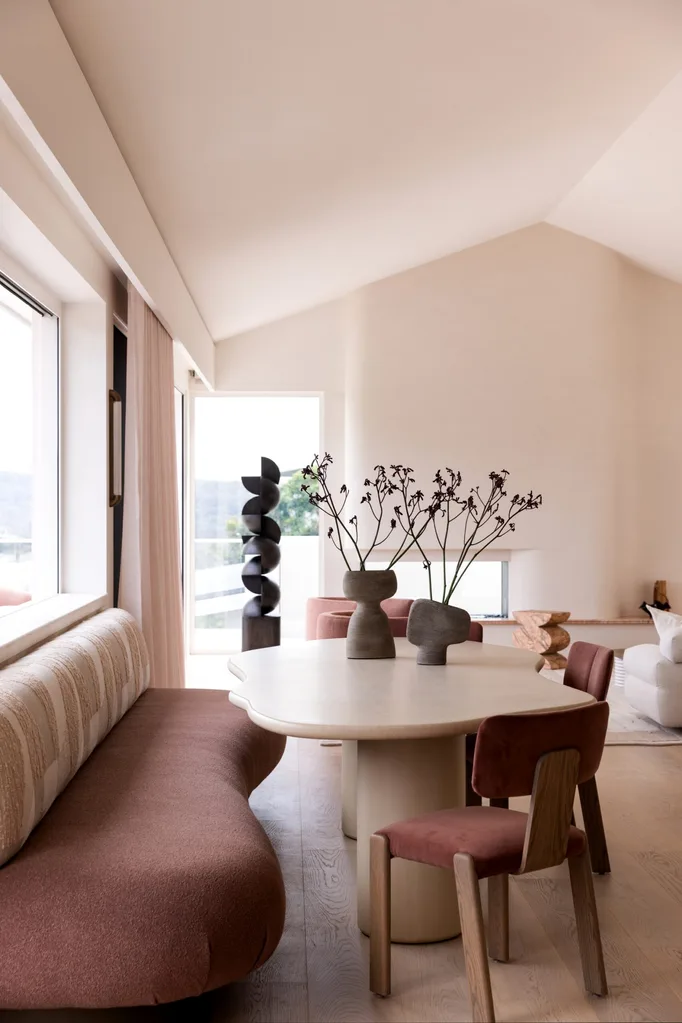
Forget coastal cliches – this NSW Central Coast beach house is different. “The aim was modern coastal glamour, with restraint and richer, tactile moments,” says Jacinta Woods, of design duo Woods & Warner. In the breakfast nook Jardan ‘Murphy’ chairs and Muundo ‘Laini’ table from The Rug Collection soften the architecture.
29
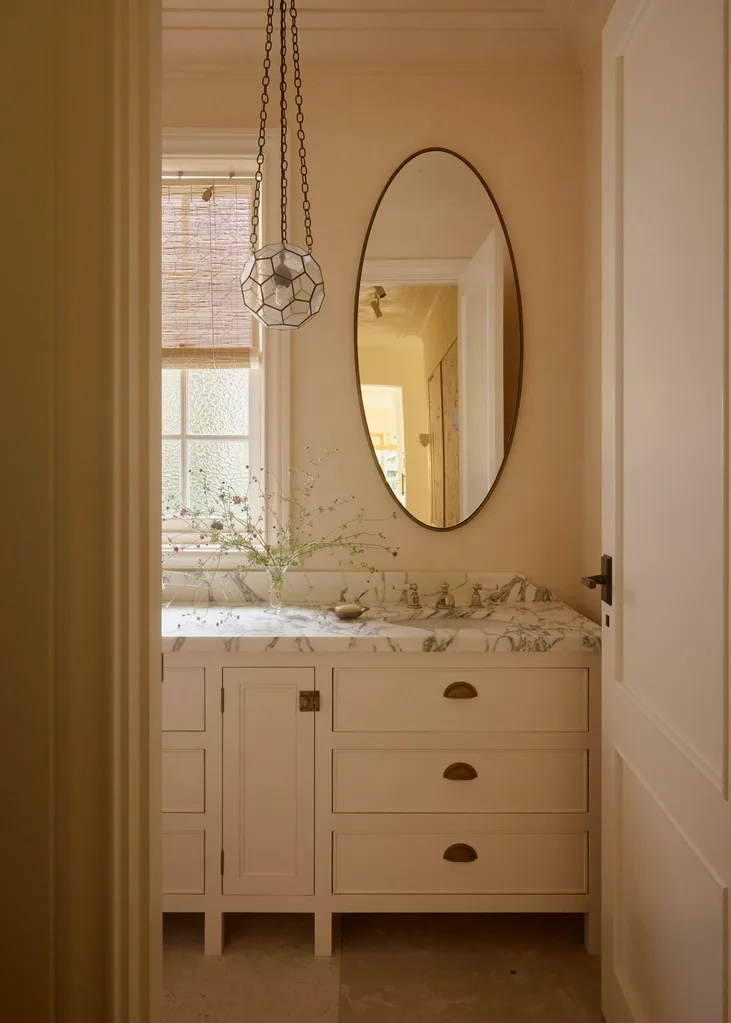
POWDER PUFF
This compact powder room, gracing a home in Sydney’s east, will surely get the guests talking. Designed by Sophie Davies, this pocket of prettiness has custom soft pink Marmorino walls to bounce warm light around the room, a vanity in Arabescato Corchia marble and a pendant light from Rose Uniacke.
30
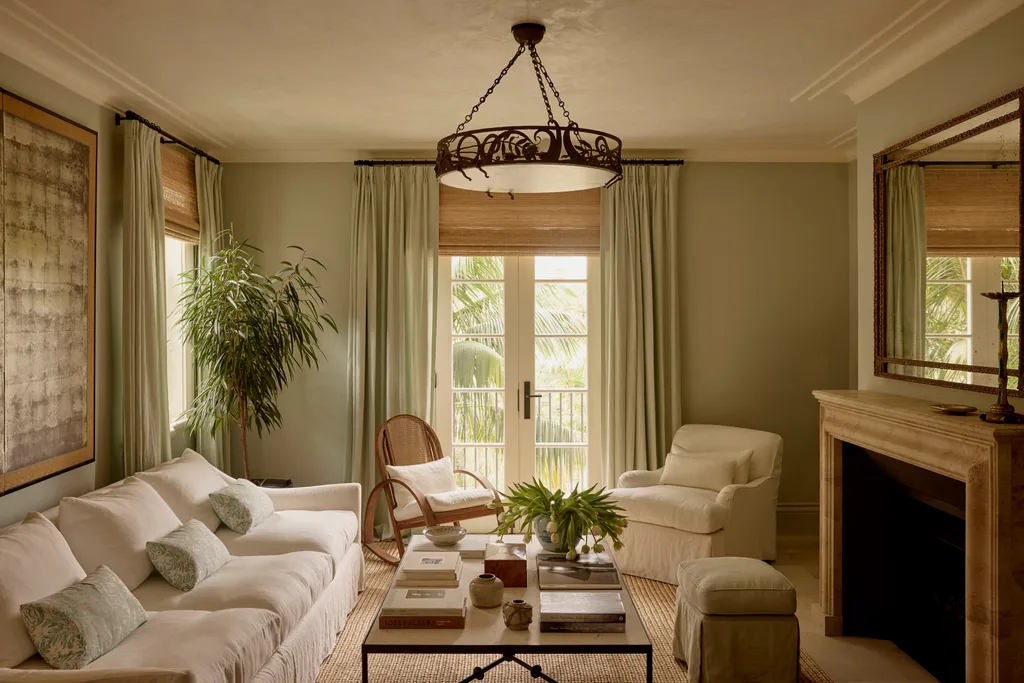
MELTING POT
In this grand family home in Sydney’s Eastern Suburbs, designer Sophie Davies has created a marvellous combination of classical restraint, fine European detailing, subtropical ease and a Raffles-style elegance. And it’s all peppered with an all-embracing Aussie lightness and warmth. The result is stately, but also disarmingly casual. Slip-cover sofa and armchair both custom.
31
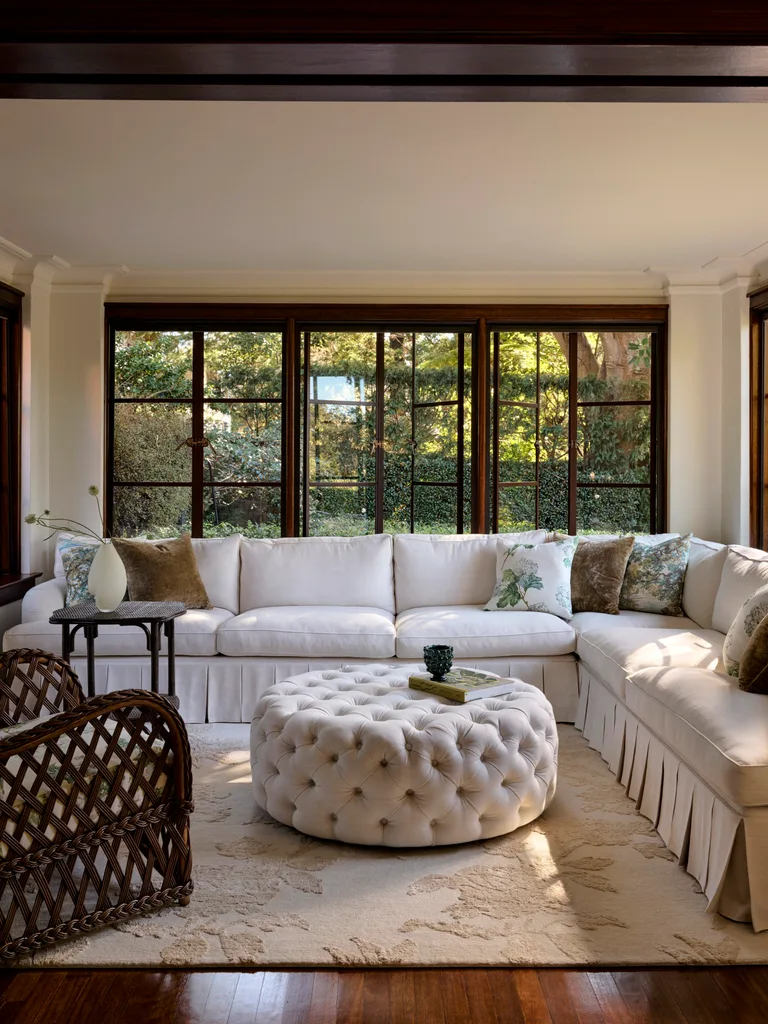
TAKE A SEAT
“With views of established garden on three sides, I wanted to bring in greenery wherever I could,” says designer Marylou Sobel of this sunroom in a Tudor Revival home on Sydney’s Upper North Shore. Nature spills across the cushions and the rug from Tibet. Just off the formal sitting room, with its Lincoln Brooks ‘Balmoral’ rattan armchair and custom modular and ottoman, it’s an ideal resting spot. marylousobel.com.au
32
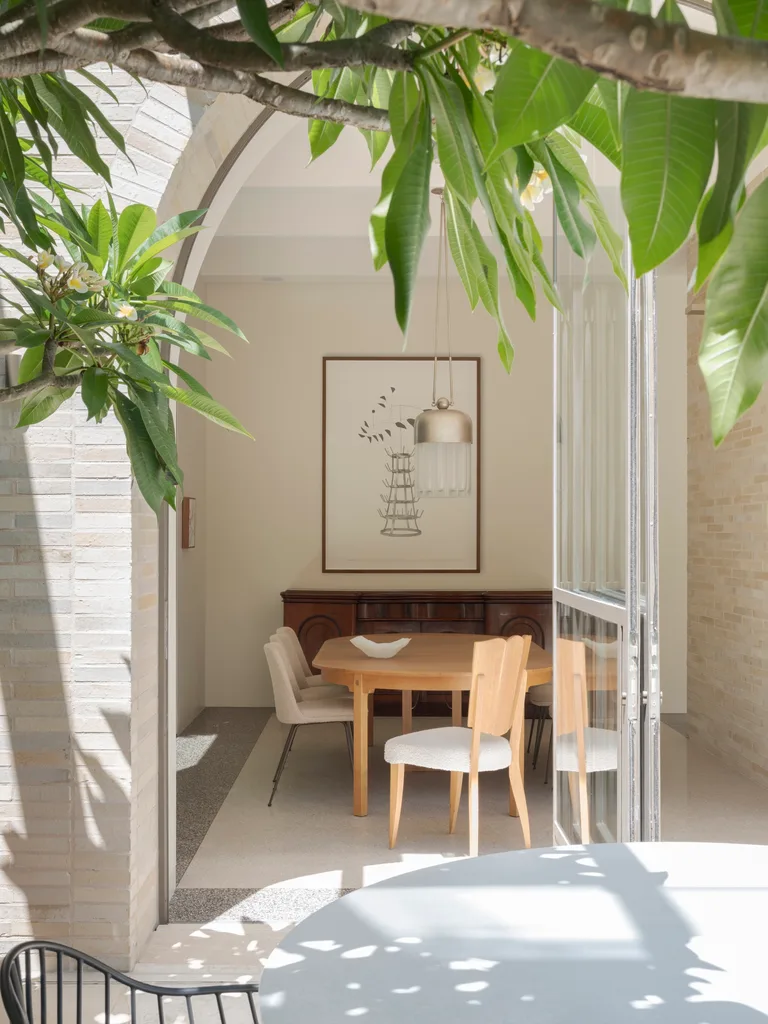
WORLDS COLLIDE
In this light-soaked addition to a 1914 bungalow in Sydney’s east, architect Madeleine Blanchfield took her cues from the existing home. Brickwork and archways reflect the past, with a modern spin, using on-trend white and steel-framed bi-folds. The statement light sings a contemporary duet with an artwork by Sam Cranstoun.
33
COBBLESTONE COOL
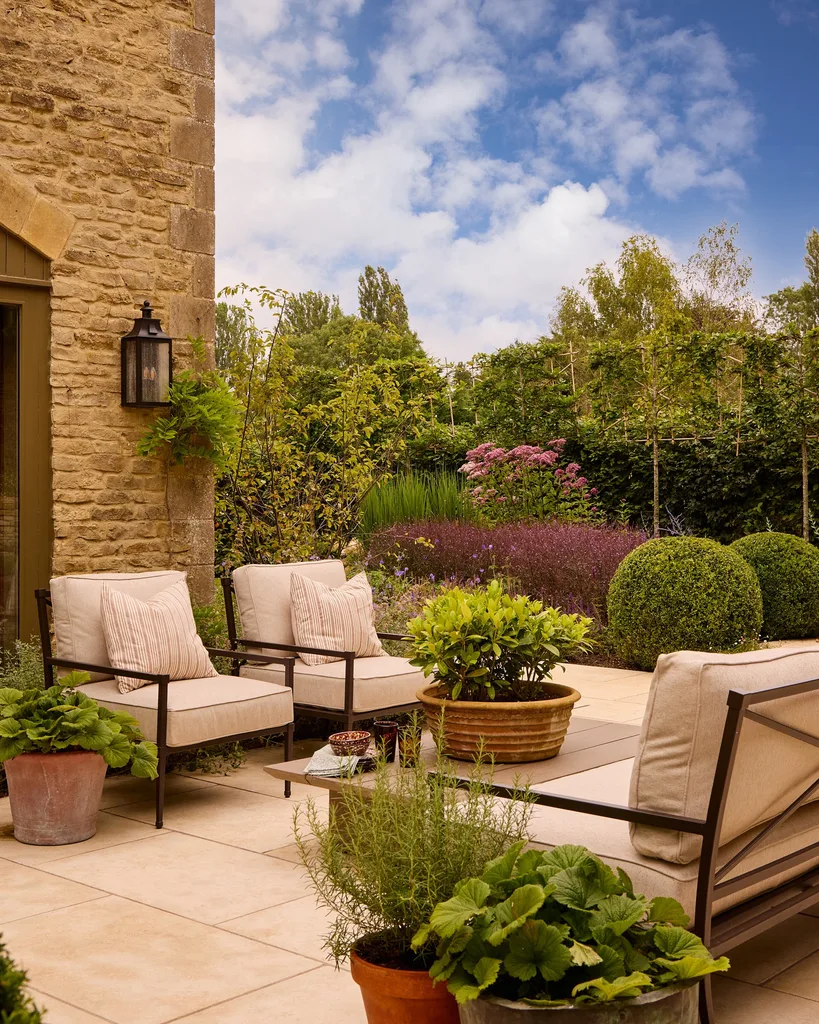
In this, her own home in the Cotswolds, UK, interior designer Lisa Burdus has created an outdoor room with gravitas, thanks to a fully upholstered three-piece setting in tough, fade-resistant fabrics – for similar, try the ‘Figaro’ from Freedom. Terracotta pots and a carriage lamp on the wall nod to the period-inspired home etched in local stone.
34
GOING WITH THE FLOW
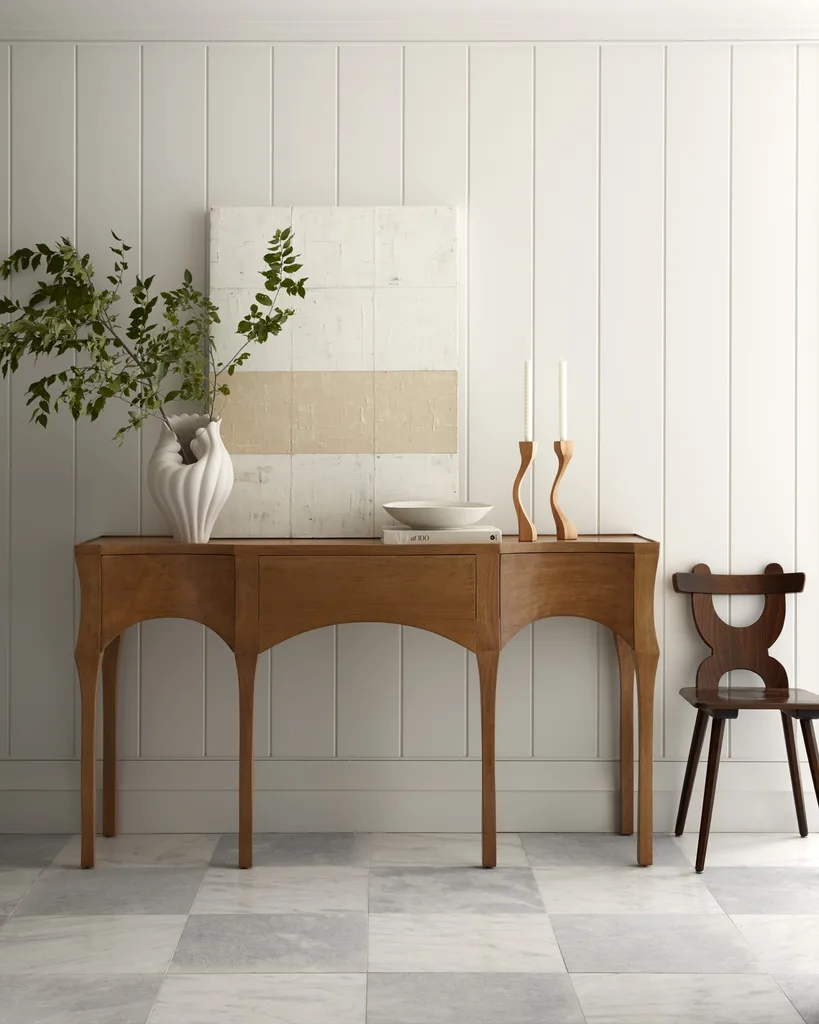
White shiplap panelling and chequerboard marble flooring make an unforgettable entrance in this seaside home in New Jersey, US. Interior designers Bergman Vass made waves with a Rose Tarlow console and vase by Moran Trabelsi. The artwork and vintage Belgian chair were 1stDibs finds.
35
TO THE MANOR BORN
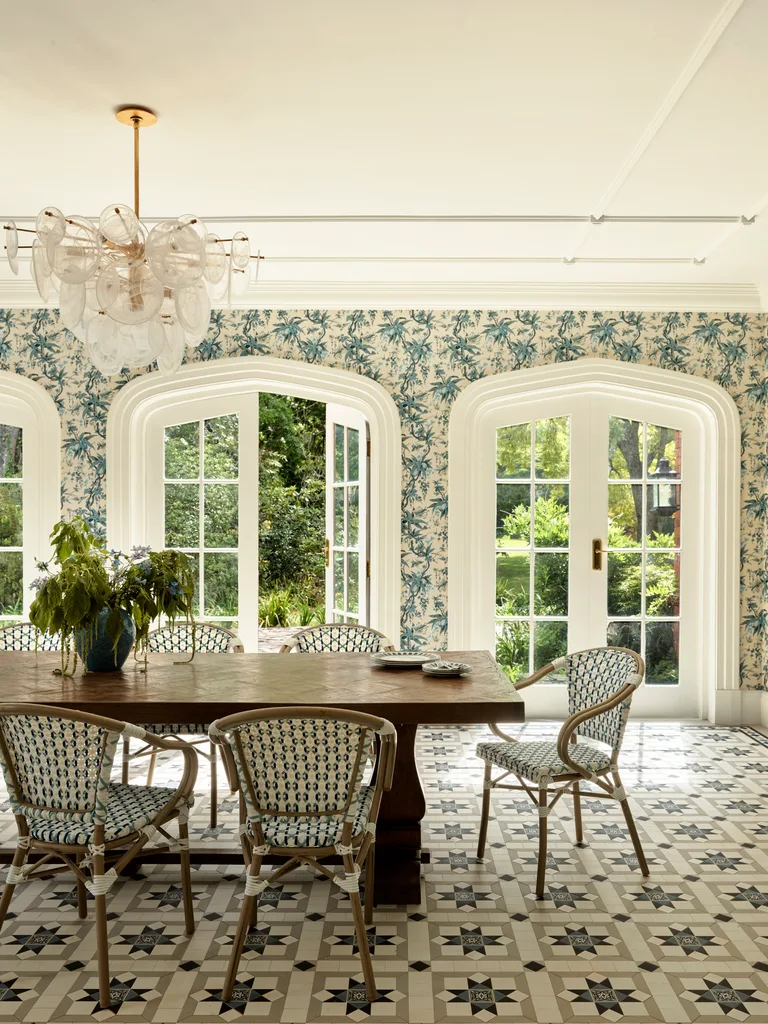
A Tudor Revival home in the NSW Southern Highlands plays host to this sunroom designed by Greg Natale. The brief called for “an immersive, maximalist look, celebrating pattern on pattern,” explains Greg. Ralph Lauren Home ‘Mary Day Botanical’ wallpaper from Designers Guild frames a bank of arched French doors, complemented by tessellated flooring. High ceilings, accented with a Visual Comfort chandelier, add balance.
36
ON THE PANEL
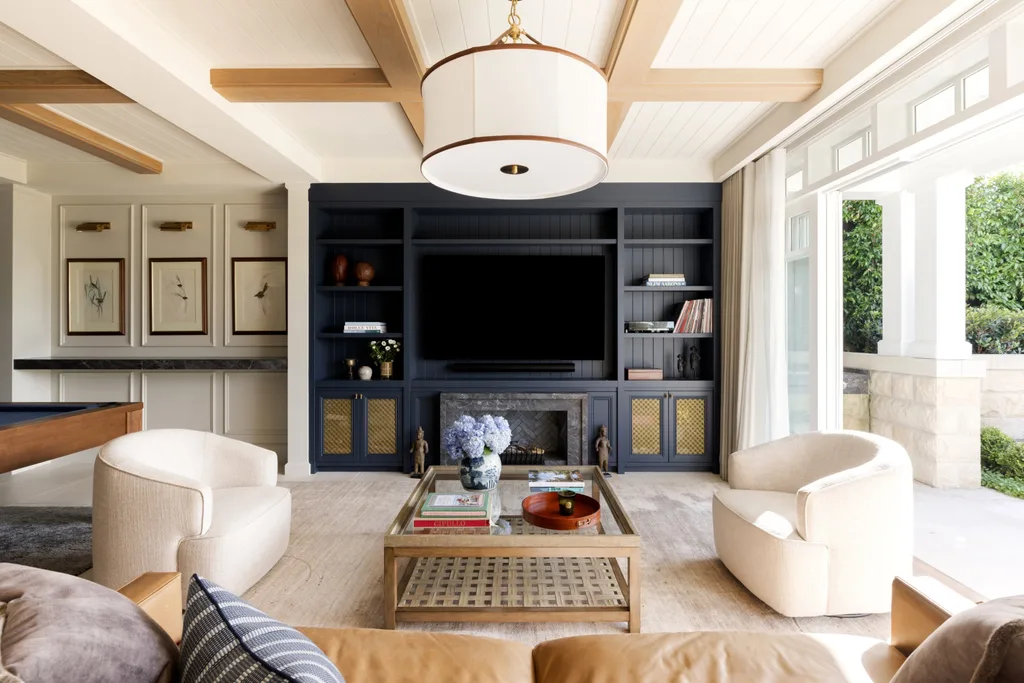
Period panelling and coffered ceilings belie the fact this home is part of a new build on Sydney’s North Shore. Interior designer Janette Stritt was right on cue with the “relaxed, yet refined” family space doubling as a billiard room. “The panelling and ceiling create a timeless aesthetic that is warm, comfortable and authentic,” she says. The ‘Hubert’ coffee table from Boyd Blue and joinery integrating Oxford Decorative Grilles from The English Tapware Co complete its classic charms.
37
TAKE A NOOK
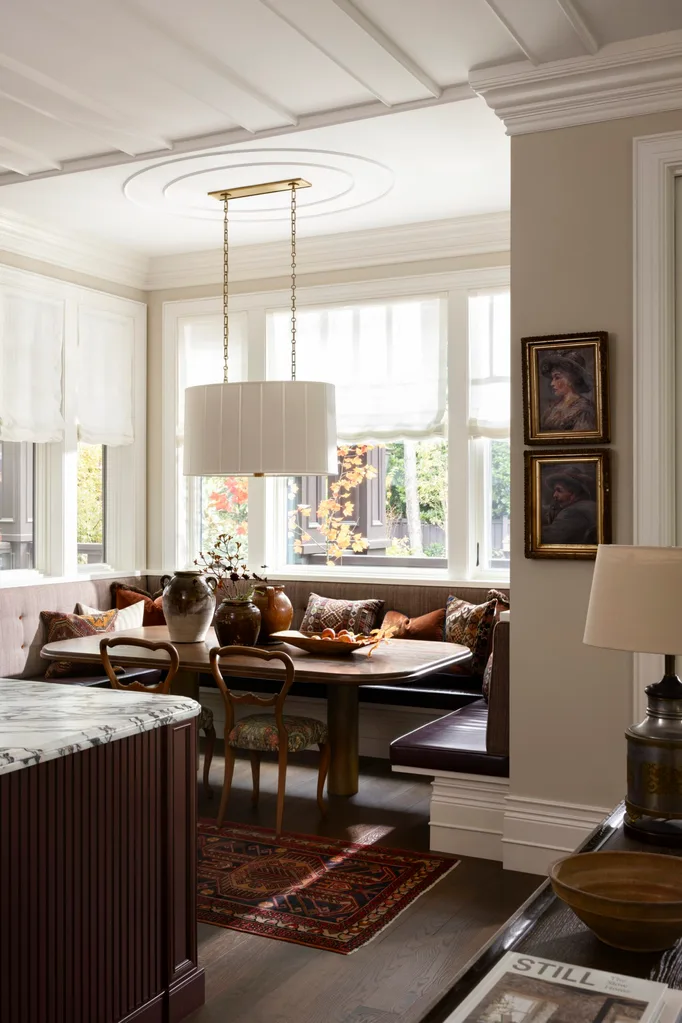
In a brand-new home with period inspiration in Vancouver, interior designer Kelly Deck of Kelly Deck Design has included a delectable breakfast booth. The three-sided banquette is dotted with ample cushions and backed by sheer Roman blinds. The grand Visual Comfort ‘Perfect Pleat’ pendant grounds the space, providing a foil to the massive island bench in Calacatta Viola. Earthy urns complete the picture.
38
NURSERY RHYME
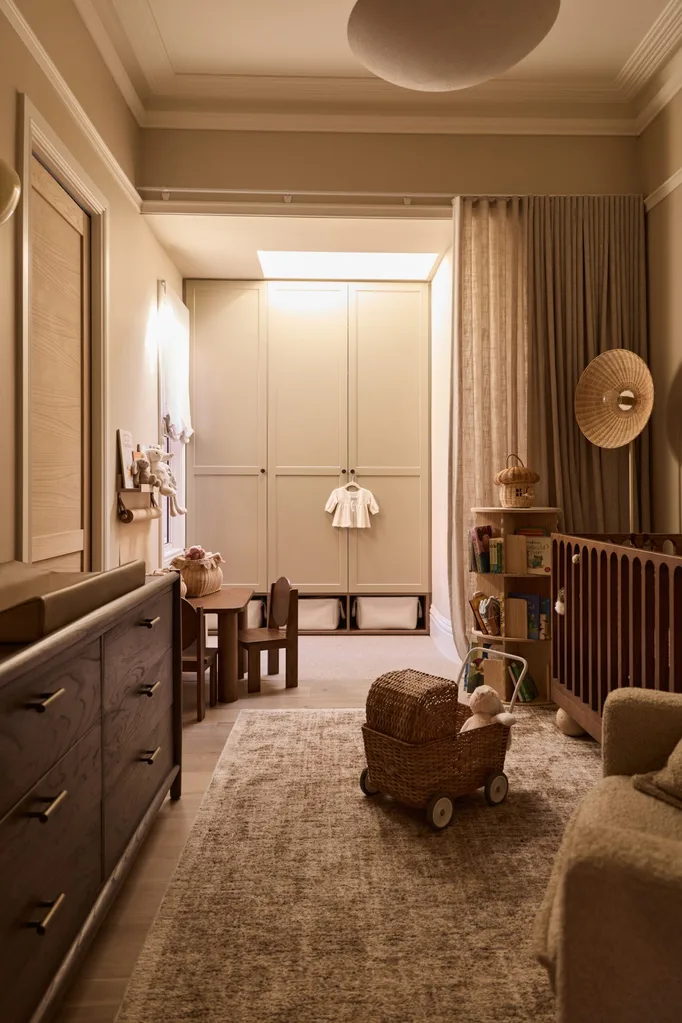
Steph Ottavio, the owner and architect of this Sydney home, did not have time on her side while renovating. Pregnant with her daughter, she lavished the baby’s special space with love and care. The cot, table and chairs from Sacred Bundle match a toy pram from Monkey Puzzle Toys. Shaker joinery in Taubmans Safari Suit makes for a serene scheme.
39
FAMILY AFFAIR
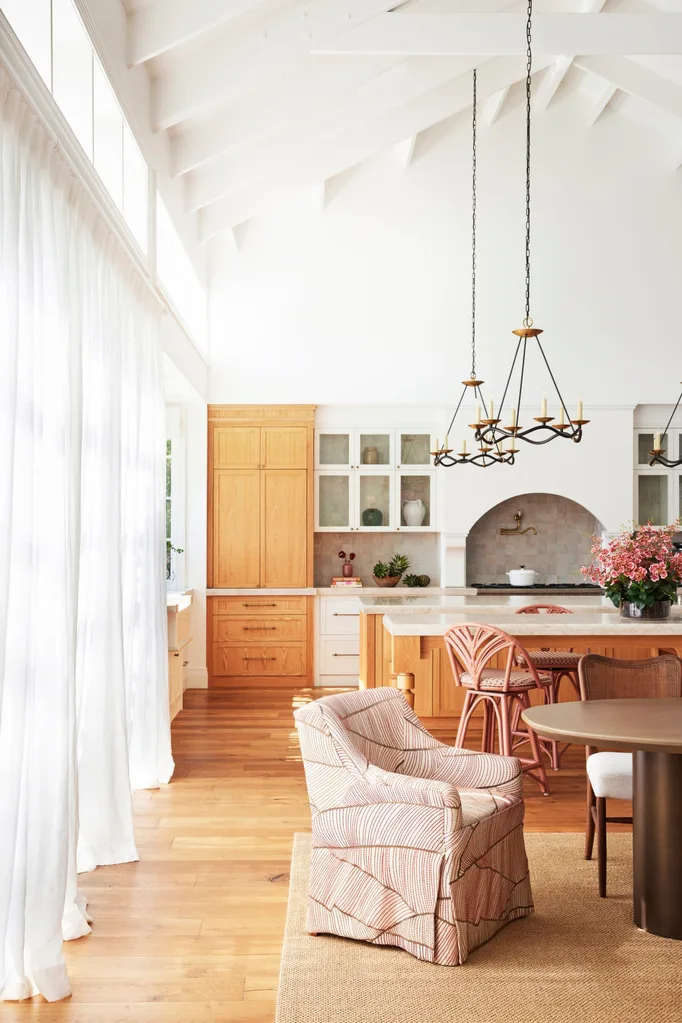
With pitched ceilings, this kitchen is the hub of a Martinique-inspired Gold Coast retreat. Its interior designer, Kate Walker, says the space had to celebrate “intimate daily rituals and larger family events ”. Two islands cater to the latter, while ‘Choros’ chandeliers from The Montauk Lighting Co offset the loftiness for a more intimate scale.
40
ISLAND IDYLL
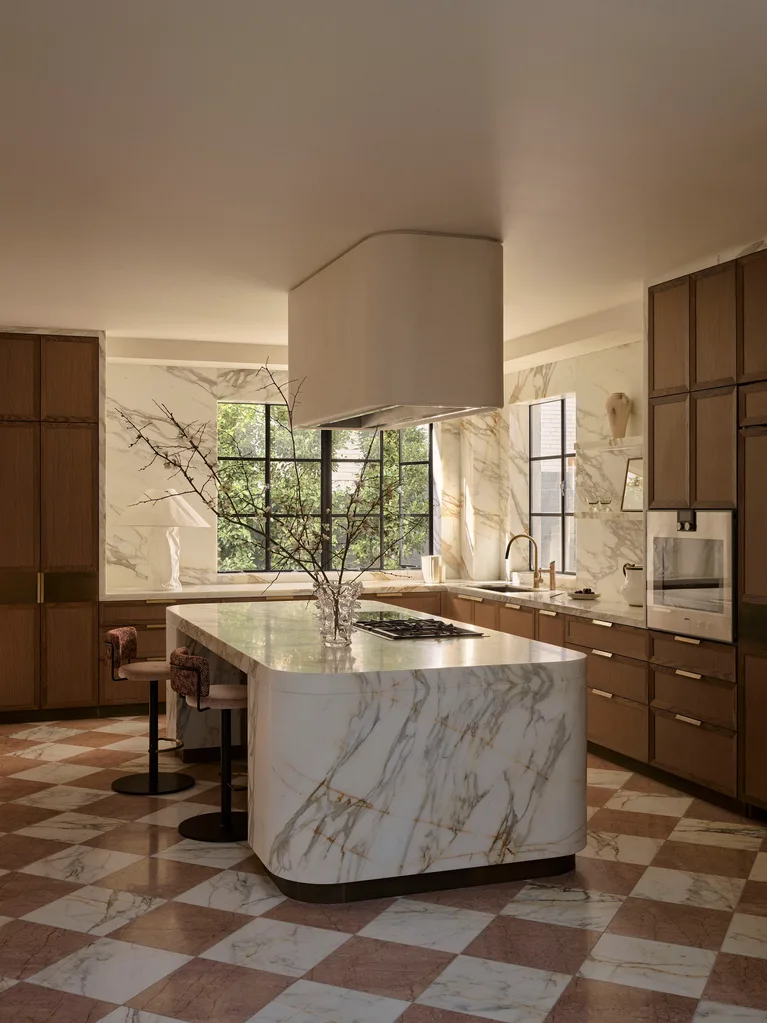
In this Espie Dods-designed home in Sydney, interior designer Shona McElroy of Smac Studio relocated a bedroom to create this mighty entertainer’s kitchen. A marble island sits under a sculpted overhead range hood, where the Italophile owners host pizza- and pasta-making days for guests poised on the Grazia & Co ‘Diiva’ swivel stools.
“Knowing that our homeowners love an evening bath, we prioritised reflective surfaces and bevelled glass panes to enhance the glow of candlelight”
KELLY DECK, INTERIOR DESIGNER
41
PERIOD PEACE
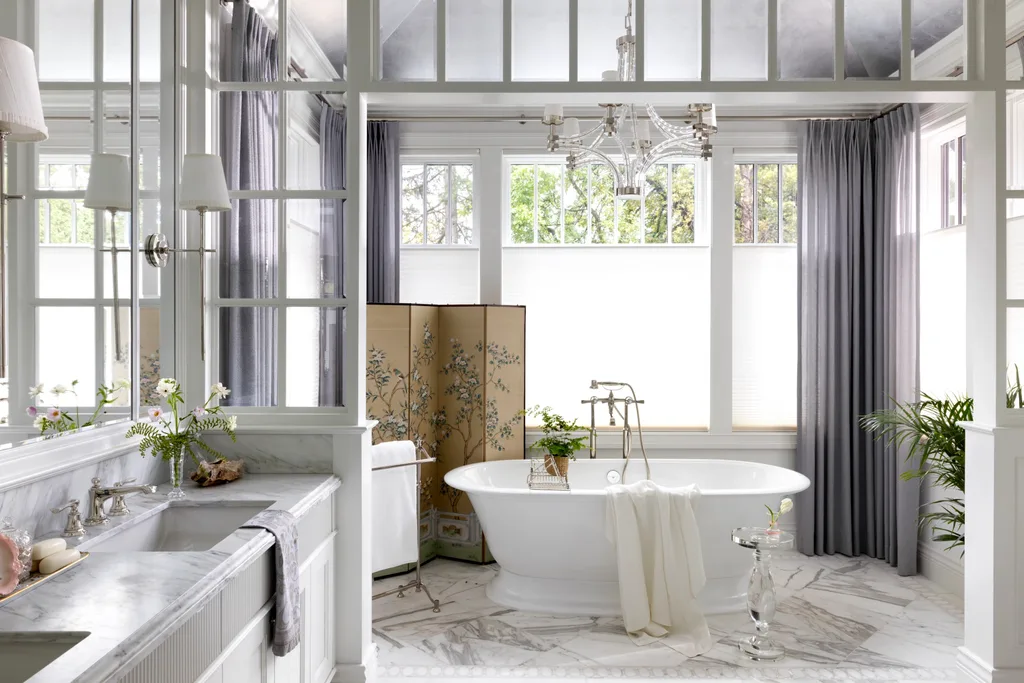
Interior designer Kelly Deck lathered up the luxe in this new home in Vancouver, Canada. Drawing design cues from other houses in the heritage area, she added old-world style to the build’s relative youthfulness. These traditional details are fully expressed in the home’s bathing retreat, with marble, panelling, a Chinoiserie screen and Victoria & Albert ‘Elwick’ bath, available locally at Designer Bathware. “I love the elegant division of the bathing space from the vanity,” says Kelly.
42
GREEN TO ENVY
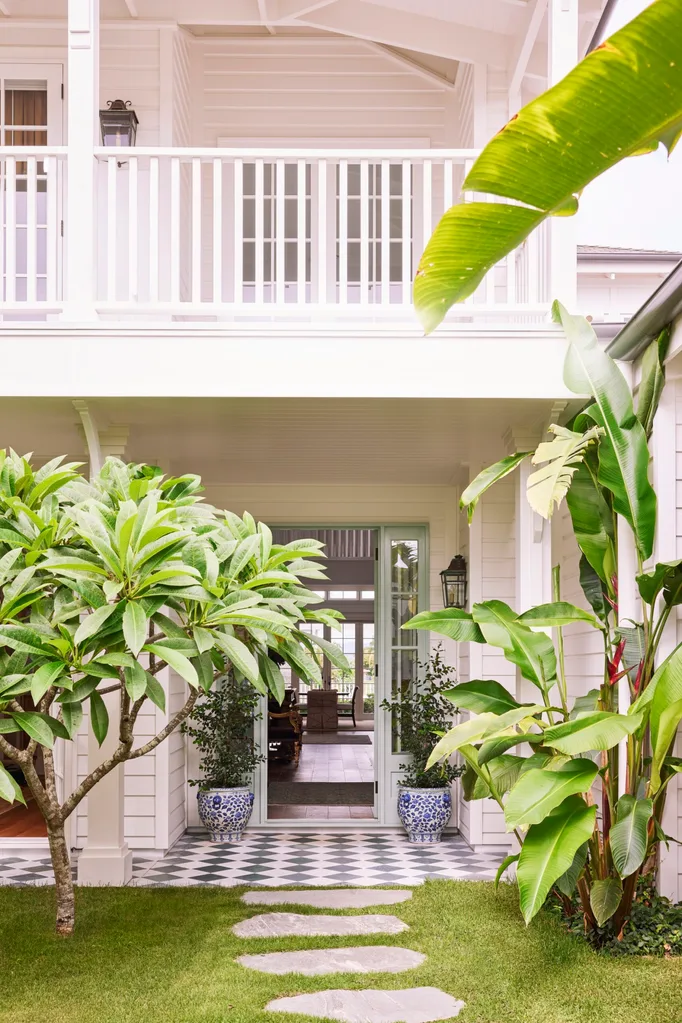
A soft green doorway painted in Dulux Powdered Gum gives a clue to the palette that interior designer Kate Walker of KWD celebrates throughout this Caribbean-inspired two-storey hideaway on the Gold Coast. “Green became the unifying thread,” she says of the verdant hues. “Each space, while unique, resonates with subtle connections by way of shade, pattern or texture.” Combined with crisp white, the results are as fresh as a Bahamas breeze.
43
MR SANDMAN
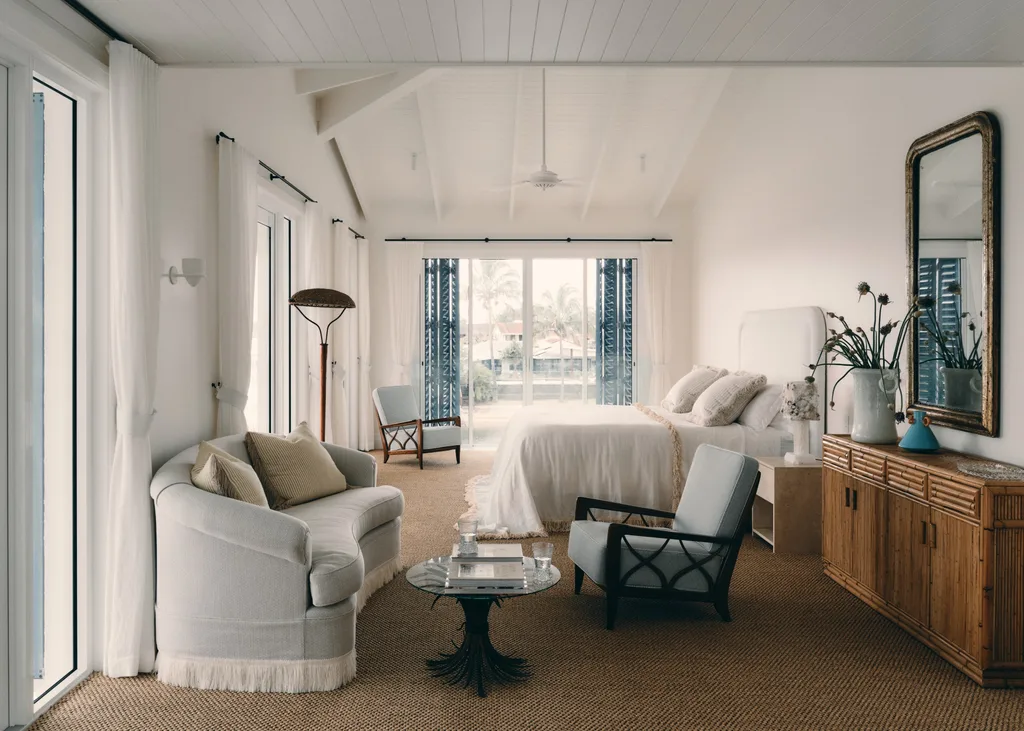
With echoes of the Caribbean, this airy main bedroom on the Gold Coast, designed by Tamsin Johnson, is light and breezy. This is thanks to the pitched ceiling, clad in V-groove boards, and a coastal palette of sandy and aqua-blue hues. However, texture proved a crucial counterbalance to ground the space, and ‘Cyclone’ sisal flooring from Natural Floors, a vintage bamboo sideboard and fringed textiles add exactly that.
44
BOBBIN’ ALONG
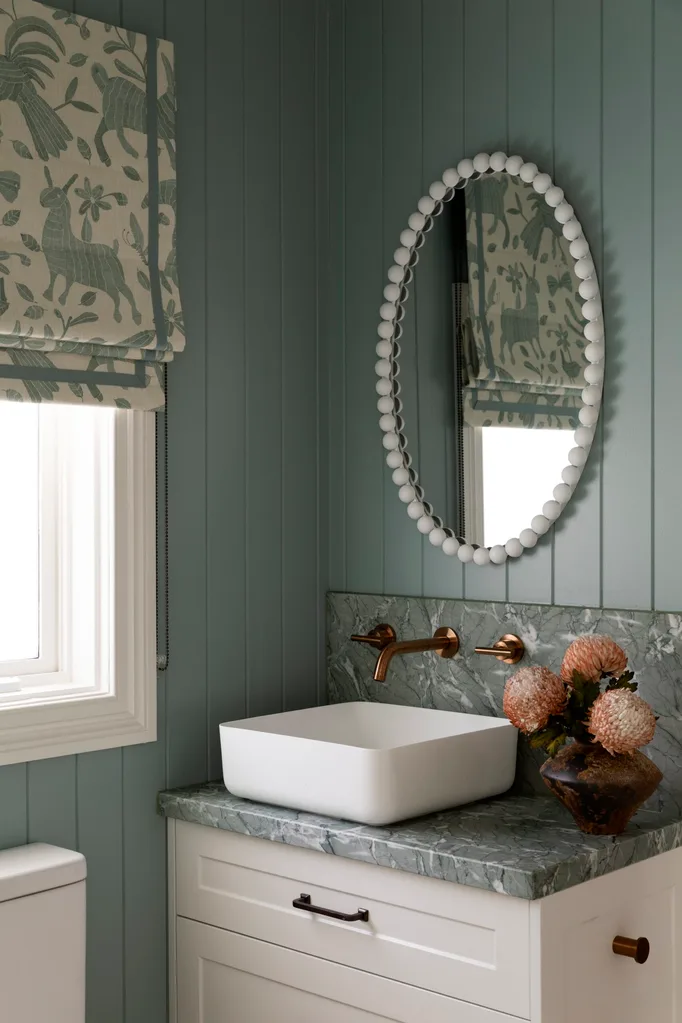
“Bringing elements of the outdoors in became an important part of the design approach. That connection informed the palette and material selections,” says interior designer Melissa Balzan, who envisioned a Melbourne home with a blend of Cape Cod and Hamptons styles. This is beautifully revealed in the powder room with V-groove cladding in a custom blue-green Porter’s Paints hue that matches the marble vanity top. On the Roman blind, animals romp across the Lewis & Wood ‘Otomi’ print in a playful twist enhanced by the white-framed bobbin mirror.
45
HIGH IDEAL
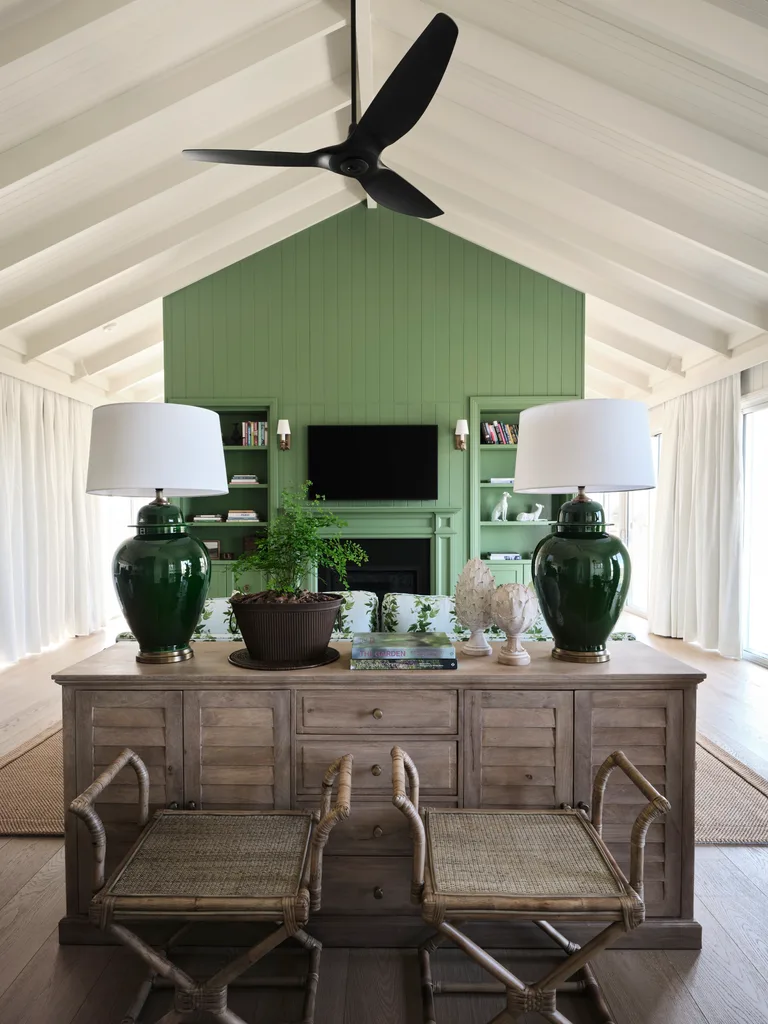
Under a cathedral ceiling in this Victorian rural retreat, a central wall painted in Dulux Salad Days divides the bedroom and living room, where interior designer Diane Bergeron integrated the hearth, storage and TV. “I wanted the room to feel warm, inviting and comfortable, while celebrating its abundant natural light and generous scale,” she says.
46
CLOUD NINE
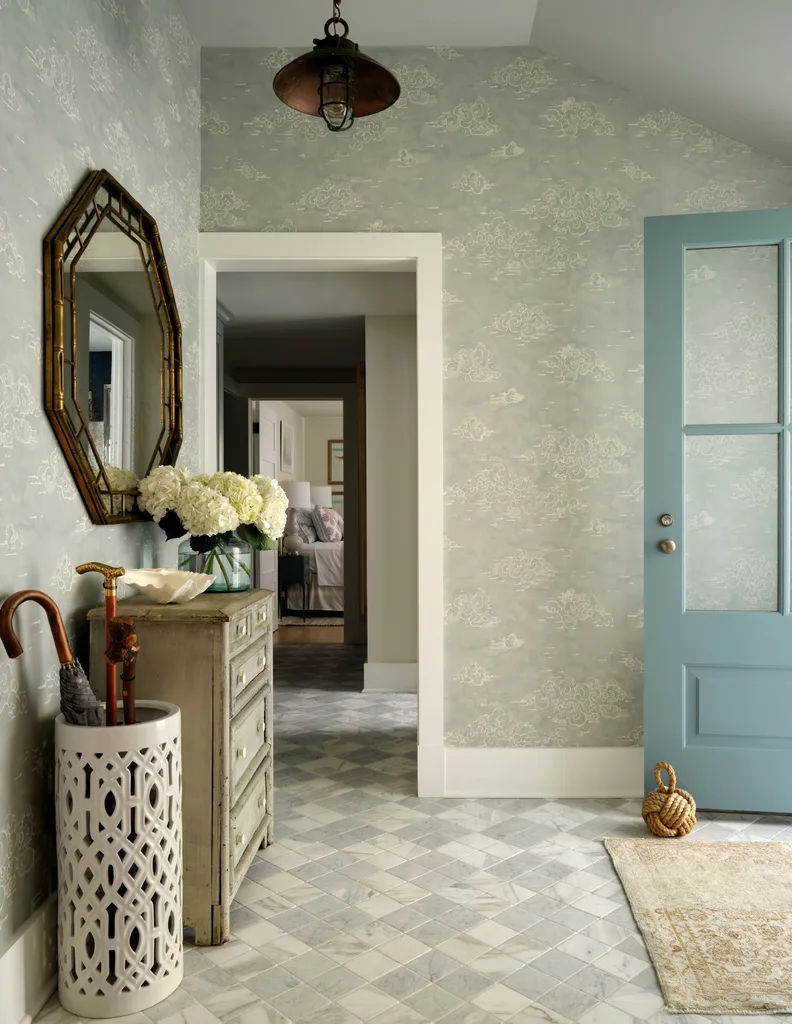
Coastal cottage style as fresh as the sea air defines this home in Connecticut, US, by Tommy Smythe, Lindsay Mens and Haley Dermenjian of Tom Design Collective. ‘Halcyon’ wallpaper by Australian company Quercus & Co sets the tone at the entry (top right), where a jute Nauticalmart ‘Decorative Knot’ door stopper adds a whimsical – er – twist.
47
AIR APPARENT
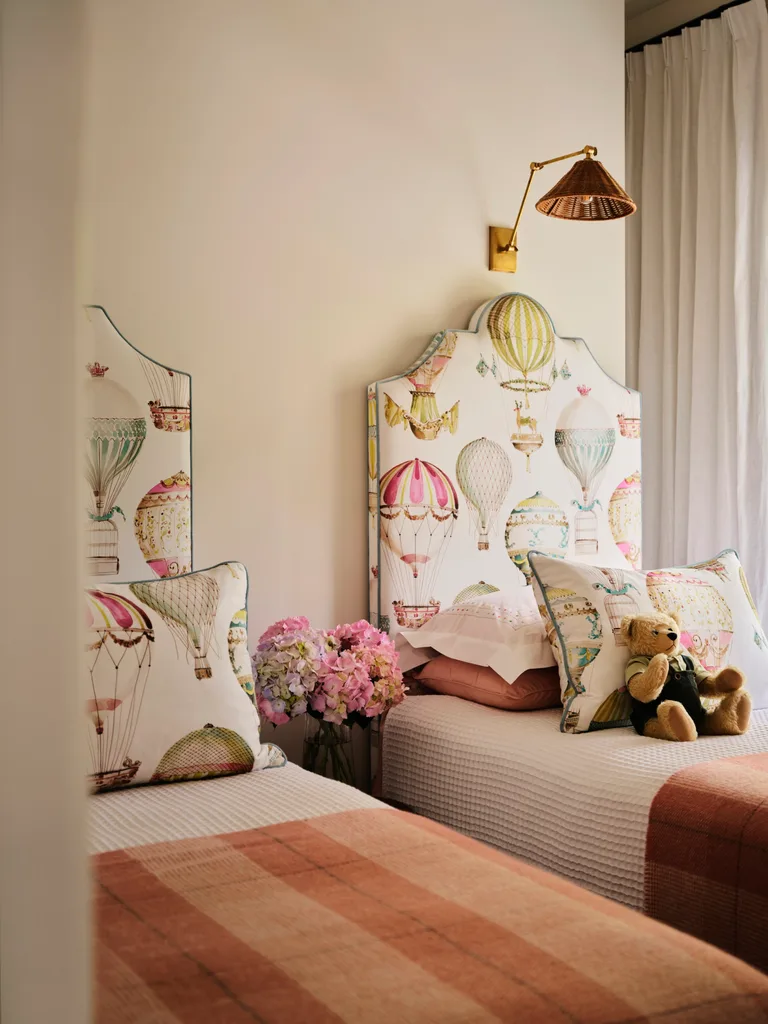
Sleepovers balloon into special occasions when the owners’ grandchildren visit this Mornington Peninsula abode. The brief for this exclusive enclave focused on fun, so interior designer Amy Spargo of Maine House Interiors went to town, using lofty Manuel Canovas ‘L’Envol’ fabric on the bedheads and cushions.
48
SHELF-ASSURED
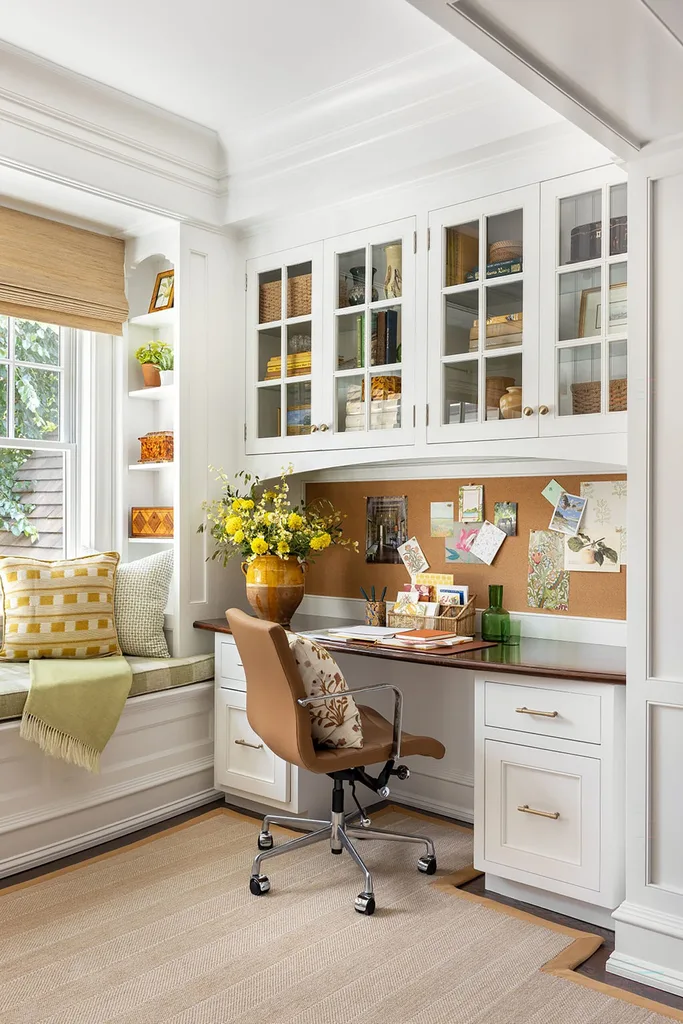
In a Connecticut project, US interior designer Ariel Okin included a study that works hard for its living. Stacks of storage – drawers, shelving and cabinets – suits different purposes. The pinboard is practical and further provides a personal touch. Meanwhile, the leafy outlook ensures work is never a chore. For a similar swivel chair, try the Coco Republic ‘Paton’ chair.
49
KITCHEN CONFIDENTIAL
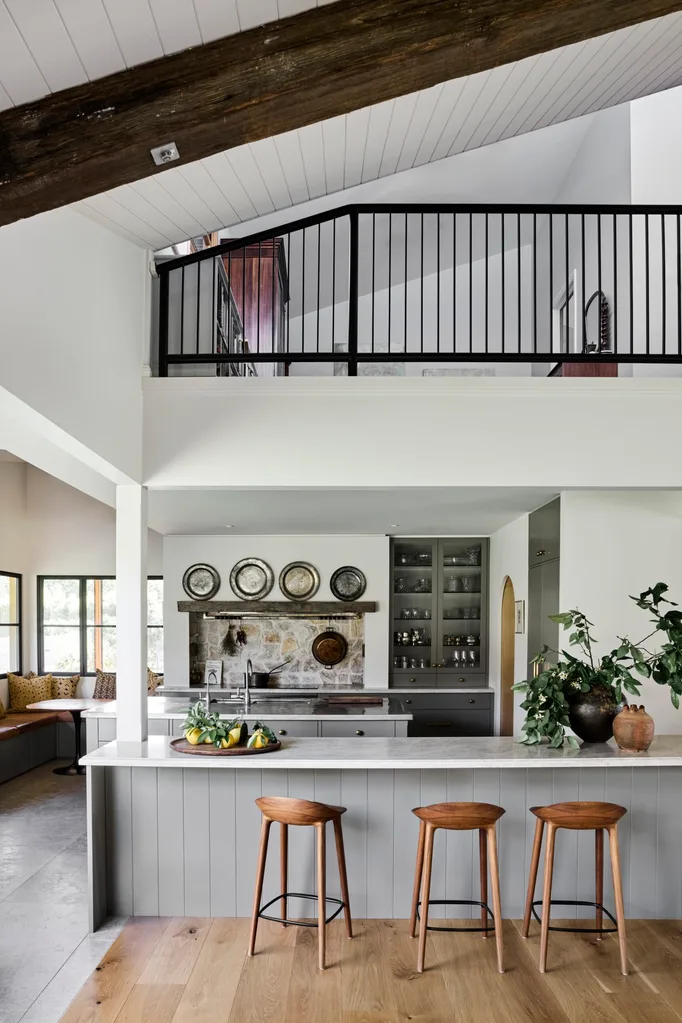
When interior designer Kate Nixon encountered this rural NSW homestead, the living areas and kitchen were functional, but style-wise, seriously undercooked. So she turned up the heat by installing V-groove boards on the ceiling and a secondary kitchen island, a custom zinc benchtop by Tomas Bilansky and a Smeg ‘Linea’ induction cooktop below a rustic stone splashback. Elegant Inoda + Sveje bar stools from Great Dane are the cherry on top of the ultimate recipe.
“The beautiful, deep pesto green creates a sense of playfulness and joy on the terrace”
SARAH-JANE PYKE, INTERIOR DESIGNER
50
LA DOLCE VITA
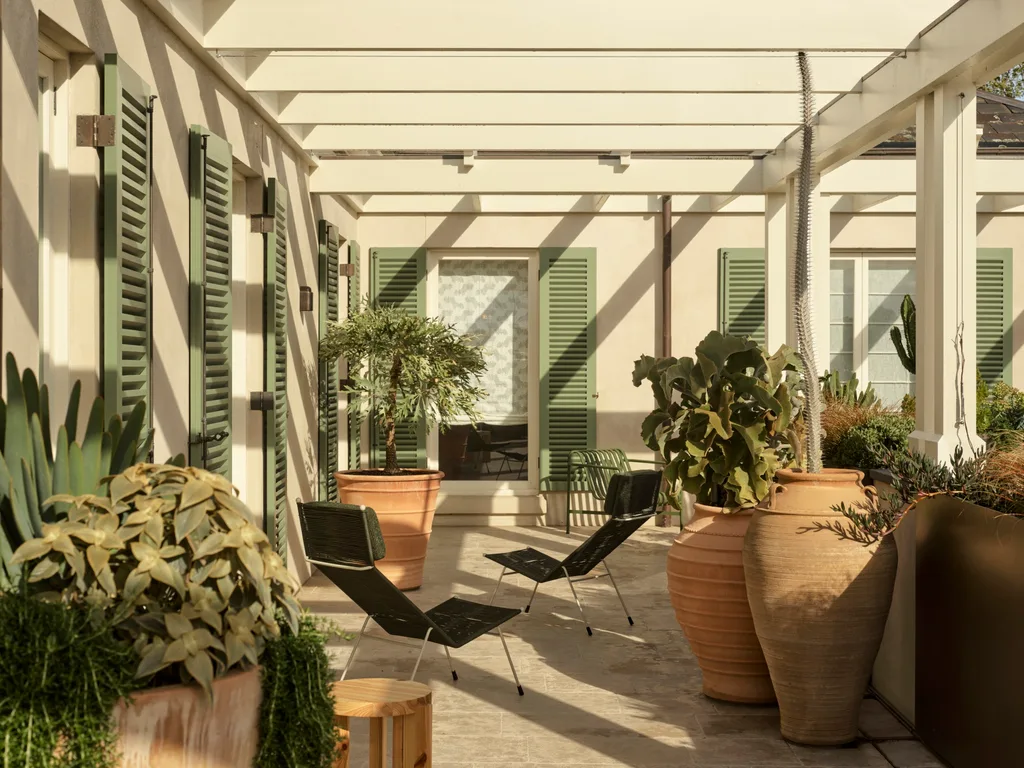
Redolent of a Mediterranean villa, this renovation of a Victorian home in Melbourne’s east features svelte woodland green alfresco shutters along the length of its living area. Replacing bulky timber iterations, they front the elegant new loggia, where equally lithe ‘Meadmore’ corded easy chairs from Grazia & Co are a counter to the oversized terracotta pots. Golden rays of sunshine enrich the space, designed by Arent & Pyke, with yet another layer of beauty.
51
ONCE IN A TILE
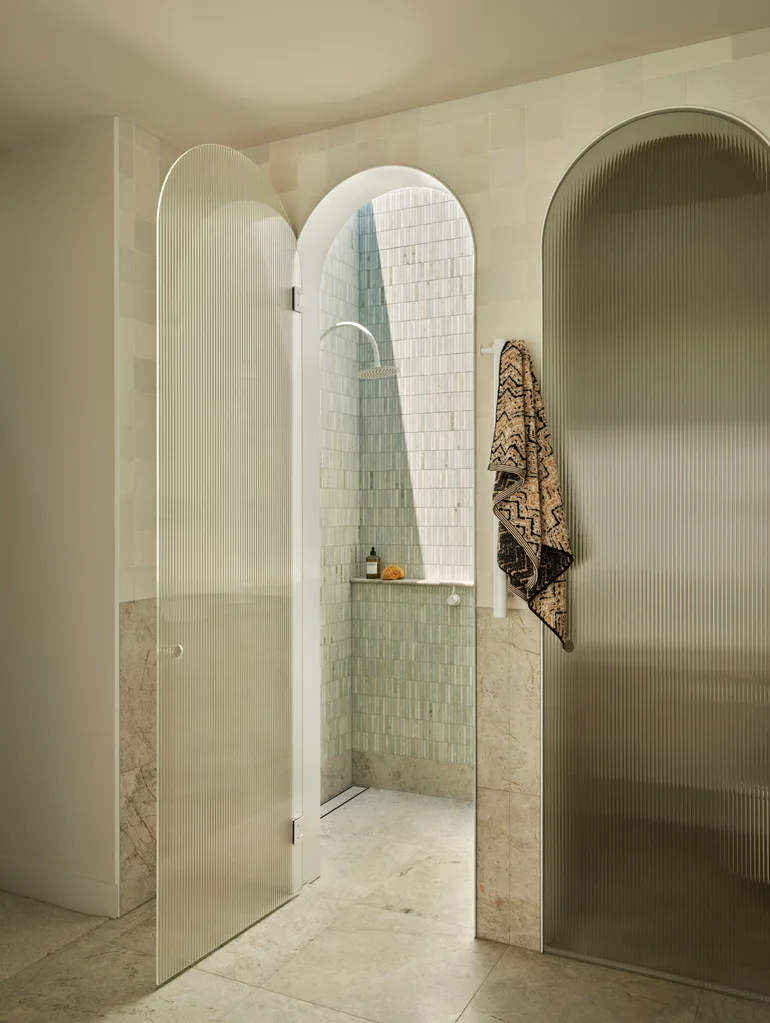
This main ensuite on the Mornington Peninsula exudes quiet luxury, thanks to a serene scheme of Celeste Green tumbled marble tiles, zellige upper wall tiles in Bianco and limestone floor tiles in Putty, all from KWD&Co. Its creator, Kate Walker, says the aim was for “a space that felt calm, restorative and reminiscent of a resort”.
52
EVER GREEN
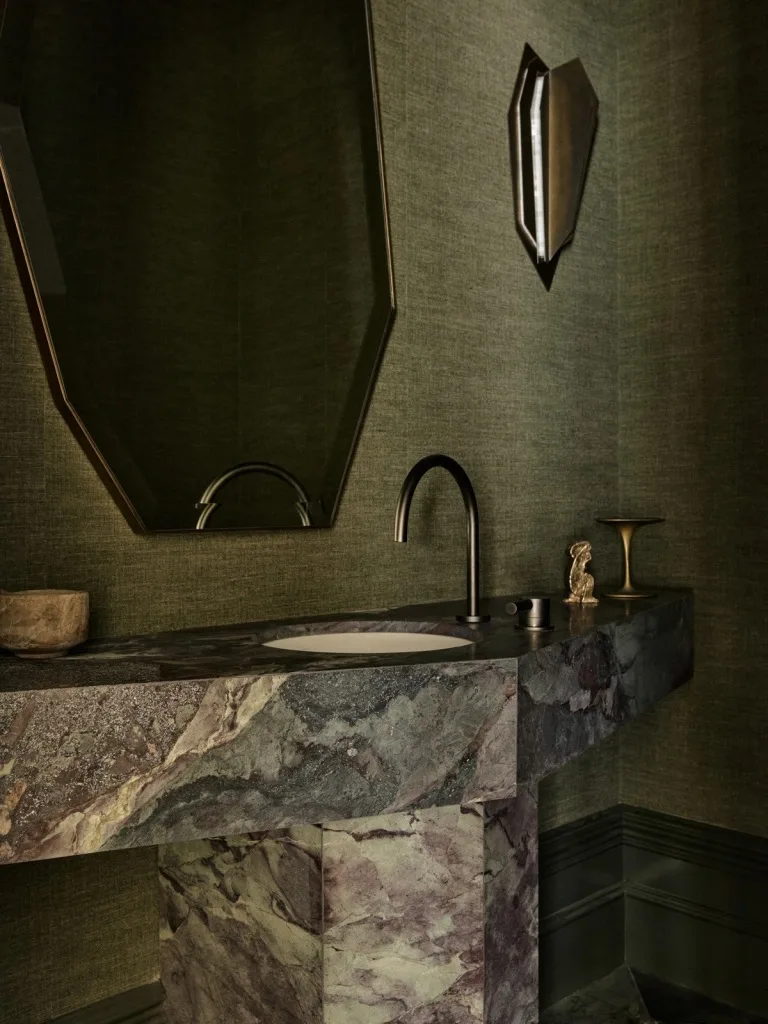
In the so-called ‘Emerald house’ in Sydney’s east, it’s no surprise that green is a theme. Redesigned by Alexander & Co, this powder room uses the colour to full effect, with tactile ‘Shinok’ wallpaper from Casamance and a vanity in a contrasting Four Seasons quartzite from BC Stone. A dark custom mirror from Ferro Artistico reflects the mood.
53
BENCH PRESS
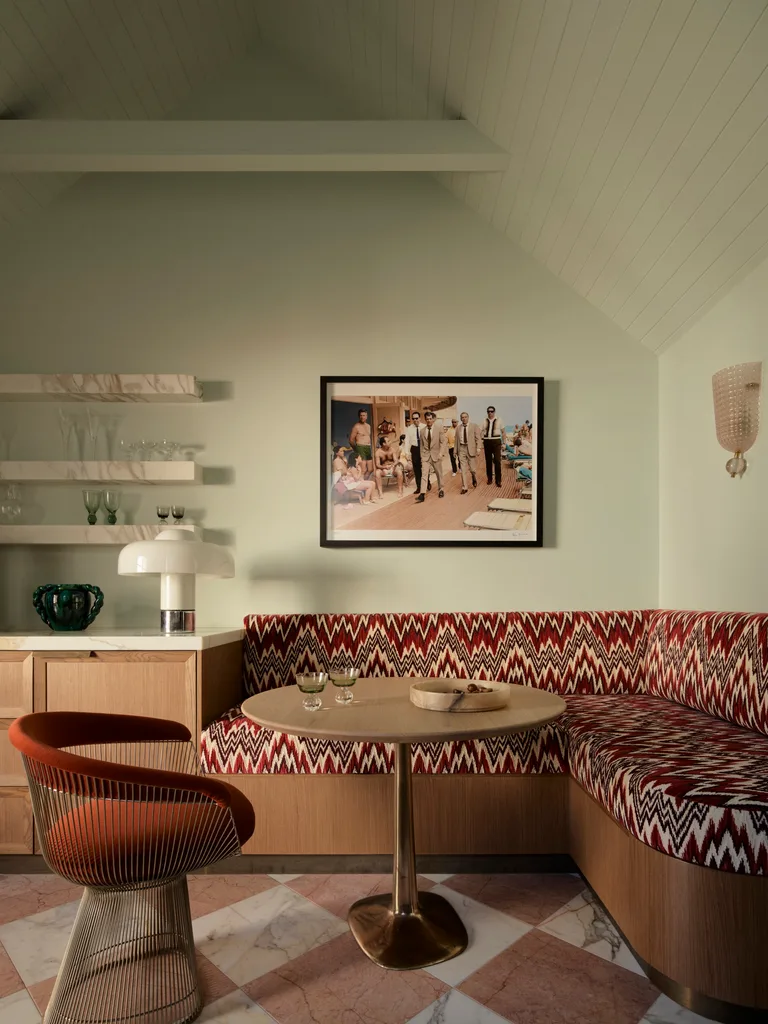
A banquette can serve as a gathering spot and a smart space-saver. Shona McElroy of Smac Studio is a big fan of this built-in feature, too, as revealed in this breakfast nook in a renovated Sydney home. The walls in Dulux Gracilis Half and upholstery in Thibaut ‘Rhythm Velvet’ from Boyac make the corner a drawcard for every meal, not just brekkie.
54
OPTICAL ILLUSION
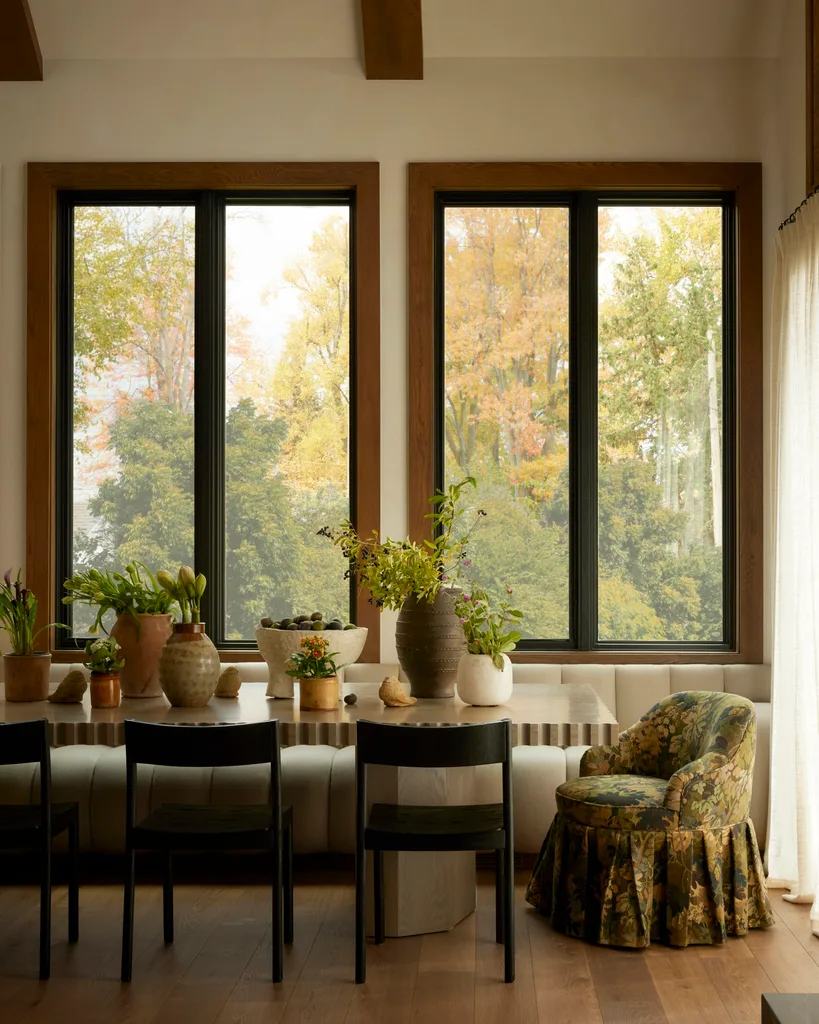
There’s nothing stuffy about this fall-tinged abode at Canada’s Lake Simcoe. Cosy cottage style formed a key part of the brief to Forward Interiors, but the interior designers added wonderful surprises along the way. The dining nook hosts a potpourri of styles, from the skirted floral armchair to the table and banquette with a mid-century Italian flavour. In a carefree, holiday spirit, they mingle easily together.
55
CHEQUERED CHARACTER
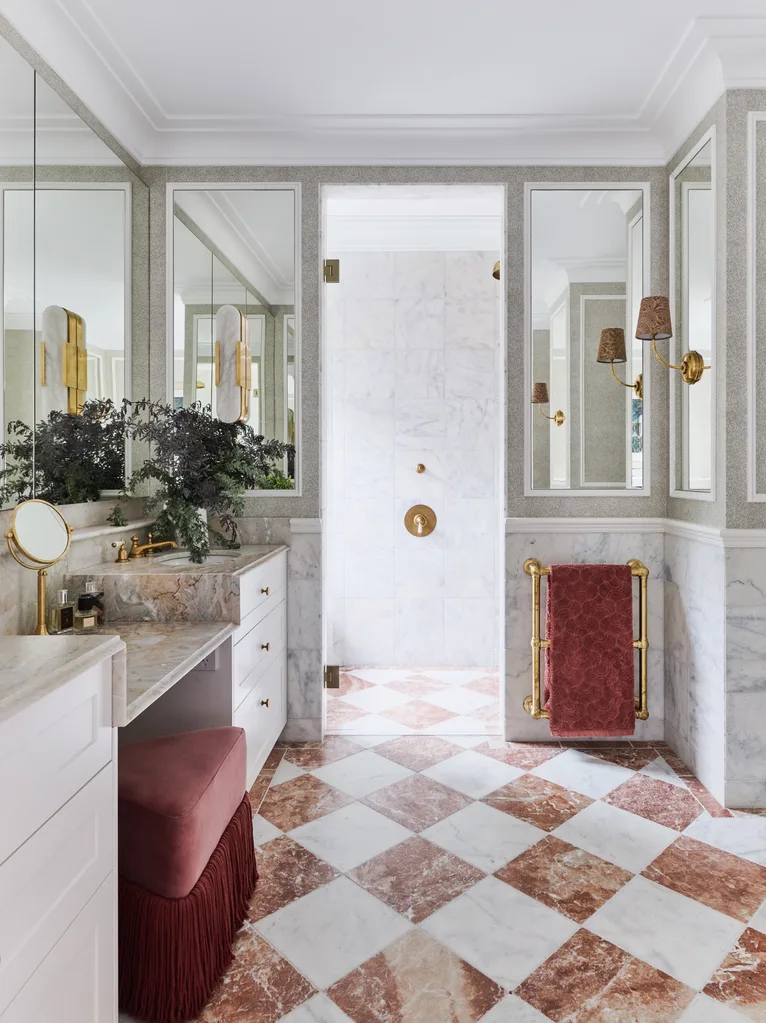
In a Sydney home’s main ensuite, interior designer Lisa Burdus made some seriously smart moves by creating this classic chessboard flooring in tumbled Rosso di Scacchi and Calacatta marble tiles, both from Mandarin Stone in the UK. The rich colours from the playful flooring are sinuously echoed in the veined vanity top in Savina dolomite from Worldstone.
“Nothing makes me happier than living in rooms layered with interesting patterns, in fabulous colours, with incredible art and antiques”
ANNA SPIRO, INTERIOR DESIGNER
56
SOFA, SO GOOD
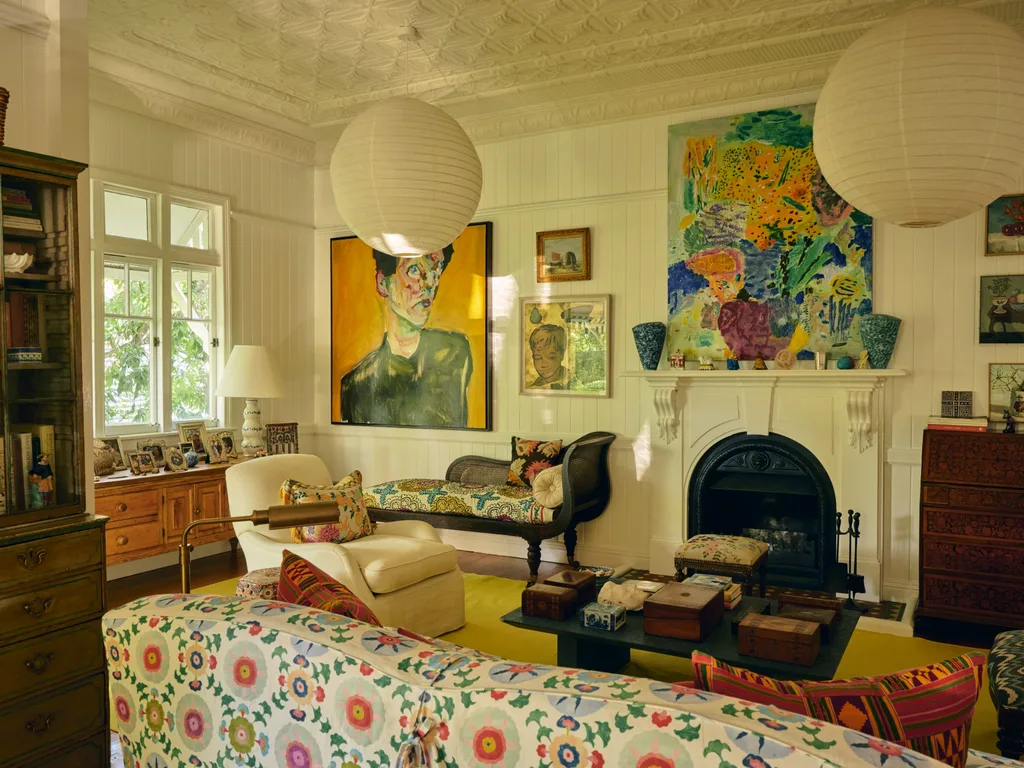
Brisbane interior designer Anna Spiro is known for her love of bold colour and pattern, combined in pinch-me ways. In her own Queenslander, that curated clash comes in the form of artwork and fabrics. Under pressed-tin ceilings, she combined a sofa in ‘Izmir’ fabric, from her own Anna Spiro Textiles, with cushions in a fun Ghanaian Kente-style fabric.
57
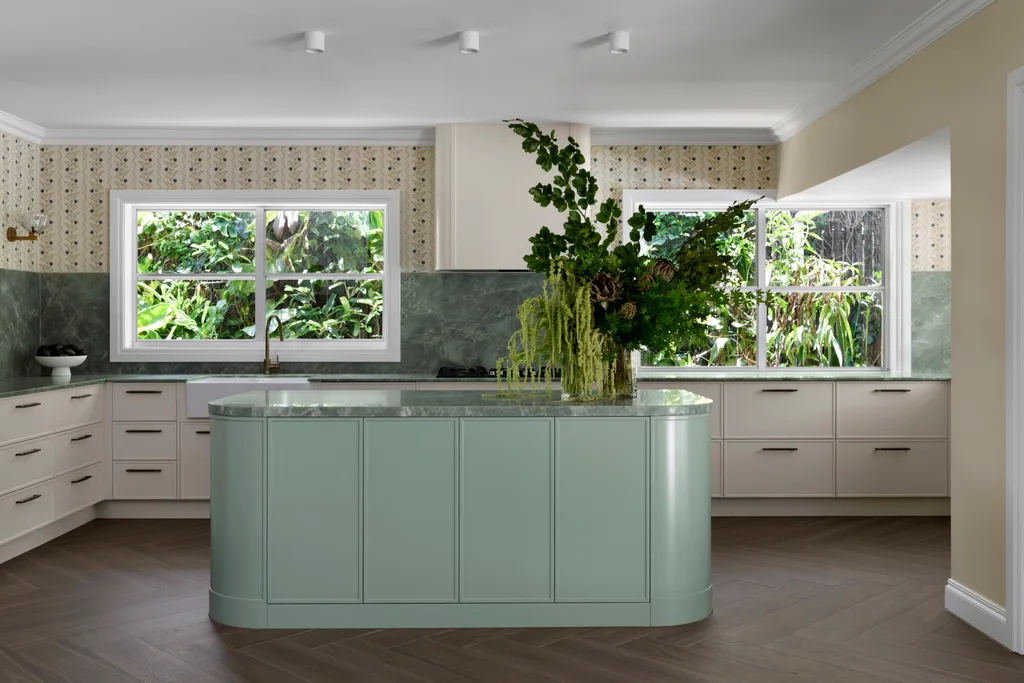
FIFTIES FIESTA
Wallpaper in a kitchen may be a bold move – keep it away from steam and water – but here it works a treat. ‘Fyvie’ wallpaper in First Light from Imogen Heath Interiors gives this Queensland kitchen, designed by Kate Cooper, a fabulous, decorated ’50s feel. The retro diner vibe is heightened by the curvaceous island in a period-correct smoky sage – for similar, try Dulux Sage Green.
58
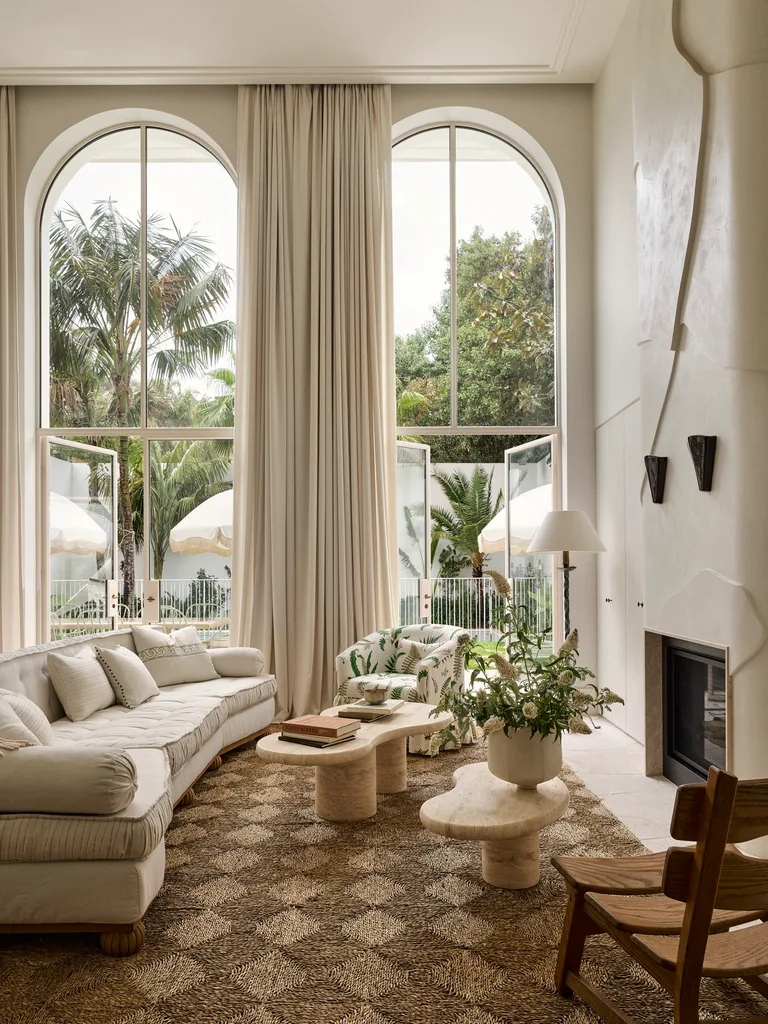
SHORE THING
Overlooking Sydney’s Bondi Beach, this five-storey house, with interiors by Handelsmann + Khaw, draws design cues from seaside style but dials them up a notch. The light-soaked living area embraces sunbleached hues and touch-me textures with a sprawling seagrass rug from Natural Floorcovering Centres. Two travertine coffee tables support the generous scale of the plastered fireplace, while adding coastal cool. Custom curtains by Draperly pass the arched windows, reaching from floor to soaring ceiling.
59
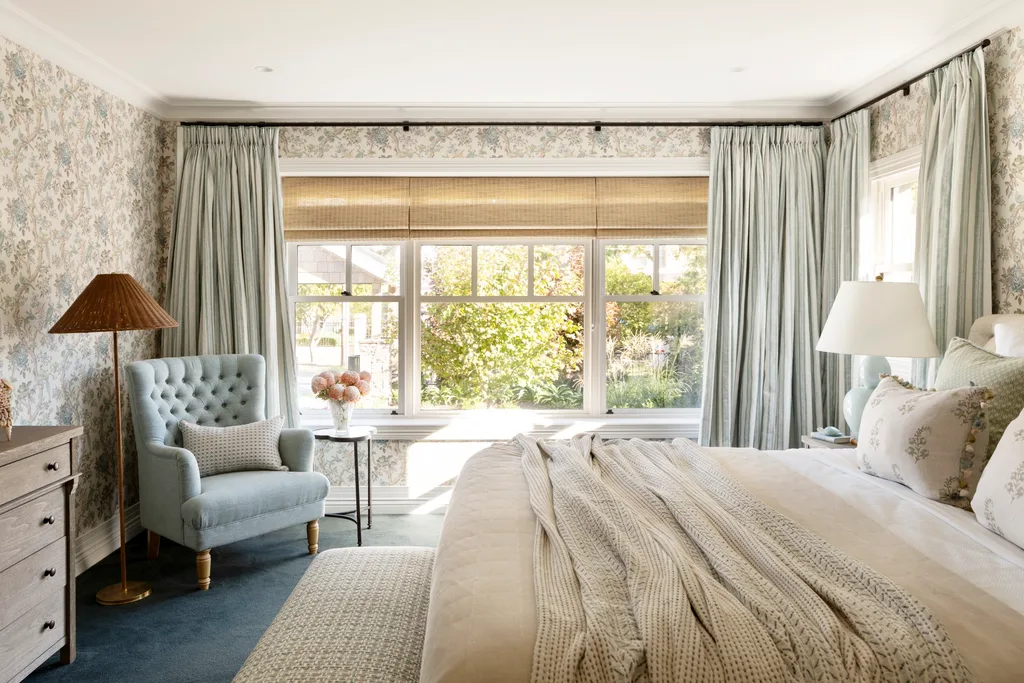
SLEEPING BEAUTY
“It was important that the house felt lived in and authentic, a home that evolves over time,” says interior designer Melissa Balzan, who created this main bedroom. The renovated home is an American beauty in Australia, blending Cape Cod and Hamptons styles with local coastal palettes. The result is a timeless celebration of pattern and colour, with the GP & J Baker ‘Eltham’ wallpaper in Aqua from Elliott Clarke complemented by the moody blue ‘Ethereal’ carpet in Chester from Don Currie Carpets.
“There’s an emphasis on longevity rather than decorative perfection”
MELISSA BALZAN, INTERIOR DESIGNER
60
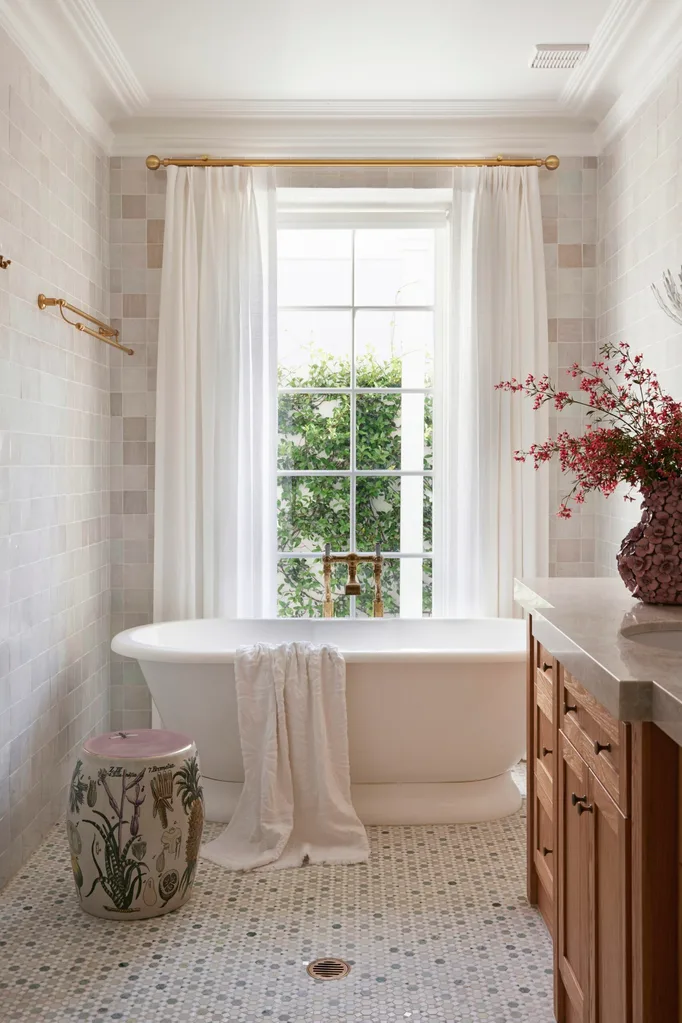
SOAK IN STYLE
Kate Walker strives to create personal sanctuaries, such as this main ensuite. And who wouldn’t love a soak in the Victoria + Albert ‘York’ freestanding bath, set in a blissful, light-filled room? The generous window ensures an indoor-outdoor connection, heightened by the ‘Jungla Botanical’ stool from The Bird Bath, which also lends a playful touch.
61
SPRINGS FEVER
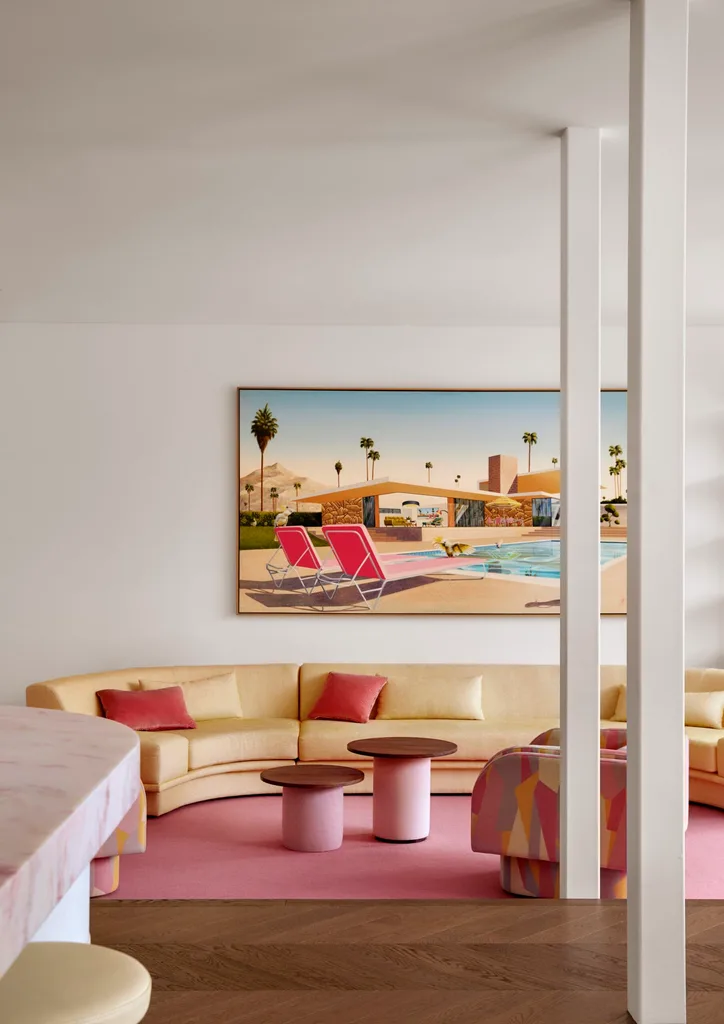
Chris Riley’s Palm Springs-inspired artwork is fun in this Melbourne family room, echoing the pool view from a nearby window. When updating the 1980s home, Camilla Molders added a mezzaluna sofa, but admits, “I kept it sparse, because kids do somersaults here.” The Grazia & Co ‘Harvey’ armchair in ‘Reeds’ fabric by Virginia White Collection is the last lark.
62
FULL CREAM
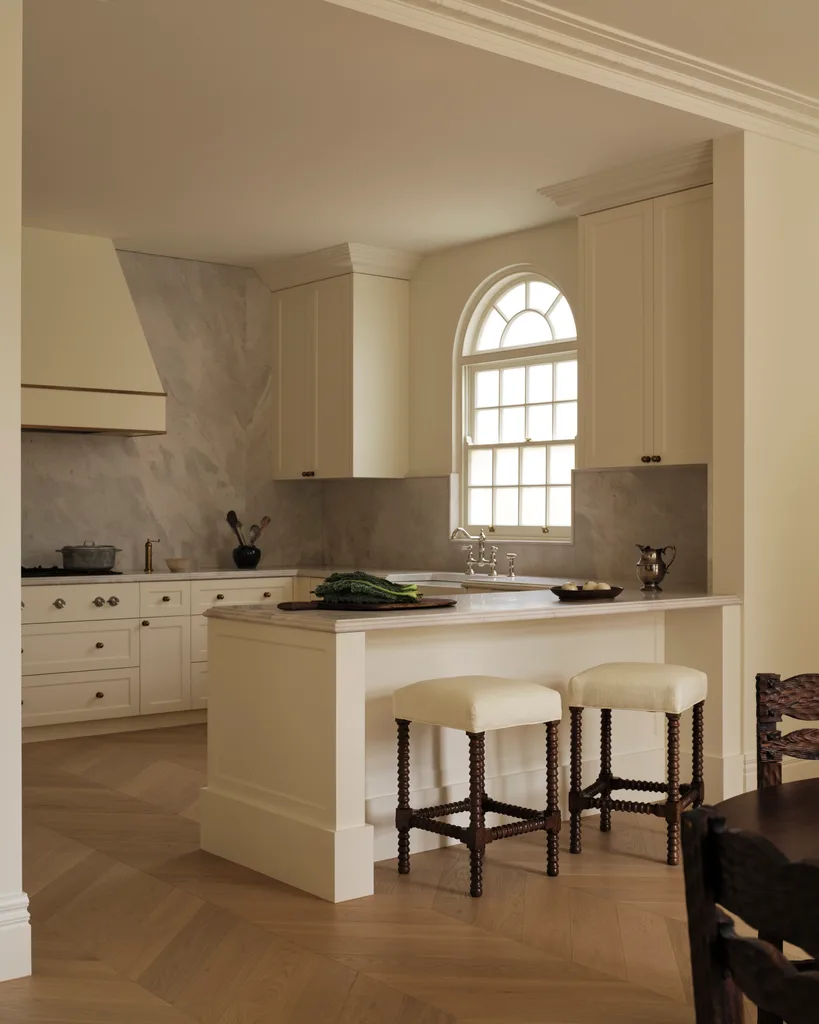
“We wanted the space to feel calm, elegant and reflective of the home’s Georgian-style architecture. Every material was chosen for its warmth, longevity and ability to age beautifully over time,” says interior designer Phoebe Nicol of this Sydney kitchen. Her intention is handsomely illustrated in the Sky White Quartzite benchtop that flows up the splashbacks, as well as in the chevron flooring in Pale Oak from Woodcut. Warm white cabinetry frames the arched window.
63
ITALIAN ODYSSEY
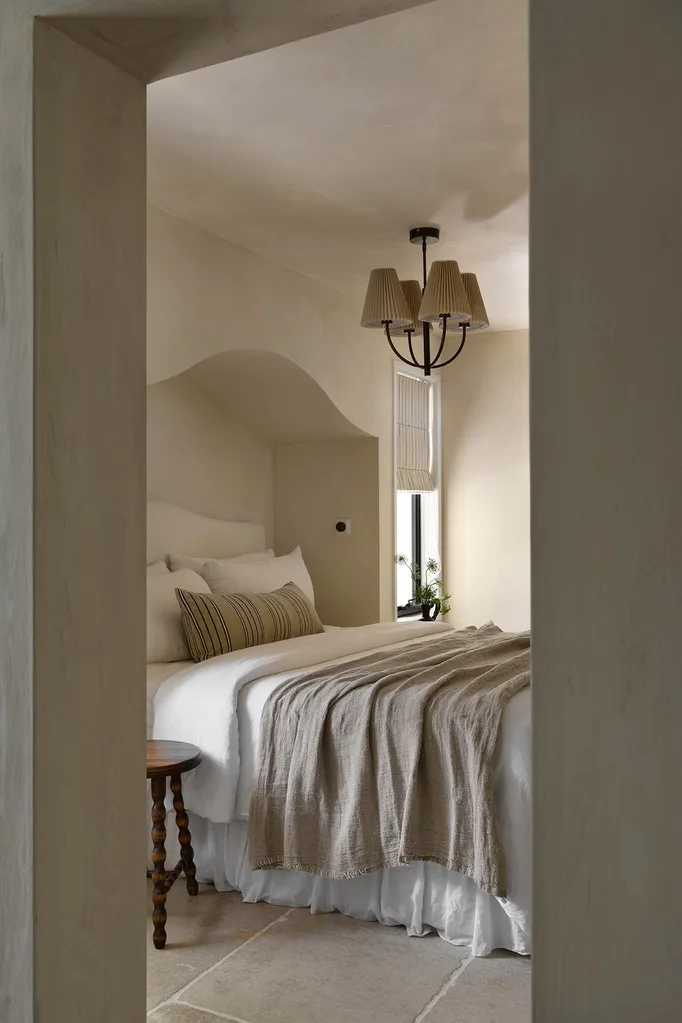
For her Sunshine Coast bedroom, homeowner Hannah Adams took cues from her Tuscan travels, revealed in the tactile bedlinen, earthy palette and Le Mana limestone floors from GatherCo. “I wanted it to feel lived in,” she says, adding that the headboard was a particular pet. “I loved that so much, I followed its shape in the bulkhead.”
64
CROSS COUNTRY
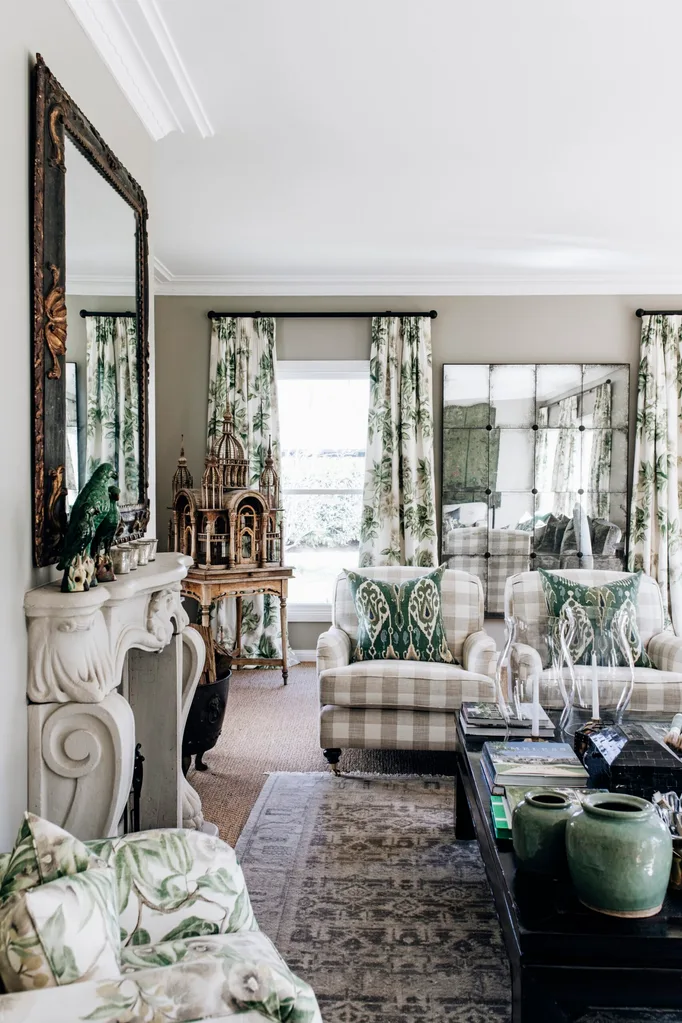
A change was as good as a holiday for interior designer Georgia Boyd of The Classic Outfitter, who gave her Southern Highlands weekender a refresh. “I went full classic country,” says Georgia. Hence the upholstered check armchairs, Anna French ‘Camellia Garden’ fabric on the curtains, and sisal flooring. The birdcage is an online find.
65
PANE RELIEF
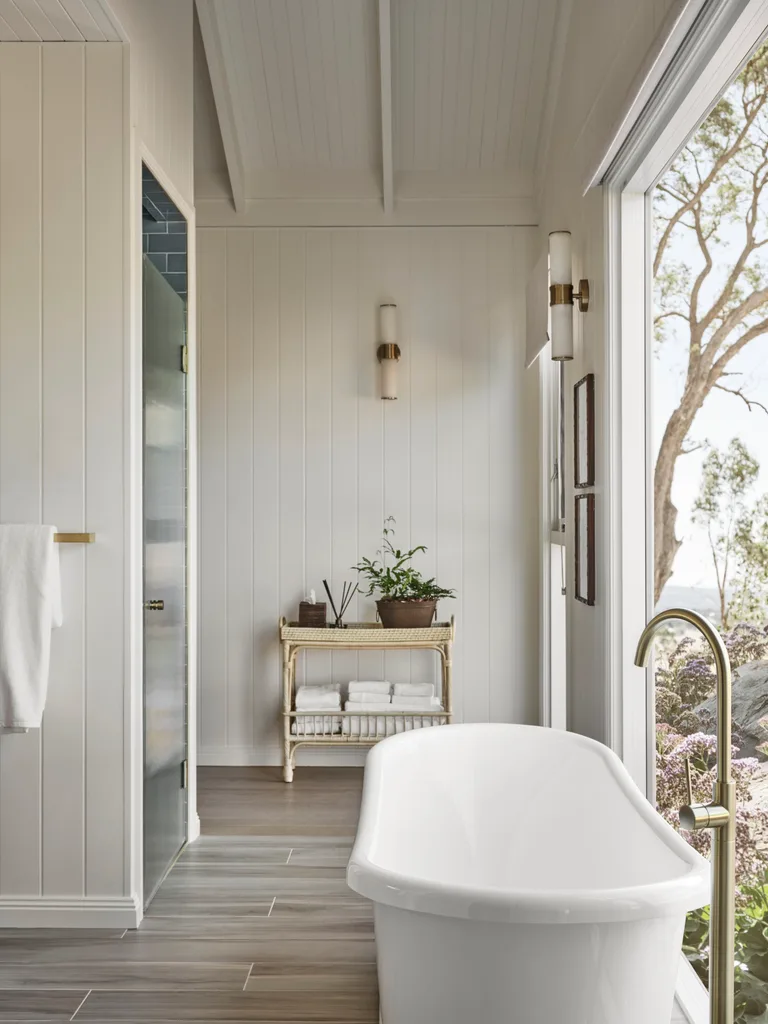
Guests can soak up the landscape in this bathroom in a country getaway near Daylesford, Victoria, designed by Diane Bergeron. An Early Settler ‘Saboma’ bath sits beside floor-to-ceiling glazing. “The pale panelled walls and soft light keep the room airy, while the underfloor heating adds warmth during the cooler months,” says Diane.
66
OTTOMAN RULE
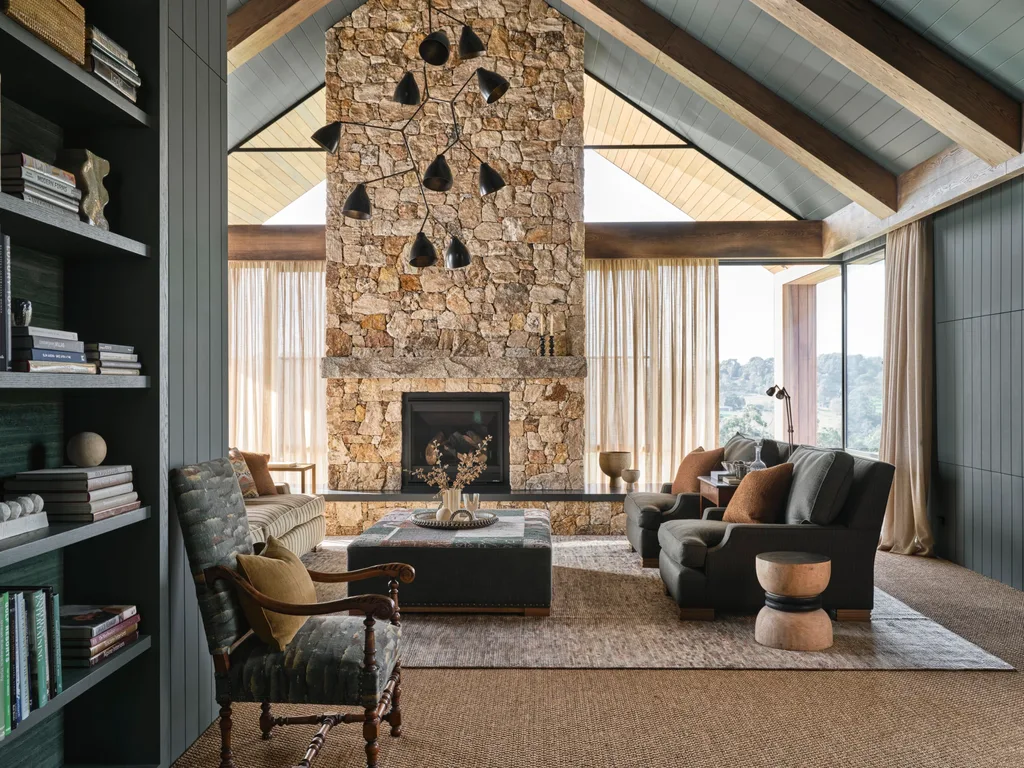
This fabulous dining room in a coastal town of Connecticut in the US is sure to get guests talking. Interior designer Ariel Okin tackled a tricky brief that saw the husband’s With soaring pitched ceilings and exposed timber beams, this Mornington Peninsula home designed by Ilario Cortese Architecture + Interiors relishes scale. “It was important that every element responded to that volume. The 1.7- metre ‘Crescentia’ pendant [from Blackman Cruz] comfortably fills the space, while maintaining a sense of balance and proportion,” says its interior designer, Adelaide Bragg. An antique kilim, used to upholster the central ottoman, became the starting point for its warm colour scheme. The monumental fireplace is clad top-to-toe in tactile ‘Canyonfell Freeform’ stone walling from Eco Outdoorfor polished sensibilities blended with the wife’s love of colour and pattern. This space celebrates both order and fantasy, the latter thanks to the exotic mural by Iksel.
67
CANE DO!
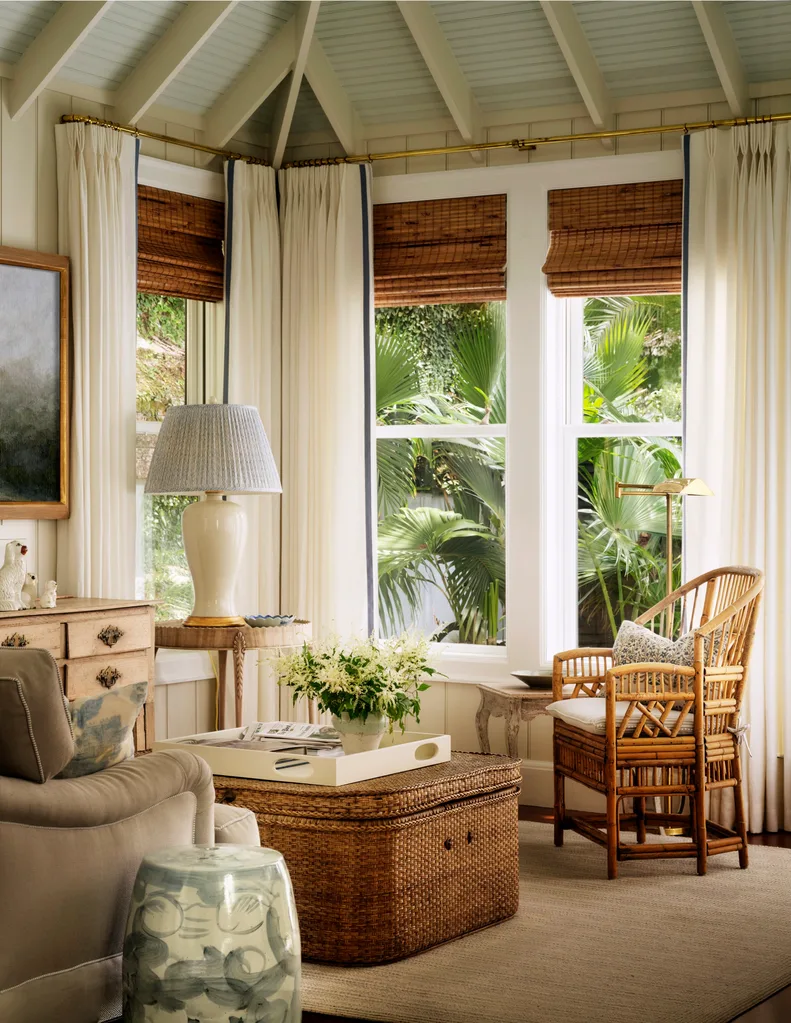
An easy informality pervades this garden room in South Carolina, US, with interiors by Tom Design Collective and architecture by Julia F Martin Architects. The sense of casual cool is created by linen curtains, woven blinds under a pitched V-groove ceiling and handsome cane furniture – locally, try Naturally Cane Furniture or budget-happy Temple & Webster for similar. And, with its lashings of daylight streaming through tall sash windows, the mood tantalisingly shifts throughout the day.
68
AFTER ANTIQUITY
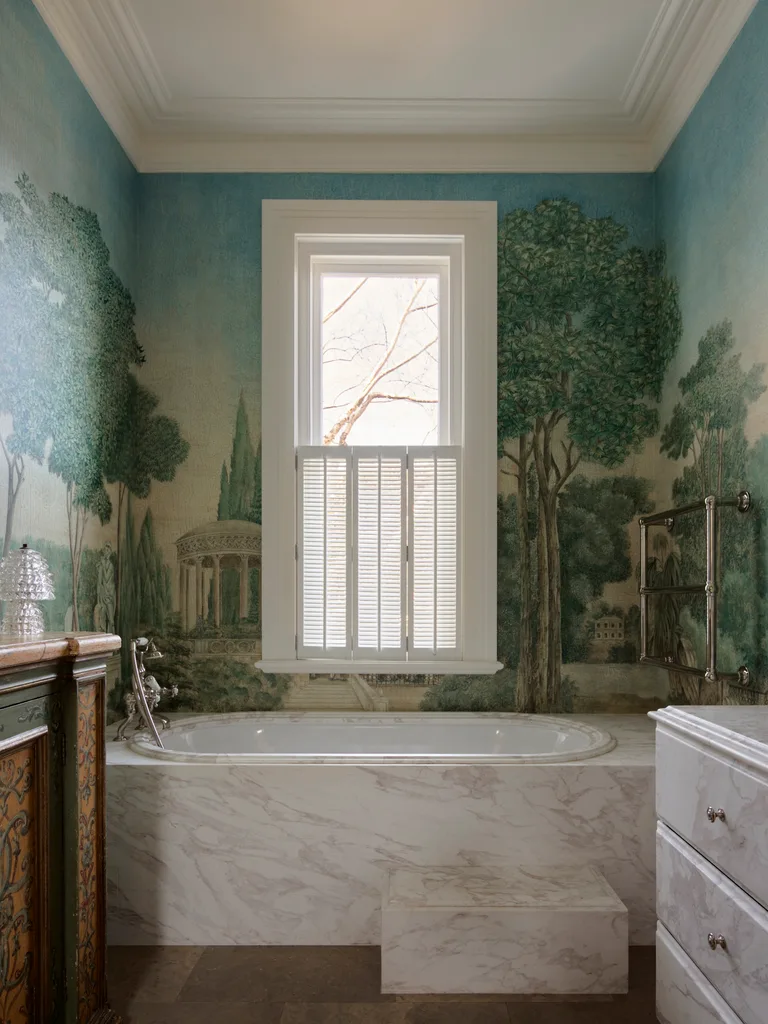
A panoramic ‘Italian Promenade’ wall mural by Iksel stuns in this bathroom on Sydney’s North Shore. Calacatta Arabesque marble, expressed in the bath surrounds and vanity, brings the classical scene to life. Designed by Tamsin Johnson, the room graces a grand Federation home, doubling as a shared bathroom when guests are gone.
69
FABRIC SOFTENER
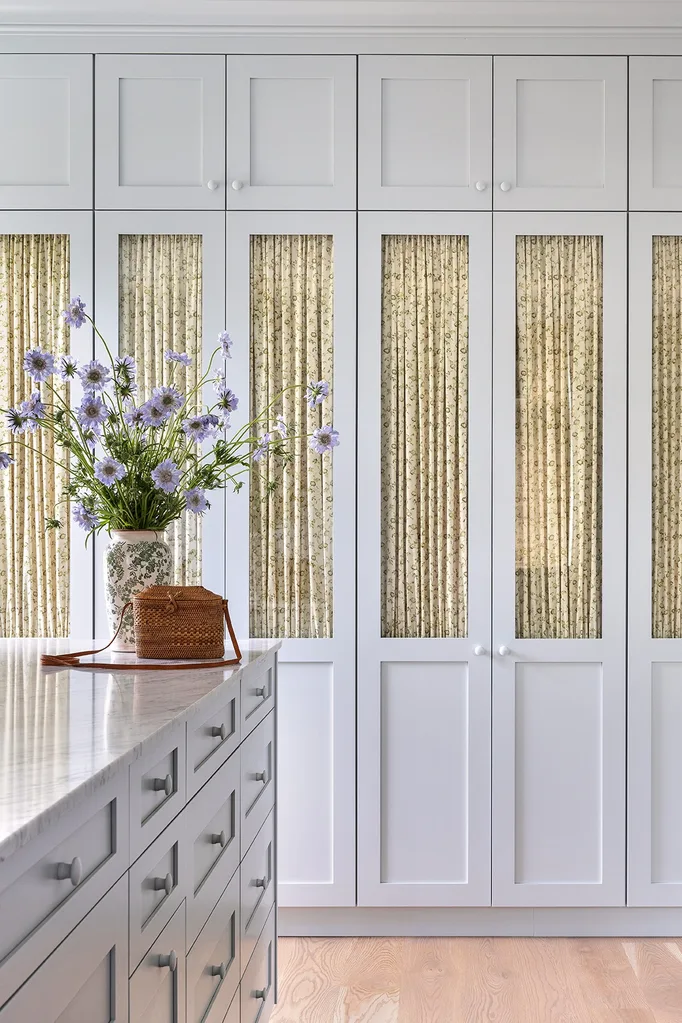
In a newly built home in New Jersey, US, interior designer Ariel Okin married exquisite details, such as timber flooring and soft-hued joinery, in this wonderful walk-in wardrobe. Fabric inserts add a gentle, feminine touch and a British aesthetic, which informed the architecture by Lyons McConnell Architecture Construction and inspired the interiors.
70
FLORAL FANCY
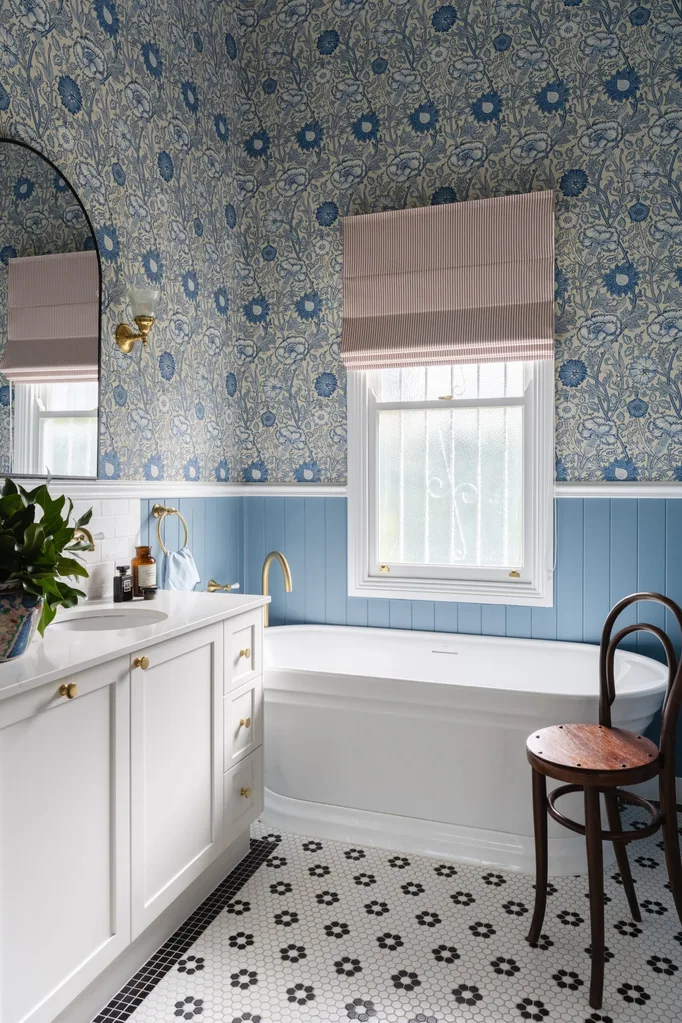
In this bathroom, William Morris ‘Pink & Rose’ wallpaper in Indigo pairs with a V-groove dado in Dulux Bay’s Water. The penny-round floor tiles echo the floral motif. “Within a new extension, I wanted the room to be sympathetic to the original home, yet also introduce fun,” says Melanie Parker of Ivy + Piper, who completed the renovation.
71
OPTICAL ILLUSION
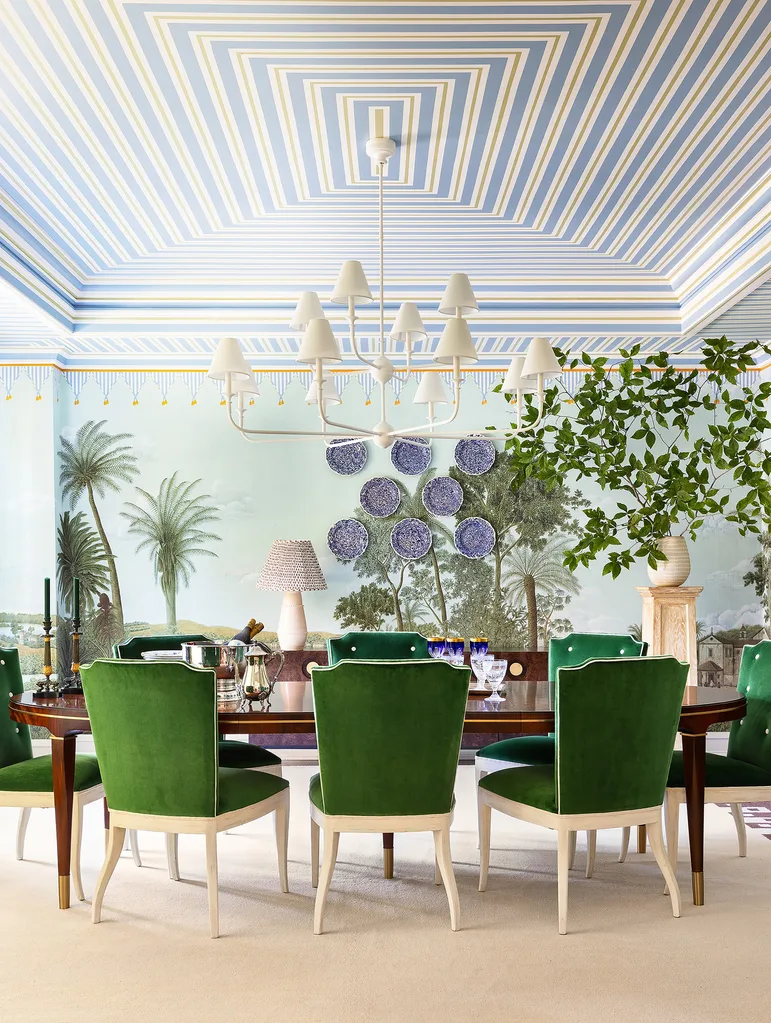
This fabulous dining room in a coastal town of Connecticut in the US is sure to get guests talking. Interior designer Ariel Okin tackled a tricky brief that saw the husband’s preference for polished sensibilities blended with the wife’s love of colour and pattern. This space celebrates both order and fantasy, the latter thanks to the exotic mural by Iksel.
72
SEA’S THE MOMENT
Soothing blue walls, drenched in ‘Surat Sisal’ wallpaper in Chambray from Jim Thompson Fabrics with Dulux Oceanic trims, deliver a calming and contemporary twist to this Victorian living room in Melbourne. Designed by Adelaide Bragg, it floats easily between formality and informality, its sisal flooring a counterpoint to the classic custom seating. A large artwork by Thomas Tjapaltjarri aids this duality.
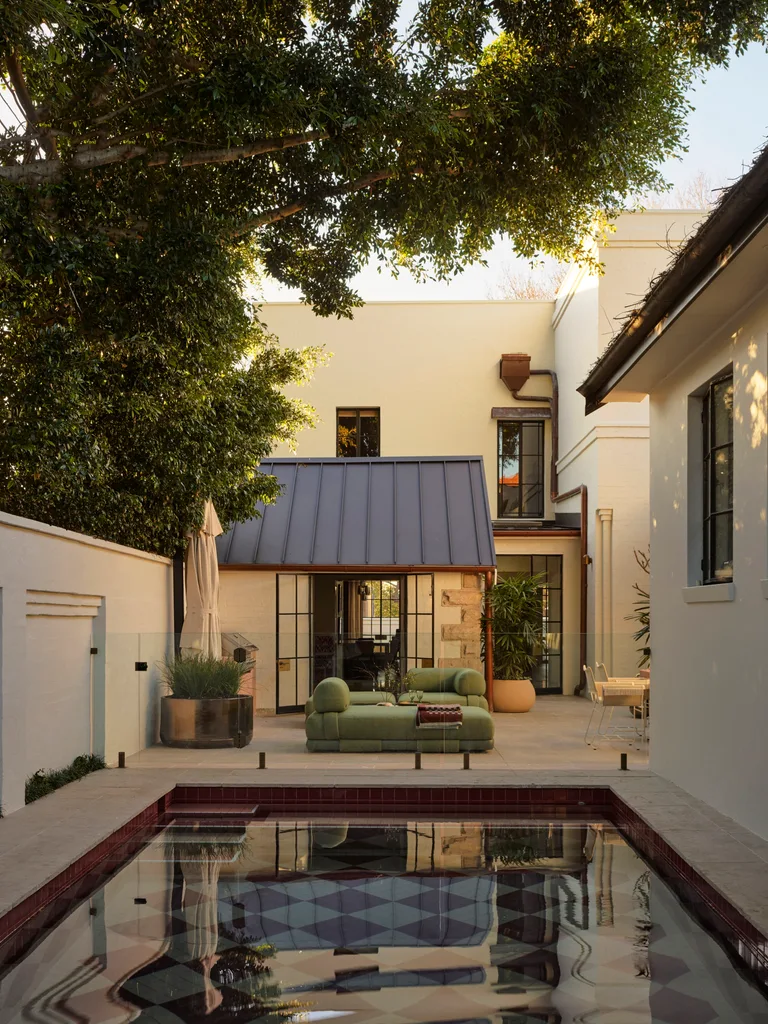
73
STYLE CHECK
Interior designer Shona McElroy of Smac Studio is justifiably proud of this Sydney pool with a difference. “We knew we wanted to make a splash, if you will, and the fabulous pink chequerboard tiles are probably one of the coolest things we’ve done,” she says. Those harlequin ‘Marseille’ pool tiles from Teranova match the kitchen floors, connecting the interior and exterior zones.
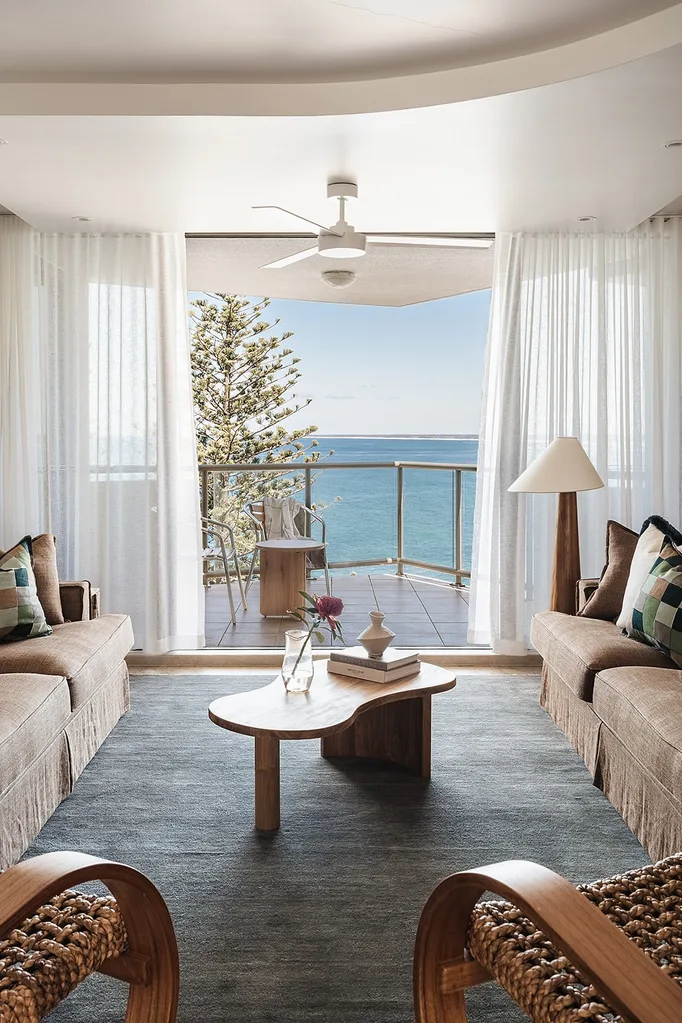
74
A COAST TO BOAST
This 1970s apartment on the Sunshine Coast is a bolt hole for its Brisbane owners. A recent makeover by CG Design Studio has been a breath of fresh, salty air. The living area has a relaxed coastal vibe, evoked by a sandy palette with tactile rattan and timber. A freeform ‘Solomon’ coffee table by McMullin references the breakers beyond.
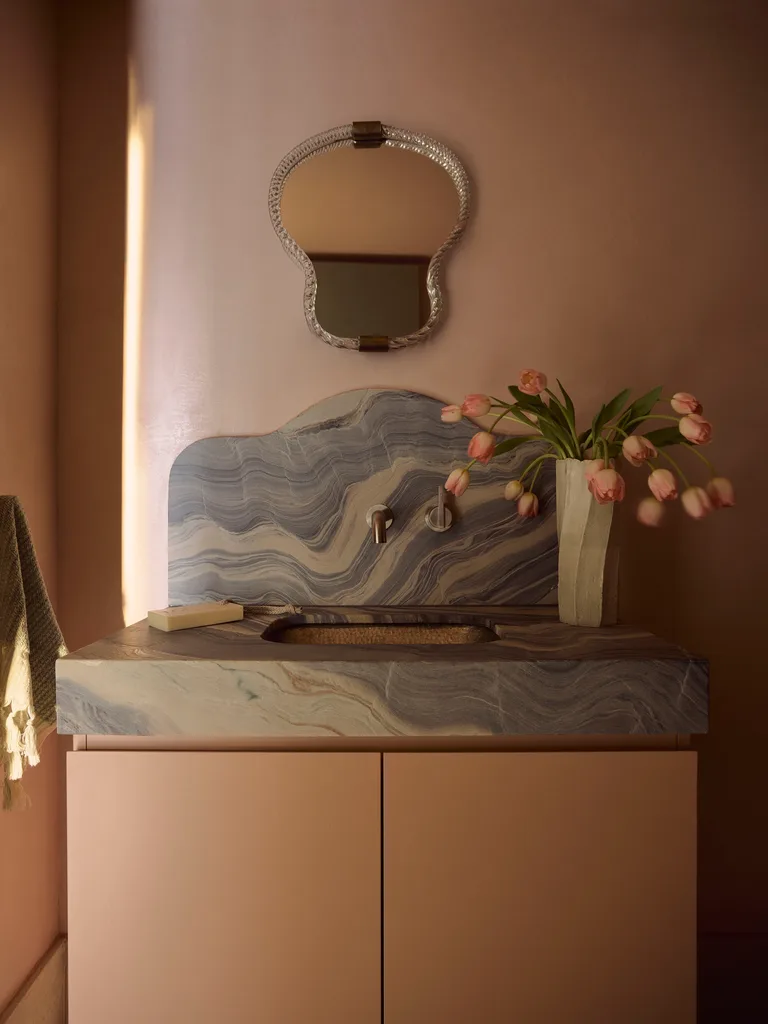
75
MAKING WAVES
Interior designer Shona McElroy added a dash of drama in this powder room in Sydney’s Eastern Suburbs, courtesy of tactile leathered Fusion quartzite from Avenza Stone. Against a sea of soft pink microcement, the wonderfully wavy Murano glassframed mirror echoes the curvaceous splashback.
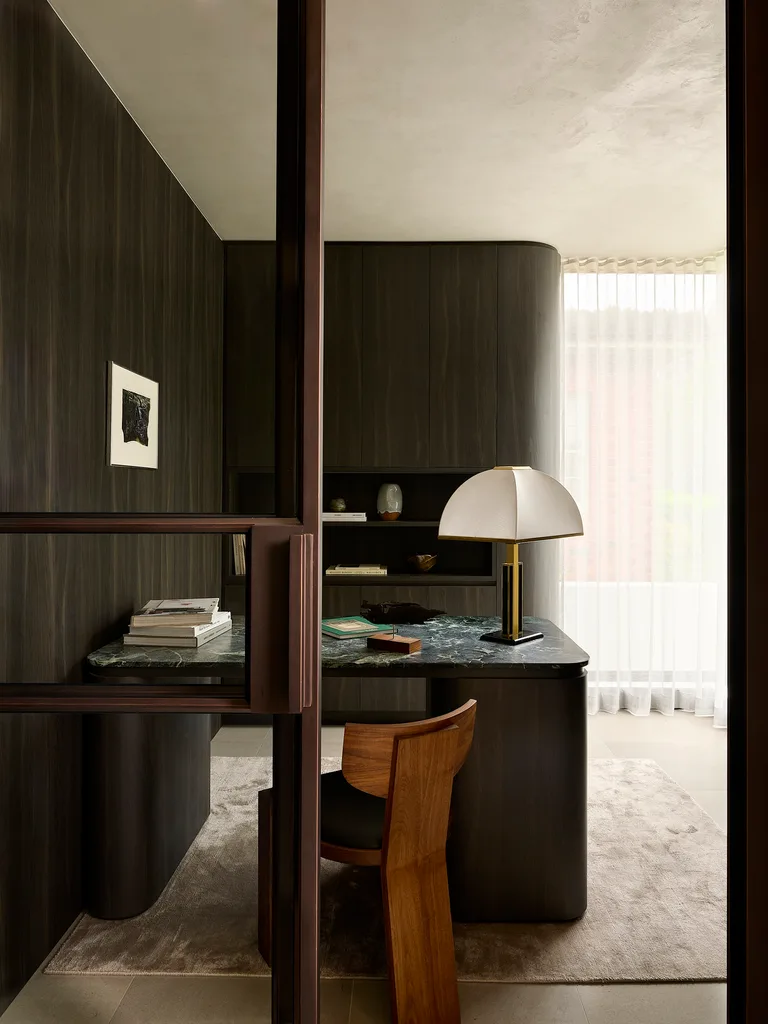
76
STUDY SESSION
Who said work’s a chore? This space in Sydney’s Inner West, by Stanton Architects, is a study in chic, thanks to walls in moody timber veneer, a green marble desktop and a sculptural De La Espada ‘Vega’ chair from Winnings. The 1960s Romeo Rega lamp adds shine.
“Lace curtains, dreamy wallpaper and a palette of blush, butter yellow and warm cream create a space that feels comforting and full of quiet wonder”
MARYLOU SOBEL
77
SKY’S THE LIMIT
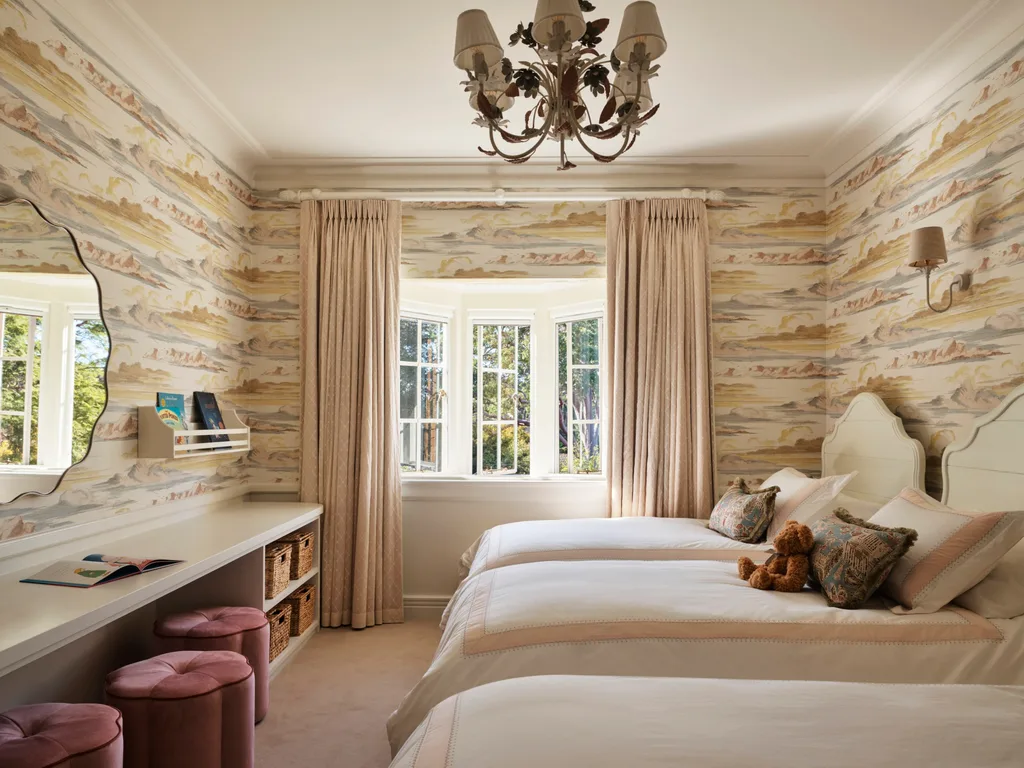
The lucky occupants of a children’s bedroom on Sydney’s North Shore are on cloud nine – and plenty others besides! The Anna French ‘Cielo’ wallpaper, from Boyac, gives the period room a fun, fantasy feel. It lends a light touch to the original features of the room, such as the detailed, decorative chandelier. “For the little girls, the calming wallpaper is like sleeping in clouds,” says its designer, Marylou Sobel.
78
RAW TALENT
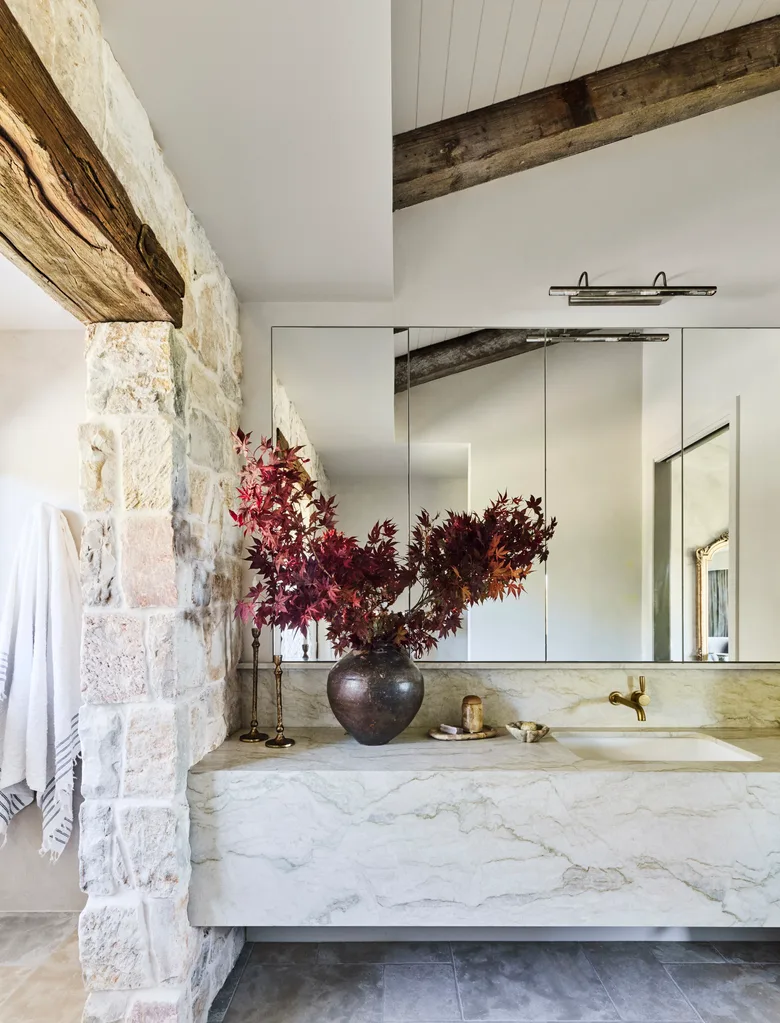
For a homestead set beside the tranquil Murray River, it seems only natural that the owners’ brief called for a sense of place. And interior designer Kate Nixon has delivered in spades with this earthy bathroom. A Taj Mahal quartzite vanity, by AMU Stone, beautifully complements walls in ‘Coolum Random Ashlar’ stone cladding from Eco Outdoor. Timber beams cap off the organic appeal.
79
LEAFY ABODE
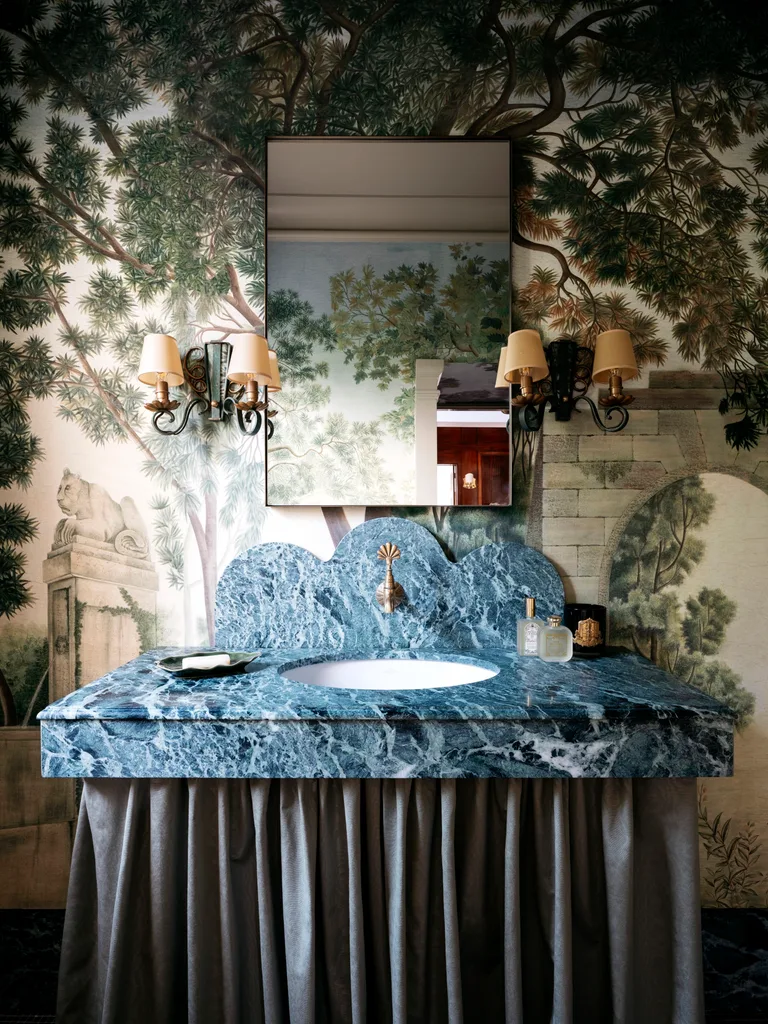
A powder room is the perfect place to make a scene, as revealed by this beauty located in Sydney’s Eastern Suburbs. Handelsmann + Khaw paired Iksel ‘Italian Promenade’ wallpaper, sourced from Boyac, with a marble benchtop from Granite & Marble Works. Contributing to the other-wordly beauty is a sink skirt, which elegantly falls from the vanity to the floor. The result is a big impact in a small space that guests will surely be jostling to see.
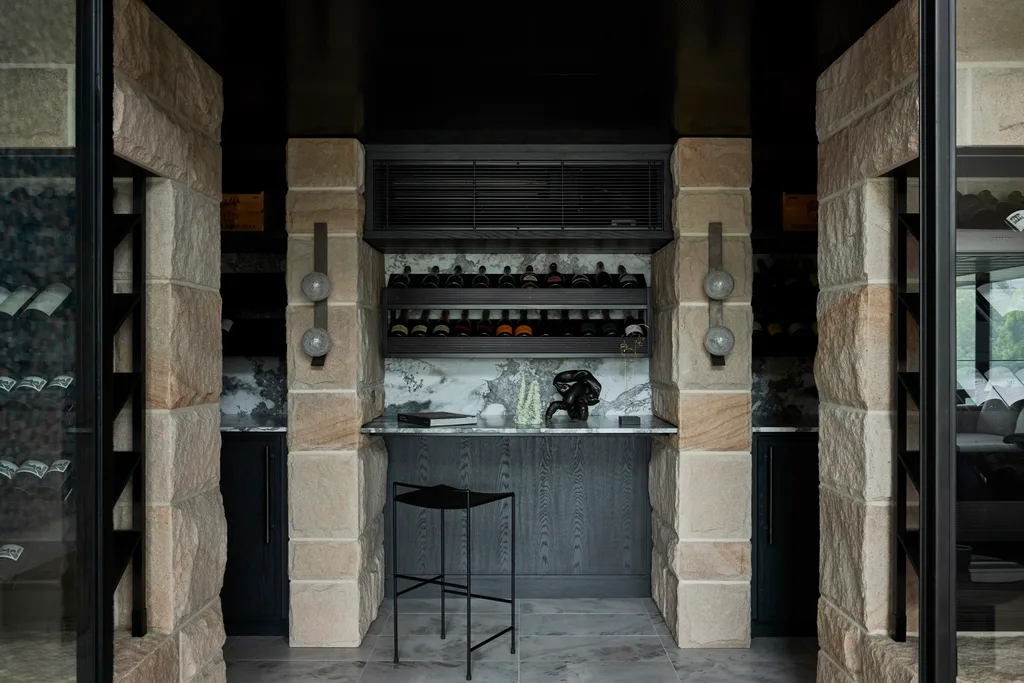
“The cellar started as a completely blank room, giving us the opportunity to create a warm, edgy and contemporary space for our clients to enjoy”
LAUREN MAHONEY
80
PILLAR TALK
Prepped for entertaining on a grand scale, this luxury wine cellar on Sydney’s North Shore features stone, dark-stained oak and Articolo Studios ‘Fizi’ sconces, in an Australian rendition of the northern hemisphere’s classic ski lodge style. “Inspired by Canadian design, we introduced sandstone pillars to add texture, character and a strong architectural feel,” says interior designer Lauren Mahoney of Studio Trio. Regardless of the weather, this is one stunning room to hunker down in.
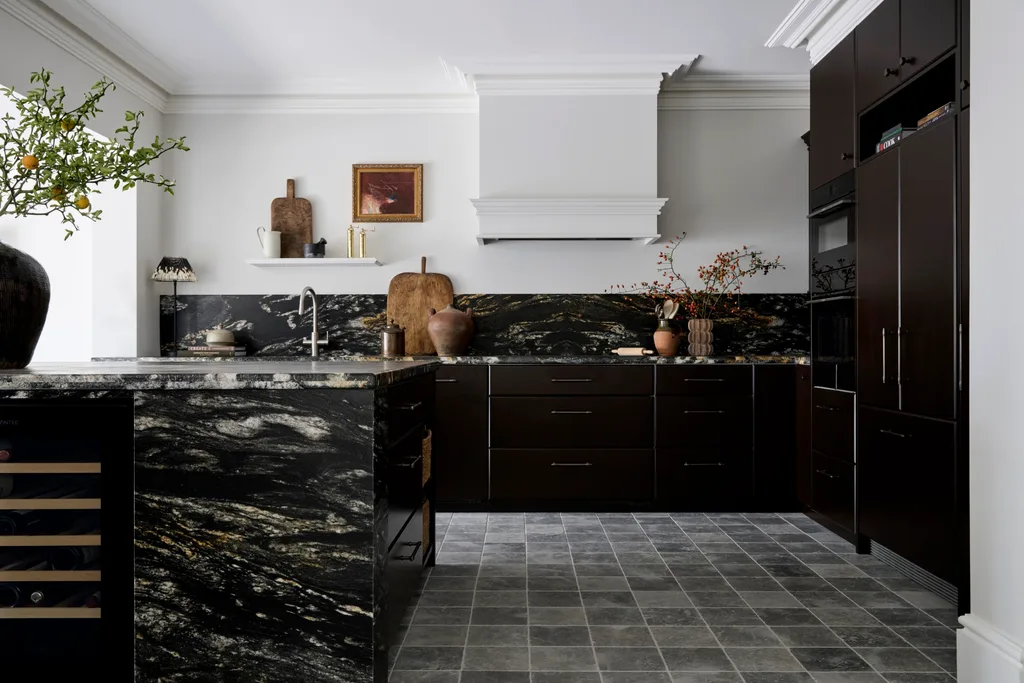
81
ROMANCING THE STONE
Titanium granite from CDK Stone is generously served up on the kitchen island, benchtops and splashback in this Sydney kitchen. With fabulous swirls of black, white and gold, the stone makes a bold and dramatic statement. Yet balance is key, and interior designer Kate Nixon knew just how to strike the right note. Plain and unadorned, the dark cabinets both complement and contrast with the signature stone.
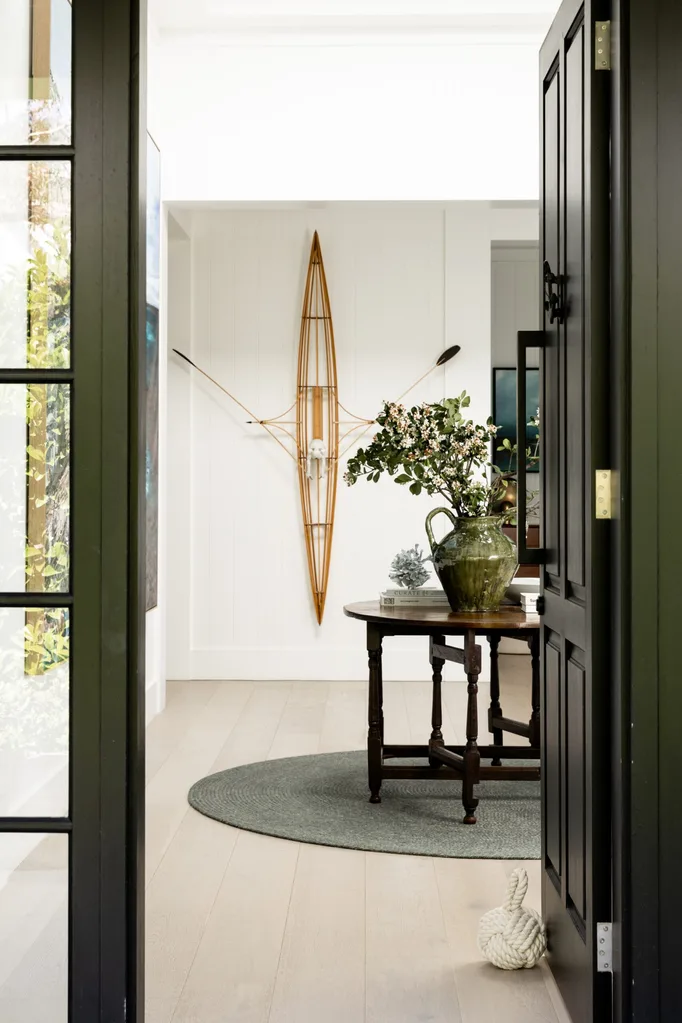
82
GLOBAL VILLAGE
Interior designer Janette Stritt of Stritt Design & Construction knows how to make an entrance, but in a welcoming, not showy, way. For this Sydney home, the owners wanted ‘Scamptons’ design or, as Janette describes it, “a modern beach house bringing together a Hamptons exterior with Scandinavian decor”. In the entry, the door in Dulux Black provides a crisp contrast to walls in Dulux Lexicon Quarter. The gate-leg table, from Manon + Moss, lends warmth.
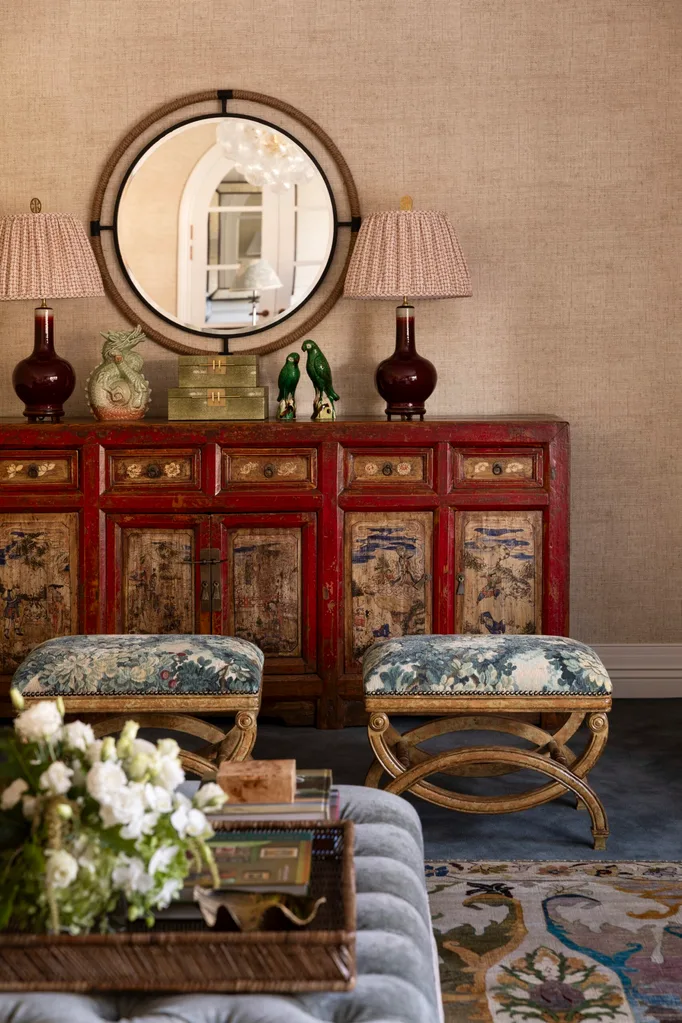
83
RED ALERT
The owners of this abode in bayside Melbourne asked Melissa Balzan to create a Cape Cod-style home with a room that includes their red Chinese dresser and lamps. Rising to the challenge, Melissa teamed them with a ‘Melville’ mirror and stools from Highgate House, together with faux-weave Thibaut ‘Bankun Raffia’ wallpaper.
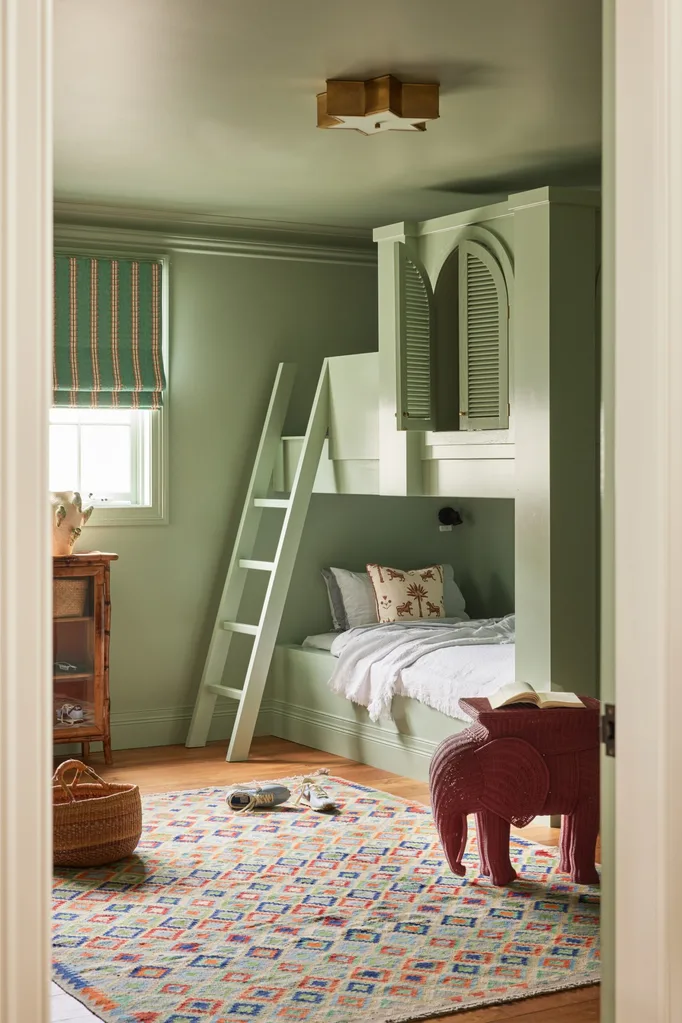
84
GOING UP
With walls, ceiling and joinery slathered in Dulux Powdered Gum, this gorgeous Gold Coast bunk room resembles a tree-house retreat for its lucky young occupants. Designed by Kate Walker of KWD, it also features an Afghan ‘Maymana’ kilim from Cadrys, adding a kaleidoscope of playful colour on engineered European oak flooring.
85
CLASSIC COMPOSITION
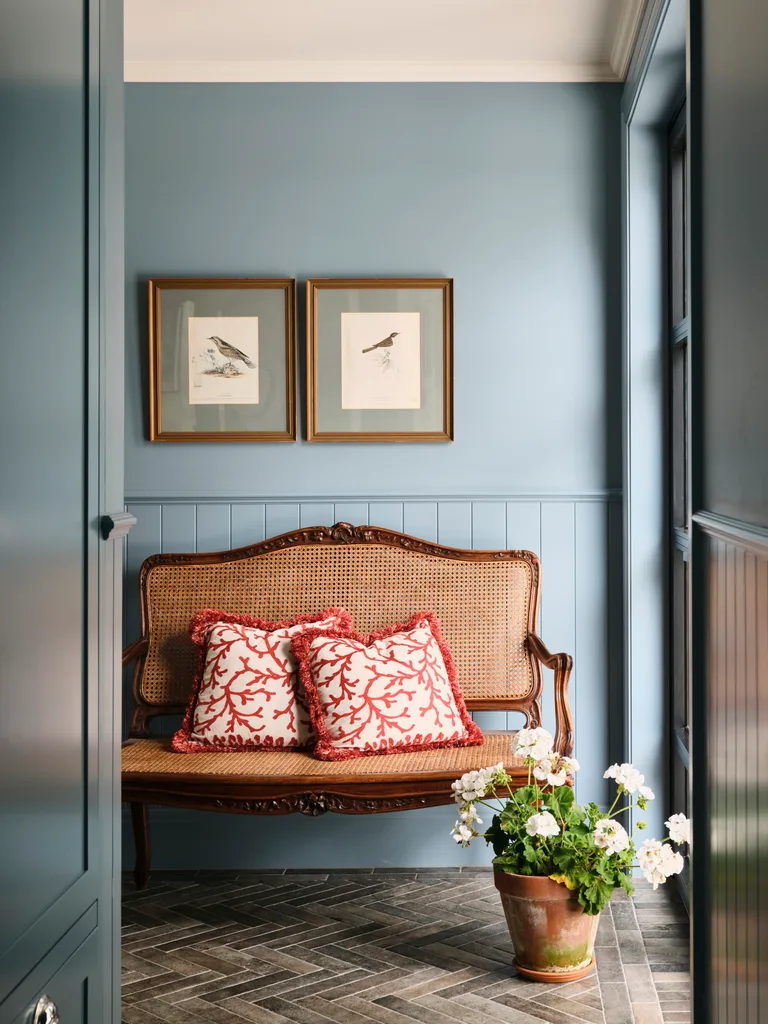
This Mornington Peninsula mudroom received the timeless touch of interior designer Amy Spargo in line with the owner’s brief for a home that mixes old with new. Taubmans Wharf Blue graces the wall above Perini ‘Bata’ floor tiles. The character continues with vintage art and a French settee from Miguel Meirelles Antiques.
86
TURN THE TIDE
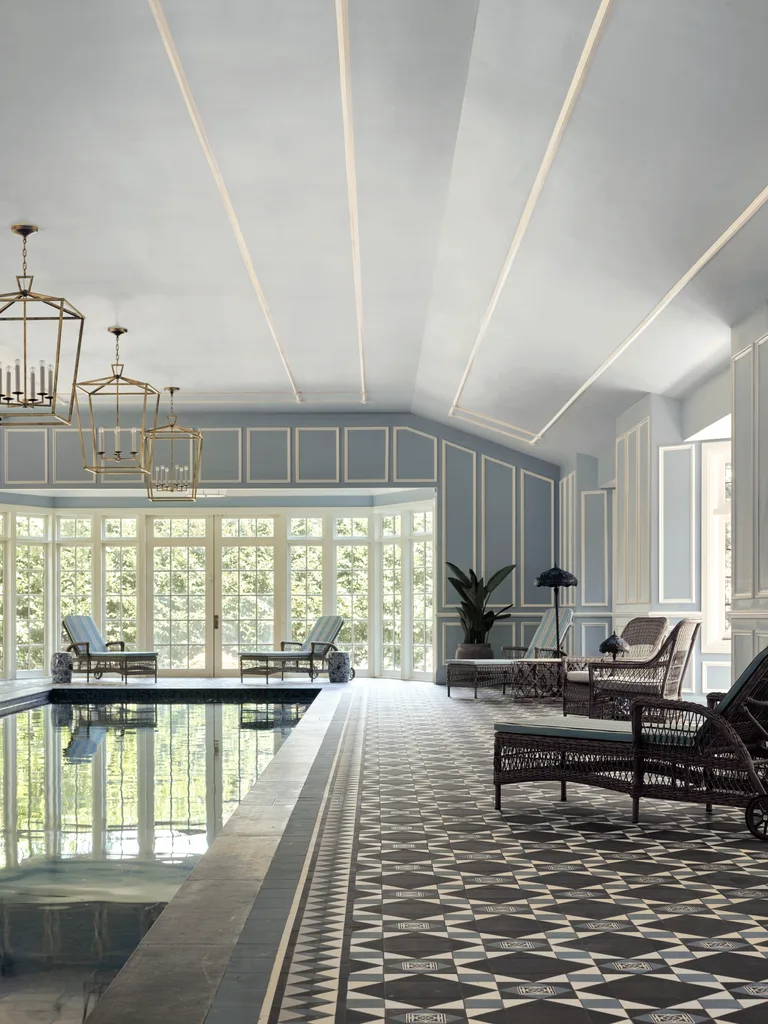
“Let’s go for it” was the owner’s reaction to interior designer Greg Natale’s daring renovation plan for her Neo-Gothic home in the NSW Southern Highlands. And, true to form, he made waves with a 25-metre indoor pool, featuring tessellated Moroccan-inspired flooring from Renditions Tiles and walls in Dulux Blue Garter. The elegant Visual Comfort lanterns were the final masterstroke in the stunning space.
87
CLEAN SWEEP
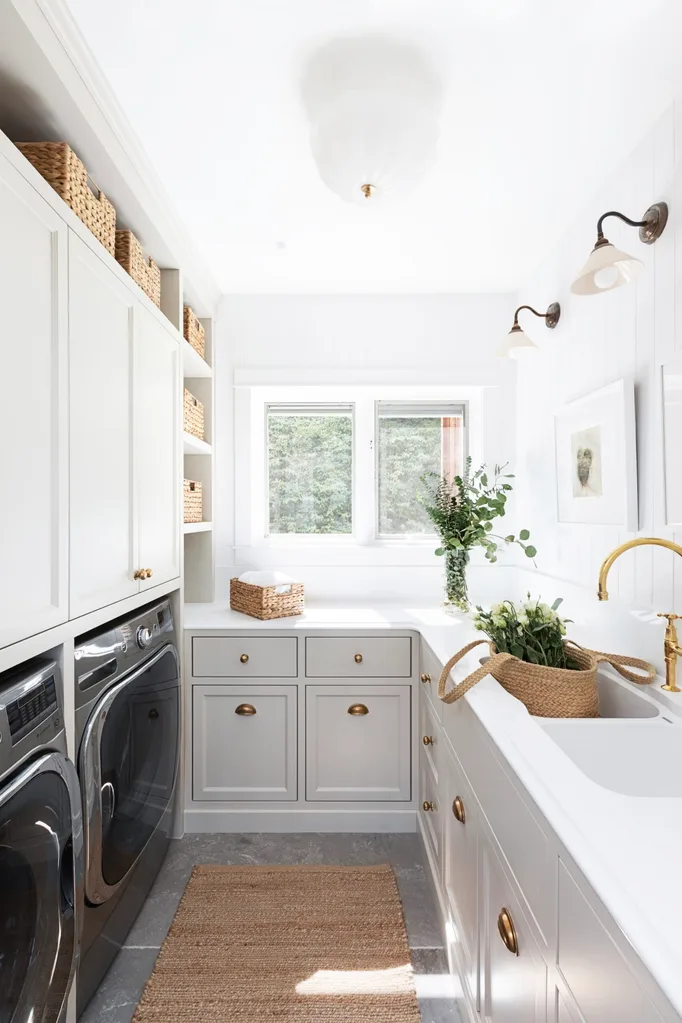
This pristine laundry in a Hamptons-style waterfront home on Vancouver Island, Canada, has its owner in a spin. Andrea Rodman of Andrea Rodman Interiors added brass hardware and woven baskets to the white-on-white space for tactile warmth. A Visual Comfort ceiling light and DeVOL sconces provide layered lighting options.
88
IF THE SHOE FITS
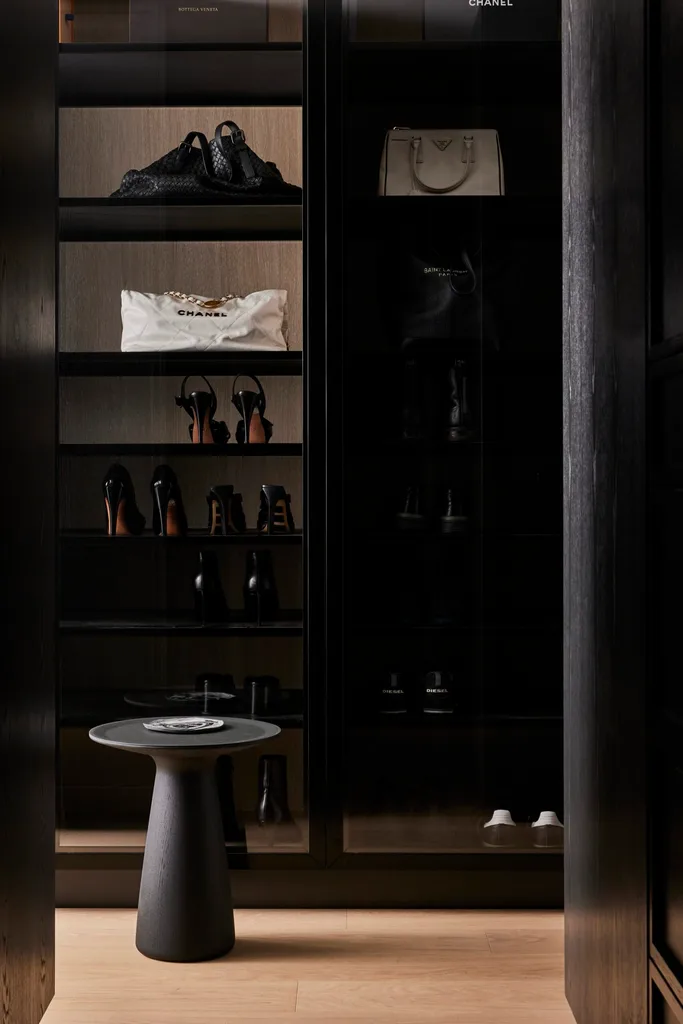
‘A place for everything and everything in its place’ aptly describes this smart walk-in robe by Lauren Mahoney of Studio Trio. Chic perforated-metal shelving, in urbane black and with adjustable heights, is perfect for shoe storage (and the odd Chanel bag !). The ‘Foster 620’ side table from Walter Knoll provides a sculptural final flourish.
89
DREAMY SPACE
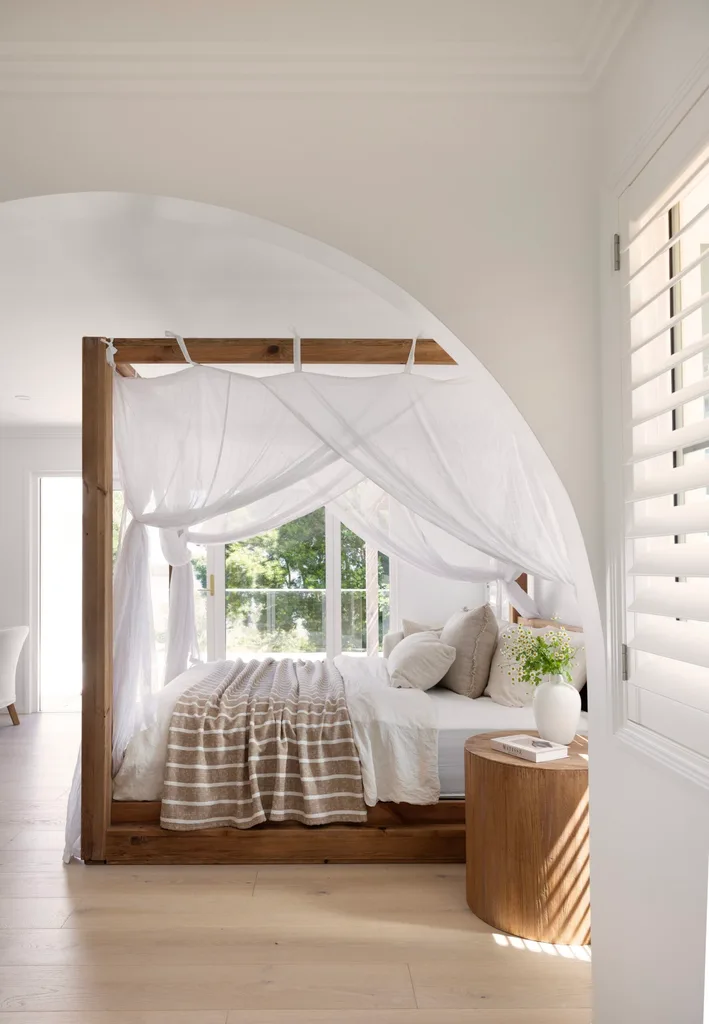
For her new home in Noosa, Kristy Giumelli of Gmelli Design wanted to channel a resort ambience redolent of Mediterranean clifftop villas. The design inspiration is evident in the romantic guest bedroom with its Early Settler four-poster bed, adorned with dreamy muslin curtains and a Weave Home throw.
90
A STRIPE OF GENIUS
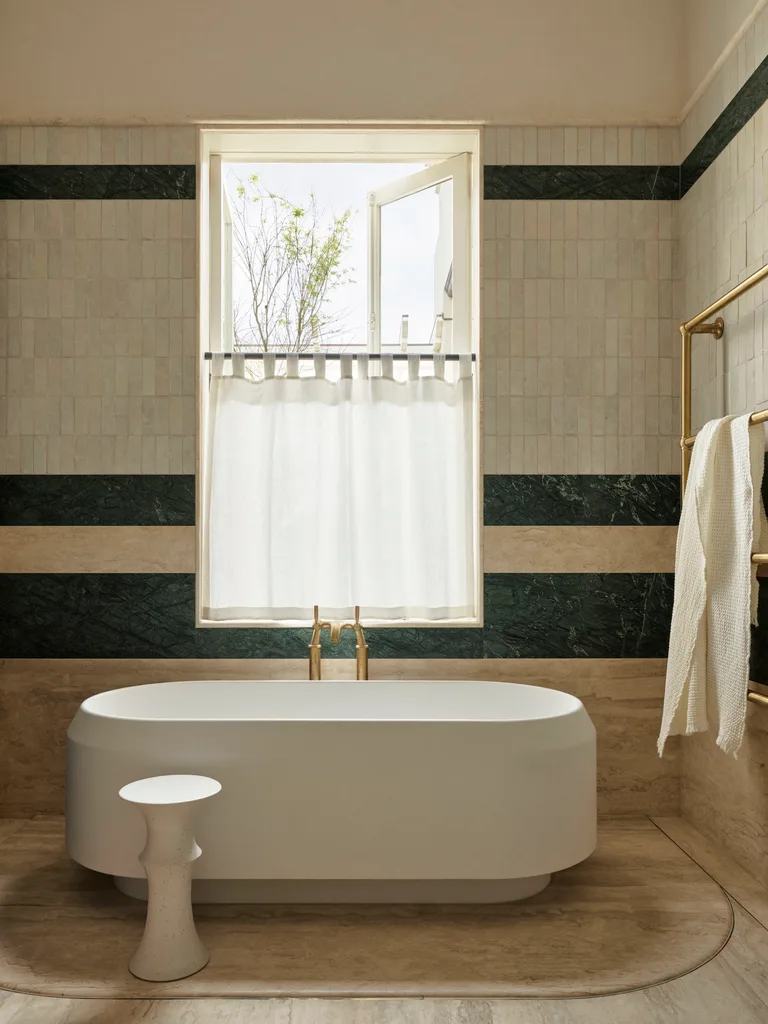
In a grand Italianate home in inner Melbourne, th e main ensuite is a study in restraint according to interior designer, Sarah-Jane Pyke of Arent & Pyke. Walls in travertine and ivory tiles are dramatically offset by bands of Verde Guatemala marble from Euro Marble, framing an Agape ‘Lariana’ bath from Artedomus.
91
FROND EMBRACE
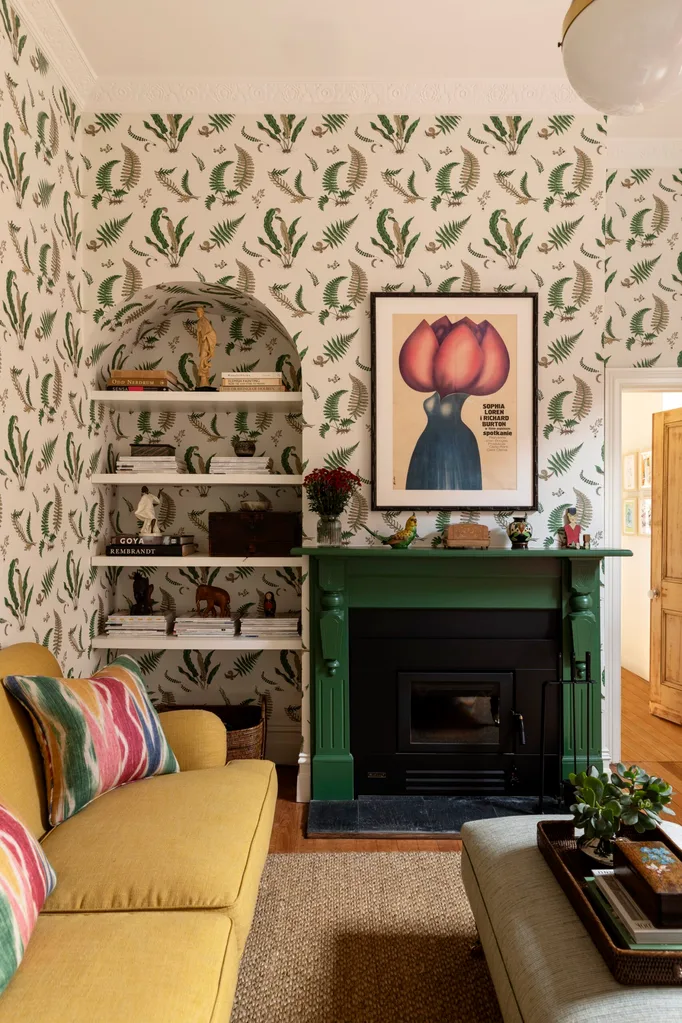
Wallpaper adds instant personality and colour to a room. This is especially true when it’s teamed with a dynamic artwork, as in this Melbourne living room by Sarah McPhee of Sarah McPhee Interiors. Far from a mere feature wall, GP & J Baker ‘Ferns’ wallpaper appears across the entire space, including arched alcoves that house open shelves for books and treasures. A framed Brief Encounter movie poster by Romuald Socha extends the vibrant approach.
92
SHINE A LIGHT
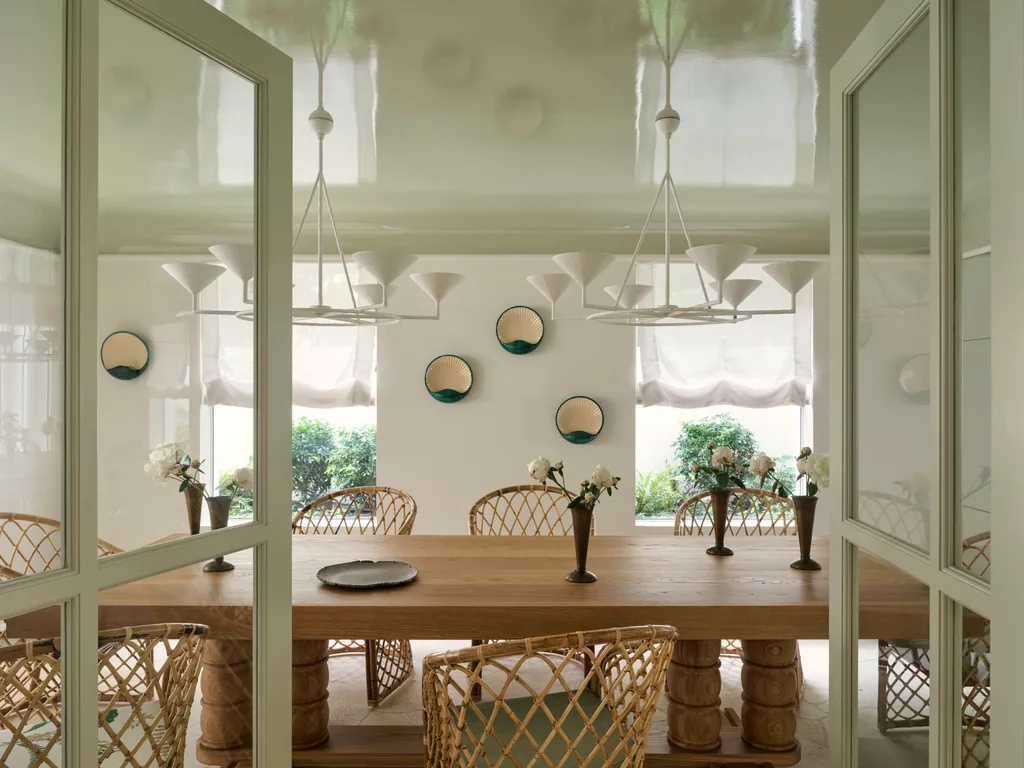
A shell-like beachy vibe pervades this vibrant villa overlooking Bondi Beach, designed by Handelsmann + Khaw. But, with its cloisters, rendered walls and oak furniture, it’s an approach to coastal with a distinctly Mediterranean twist. In the dining room, an oak table from Chatsworth Fine Furniture is teamed with woven Howard Carver chairs from Lincoln Brooks, vintage French ceramic shell sconces and pendants by Anna Charlesworth.
“We wanted this wine room to feel like a true retreat, an elegant space that invites you to slow down and savour the moment. It feels opulent yet welcoming”
PHOEBE NICOL
93
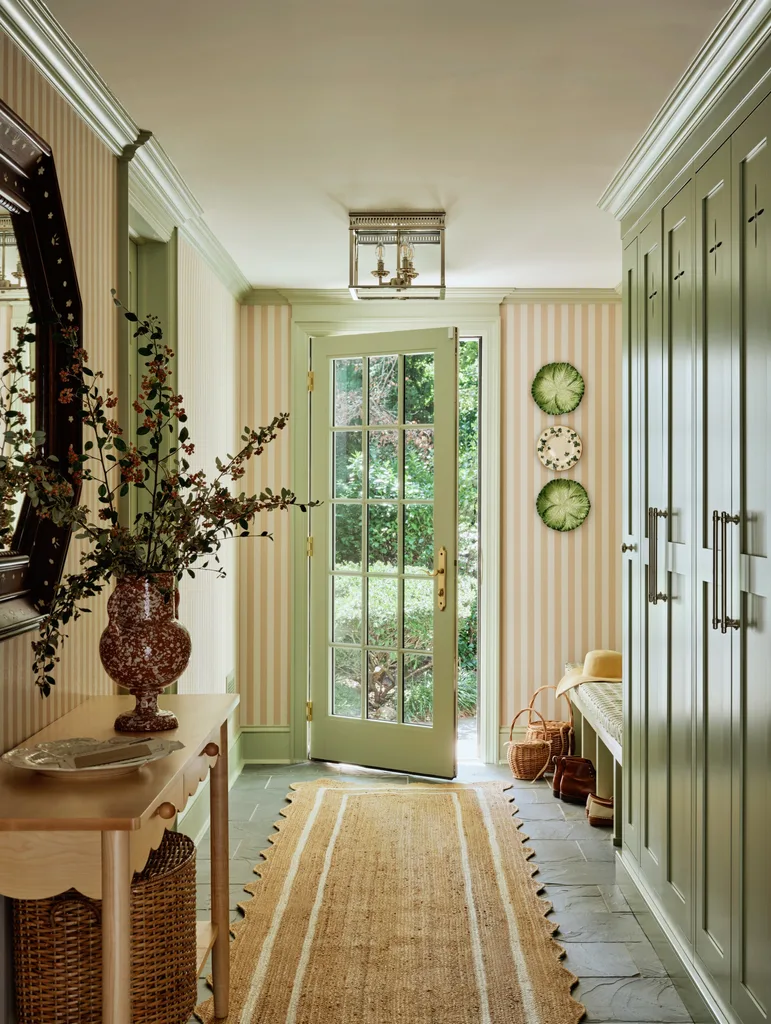
MOVIE MAGIC
The renovation of this 1930s home in New Jersey in the US was inspired by the film Father of The Bride. According to interior designer Ariel Okin, her client wanted to balance a classic and timeless style with a welcoming feel , just like the movie set, designed by Sandy Veneziano for the Nancy Meyers film. Even the modest mudroom fulfils that brief handsomely, with papered walls, panelled joinery and a flush-mount Visual Comfort ‘Woodruff’ light.
94
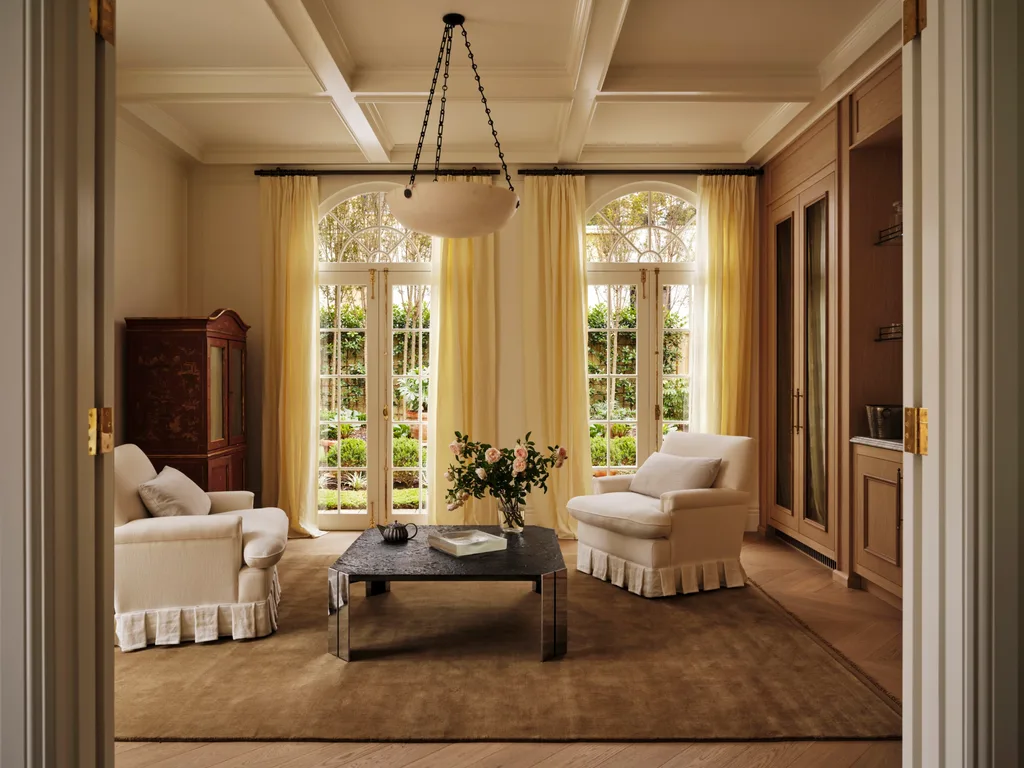
PAST & PRESENT
This wine room in Sydney’s Eastern Suburbs was part of a refresh of a grand Neo-Georgian family home by interior designer Phoebe Nicol. The original coffered ceiling and French doors, complemented by new chevron flooring, reflect the home’s heritage. But the interior palette wouldn’t be truly timeless without traces of other decades thrown into the mix. These include the 1970s slate and chrome coffee table from The Vault Sydney, which delivers a mid-century twist.
95
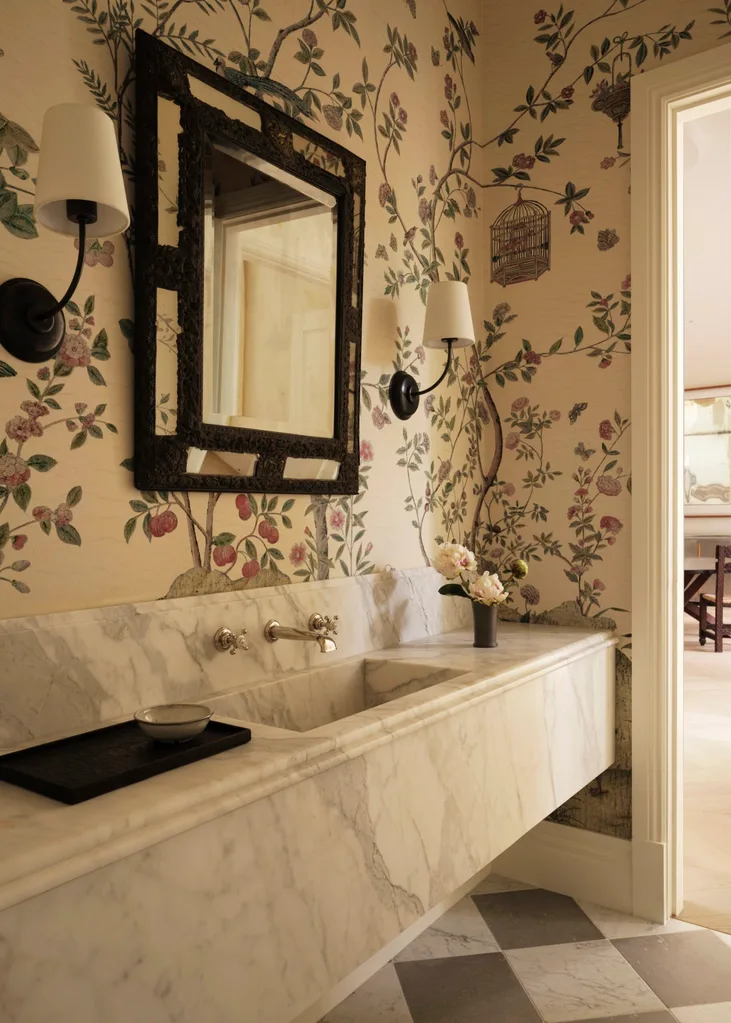
BLOSSOM & BLOOM
With branches that stretch gracefully around the room, the Iksel ‘Xanadu Landscape’ wallpaper, sourced through Boyac, evokes a sense of dreaminess. The powder room is the work of interior designer Phoebe Nicol, who deftly proves that grandeur can be right at home even in small spaces. Calacatta Bettogli marble sweeps across the floating vanity, basin and splashback, while an antique mirror sourced from The Vault Sydney grounds the whimsical touches.
96
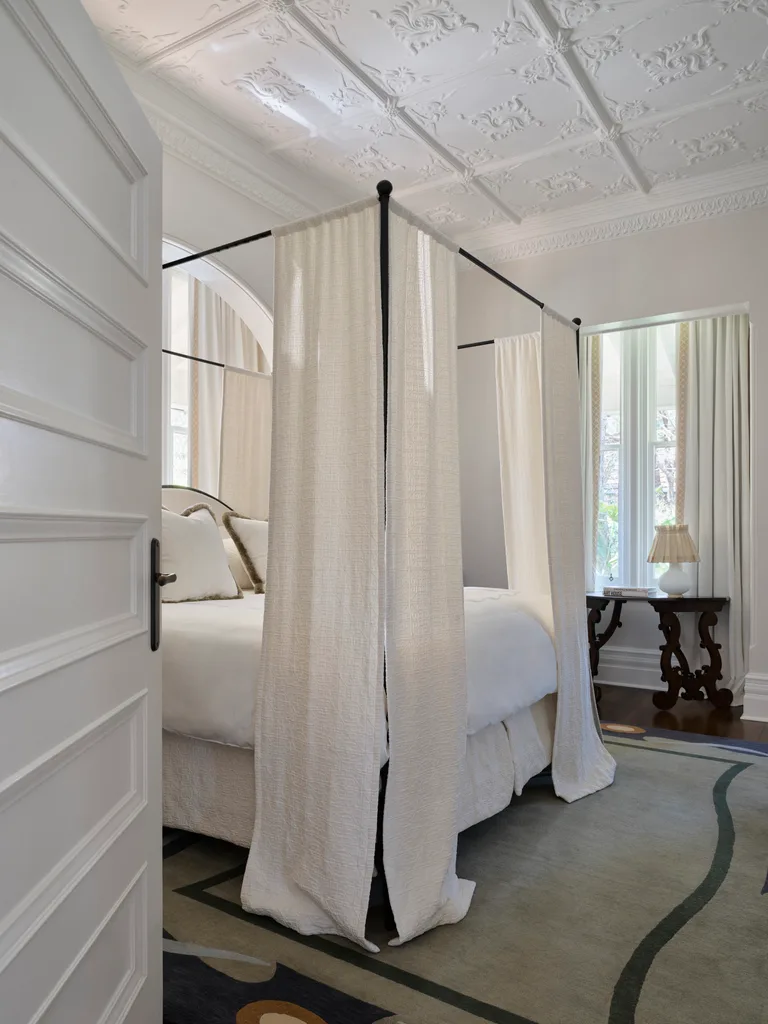
POSTER CHILD
A four-poster bed lends romance to a main bedroom, especially when it sits under a lofty, delicately decorated ceiling such as this. For the grand Federation home on Sydney’s Lower North Shore, interior designer Tamsin Johnson enveloped the bed’s wrought-iron frame in crisp Pierre Frey linen, while the tactile rug, curvaceous Spanish console and Fontana Arte table lamp all hail from her own curated showroom.
97
SERVES YOU RIGHT
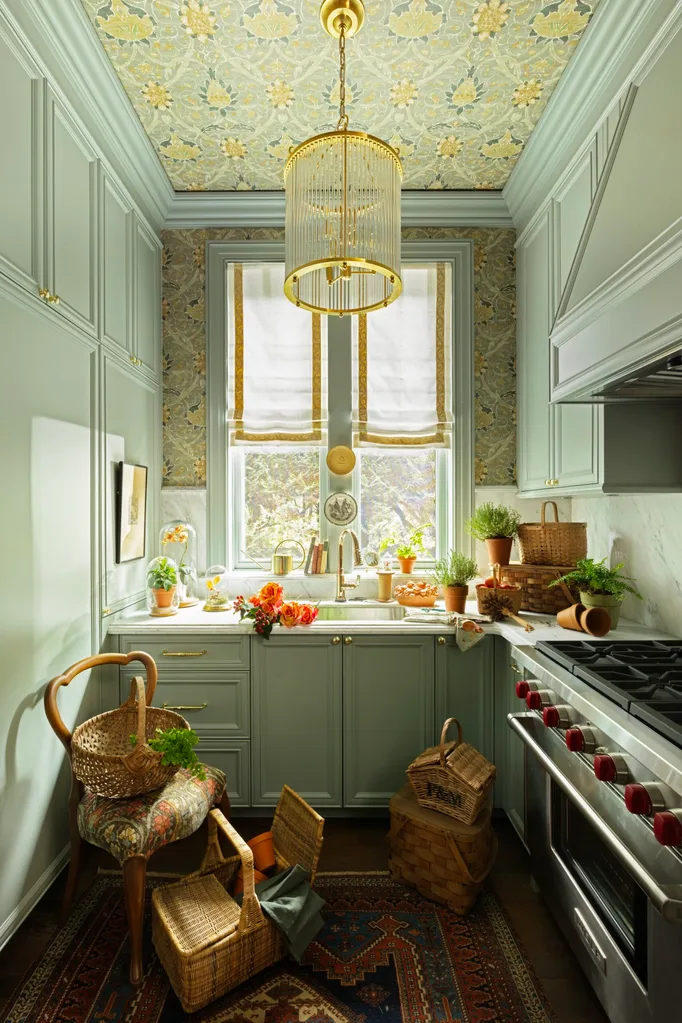
This room has style that seems to have stood the test of time, but the butler’s pantry adorns a brandnew Tudor Revival home in Vancouver, Canada. Created by Kelly Deck of Kelly Deck Design, the pristine space has been colour drenched in Farrow & Ball Pigeon to offset the Morris & Co ‘Montreal’ wallpaper – on the ceiling and walls for optimum cosiness! Woven baskets and potted herbs lend an earthy warmth.
98
LEMON FIZZ
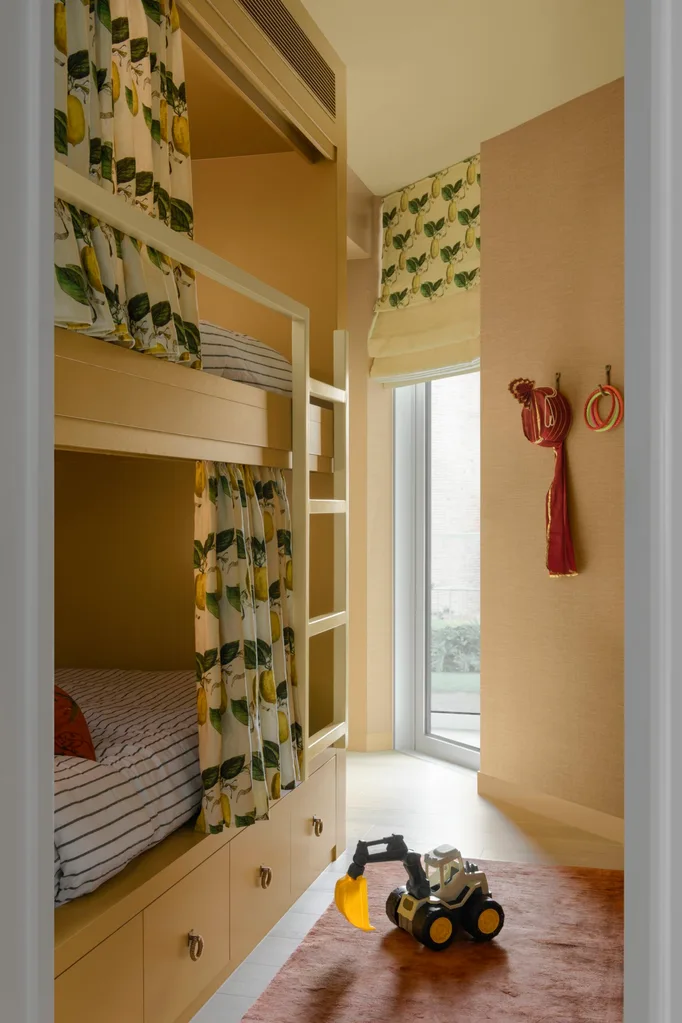
The Roman blind and bed curtains in Schumacher ‘Le Citron’ lemon-print fabric add fun and – er – zest to this bunk room, designed by Carlene Duffy. The room serves as a retreat for the owner’s grandchildren and playfully proves that lashings of style are best served sunny side up.
99
HIGH AMBITION
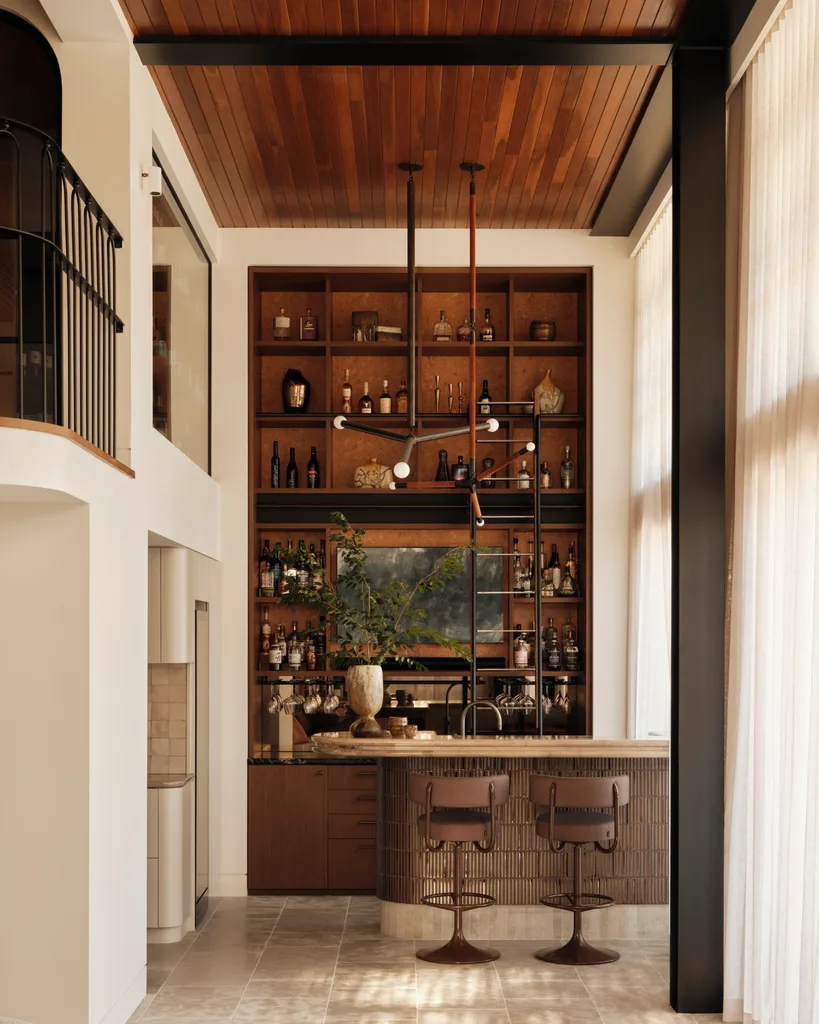
A four-storey apartment block on Sydney’s Northern Beaches has been reimagined as a single family home. Studio Pulp created vast voids, such as in the kitchen, where Apparatus ‘Arrow’ pendants make the space their own. A built-in ladder maximises every centimetre of the custom shelving.
100
IN THE FOLD
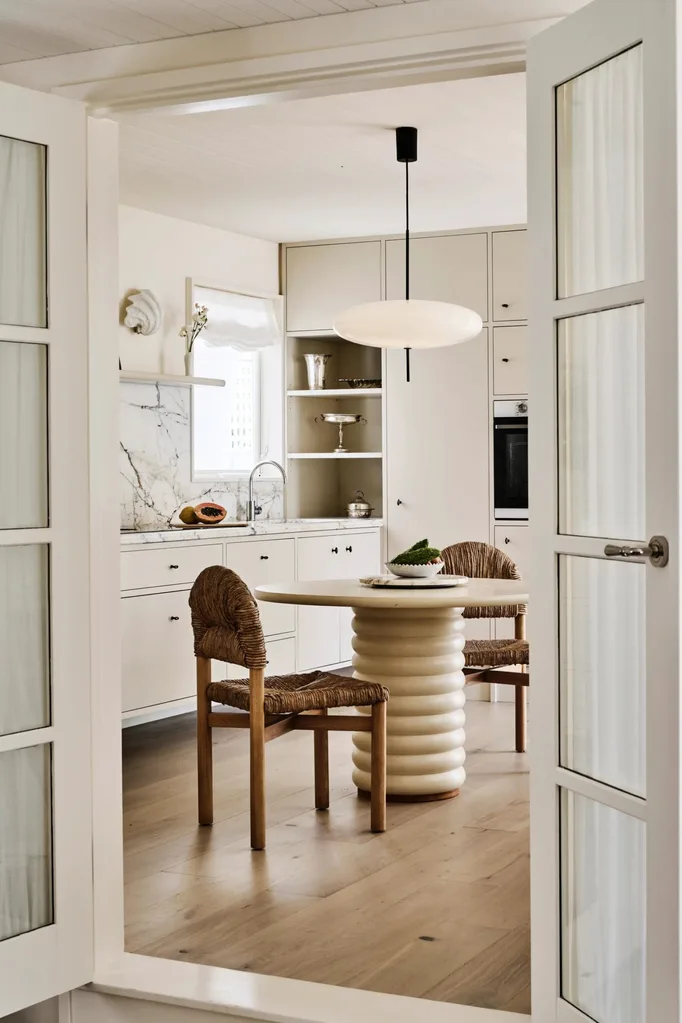
An elevated approach to beachy style informs the renovation of a weatherboard cottage in Melbourne’s bayside suburbs by Anouska Milstein of Studio A.mi. The kitchen features marble benchtops and splashbacks, accented with golden striations. ‘Grace’ woven dining chairs by Rachel Donath are breezy and relaxed, while a Zachary Frankel ‘Fold’ table provides the final twist – literally!

Be the first to read this story by subscribing to Home Beautiful magazine


Related stories
Native ad body.
Native ad body.
Native ad body.