Organising a renovation and, simultaneously, a wedding – overseas nuptials, no less, with 100 guests – could rattle the composure of even the most efficient among us. Just as well, then, that homeowner Sarah was happy to take the lead on one project and her now-husband on the other, while regularly updating each other on the plans and progress for each, of course.
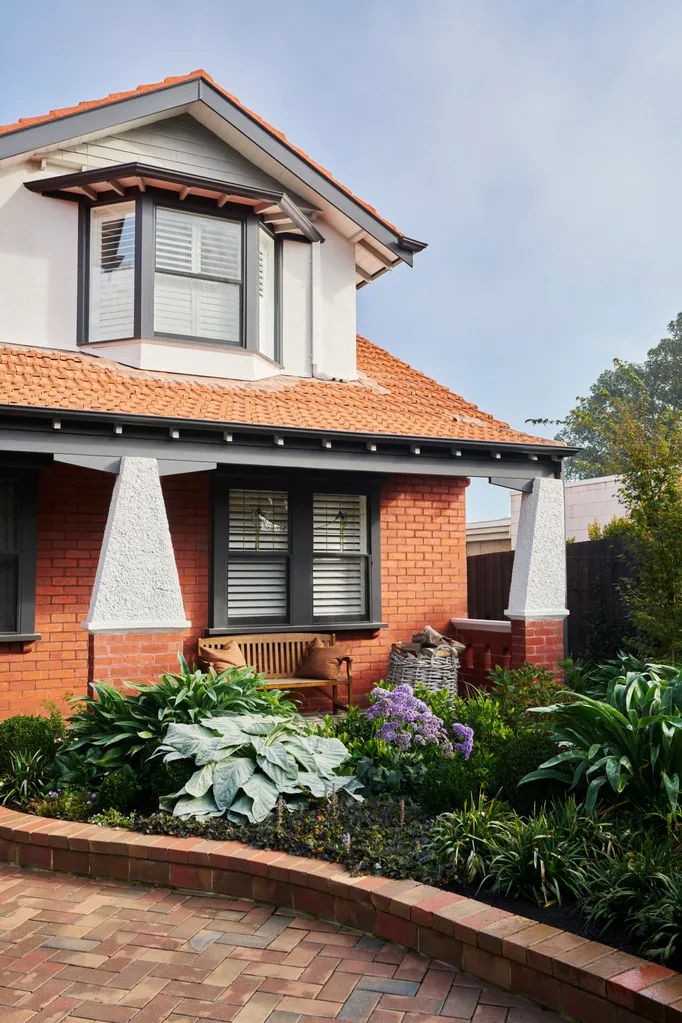
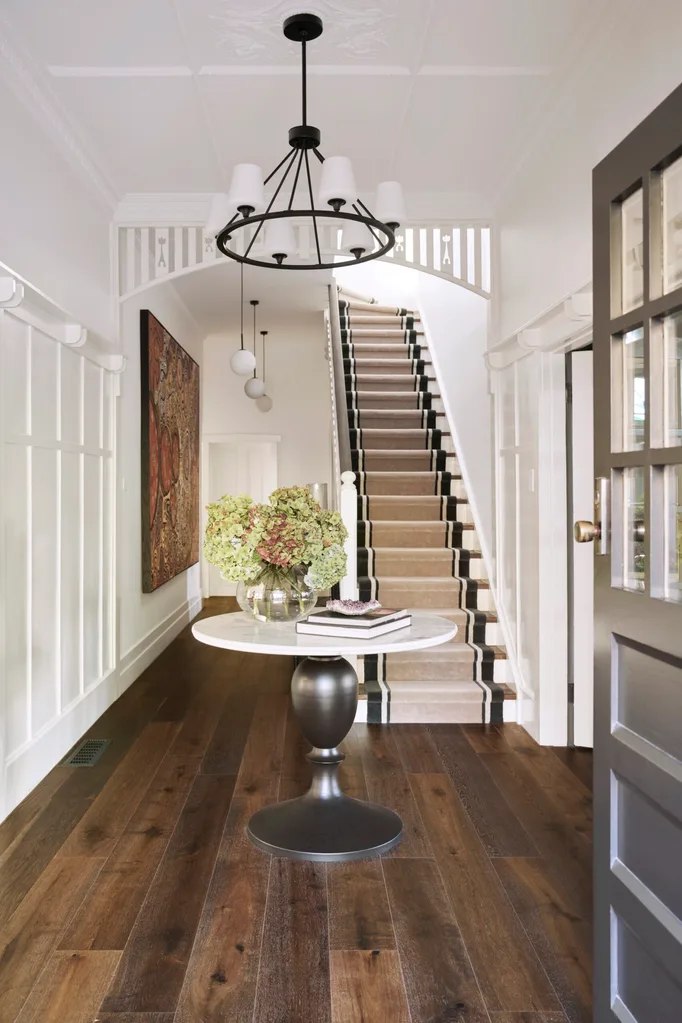
The results? An exquisite house transformation and a dream destination wedding, both going off without a hitch. “It was an interesting time in our lives,” says Sarah with a smile. “My husband was managing the house and I was planning our wedding, so it was definitely a busy period.” When the couple bought the 1920s home in 2023, they were clear on what they loved – and didn’t love quite as much – about the California bungalow-style property.
INSIDE STORY
Sarah’s family home
Who lives here? Sarah, her husband and their four-week-old baby boy, Zayn.
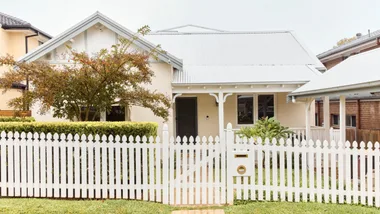
Do you think the home’s first owners would love this transformation? Sarah: “I think they would. We’ve preserved a lot of the original features of the house, paying respect to the history and heritage, particularly with the facade.”
What’s your favourite piece in the home? “It’s too hard to narrow it down to just one! The artwork in the hallway and, equally, the pendant light in the dining room.”
Do you have a favourite space? “The kitchen. It’s where we spend most of our time, with family gathered around.”
What’s the best way to spend a Saturday afternoon at home? “Jump in the pool for a swim before cooking a meal together, then settling in to watch a movie.”
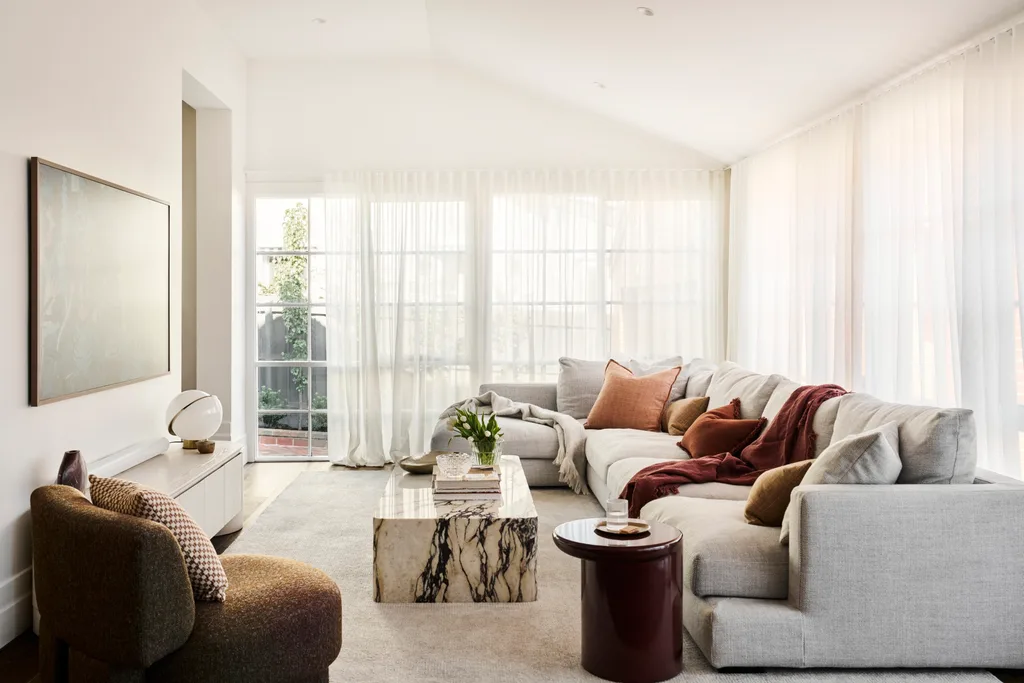
“With its long, narrow proportions, the living room was one of the trickiest spaces to furnish and we had to be quite strategic with the layout to make the room feel more open and inviting,” says Jung.
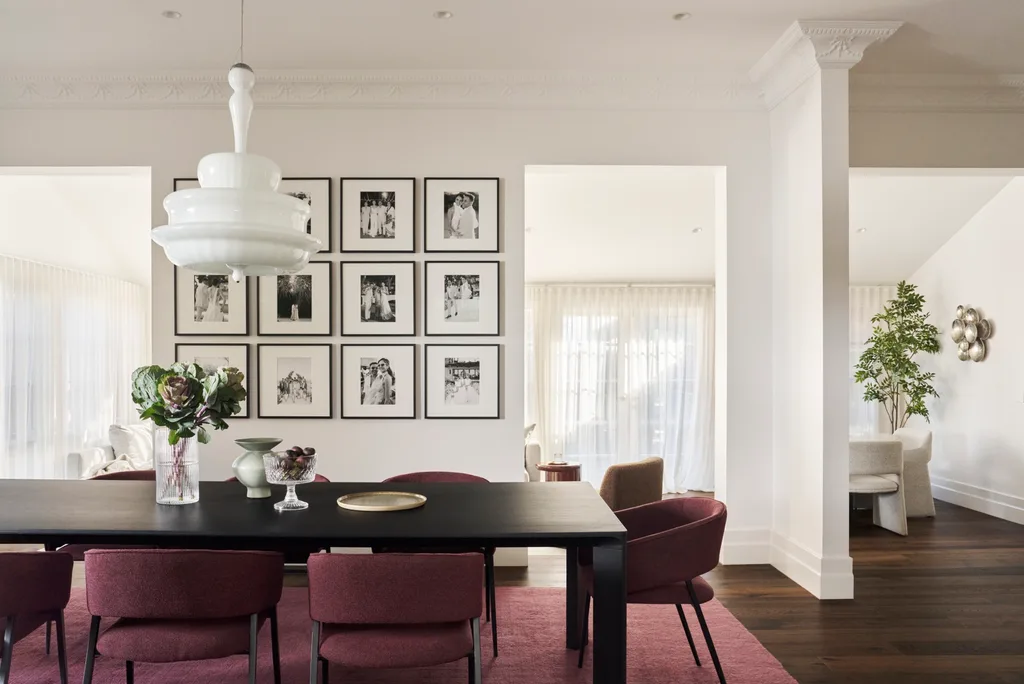
A gallery wall-style collection of framed family photographs forms a treasured display in the elegant dining domain. The custom loom-knotted ‘Hudson’ rug from Bayliss delivers a jewel-toned burst of colour, together with ‘Eliza’ dining chairs from Globe West. “We didn’t want a beige or neutral house. Jung was able to bring in the colour we wanted,” says Sarah. The ‘Joint’ dining table is from Camerich.
Located in Melbourne’s leafy northeast, the house with an indoor pool was ripe for renewal, both functionally and aesthetically. The 1980s addition at the rear and on the level above was in particular need of some attention. Calling in the skills of Studio Jung principal interior designer Jung Yun, Sarah and her husband knew they had found their creative lead. “As soon as we met Jung, we felt she got us and our vision – she was a dream to work with,” says Sarah. “The brief was very much to preserve the features of the original home, but to modernise it and bring it into the current day while still keeping a timeless, classic and elegant feel.”
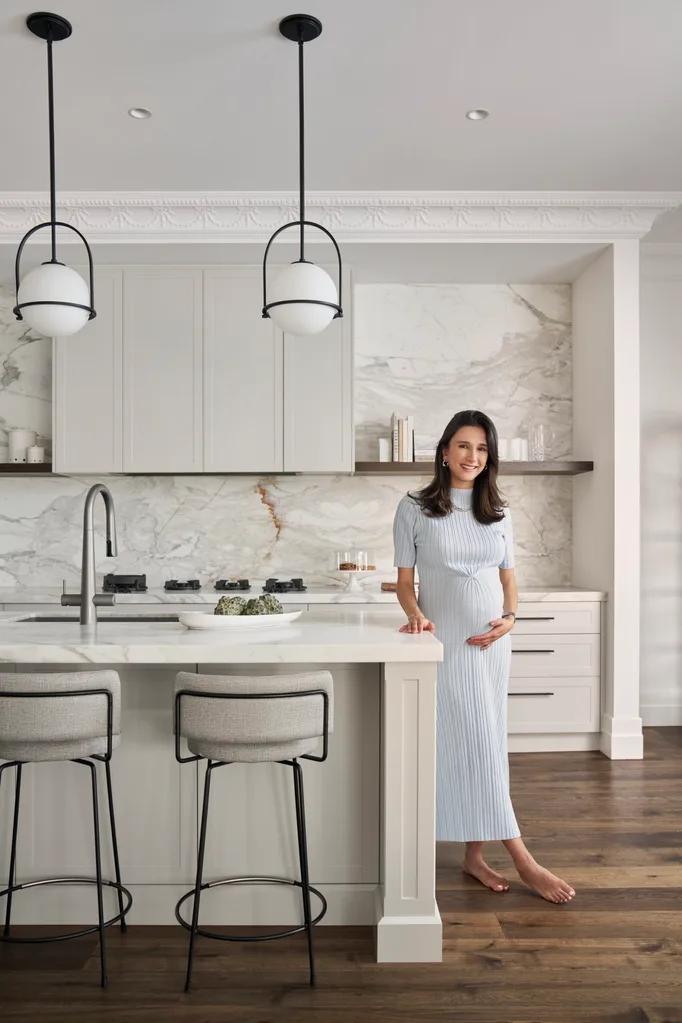
“As the kitchen is centrally located and lacks natural light, we kept the palette light and bright to create a greater sense of openness and warmth,” says Jung.
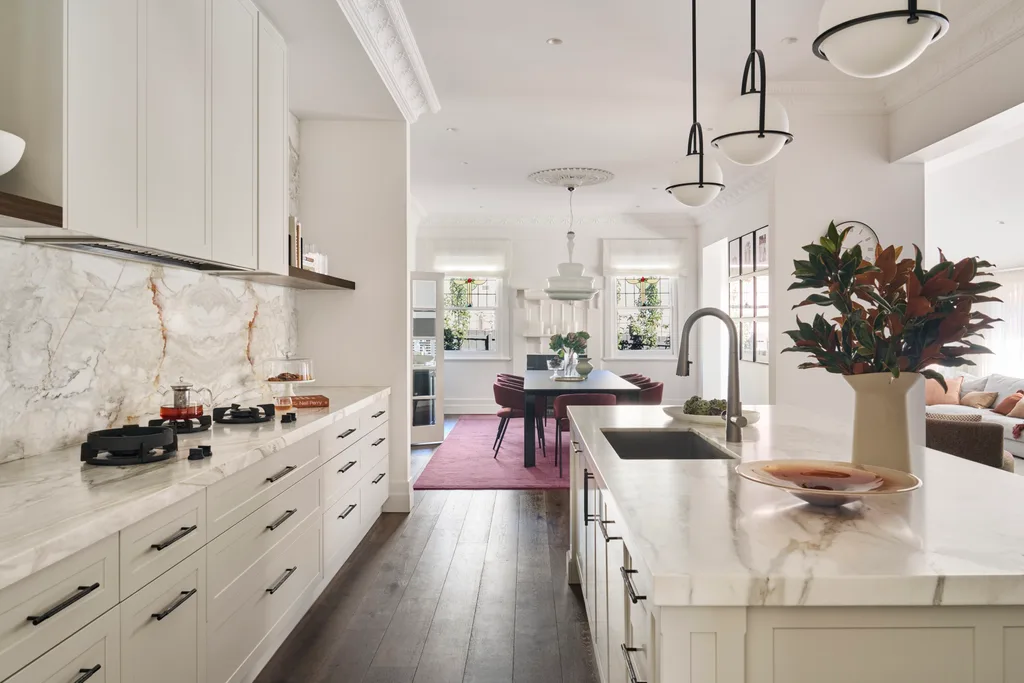
Says Jung: “The ’80s renovation felt disconnected from the original architecture, and the floor plan lacked flow and functionality. The interiors felt quite heavy and dated, with a series of dark, closed-off spaces that didn’t invite you in. “But, beneath everything, was a beautiful period home with so much untapped potential. As no architect was engaged for the project, Studio Jung was responsible for both the interior vision and the spatial planning of the renovation.”
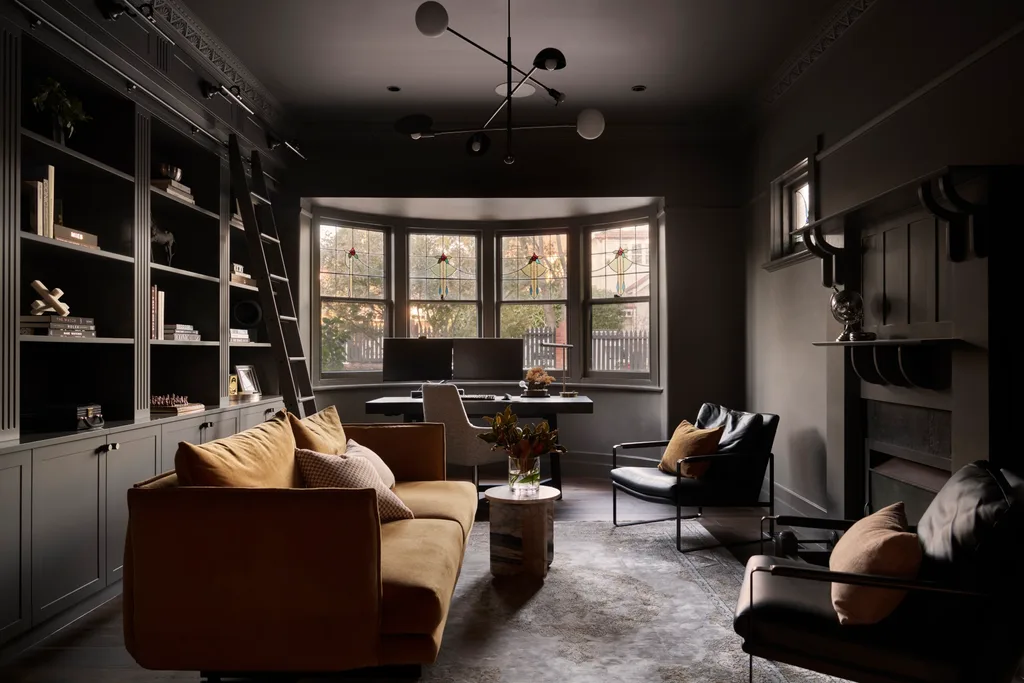
“Our vision for this space was to create a room that felt moody, intimate and unexpectedly dramatic from the moment you enter the home,” says Jung. “We intentionally colour drenched the room in a warm grey [Dulux Hammer Grey] that feels cosy, sophisticated and inviting, particularly in the evenings.”
With the footprint of the home remaining intact, the front rooms were sympathetically reborn with a refined yet relaxed hotel-inspired makeover. At the rear of the home, walls were removed to create a light-soaked open-plan kitchen, living and dining domain that extends out to a sunny entertaining terrace and garden overlooking verdant parkland beyond. The home’s upper level – housing the couple’s bedroom suite, three additional bedrooms and a family bathroom – also benefited from an enticing cosmetic and functional overhaul. “We redesigned every detail within these spaces, from the kitchen and custom joinery to the finishes, lighting, electrical planning, plumbing and furnishing selections,” says Jung. “Every decision was carefully considered to ensure the home felt cohesive, practical and reflective of the family’s lifestyle.”
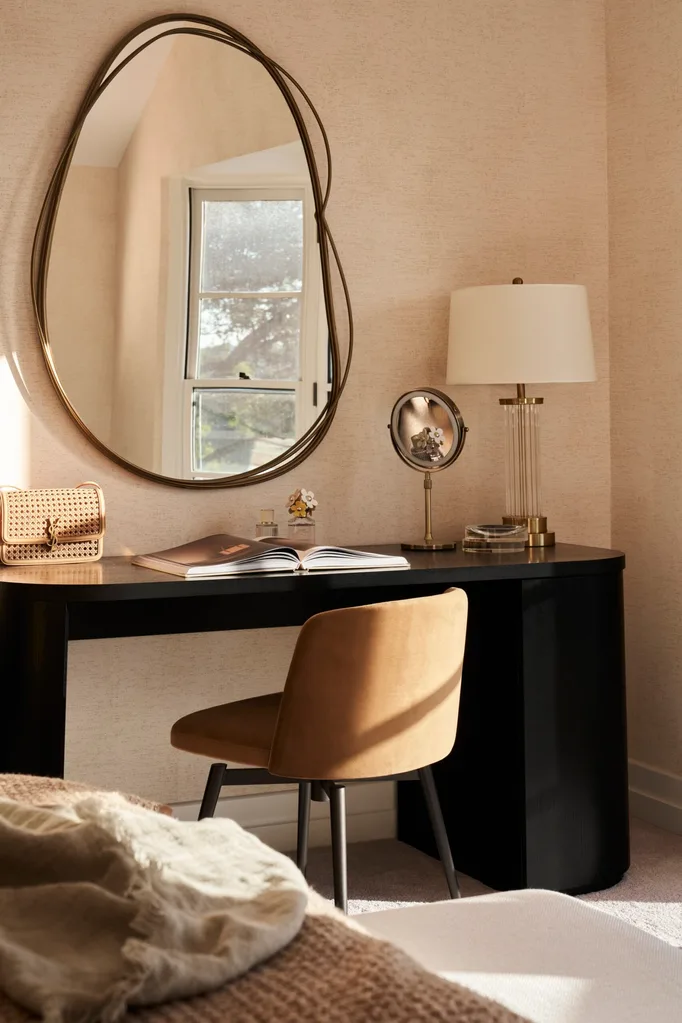
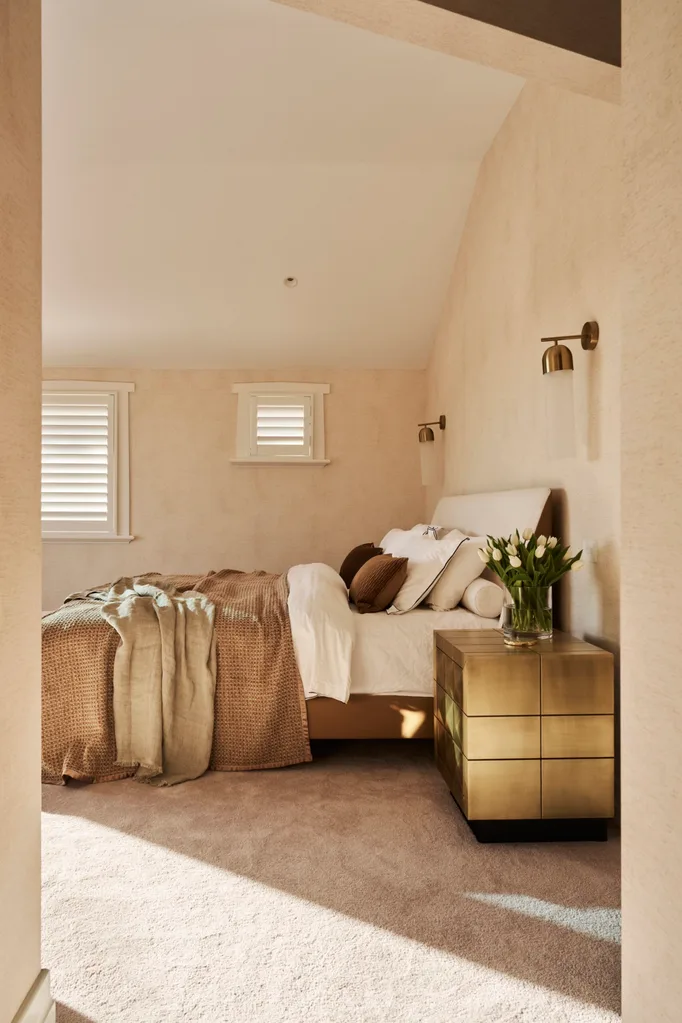
“I don’t think there’s anything we would change, it’s such a liveable and functional home.”
SARAH, HOMEOWNER
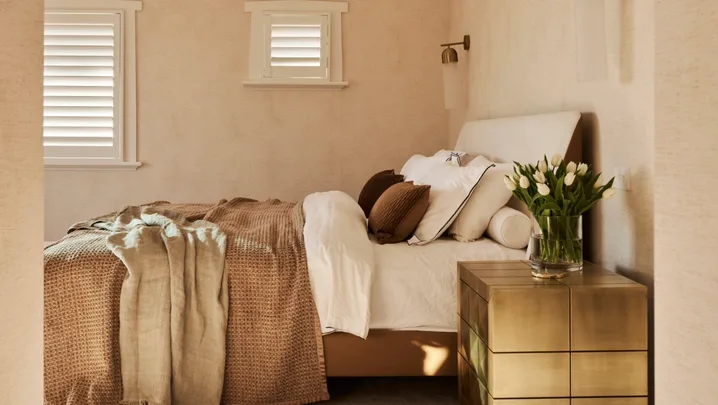
Indeed, with Jung’s masterly touch, an enduring sense of warmth and personality presents through the application of painterly colours, tactile organic materials and distinctive pieces. Harmonised by a layered fusion of contemporary and classical design, each room marshalls the designer’s favourite decorative tools to memorable effect.
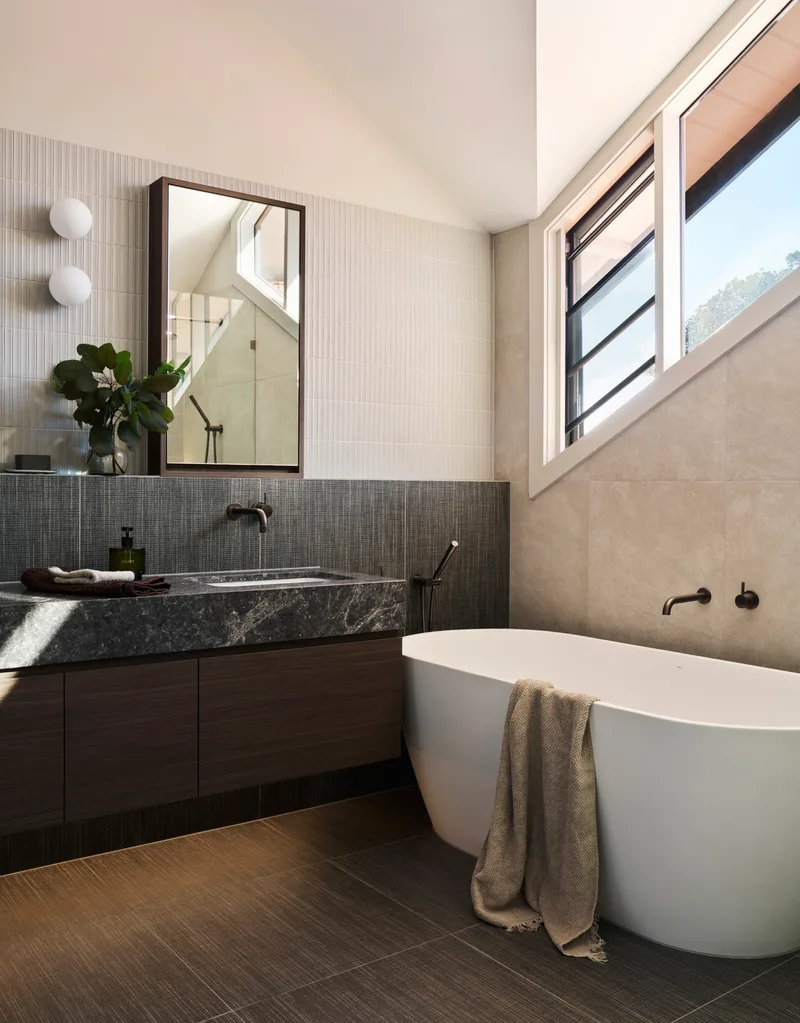
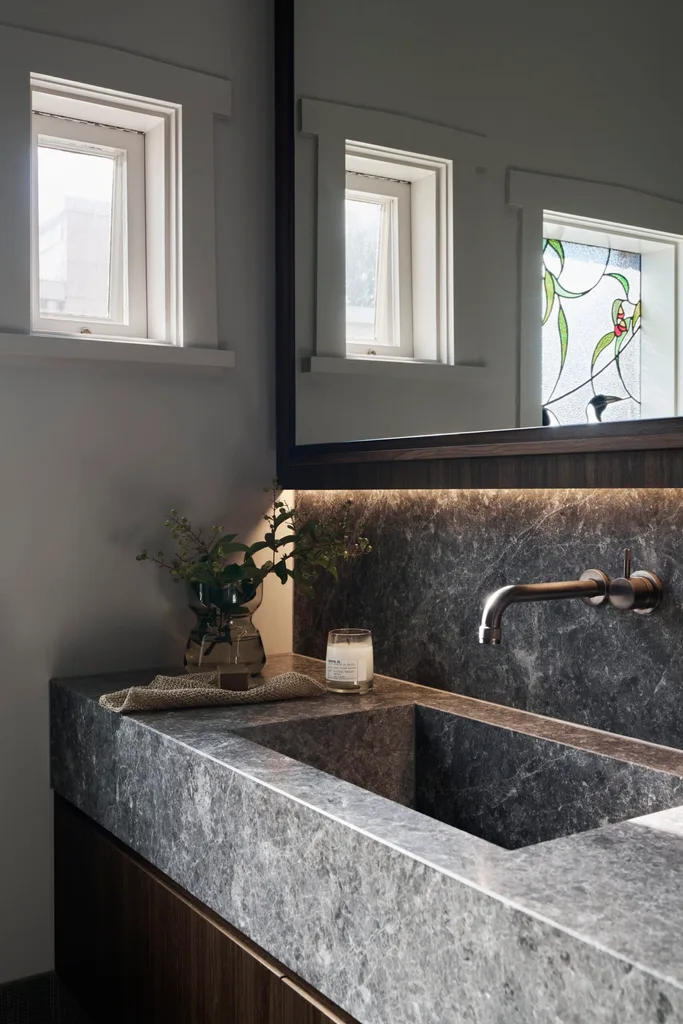
For this clutter-free family bathroom, Jung designed generous cabinetry, which was brought to life by Elevate Joinery with Elton Group ‘Evenex Forté’ laminate in Shadow. Vanity tops in Pietra Natuca from Signorino harmonise with the Design Precinct tiles and, above, ‘Supotto’ kit-kat tiles in Moonshine from National Tiles. The ‘Jumilla’ bath tiles in Bianco are by Perini, the ‘Orb Mirror’ sconces are by Nook Collections and the Brodware tapware has a timeless Aged Iron finish.
WE LOVE…
Well-placed pendants There’s no question that decorative lights can truly make a home glow. In this house, Jung strategically introduced pendant lights to both purposeful and eye-catching effect. “We always spend a great deal of time sourcing and selecting feature lighting, because the right pendant can completely transform the atmosphere of a space,” she says. “But not every light needs to be a dramatic statement piece – sometimes restraint is equally important so that the lighting complements, rather than competes with, other key features within the room.” Floating above the dining table is a delicate, mouth-blownglass ‘Novecento’ pendant light, designed by Romani Saccani Architetti Associati. For details, visit nookcollections.com.au.
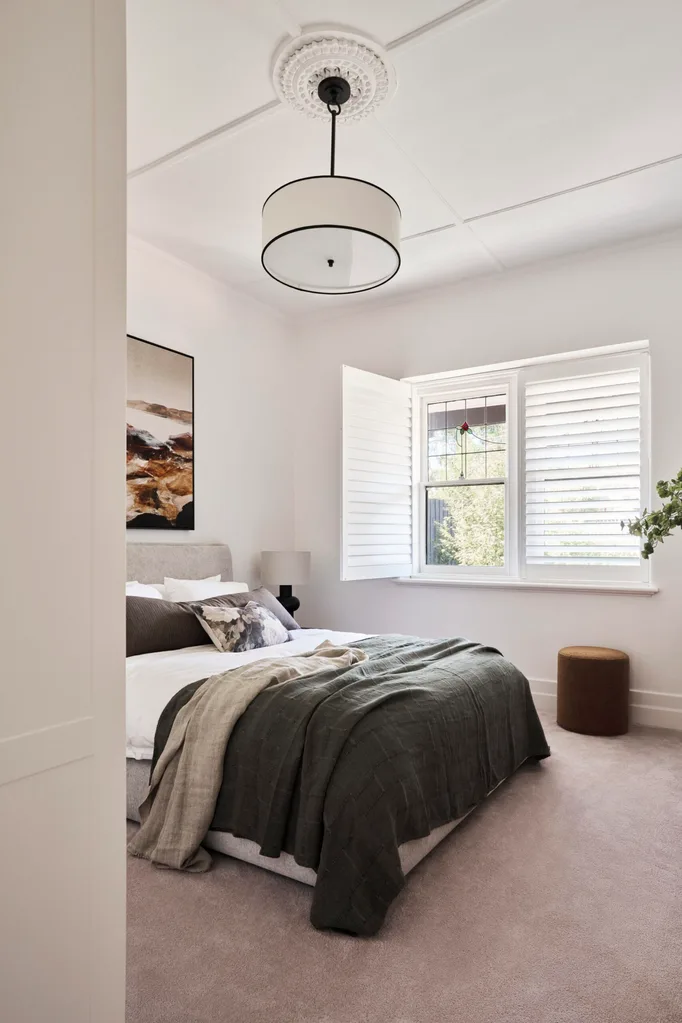
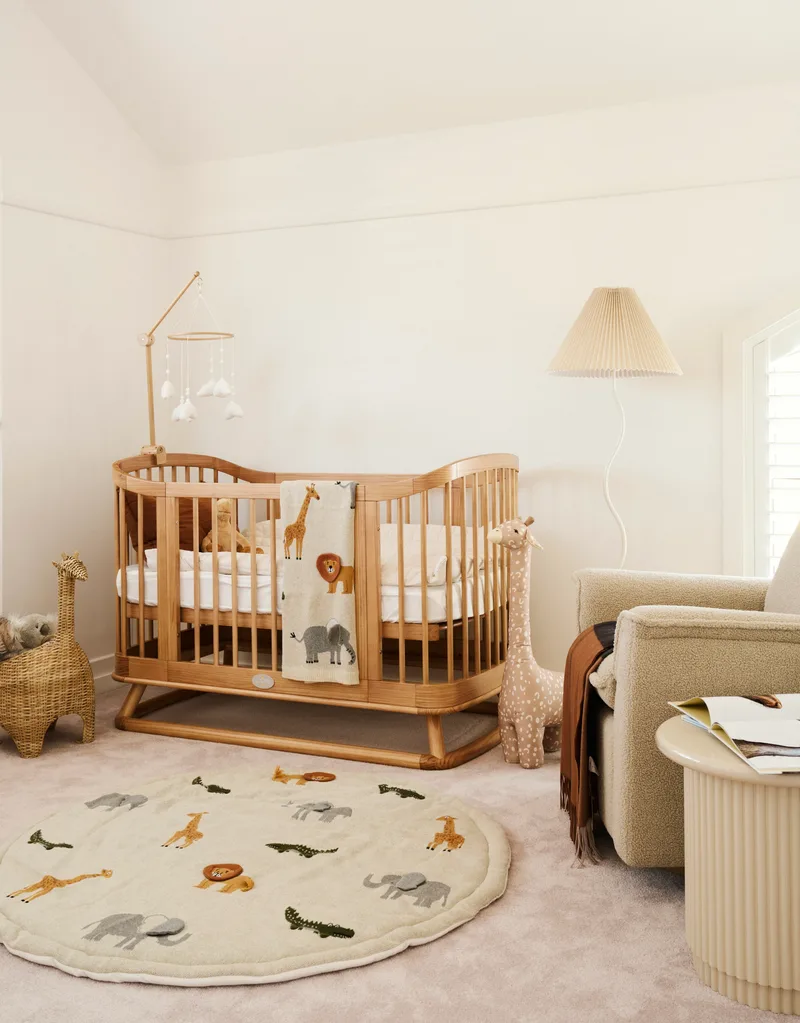
“We drew inspiration from the natural light and mood within different areas of the home itself,” explains Jung. “Some spaces felt bright and airy, while others naturally lent themselves to a dark and more cocooning atmosphere. Ultimately, we wanted the home to feel beautifully resolved and highly functional.” For Sarah and her husband, placing their complete trust in Jung’s expertise reaped rewards they continue to delight in every day.
“We knew we were going to grow our family here. It had to be modernised and made to feel warm, bright and inviting.”
SARAH, HOMEOWNER
“Jung was able to introduce things to us that we would never have even thought of, testing the boundaries of our vision while still creating calming spaces that don’t feel too dramatic or overwhelming,” says Sarah.
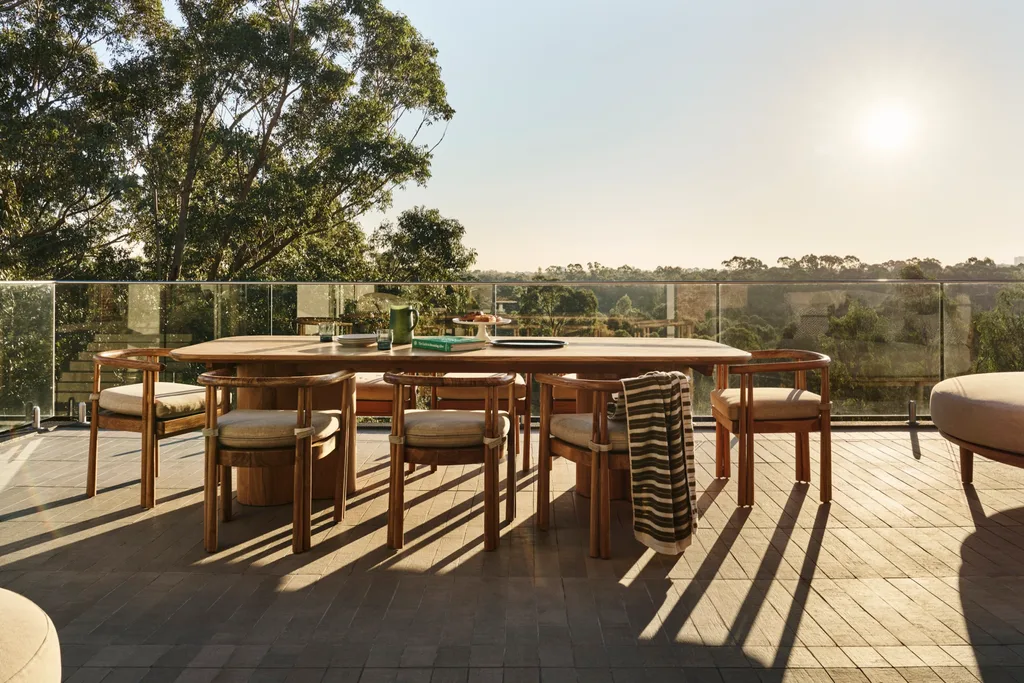
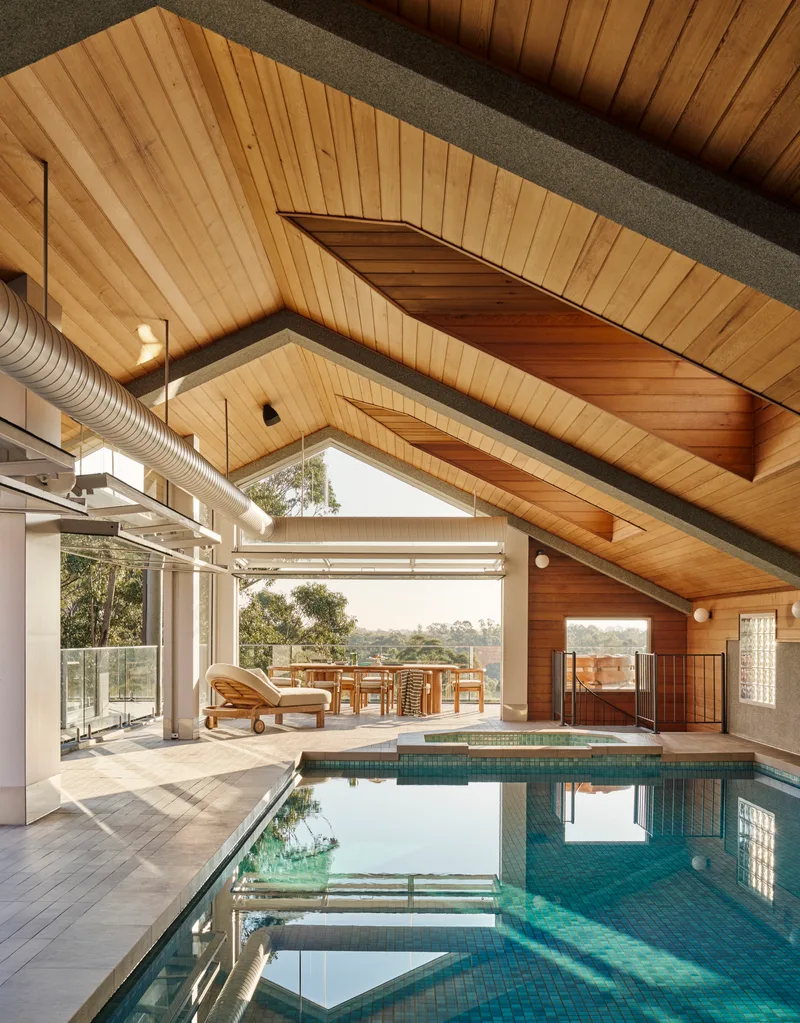
The couple have since welcomed their first child, Zayn, into the world and their home is primed for a joyful new chapter with their young son. “It’s so exciting,” shares Sarah. “We can see our family growing up in this house. We love it so much.” For more stunning homes, visit www.homebeautiful.com.au.
SOURCE BOOK – your trusted home directory >>
Interior design: Studio Jung, studiojung.com.au
Joinery: Elevate Joinery, elevatejoinery.com.au
Builder: Character Built, characterbuilt.com.au
Landscape design: Inscape Horticultural, @inscape_horticultural

Be the first to read this story by subscribing to Home Beautiful magazine

Related stories

Native ad body.
Native ad body.

Native ad body.