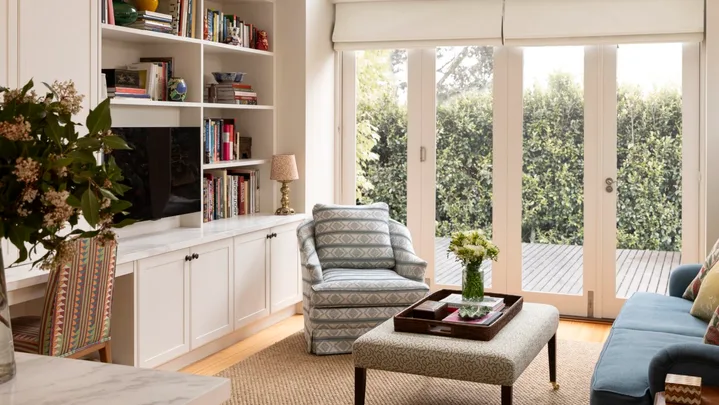
 Photography: Martina Gemmola
It was love at first inspection when a couple spotted this Victorian Italianate terrace in one of Melbourne’s oldest suburbs.
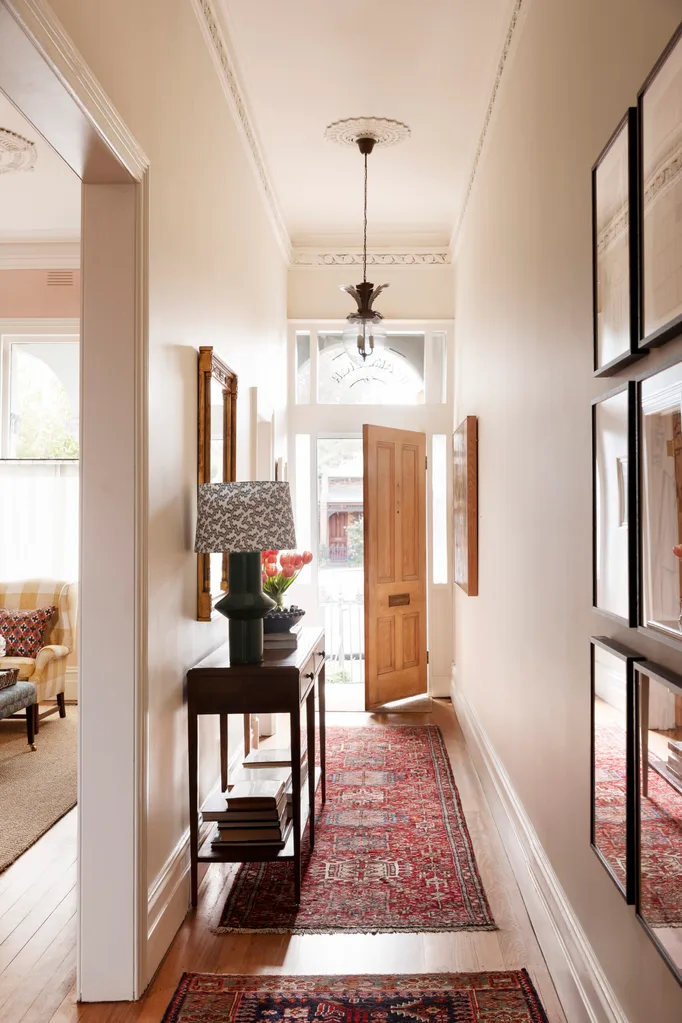
It wasn’t hard for a creative couple to look past this terrace’s dark, dated interiors and recognise its timeless bones when the chance to buy it arose. They wasted no time engaging Sarah McPhee Interiors to revive it with a British sensibility, saluting their time in England. “My clients and I share a love of London townhouses – layered spaces filled with colour, pattern and personality. This aesthetic transfers beautifully to Melbourne terraces,” says Sarah.
“We were looking for something in this location and when we stepped into the house, it felt like home,” says the homeowner. Previous custodians had extended the rear of the two-storey terrace and converted the old floor plan into a contemporary layout – perfect for the couple and their young son. Only the interiors, which were beautiful but somewhat tired and gloomy, remained undone.
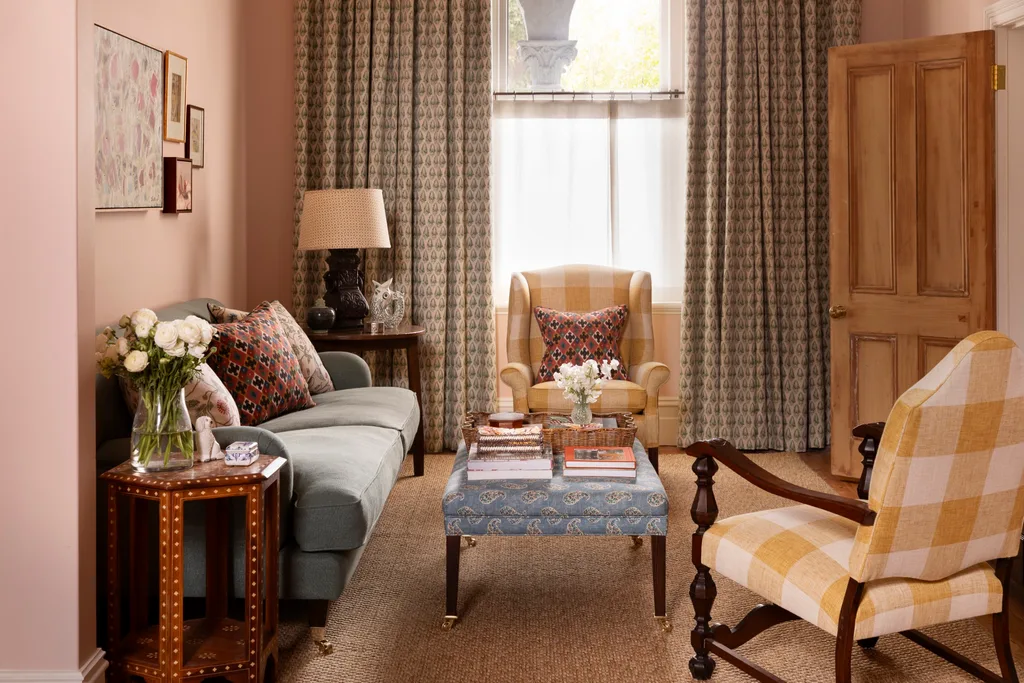
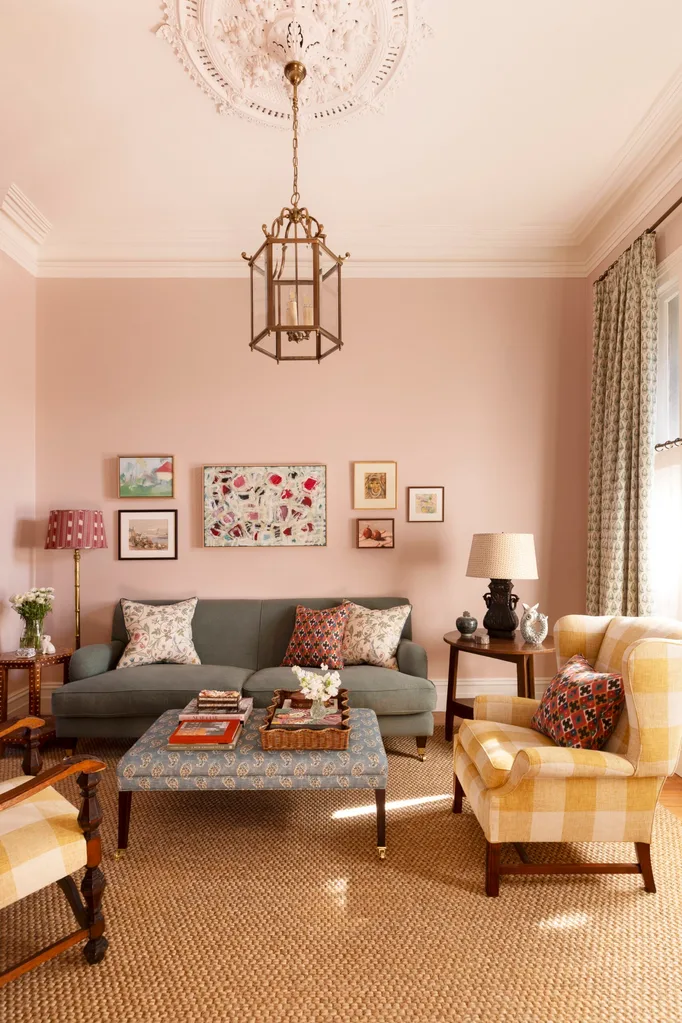
“The clients were drawn to a ‘setting plaster’ pink for the walls in their front sitting room and adjoining dining room,” says Sarah, who found the perfect shade in Dulux Ellen. “They also wanted to strip the original doors and wax them to give the home an English feel. I loved this suggestion.” Sarah underscored the space with a sisal rug, swathed the custom sofa in fabric from the Kravet ‘Basics’ collection and topped it with plump cushions made from Lewis & Wood ‘Windrush Classic’ and Schumacher ‘Sasha Diamond Ikat’ textiles.
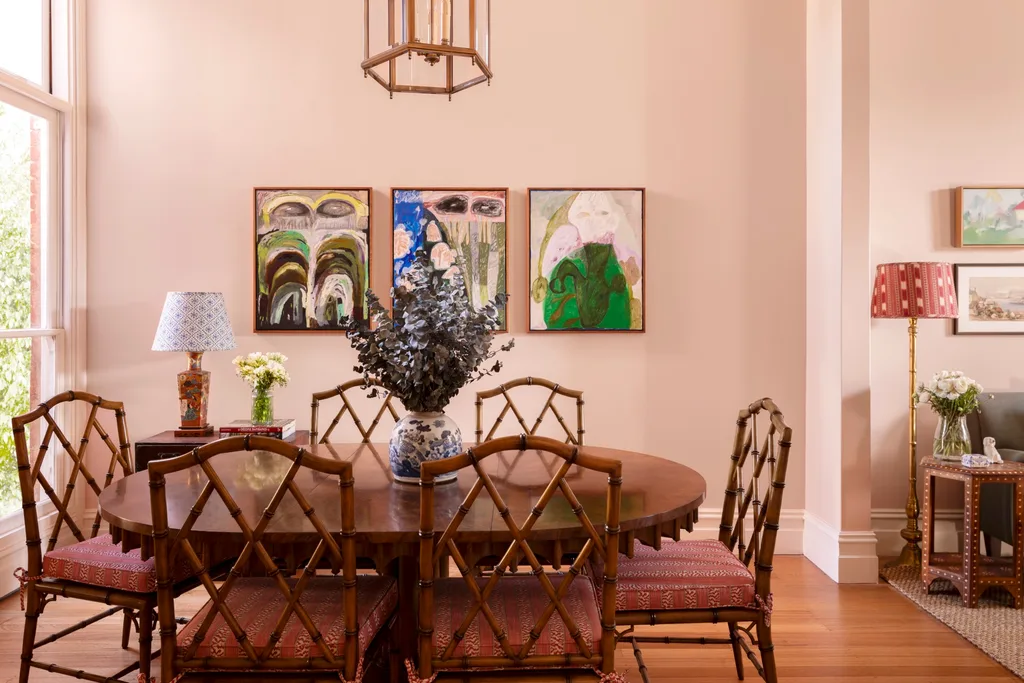
Three artworks by Natalie Steer preside over the dining area and pick up on the rosy tones of the walls. Sarah introduced an earthy hue to the pink palette by topping the Highgate House dining chairs with seat cushions in Colefax and Fowler ‘Tilney Stripe’ fabric in Red. “Our clients love colour and were very trusting, so we were able to let our imaginations run wild and create variation in each room. We always select a few colours and repeat them throughout a home to ensure there’s a common thread and connection between the spaces,” says Sarah.
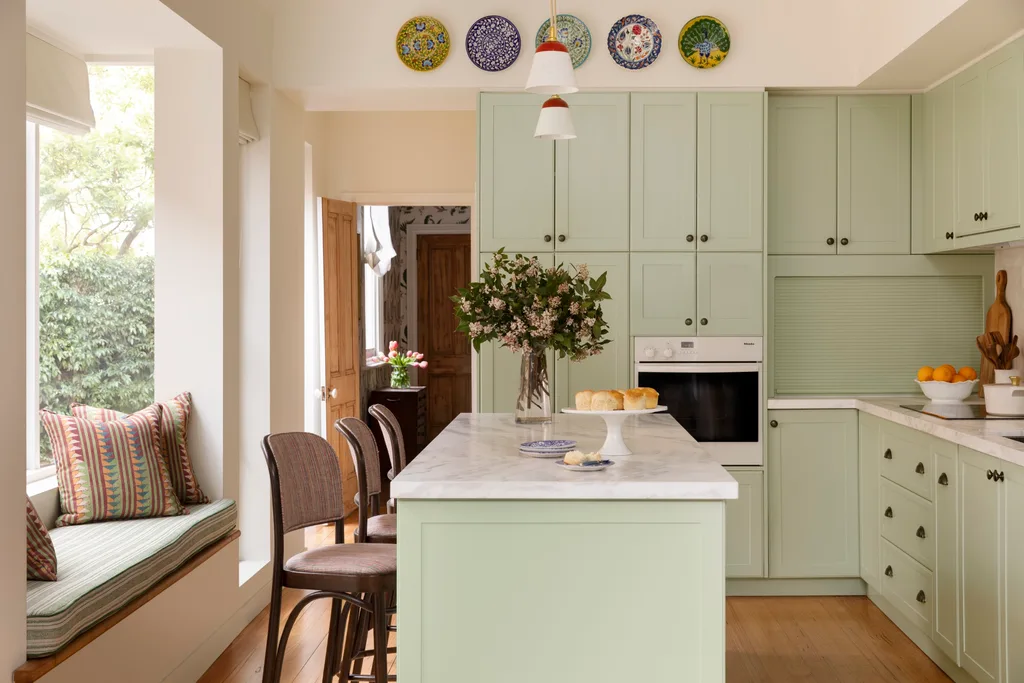
“They were very fortunate, as this can be rare – it allowed for an internal renovation process only, alongside all the furnishings, which is significantly faster,” explains Sarah McPhee, principle designer at Sarah McPhee Interiors, who steered the transformation.
INSIDE STORY
A young family’s home
Who lives here? A creative couple, their six-year-old son, and the family’s King Charles Cavalier.
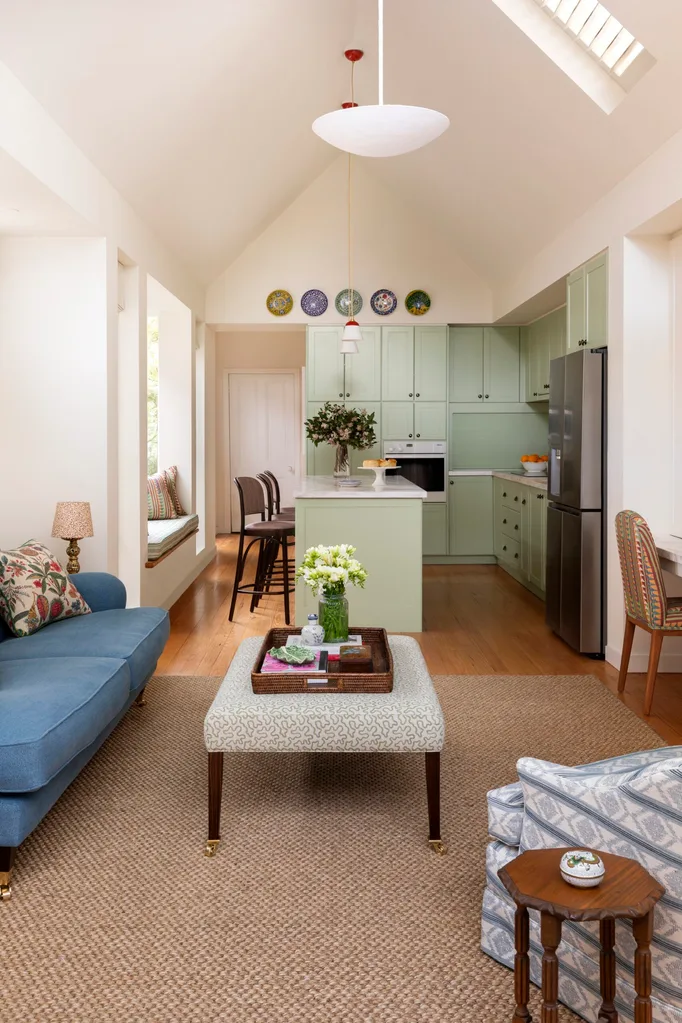
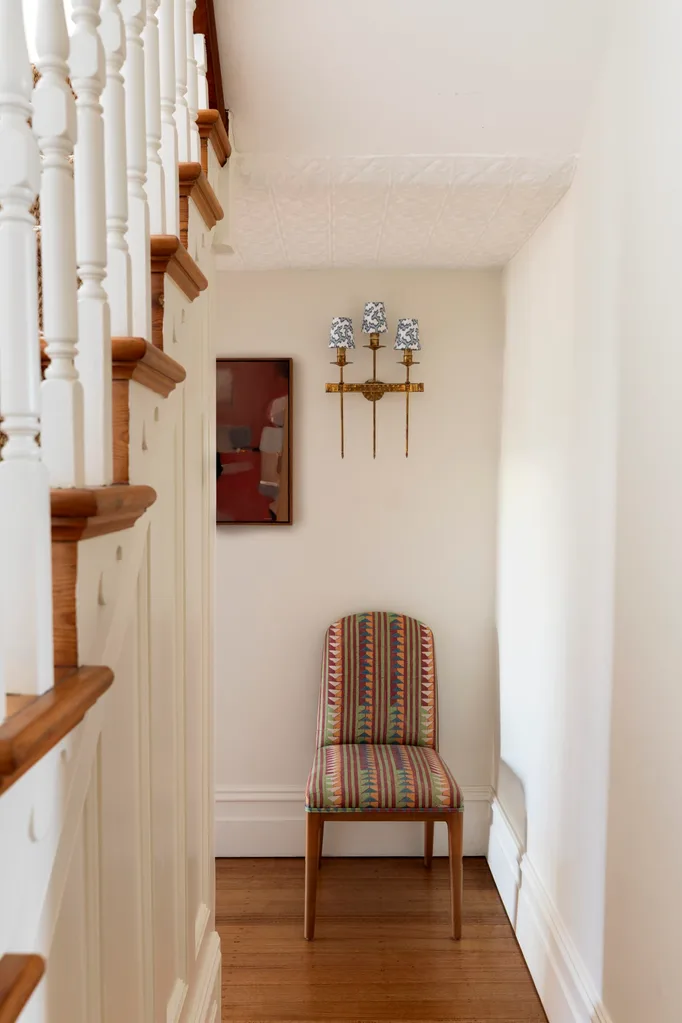
Do you have a favourite space? Homeowner: “I like how each room is my favourite at different times of the day or year. I look forward to different seasons to make the best use of the north-facing lounge, drenched in a soft pink, or the cosy snug encased in the middle of the house. I also love our entrance hall and coming home.”
What was the biggest renovation challenge? “Coordinating a lot of trades to do small jobs – timeframes always extended. Also, putting central heating and cooling into an older house is something I hope never to tackle again!”
Is this your forever home? “Yes, until climbing the stairs becomes a challenge and encourages us to move – as was the case with the previous owners.”
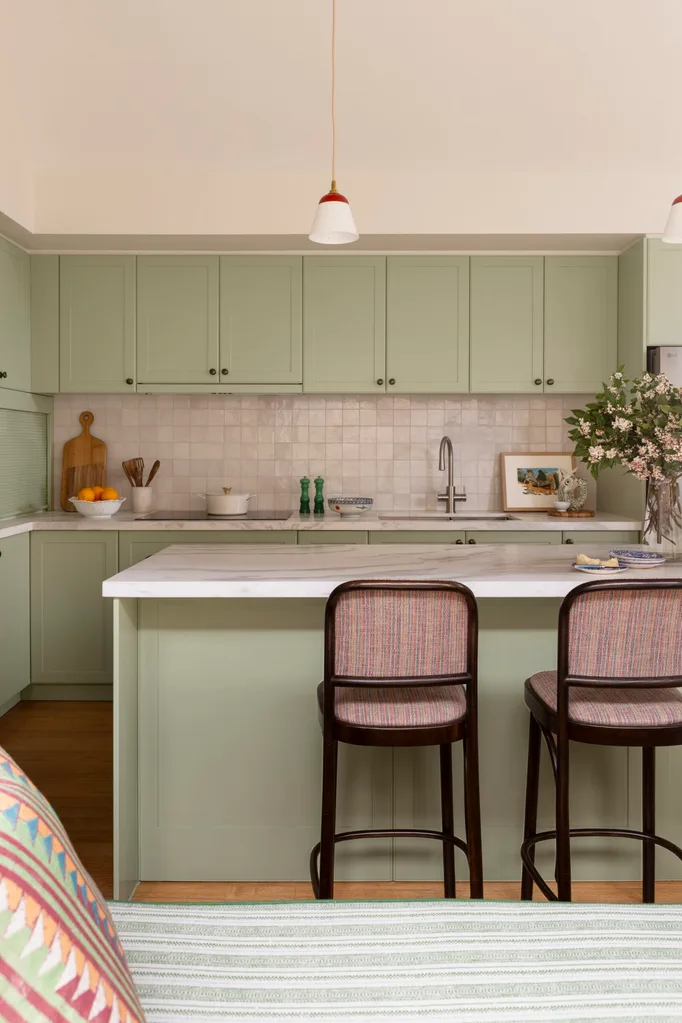
Between purchase and settlement, the couple indulged in imaginative flights of fancy, brainstorming ideas to refresh the interiors and highlight the tall ceilings and century-old detailing. Their first stylistic stop? Old London Town. “I’d lived in England for a long time and always loved how well the terraces in London were styled,” says the homeowner. “Given the volumes of terraces, I thought they knew what they were doing and how to make the best use of the space.”
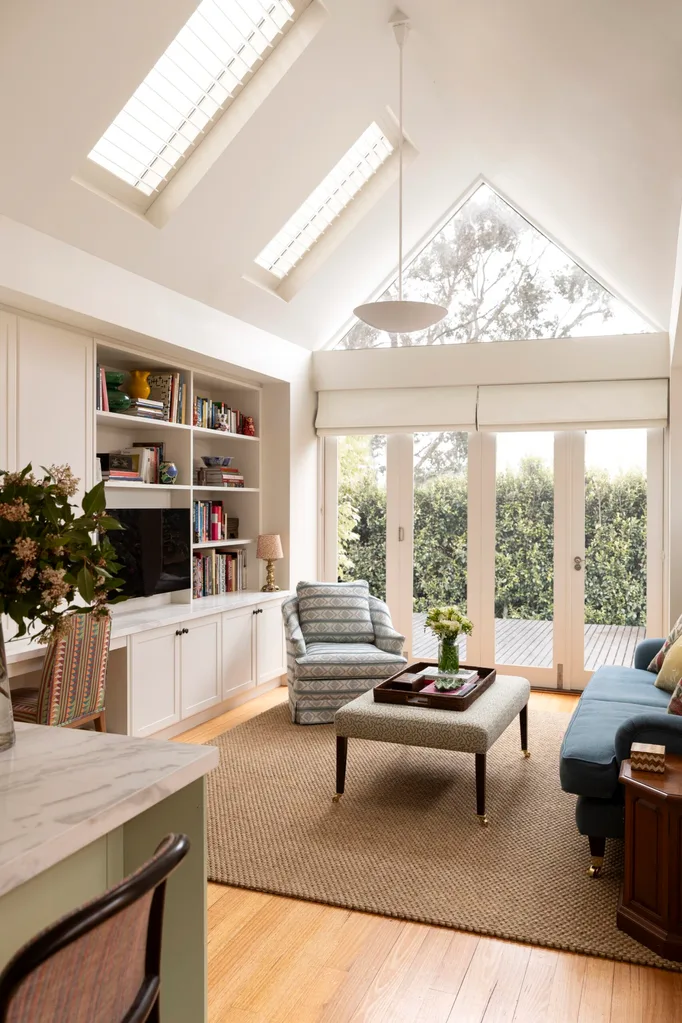
“The extension, with skylights and large french doors leading to the garden, ensures there is plenty of natural light”
SARAH McPHEE, INTERIOR DESIGNER
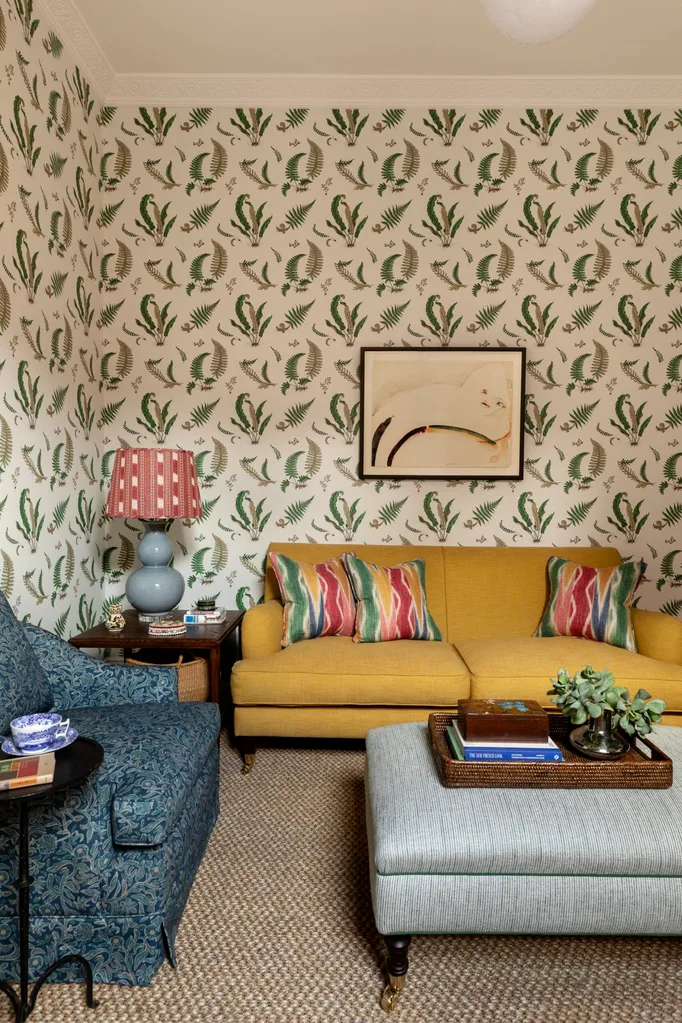
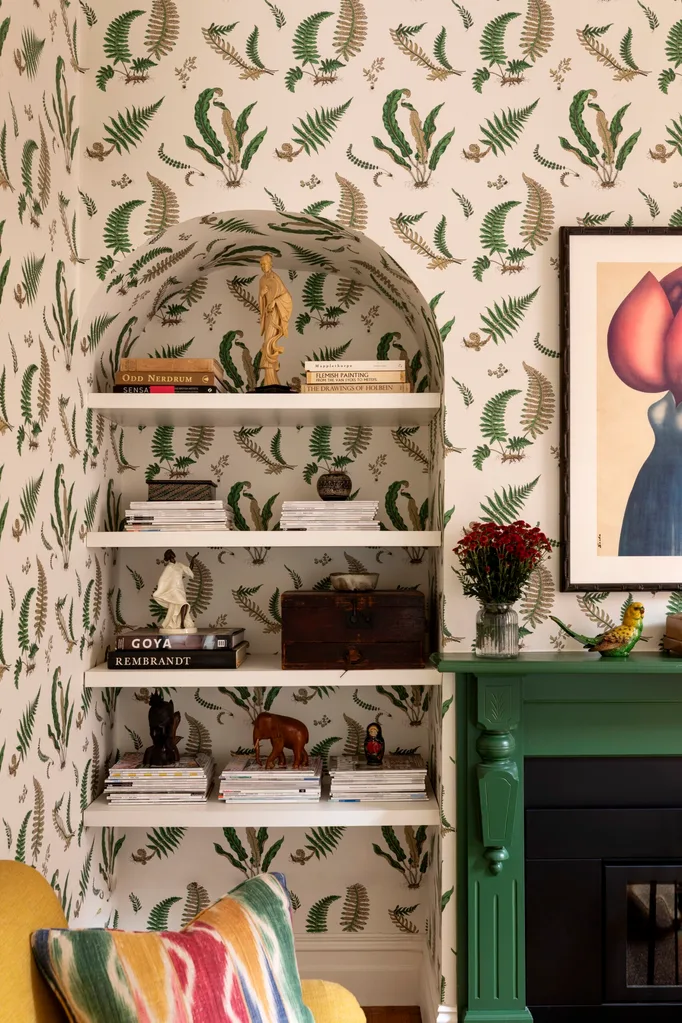
WE LOVE…family heirlooms
Sarah incorporated many of the couple’s treasured family heirlooms into the redesign, including several vintage lamps that sport fresh new shades. One now tops their Chinese sideboard, wearing a shade in GP & J Baker ‘Camden Trellis’ fabric in Blue. The floor lamp nearby, another cherished heirloom, received a new shade crafted from Colefax and Fowler ‘Lingrove’ fabric in Red. For customisable lamp shades and bases, try Luxe & Beau at luxeandbeau.com.au.
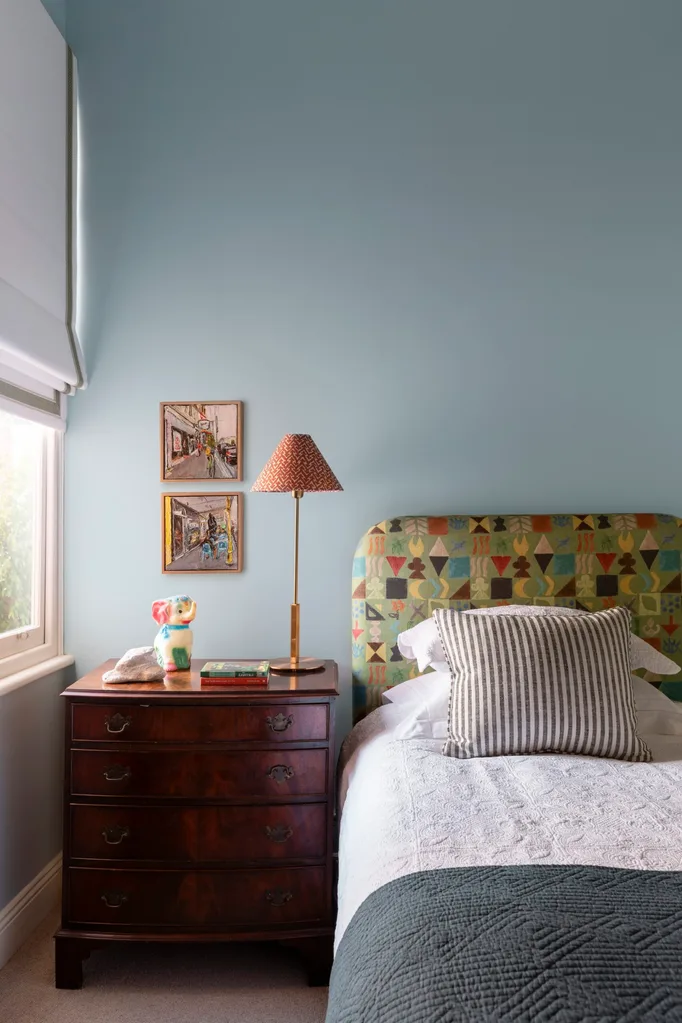
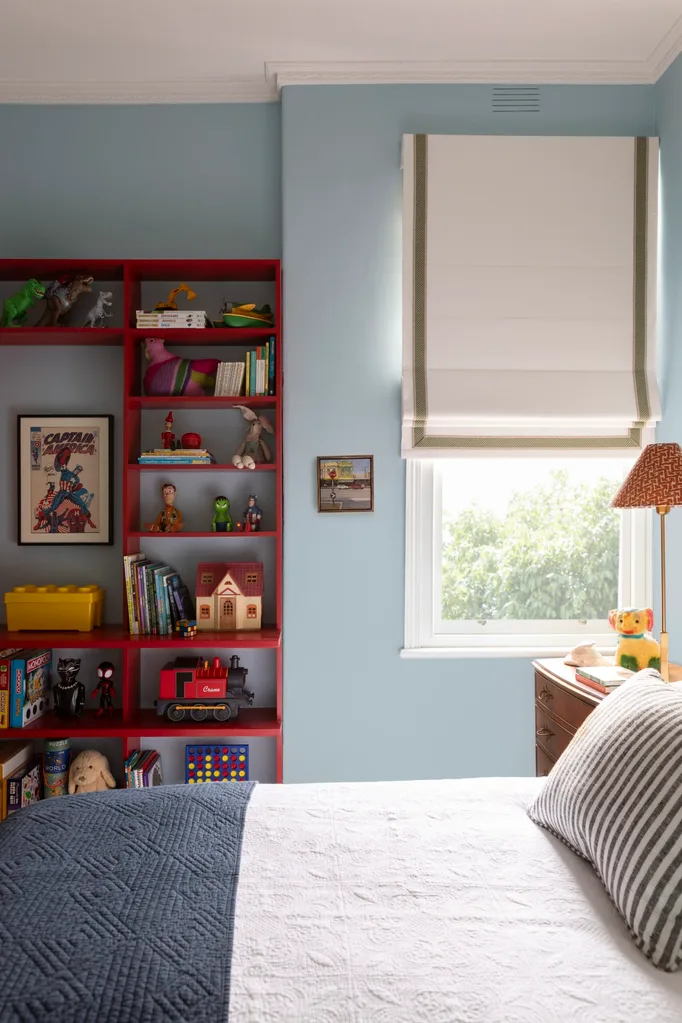
Guided by this English aesthetic, Sarah and the couple replaced remnants from a 1990s alteration with details more faithful to the home’s history. “Some ceiling roses were missing and spotlights had been put in to replace them. The charm of the building had given way a little to the ’90s trends,” says the homeowner.
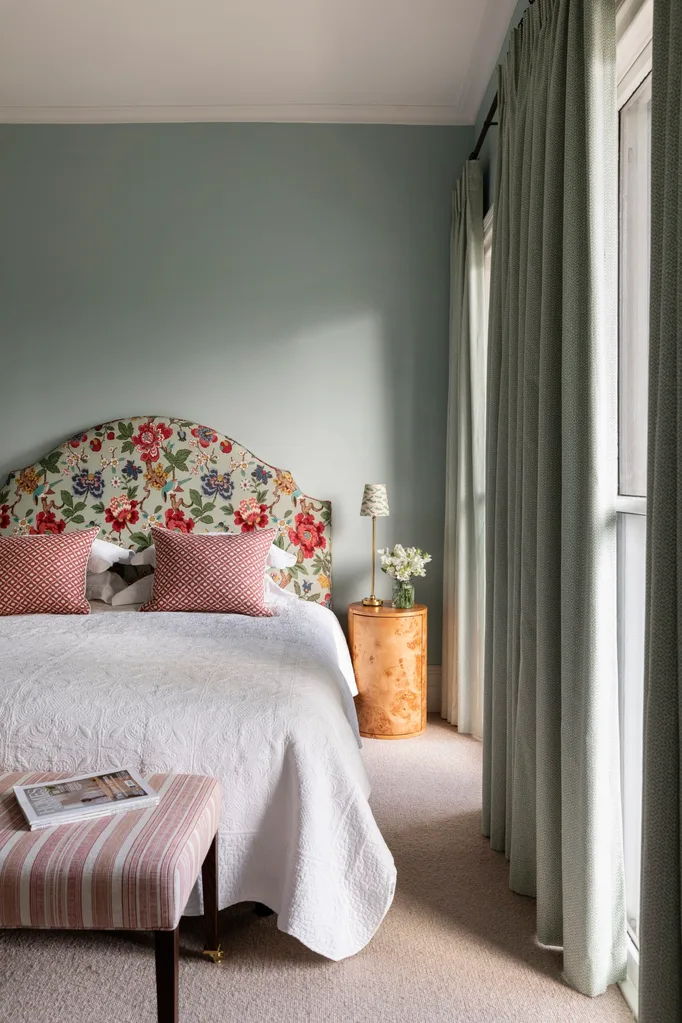
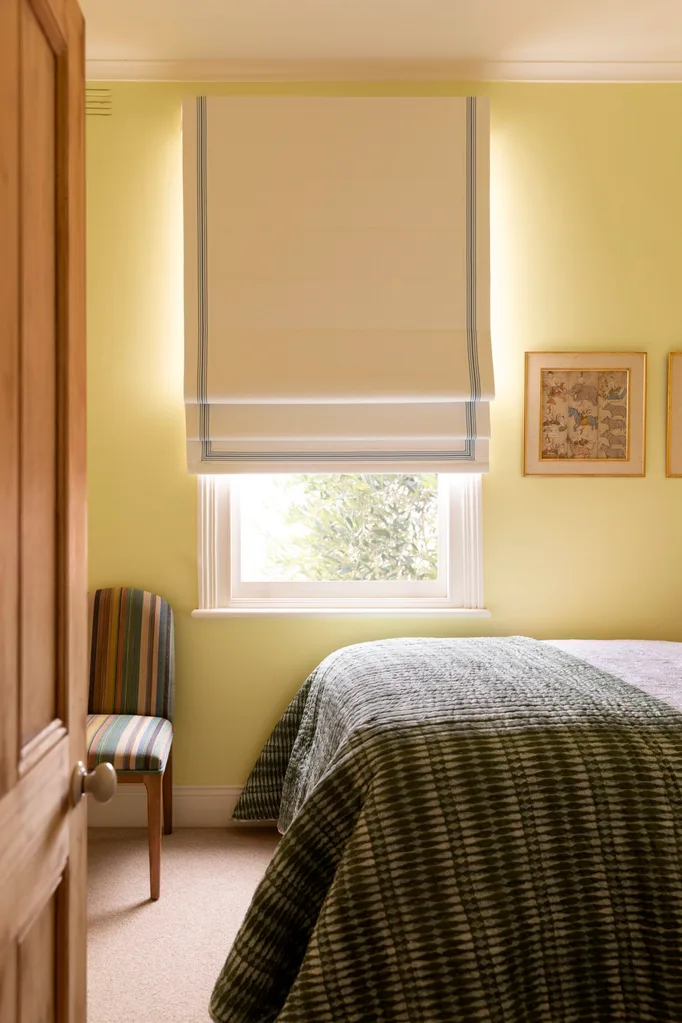
One of the true joys of non-structural redesigns is the opportunity to direct funds into visible items – joinery instead of joists; finishes rather than foundations. Along with restoring original features like the newly polished floorboards, Sarah selected fresh finishes throughout that bridge the century between the home’s Victorian roots and its present-day personality.
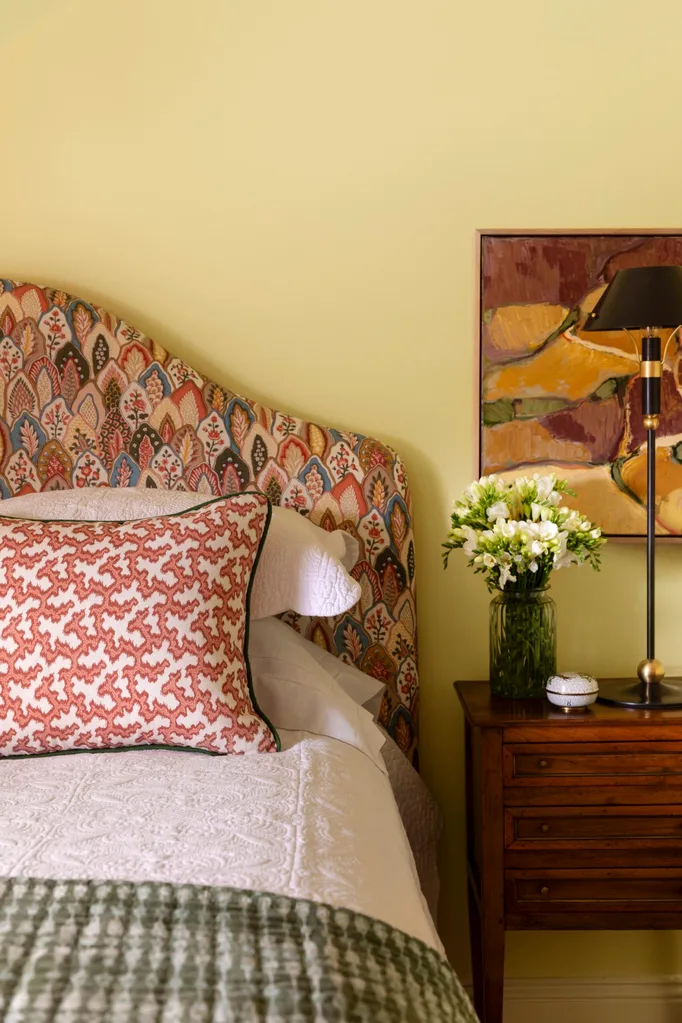
New carpet was laid, wet areas retiled, joinery installed, wallpaper hung and soft furnishings designed to suit each space. To the owners’ delight, the result is as much a stylistic success as an ambient one – a home that wraps its family in a warm embrace each passing day. “Cosy was our main aim,” shares the homeowner. “We love coming home and remind ourselves how lucky we are.”
SOURCE BOOK – your trusted home directory >>
Interior design: Sarah McPhee Interiors, sarahmcpheeinteriors.com.au.

Be the first to read this story by subscribing to Home Beautiful magazine

Related stories
Native ad body.
Native ad body.

Native ad body.