 Photography: Louise Roche
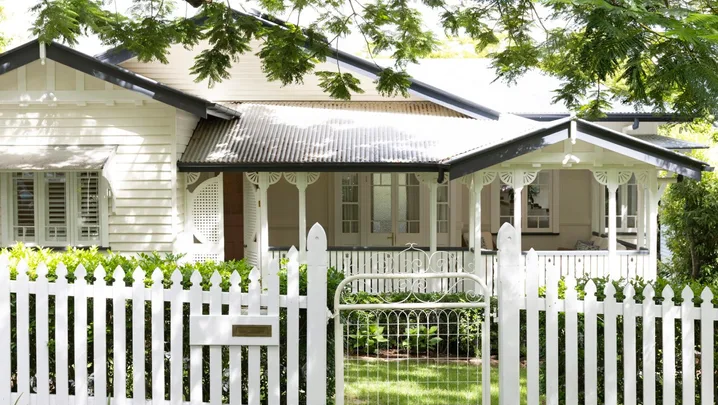
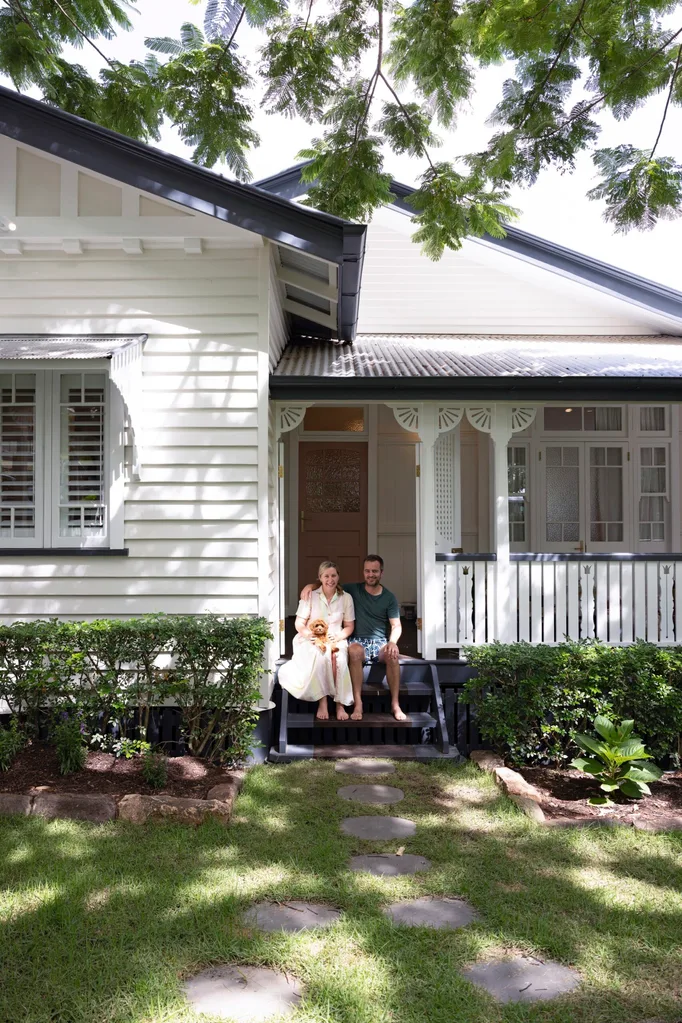
This classic Queenslander in a leafy Brisbane suburb ticked a lot of boxes for Lou and Tim when they bought it 10 years ago. But as their family expanded – they now have four children – the pair knew they needed a change. “We just outgrew the space,” explains Lou. “It was big enough in terms of bedrooms, but the areas didn’t flow very well.”
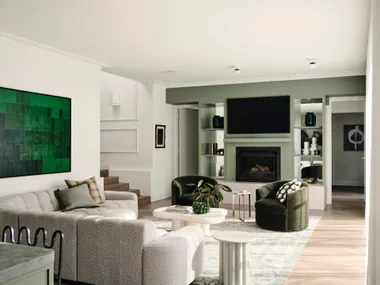
“Our approach was to keep hard finishes in the traditional style of the home and furnishings more contemporary.”
POLLY GILLMAN, INTERIOR DESIGNER
Rather than move, they decided to take advantage of their generous block size and renovate, reaching out to architect Ivan Gastaldon for advice on retaining the character of their Federation-era home while adding more light, storage and space to connect.
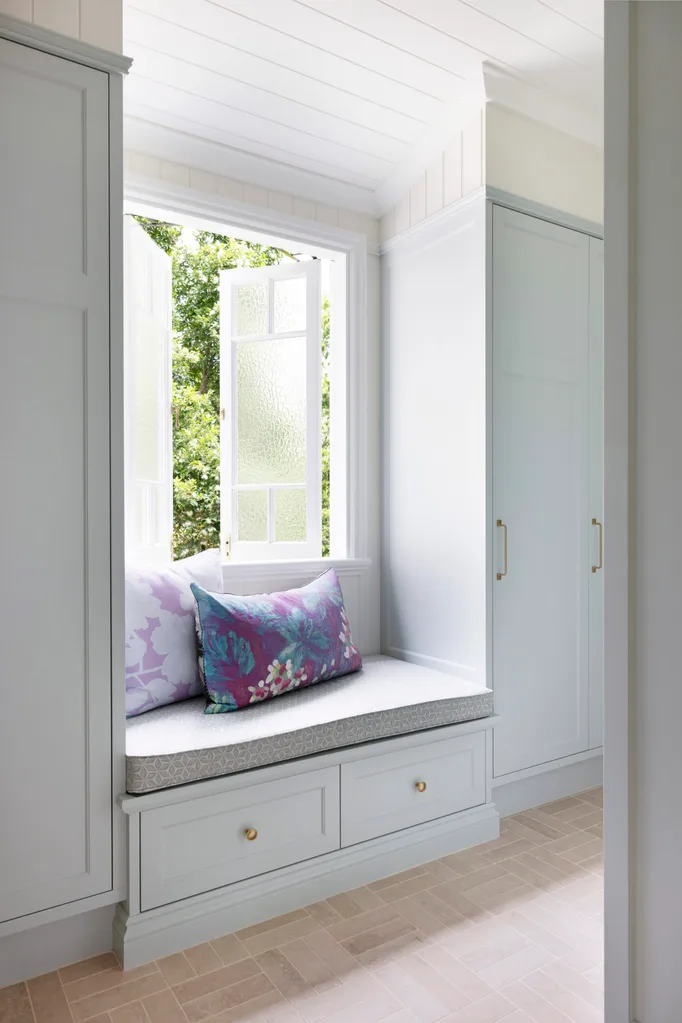
“I wanted the house to function well for a busy, big family, and how the cabinetry has been designed throughout has been lifechanging,” says Lou, who particularly appreciates the mudroom. “We used to have stuff everywhere. Now, the kids have their own cubby space and the window seat has big drawers underneath for shoes and storage.”
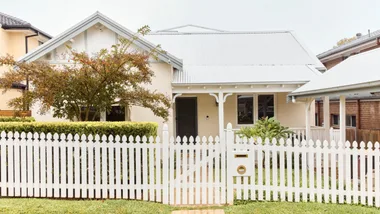
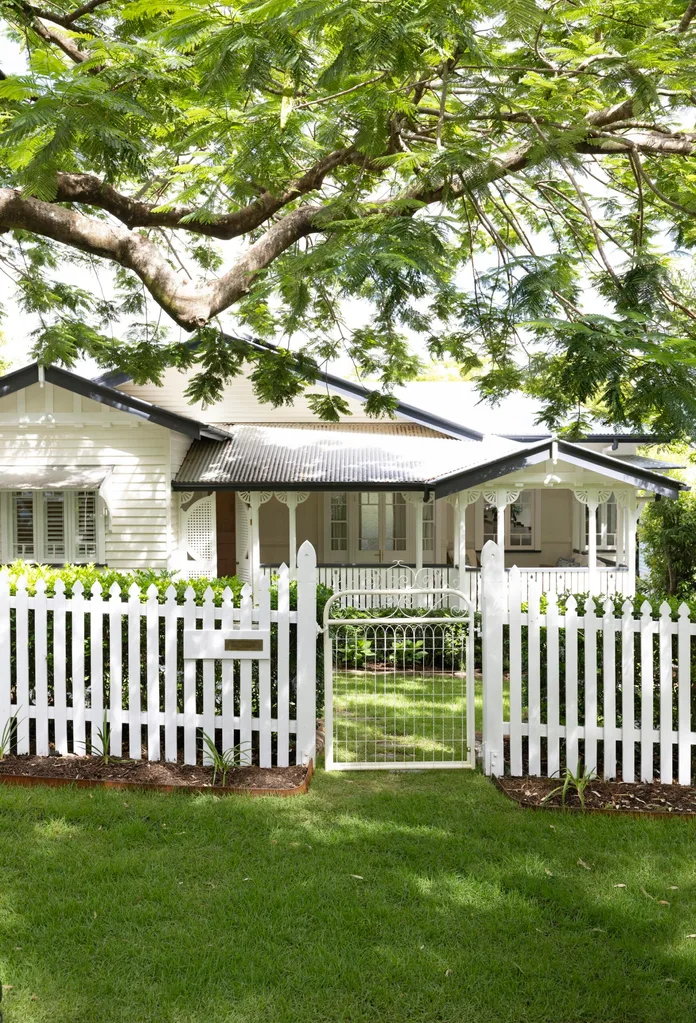
“We didn’t want to turn it into a Hamptons-style house or add a modern extension – we wanted it to be sympathetic to a Queenslander and keep the pretty details that had attracted us to the house in the first place,” says Lou.
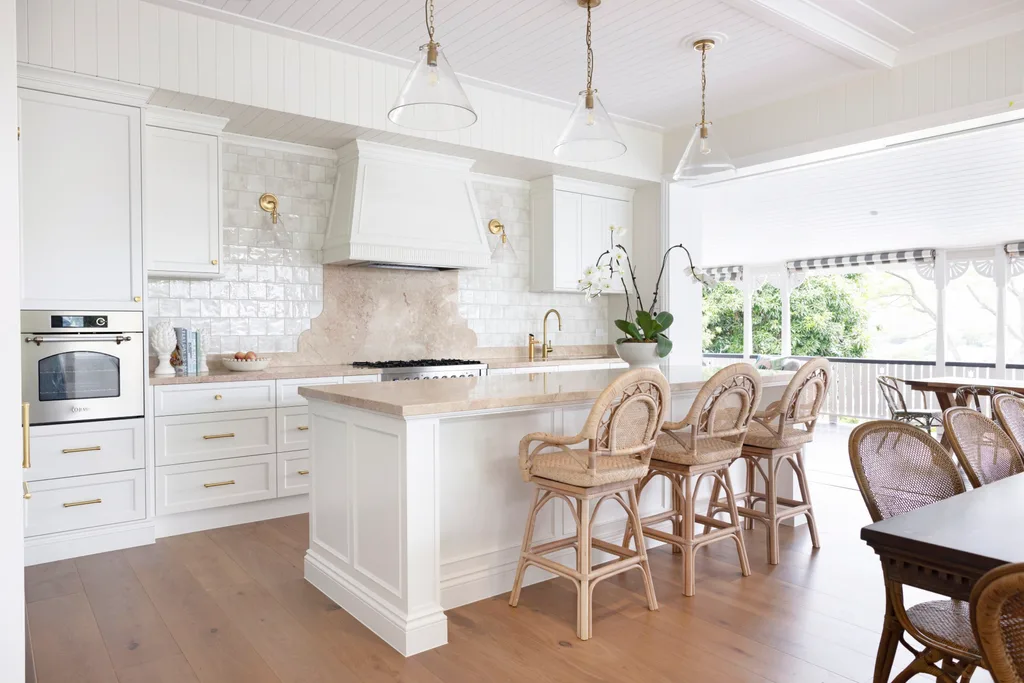
In the traditional white kitchen, Polly doubled down on details to create an indulgent space for Lou, who is a keen cook. “There’s a lot of detail and extra shape and texture in the kitchen,” she explains. “Lou liked the idea of having a tiled splashback instead of VJ panelling, so we scalloped the stone and tiled in the back as well.” The soft pink Rosalba honed marble from Finestone set the tone for the gentle colour palette. Paired with practical rattan ‘Lola’ bar stools from Highgate House and elegant pendant lights by Visual Comfort, it’s a sophisticated and comfortable space for the whole family – one that even has a second oven for Lou and Ivy’s baking days.
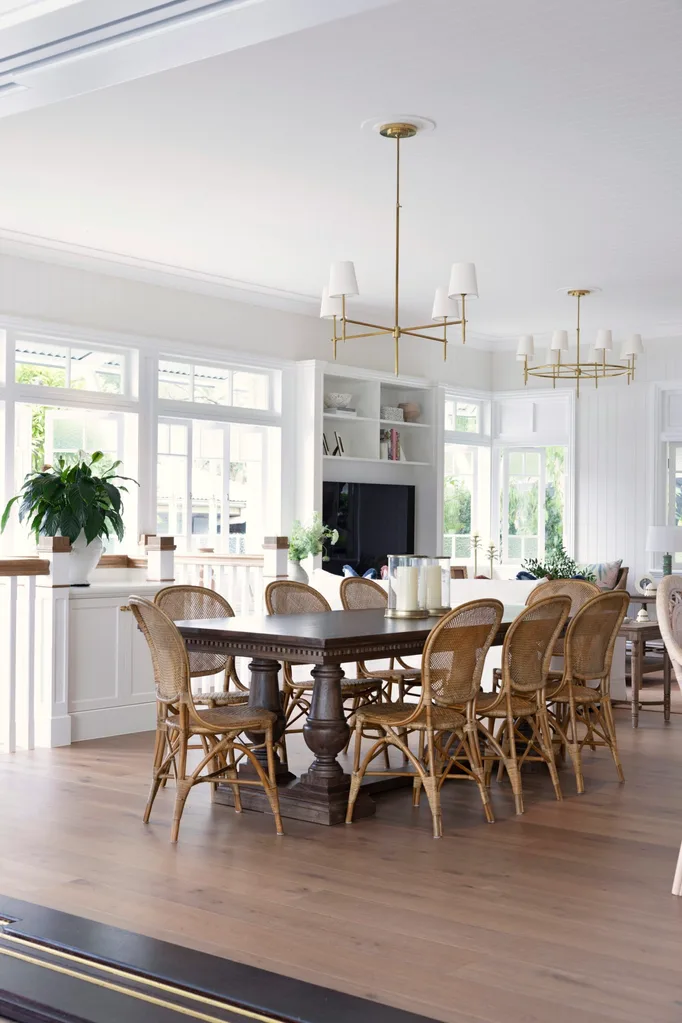
To achieve this, the home’s width was expanded and its layout tweaked, adding a mudroom and moving the internal staircase to make way for an open-plan kitchen, dining and lounge on the upper storey. Downstairs, an unused courtyard became an extra bedroom and ensuite for their daughter, Ivy.
INSIDE STORY
Lou & Tim’s home
Who lives here? Lou, a paediatrician, her husband Tim, managing director of a pet product business, their children Bill, 11, Alfie, 10, Ed, seven, and Ivy, four, plus their Cavoodle, Honey.
What was the goal for your home? Lou: “I really wanted it to be light and airy as it was quite dark beforehand. And we wanted it to feel like home for the kids, too.”
What surprised you the most? “What a difference good cabinetry makes. We’ve replaced all of the cabinetry in the house, and it is so beautiful and functional.”
Which space gets the most use? “Our open lounge room. I thought the older boys would gravitate to their own rumpus room, but they all love it and it’s given us an extra opportunity to be together more
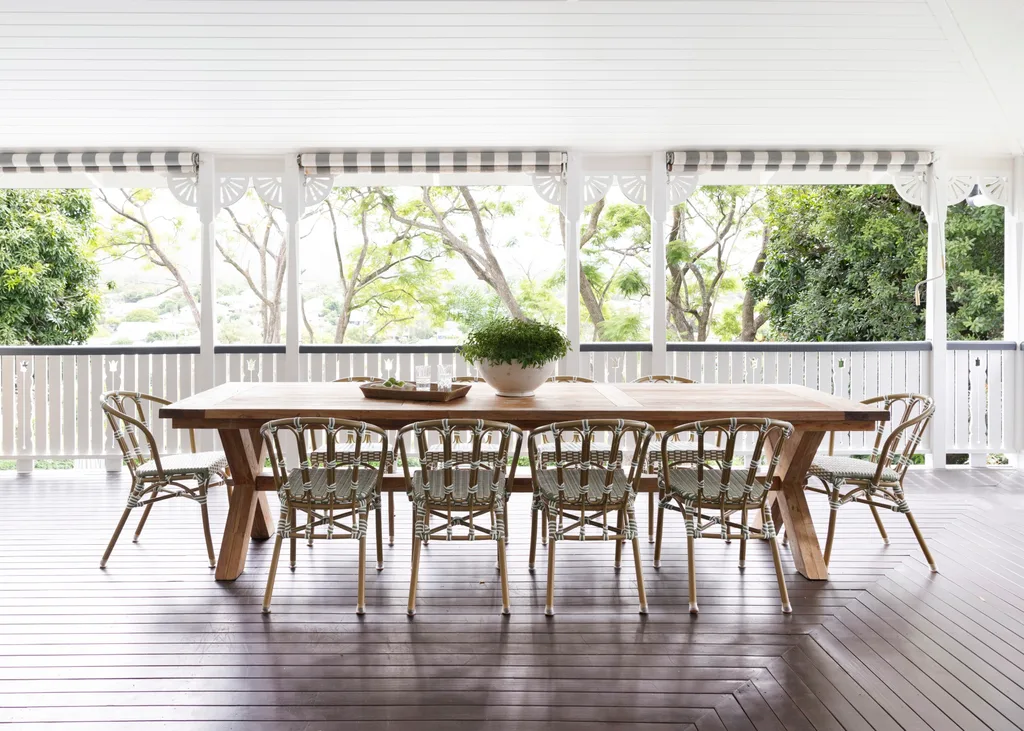
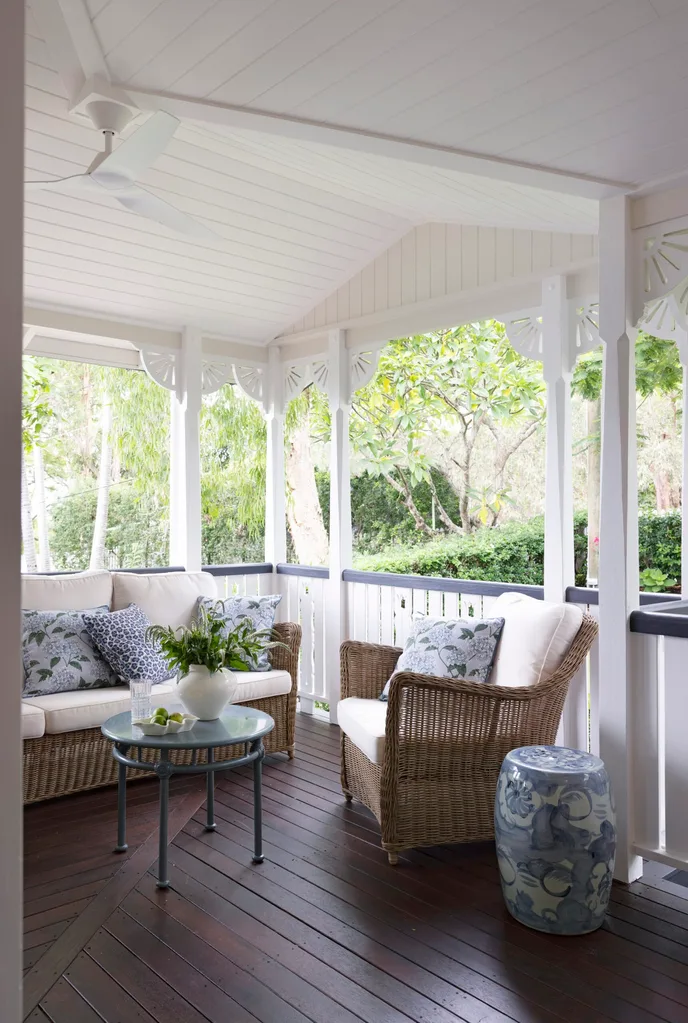
The family’s old dining table is put to good use on the generous back verandah, paired with ‘Palma’ chairs from Vorsen. Cavity sliding doors connect the verandah with the dining room and kitchen, making it easy to entertain a crowd. By widening the home behind the carport, architect Ivan Gastaldon was able to keep the traditional Queenslander facade with its Federation fretwork unchanged, while offering the family much more space. The exterior is painted in Resene Quarter Fossil with trims in Resene Quarter Alabaster.
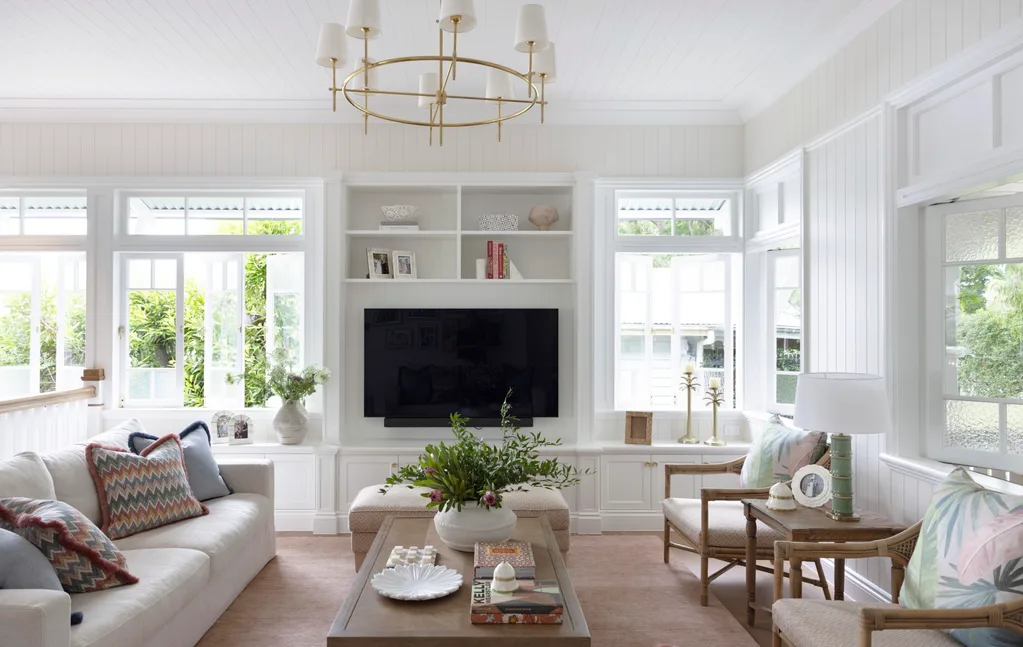
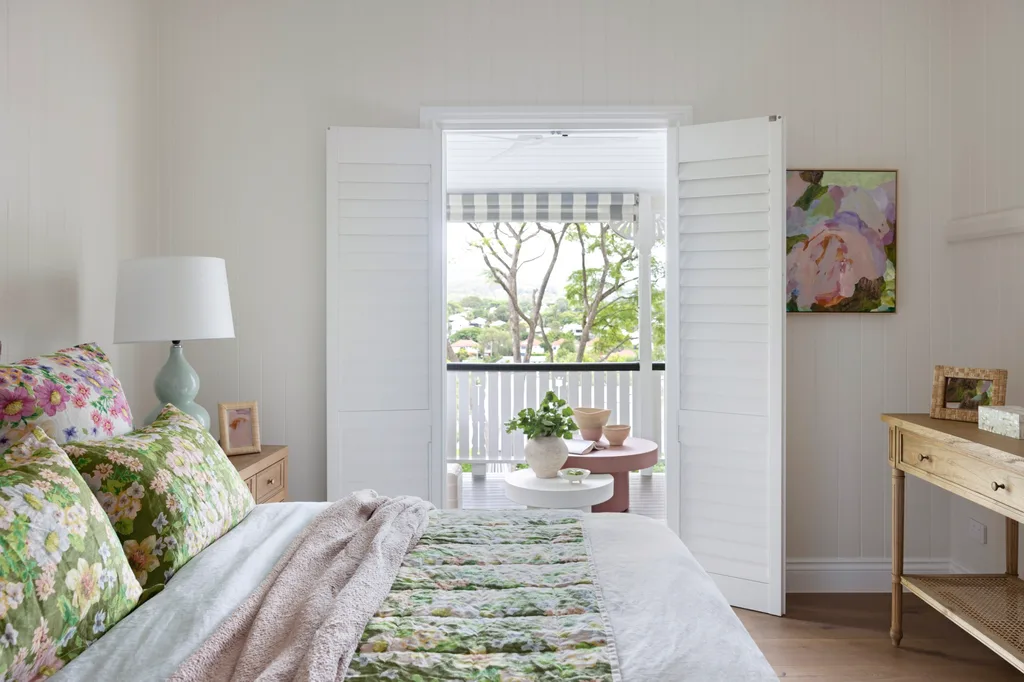
As first-time renovators, Lou and Tim welcomed the expertise of principal designer Polly Gillman of Polly & Co Interiors to guide the internal spaces. “I wanted it to look sophisticated but also very family friendly,” says Lou, “and Polly really took that and gave us the look that I was dreaming of.” A colourful palette was high on the wishlist for the couple, who gravitated towards gelato tones, pretty patterns and brass hardware. “They’re definitely not scared of colour,” says Polly, explaining that the starting point was the stone selected for the kitchen benchtop and splashback. “The marble they fell in love with is called Rosalba and it’s a soft, powder pink.
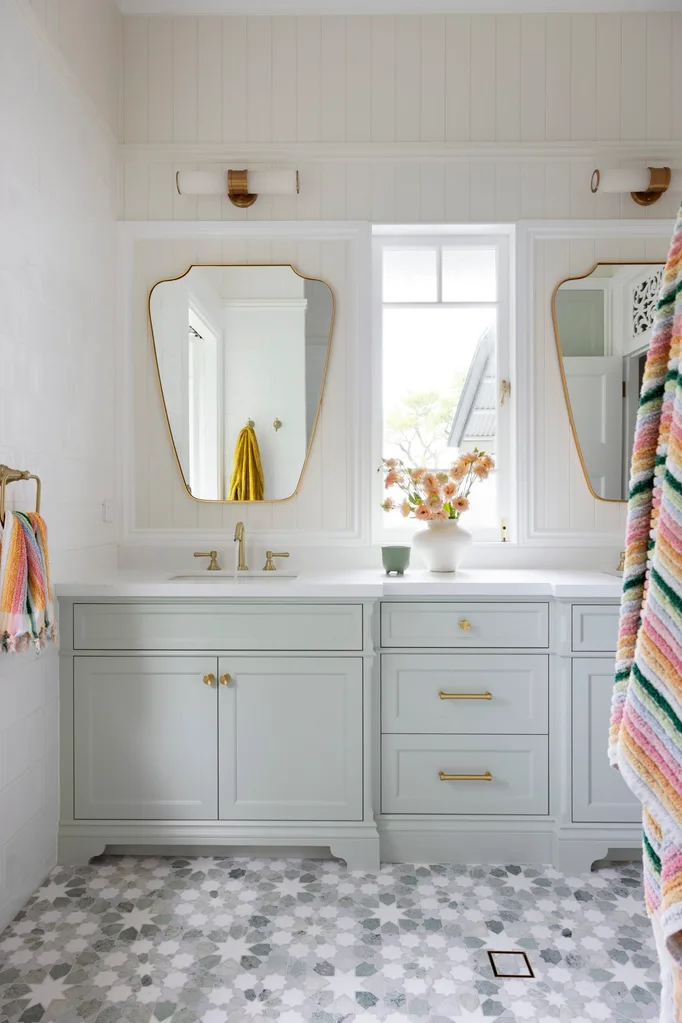
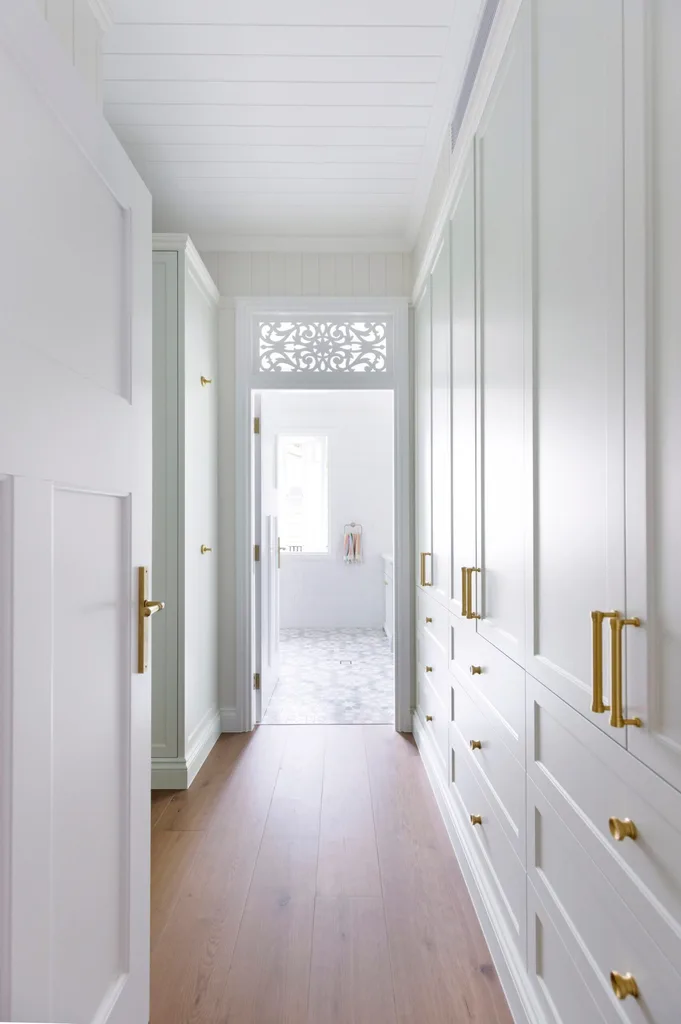
We love..tonal cabinetry
The soft, lolly-shop shades give this traditional home a playful edge that’s perfect for the young family. “We could have used the same colour cabinetry throughout, but we did want that element of fun to it as well,” says Lou. The hand-painted finishes from cabinetry specialists Wyer + Craw use the same Dulux paint colours in full and half strengths, and sport matching knobs and pulls by RH. For palette inspiration, visit dulux.com.au.
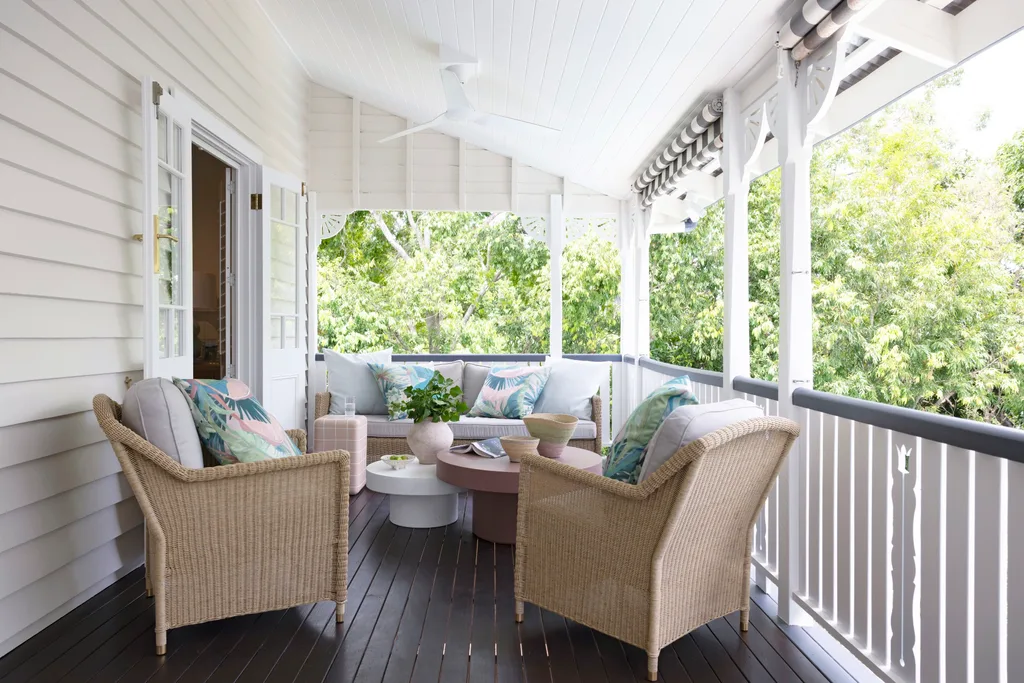

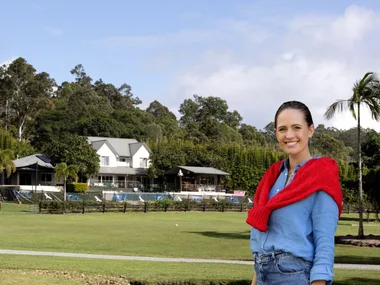
The family added the pool about five years ago. Sun loungers and an umbrella from Business & Pleasure Co are the perfect match for the revamped exterior, which – as with the interiors – benefits from a less-is-more policy. “It feels like the house sings without needing to crowd it with lots of different things. We couldn’t be more thrilled with how it has all come together,” says Lou.
That became the driver to bring in colour in a subtle way.” Warm timbers and rattan temper the sweetness. Now, from the peachy pink front door to the mint-green ensuite, the revamped home brings the family together and reflects their style. “I designed it with what they love in mind,” says Polly. “You walk in and it has this feeling of being completely them.”
SOURCE BOOK – your trusted home directory >>
Interior design Polly & Co Interiors, pollyandco.com.au
Architecture Ivan Gastaldon Architects, igarchitects.com.au
Joinery Wyer + Craw, wyercraw.com.au
Builder Saunders Building Company, saundersbuilding.com

Be the first to read this story by subscribing to Home Beautiful magazine

Related stories
Native ad body.
Native ad body.


Native ad body.