 Getty / Frank Mlikota
If the walls of Ron and Cherryl Barassi’s St Kilda home could talk, they would have quite the stories to tell. There were long lunches and post-match gatherings, artists, football identities and locals passing through. In one particularly fabulous chapter of the home’s history, television journalist Mike Willesee even interviewed Ron and Cherryl from their hot tub.
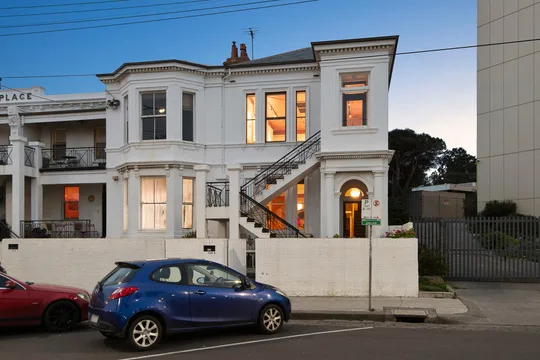
The tub may be gone, but the personality certainly isn’t. The longtime home of Australian football legend Ron Barassi and his wife, artist Cherryl Barassi, has come onto the market following Ron’s death in September 2023 and Cherryl’s passing in December 2025. Set within historic Marli Place above St Kilda’s Esplanade, the three-bedroom, two-bathroom residence looks across the palm trees to Port Phillip Bay. But behind its grand Victorian facade lies something much more interesting than an immaculately styled real-estate listing. This is a home that still looks like a home.
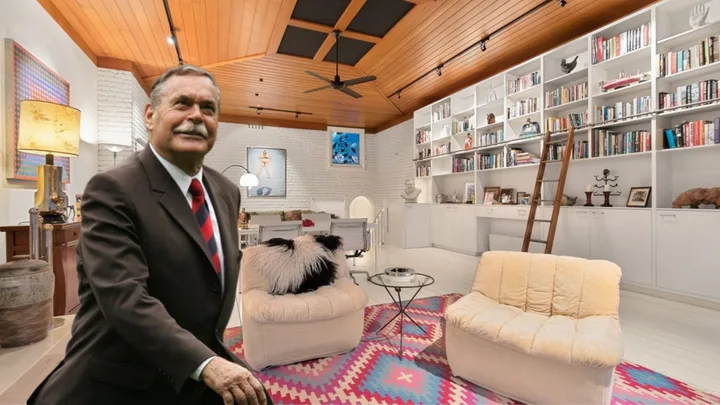
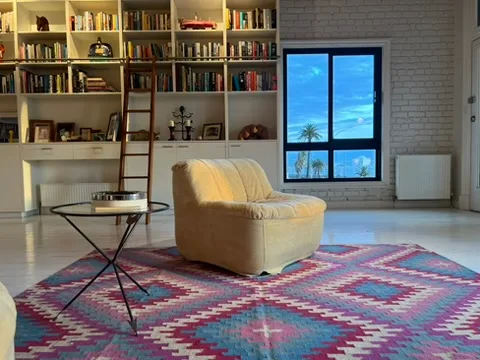
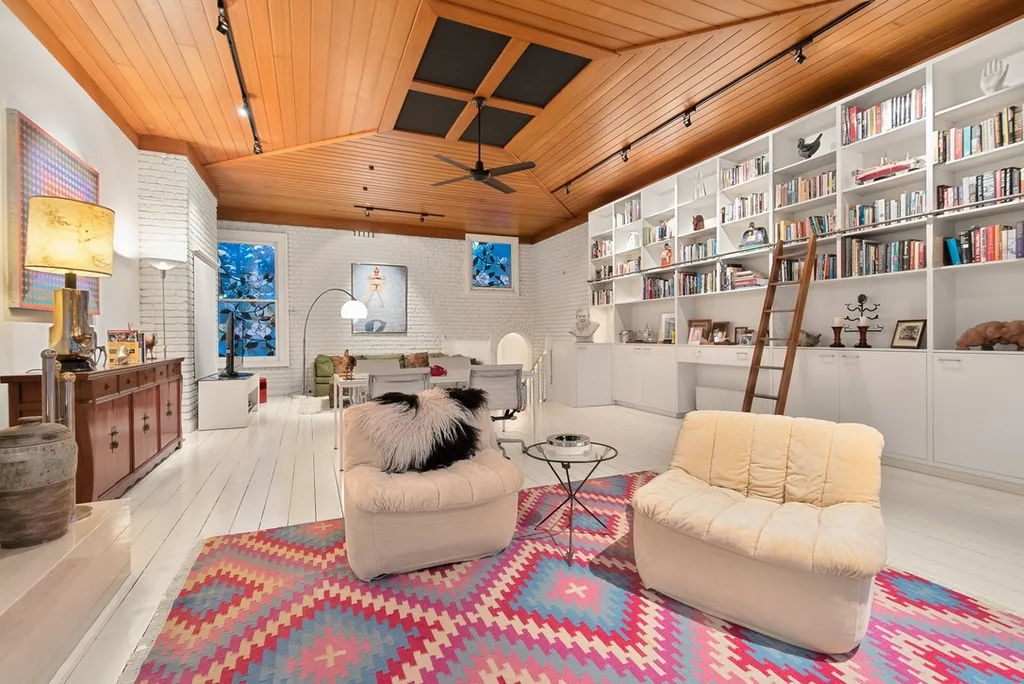
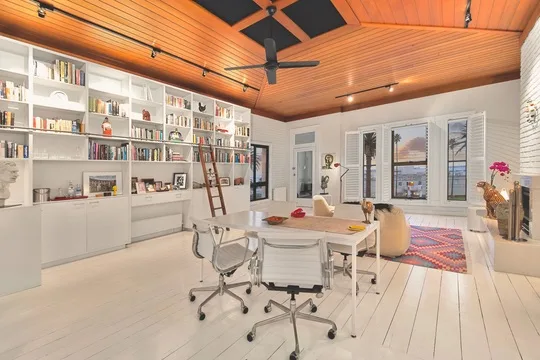
Books fill an enormous wall-t0-wall library, complete with a timber ladder. Artworks and sculptures are dotted almost casually around rooms. Soft, low-slung armchairs sit on a colourful kilim rug, while chrome dining chairs mingle with antique furniture. Elsewhere, pieces of football history appear among books and treasured objects accumulated over decades. It’s an interior that tells you something about the two people who lived there before you’ve read a word about them.
Selling agent Frank Mlikota, director of Parkinson Prestige, describes it as the meeting of two distinctive personalities: Ron’s football world and public presence alongside Cherryl’s artistic and decidedly more bohemian eye. The result, he says, has “a real ’70s and ’80s texture to it,” complete with art, collected objects, furniture, lived-in patina and even “a hint of Bacardi-era glamour.” Frankly, we’d take his over greige any day.
How much is Ron Barassi’s St Kilda home worth?
After more than four decades of Barassi family history, the landmark home is now looking for its next owner. The three-bedroom, two-bathroom residence, which includes off-street parking and views across St Kilda to Port Phillip Bay, is being offered for sale via expressions of interest with a price guide of $2 million to $2.2 million, through Frank Mlikota of Parkinson Presitge.
“Marli Place is a St Kilda landmark, but this is also a very personal home,” he says. “It has history, character, provenance, and soul… My role is to handle it respectfully and help it find its next custodian.”
A St Kilda home that was always alive
Ron and Cherryl made St Kilda their home for more than four decades, with Melbourne Football Club’s records showing Barassi purchased the property in 1977 – the same year he coached North Melbourne to its second premiership. For the Barassi family, however, the significance of Marli Place has little to do with dates or football records.
“It was always alive,” Ron’s son Richard Barassi says of the home. “Family moments, interesting people, a real sense of place.”
The family remembers long lunches, post-match gatherings and a revolving cast of artists, locals and sporting identities passing through the doors.
WHO LIVED HERE?
Ron and Cherryl Barassi
One of the most influential figures in Australian rules Football, Ron Barassi was a champion player and coach whose career spanned clubs including Melbourne, Carlton, North Melbourne and Sydney. He purchased his St Kilda home in 1977 and shared it with his second wife, Cherryl Barassi, for more than four decades. Together, they created an eclectic home where football, art, family and St Kilda life happily collided.
Cherryl’s wonderfully eclectic interiors
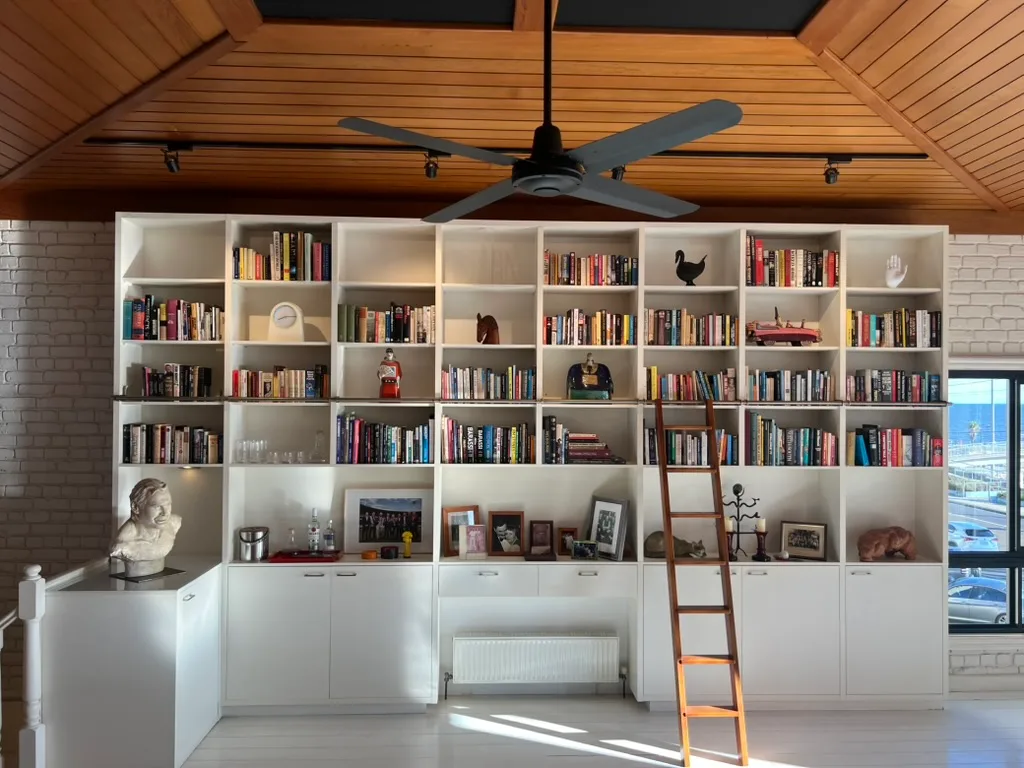
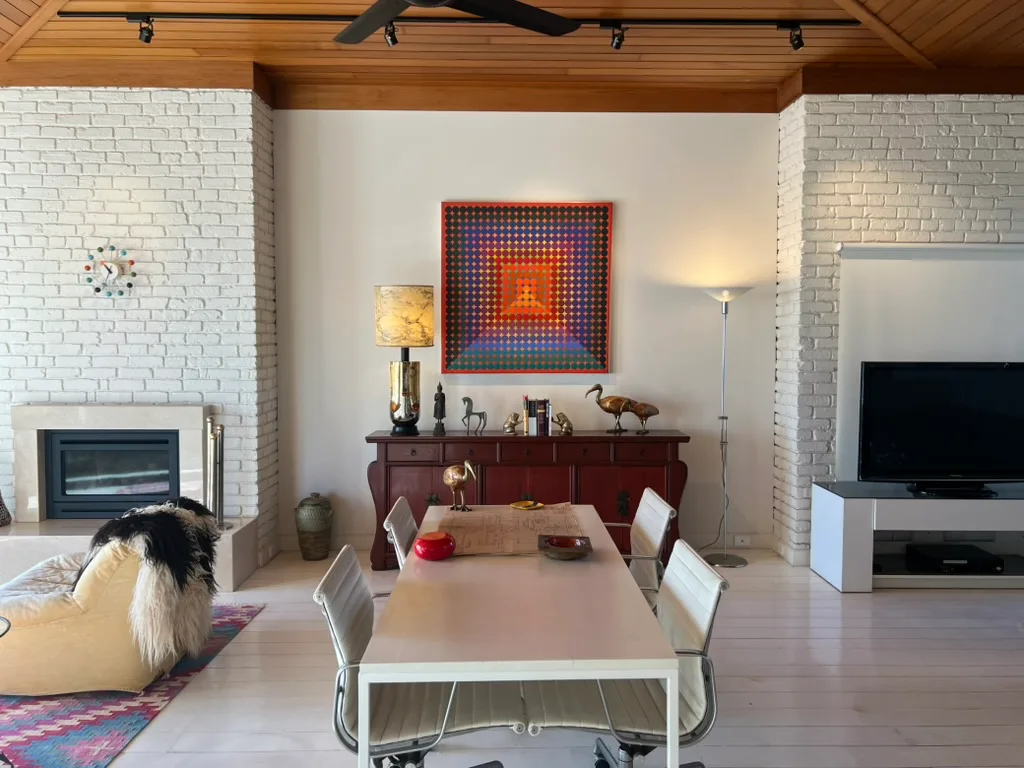
The home’s spectacular main living space perhaps captures that spirit best. A soaring timber-lined ceiling brings incredible warmth to an otherwise predominantly white room, where painted brick walls and floorboards form a gallery-like backdrop for decades of collected pieces. One entire wall has been transformed into a floor-to-ceiling library. A timber ladder rests against shelves crowded with books, photographs, sculptures, vessels and curiosities, while cabinetry runs discreetly beneath.
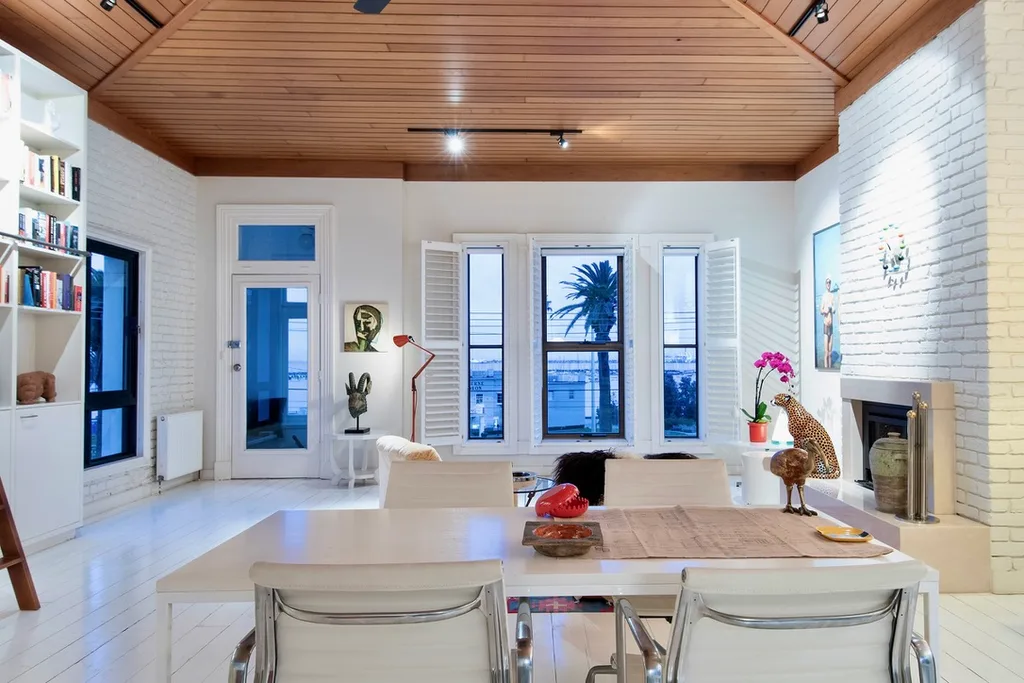
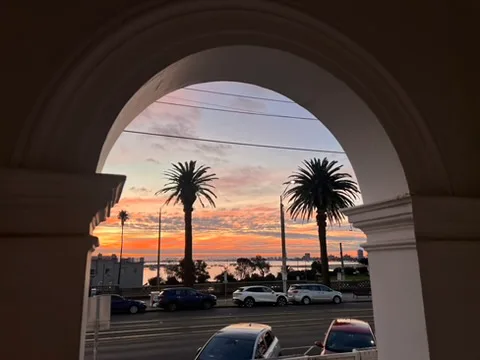
And then there are the windows. White plantation shutters frame glimpses of St Kilda’s palms and Port Phillip Bay beyond, while sunlight pours across the white floorboards. From another vantage point, the sunset over the water is perfectly framed by one of the building’s grand arches. It is difficult to imagine a home feeling much more like St Kilda.
WE LOVE…
The library. Stretching almost the entire length of the living room wall and accessed by an old-school timber ladder, it’ filled not just with books but photographs, sculptures, sporting memorabilia and objects collected over decades. Together, they created an eclectic home where football, art, family and St Kilda life happily collided.
Where art and football collide
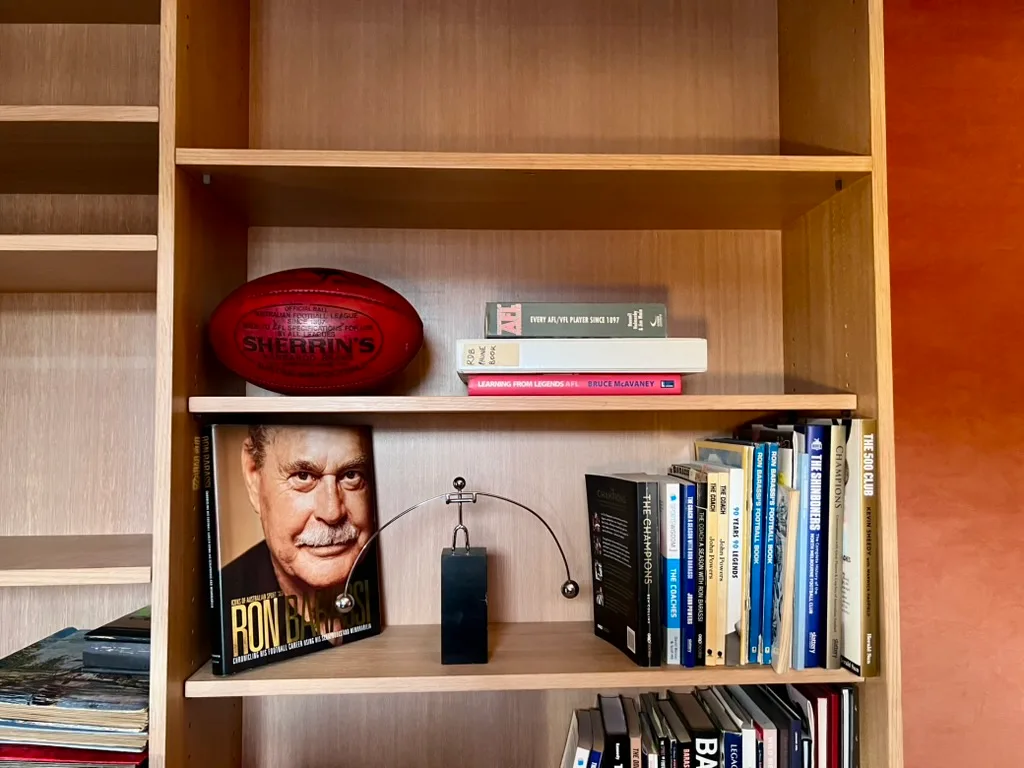
Look a little closer and Ron is here, too. In one timber bookcase, a red Sherrin sits above a copy of Ron Barassi: Chronicling the Moments That Defined a Legend, surrounded by football books and memorabilia. Yet there’s something particularly lovely about the fact that these pieces haven’t been isolated or displayed museum-style. Football sits alongside art. Books sit beside family photos. Sculptures share shelves with everyday objects.
It makes sense in a house Frank describes as reflecting both Ron’s “football world and establishment energy,” and Cherryl’s artistic sensibility.
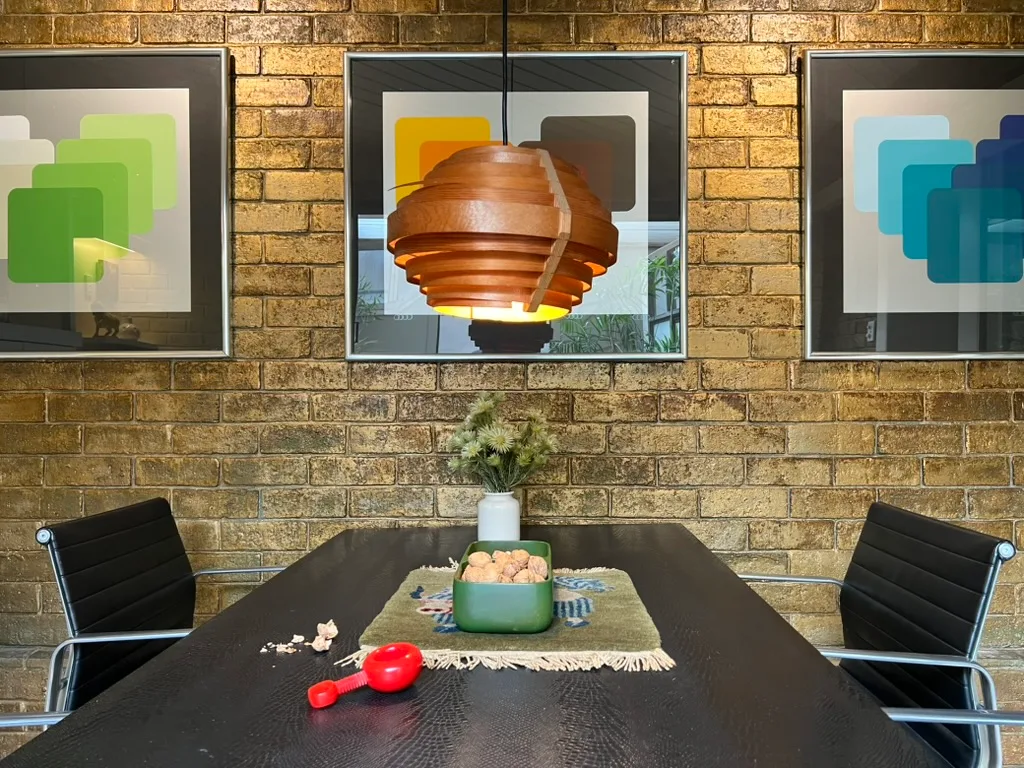
Even the dining spaces resist belonging to a single era. In one, sleek white-and-chrome chairs sit beneath the warm timber ceiling beside an omate dark timber sideboard. Another has exposed brick, black leather-and-chrome chairs and a sculptural timber pendant, with colourful geometric prints hung behind it.
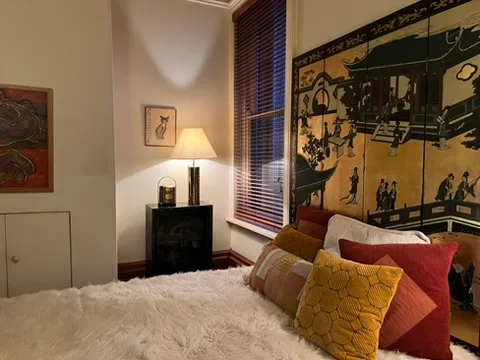
The bedroom is similarly layered, with warm timber, rich ochre and rust-coloured cushions and an oversized Asian-inspired artwork creating a cocooning counterpoint to the bright living areas. It isn’t a house that appears to have been decorated according to rules. It has simply evolved.
The ‘Bacardi-era glamour’ of Ron Barassi’s home
And then there was the hot tub. Among the stories attached to Marli Place is the well-documented occasion television heavyweight Mike Willesee interviewed Ron and Cherryl while the couple were sitting in their home’s hot tub. It’s hard to imagine a more gloriously 1970s scene. The hot tub no longer exists, but traces of that era remain in the house: the low-profile furniture, sculptural lighting, exposed brick, timber panelling and wonderfully eclectic collision of objects and influences.
Frank calls it a “hint of Bacardi-era glamour,” and we’re not sure there could be a better description.
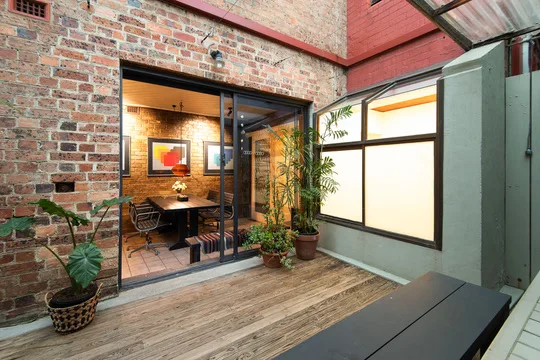
Outside, a small enclosed courtyard reveals yet another layer of the home’s history. Weathered original brick walls surround timber decking and potted greenery, while large glazed doors connect it back to the dining area. Nothing feels too pristine. That’s precisely its charm.
The remarkable history of Marli Place
Of course, Ron and Cherryl represent only one chapter in the considerably longer story of Marli Place. The landmark terrace has stood above St Kilda’s esplanade for more than 160 years. St Kilda Historical Society records indicate it was built before 1864 by William Spottiswood for politician James Steward Johnston, with the broader terrace evolving significantly in the decades that followed. The society describes Marli Place as one of Melbourne’s best-known residential landmarks and says it is believed to be the city’s fourth-oldest surviving terrace.
It’s unusual staircases tell another part of the story. Heritage research by the City of Port Phillip records that the terrace was converted into flats around 1926, with the stairs among the most obvious alterations while much of its mid-Victorian character remained.
Remarkably, Ron and Cherryl aren’t even its only links to Australian art and cultural history. Research published by the St Kilda Historical Society notes that celebrated Australian artist Sidney Nolan also lived at Marli Place for a period. More than a century and a half after it was built, the building remains unmistakable on the Esplanade.

Related stories

Native ad body.
Native ad body.
Native ad body.