 Photography: Lisa Cohen
When the sun shines on the charming Melbourne suburb of East Malvern, daylight floods Jessica and Daniel’s renovated Art Deco home. The kitchen is often labelled the heart of the home, but for the couple and their children – Kaia, almost three, and Cooper, six months old – the living space is the main hub for the young family.
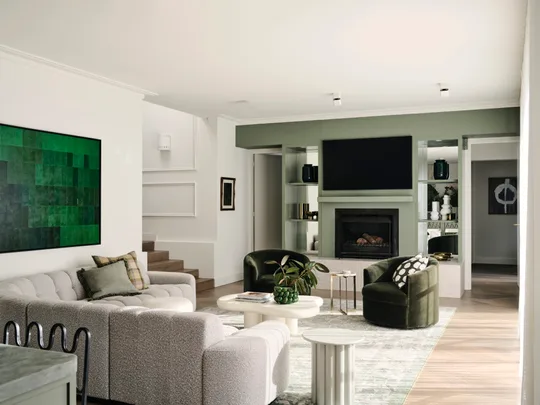
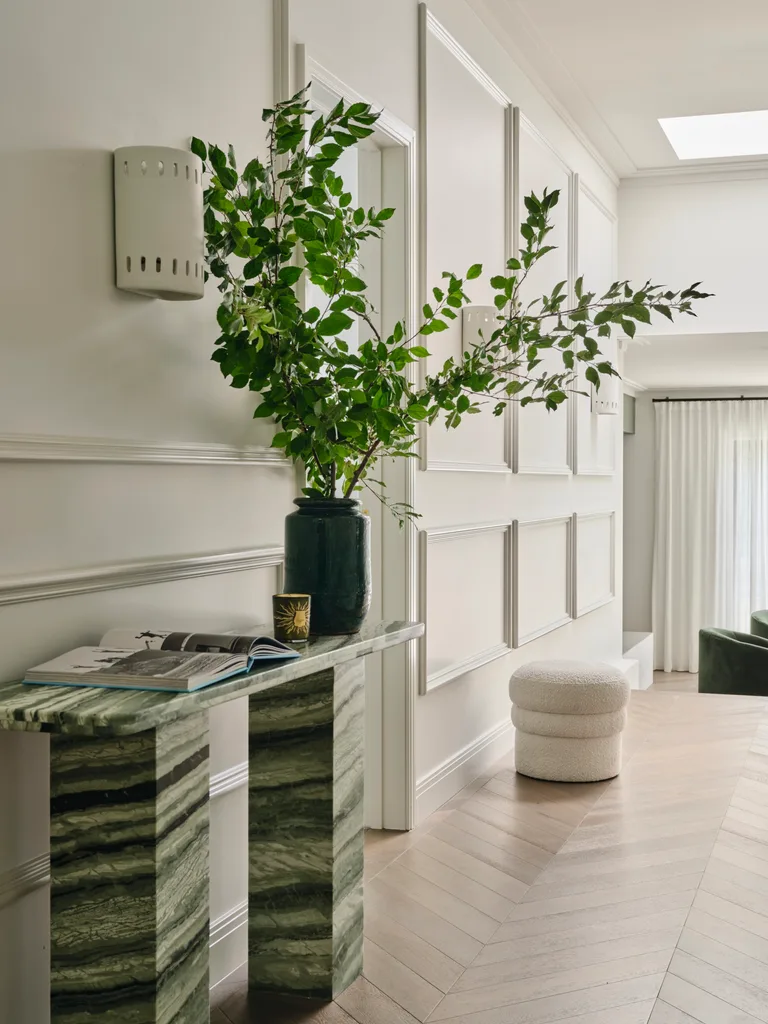
Sunsoaked and welcoming, Jessica and Daniel’s Melbourne home is the centre of family life, shared with their young daughter and son, Kaia and Cooper. Jessica’s mother, Shellee Maister of Shellee Gordoun Interiors, drove the renovation of the circa 1920s split-level property, curating a calming palette and comfortable, kid-friendly pieces, such as the ‘Adriano’ sofa from Future Classics Furniture. The scheme includes chevron floors in French Grey from The Eastern Flooring Centre, Dulux White Exchange half strength on the walls, and refined wall panelling. Shellee sourced a bespoke marble console from Kozy Nest for the landing zone. The wall sconces were handmade in Portugal and installed by the previous homeowners
“It’s so light, bright and tranquil. Plus, it seamlessly flows onto the playroom and outdoors,” says Jessica, the owner and director of a brand agency with offices across Victoria and interstate. With Daniel working as an international director in commercial real estate, you would be right to assume this busy professional couple cherish family time in the home they crafted with togetherness in mind.
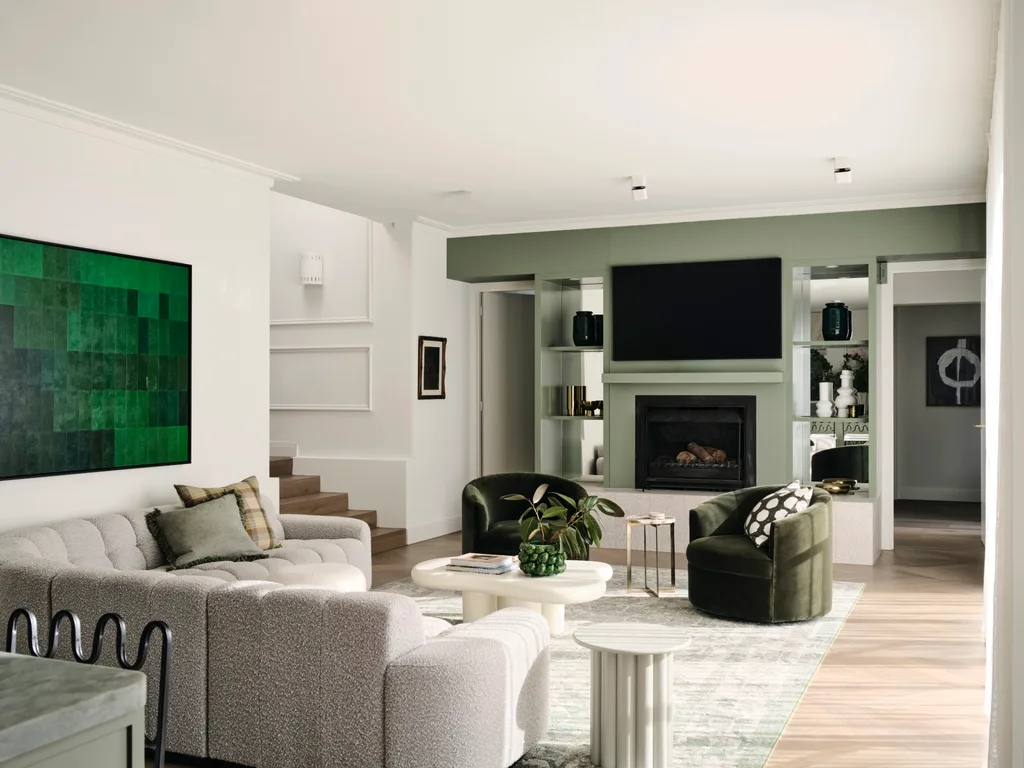
Shellee sourced the ‘Isabella’ rug from Au Rugs, knowing that a solid colour would instantly show spills and stains. The rounded corners of the Casa Blanco coffee table make it a safe choice for young children. The playroom is through the doorway where an artwork from Provincial Home Living hangs.
Truly a family affair, the home’s redesign was led by Jessica’s mum, Shellee Maister, an interior designer who ran Shellee Gordoun Interiors for more than 30 years before recently retiring. Jessica and Daniel bought their property in 2020, about to be married and keen to settle into a future family home. At that stage, Sydney-based Shellee was still working with clients and designing her own country house renovation. “It was a busy time,” she recalls. Beneath the tired remnants of a 1980s renovation – think navy blue carpet and yellow walls – the home offered three-metre high ceilings and a workable layout.
“The spaces were in place, and it was just about reallocating it all slightly,” says Shellee, who suggested opening the dining space to a new bar area, aiding connection to the playroom and laundry, and redoing the kitchen and bathrooms. “The home was in absolutely perfect condition,” says Jessica, crediting the previous owners who diligently cared for the property for 40 years. “The builder and my mum were shocked by how well maintained the house was.”
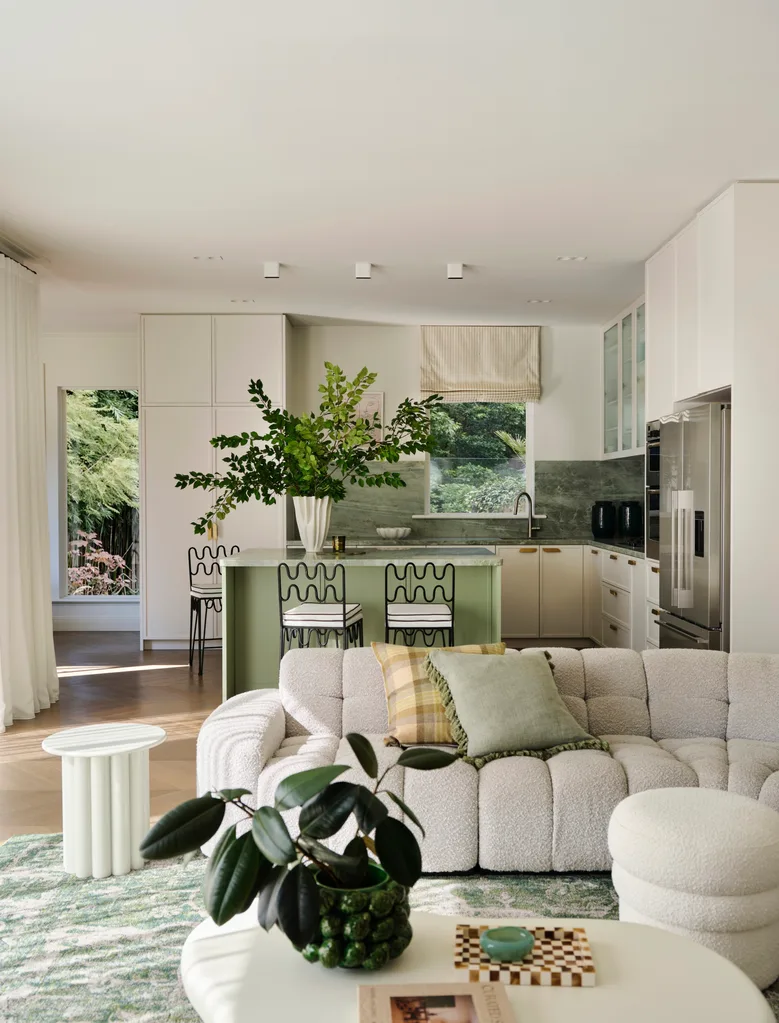
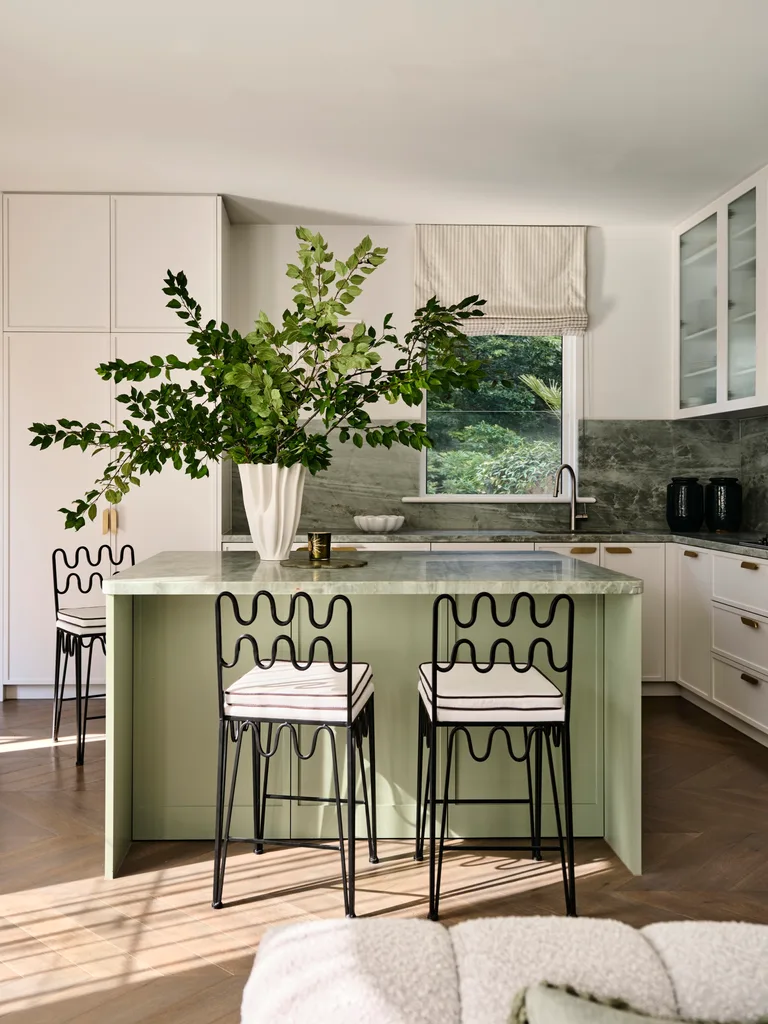
The cabinetry is painted in the same shade as the walls – Dulux White Exchange half strength – with Harper & Harley brass pulls from Lo & Co. Debonair Curtains & Blinds created the Roman blind using ‘Plymouth’ fabric by Warwick, and the island is finished in Porter’s Paints Eden.
Without hidden plumbing, electrical or structural issues, the interior transformation was completed smoothly within five months by Brad Chilko of Chilko Constructions. The elegant spaces nod to Jessica’s obsession with modern French interior design, and the couple’s travels through the south of France. The European influence continues into the backyard. “The original pool was enormous and took over the entire backyard, which we didn’t feel was the best use of space for us,” says Jessica, who engaged Longview Landscapes to redesign the area in 2025.
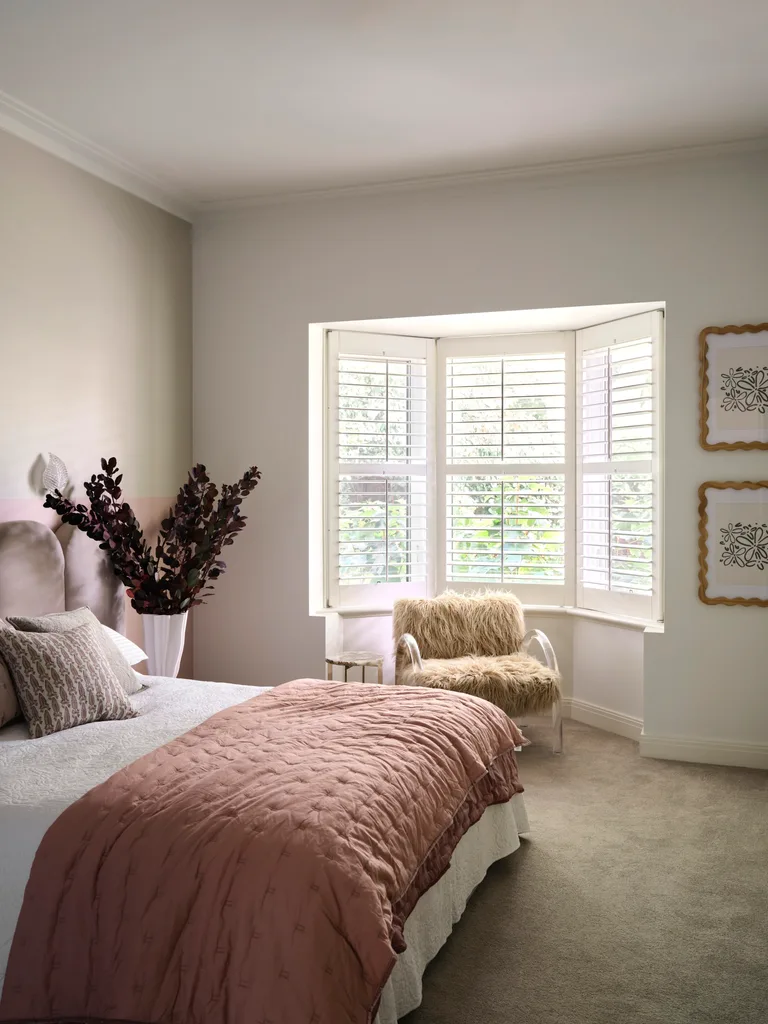
Jessica and Daniel’s sleep zone leans feminine, which Daniel has no problem with. “He loves fashion, has a drawer full of cufflinks and collects vintage Hermès ties. He agreed to the pink and the fluffy chair!” Jessica shares. The wall behind the bed is painted with the rosy shade of Porter’s Paints Blush and Taubmans Sail Ship. An En Gold ‘Wylie’ shag chair sits in the bay window, with a West Elm side table. Adairs and Pottery Barn bedding, with artworks by Provincial Home Living on the wall.
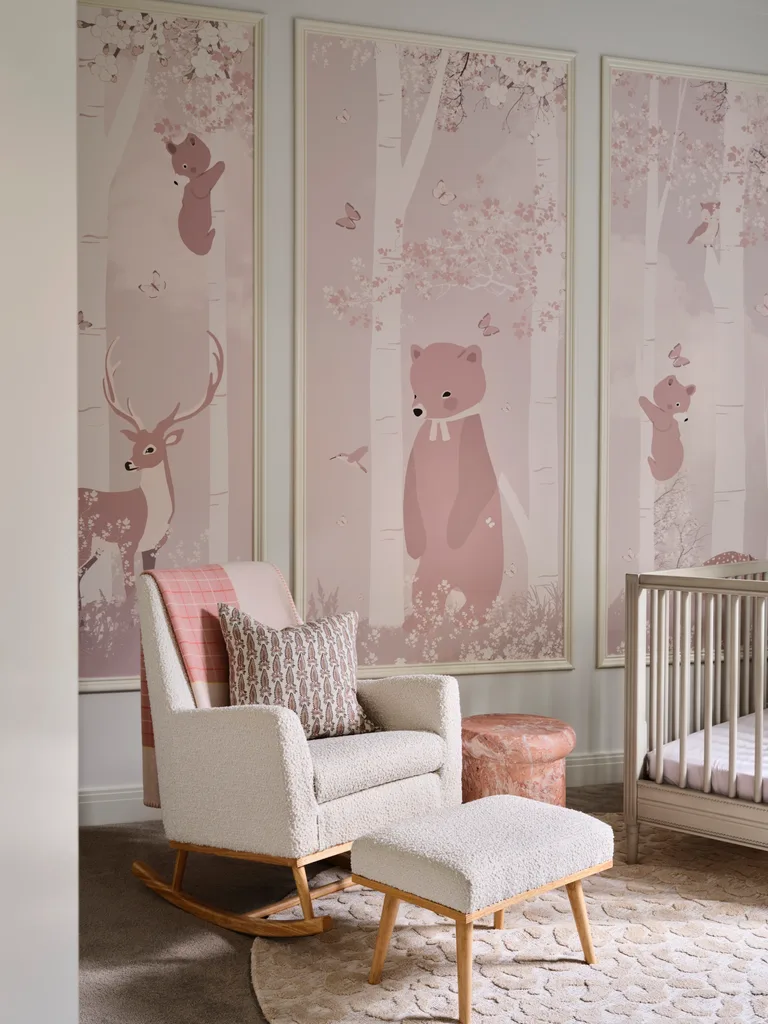
The hero in Kaia’s pretty bedroom (this page, top right) is the Little Hands wallpaper framed by wall moulding. A nursing chair from Adairs is softened with a Hermès throw and a cushion from Provincial Home Living. Rug from Miss Amara and cot from Pottery Barn Kids.
They reduced the pool size by two-thirds, added grass and paved the terrace. “It’s the perfect summer entertaining house,” says Jessica. It’s where barbecue lunches and poolside afternoons stretch on. Shellee flies in from Sydney often. “Well, I’ve got two grandchildren now, so I’m there three to four times a year,” she shares. “Our home makes me feel at peace,” Jessica concludes. “When I get home each day, there’s a tranquil feeling about it, even with toddlers running around!”
“The repetition of the green creates a peaceful space that is gentle on the eye”
SHELLEE MAISTER, INTERIOR DESIGNER
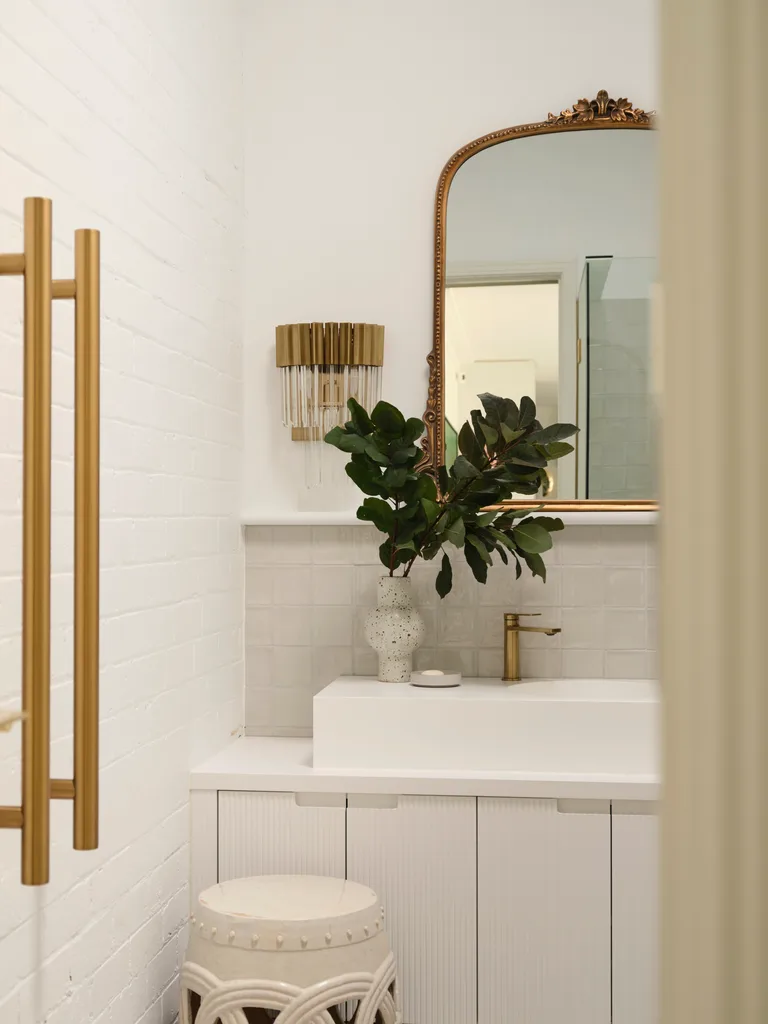
A classic white and brass bathroom scheme is formed with a mirror from RJ Living, the ‘Ava’ wall light from Ideas4Lighting and Blanco zellige tile splashback from Cerastone Surfaces. Cabinetry by Chilko Constructions finished in Dulux Lexicon half strength with sink, brass tapware and towel rack from ACS Designer Bathrooms.
INSIDE STORY
Jessica & Daniel’s home
Who lives here? Jessica, a brand agency owner and managing director; her husband Daniel, an international director in commercial real estate; their daughter Kaia, three, and son Cooper, six months.
Non-negotiable renovation inclusion? Jessica: “Dimmer switches on all the lights – even in the laundry!”
What do visitors always comment on? “The custom wall moulding. It really elevates all the spaces.”
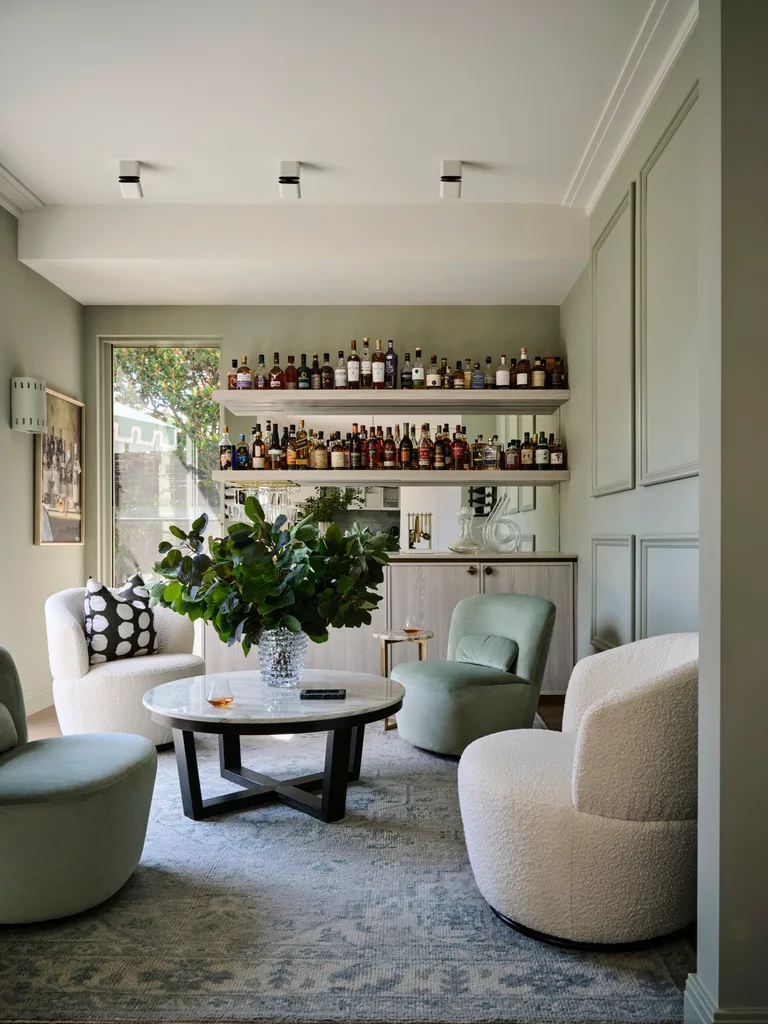
“This was an important space to add in the renovation, because Daniel is a big whisky collector,” Jessica says of this nook. The storage was crafted by Shellee’s joiner, Design by Sergio, and she chose a Legato by Polytec finish. Bouclé chairs from Castlery and duck egg blue chairs from Brosa surround a coffee table from Provincial Home Living. Haymes Paint Sage on the walls and a rug from Pottery Barn add cosiness. Poolside An umbrella from Original Parasol Co in the pool zone shades deckchairs from Temple & Webster and a side table from Orient House. Pool installed by Longview Landscapes.
“From our first visit, this house had a good energy. It’s going to be the home our kids grow up in”
JESSICA, HOMEOWNER
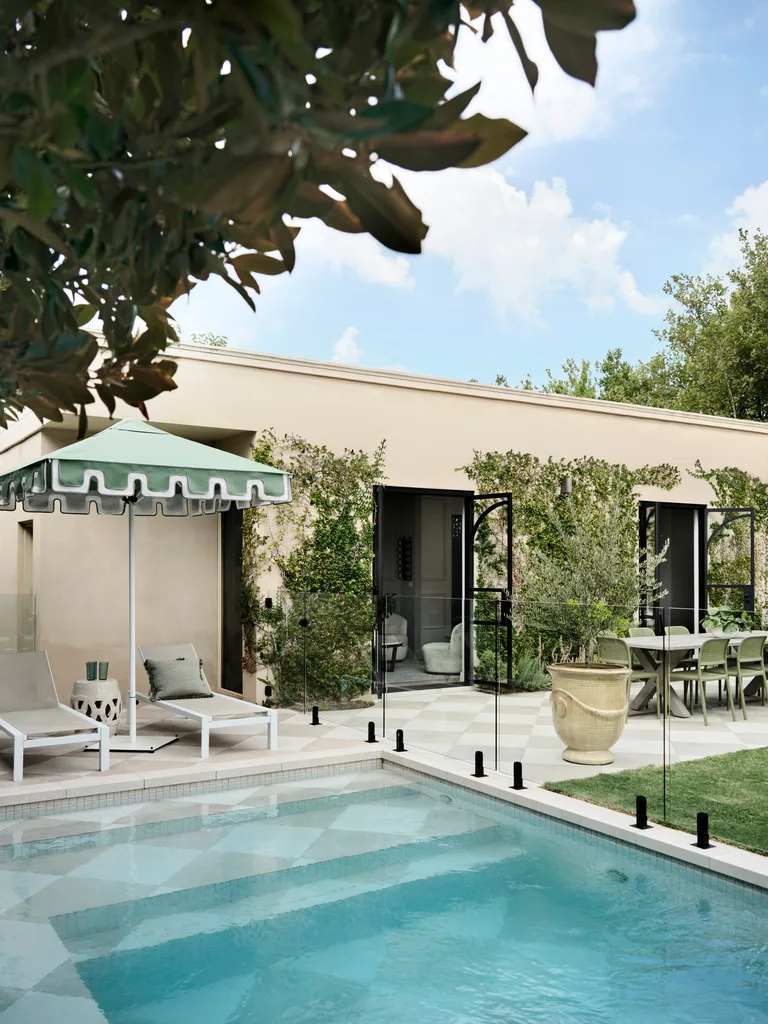
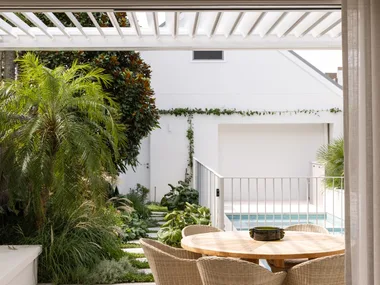
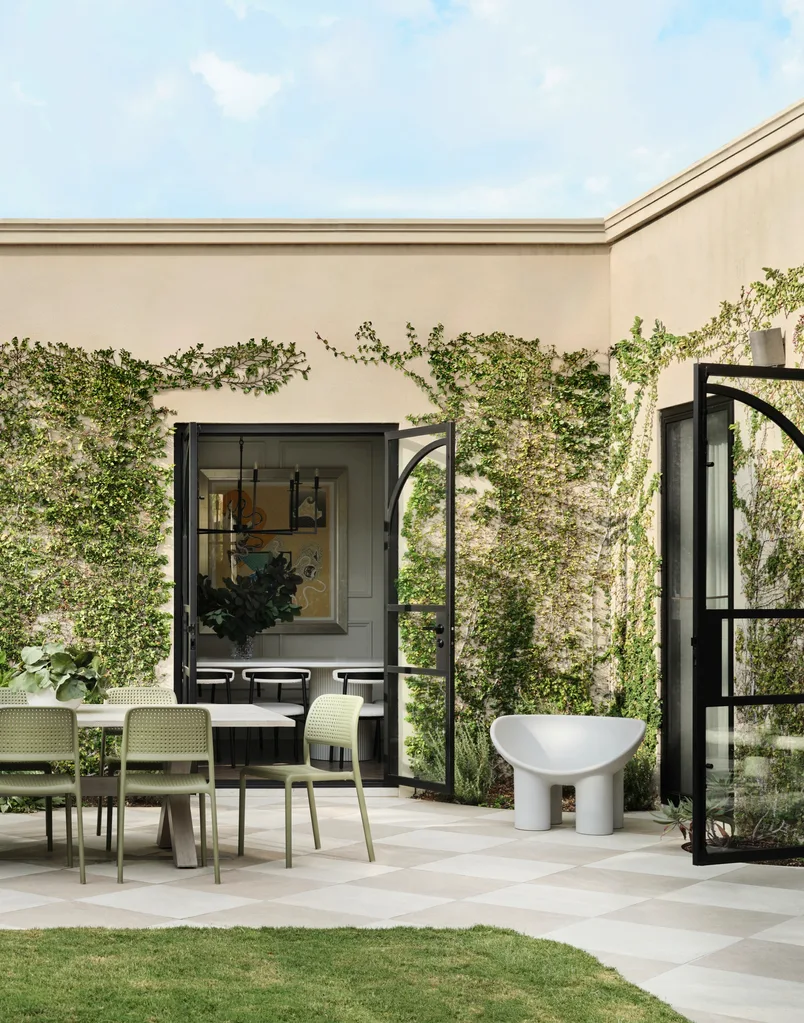
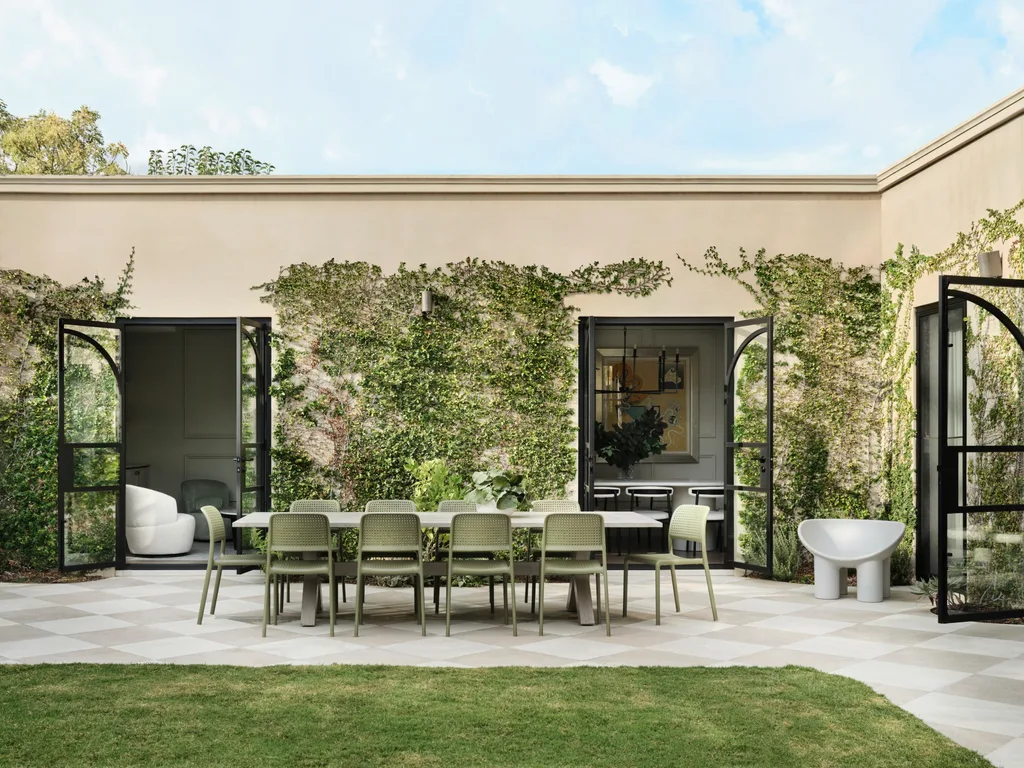
The home’s U-shaped footprint creates an inviting courtyard, which was taken up by the pool before Longview Landscapes’ redesign. Now, the family can lounge on the lawn or gather around the table from United House Furniture and settle onto sage-green chairs from Temple & Webster. The grey chair is owned by Shellee, and she worked with Leef Slimline Doors on the design of the black steel French doors. “They complete the modern French look of our house,” says Jessica.
WE LOVE… pool tile style
Continuing porcelain pavers from the alfresco area into the pool creates a resort-style look that visually connects the splash zone to the entertaining space. “It was quite an unusual design choice according to our pool builder,” says Jessica, who chose RMS Traders ‘Oxley’ grey and white tiles laid in a chequerboard pattern. Visit rmstraders.com.au.
SOURCE BOOK – your trusted home directory >>
Interior design: Shellee Maister, Shellee Gordoun Interiors (now retired).
Builder: Brad Chilko, Chilko Constructions, @chilkoconstructions.
Bar room joinery: Design by Sergio, designbysergio.com.au.
Kitchen & wardrobes joinery: Starcourt Joinery, @starcourt_joinery.
Landscaping: Longview Landscapes, longviewlandscapes.com.au.

Be the first to read this story by subscribing to Home Beautiful magazine

Related stories
Native ad body.

Native ad body.

Native ad body.