


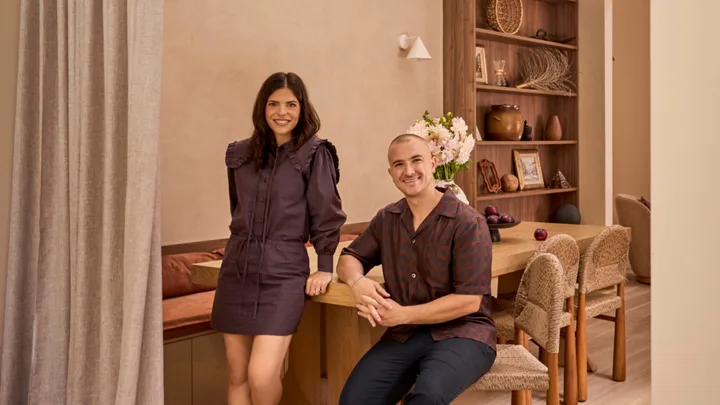
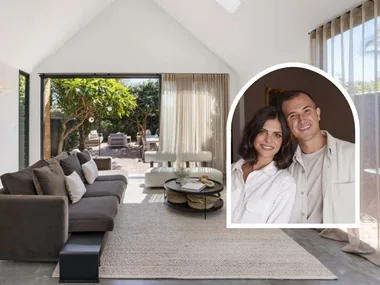
Being former The Block contestants meant Steph and Gian already had high expectations for how quickly a reno could be turned around, but there was another pressing matter necessitating a speedy process: “We wanted to do this renovation in a quick timeframe because we were expecting our firstborn,” says Gian.
Listen to Steph Ottavio on The Edit podcast:
Who lives here?
Steph, an architect, and Gian, a finance broker, with their young daughter, Ilaria, and Cavoodle, Lumiere.
What made the biggest difference to the home? Steph: “Bringing in more natural light in general has made a major difference. We have 12 Velux skylights in the house, which is actually kind of crazy.”
As a family, which spaces do you gravitate towards? “We spend a lot of time in the back sitting room in summer, which is next to the pool. In winter, I think we’ll find ourselves spending more time in the formal living room, because that’s where the fireplace is.”
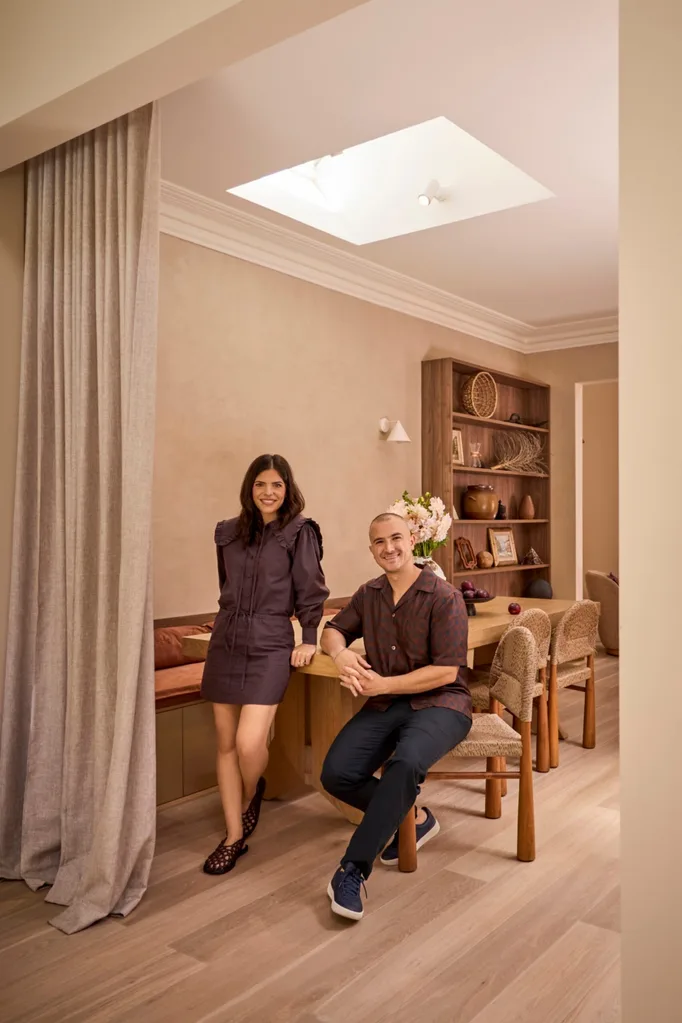
They’d transformed an entire house in just three months on the 2023 season of The Block – and won, mind you – so starting a build with Steph already three months along, and aiming to move in before the due date, didn’t feel like a big deal… to them.

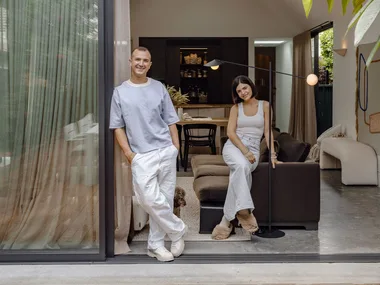

For anyone without experience on a renovating reality show, though, getting a job done that quickly – while coordinating multiple trades at once – was far from guaranteed. “There were some trades we’d walk through when they were quoting and they’d ask, ‘Am I going to have the house all to myself?’ and I’d think, ‘You’re not the right trade for this job,’” says Gian.

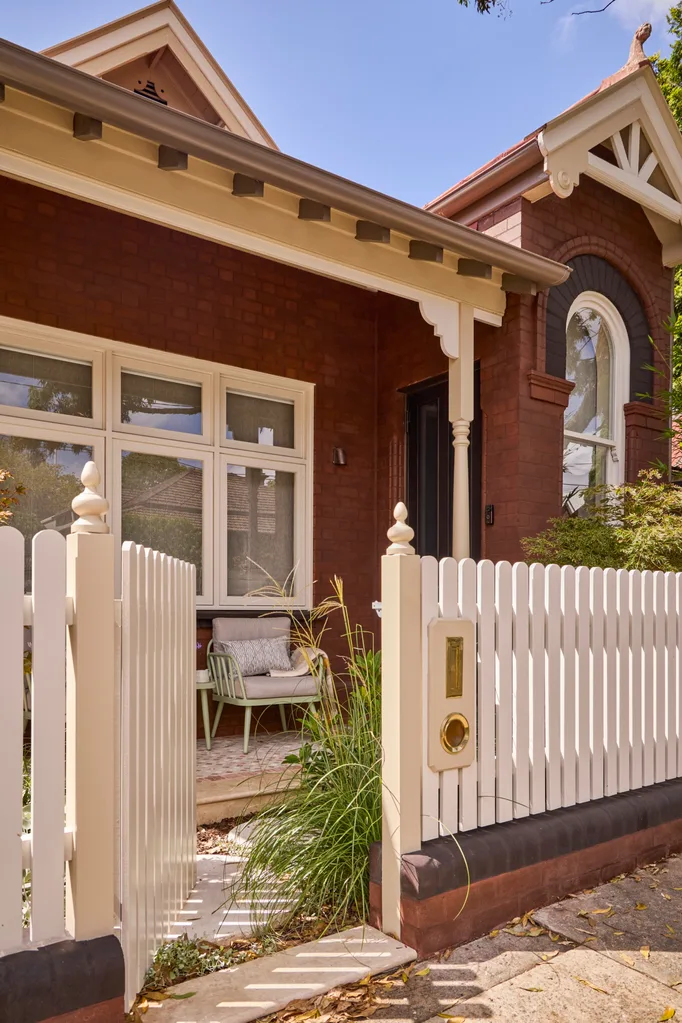
The pair found their perfect match in high-end home builders Endeavour Construction and it was all hands on deck to reimagine the Queen Anne period property. “We love the features that were present in the house. We have these beautiful ornamental archways, cornices and picture rails that we wanted to reinstate,” says Steph. “So it was all about, how do we be sympathetic to the architectural style and add our Japandi style?”
They stripped back awkward additions from recent decades and started fresh, extending out to the side rather than going up due to conservation restrictions. This gave them room to create a luxurious ensuite for the main bedroom, along with a Jack and Jill bathroom shared by the other two bedrooms. They also carved out a handy extra room in the attic, now a light-filled study for the couple, thanks to generous skylights. It’s accessed via a discreet pull-down ladder in their bedroom, making it truly a secret hideaway.
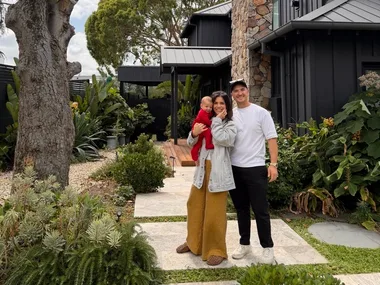
While they were renovating this property, the couple rented a house in the street behind. “We were super lucky with the set-up because it meant we could rush up to site whenever we needed to, very Block-style,” says Gian. Being so close was particularly useful when they had to request access to crane the pool in via a rear backyard – a feat that was well worth the effort for the indoor-outdoor feel they’ve successfully achieved.
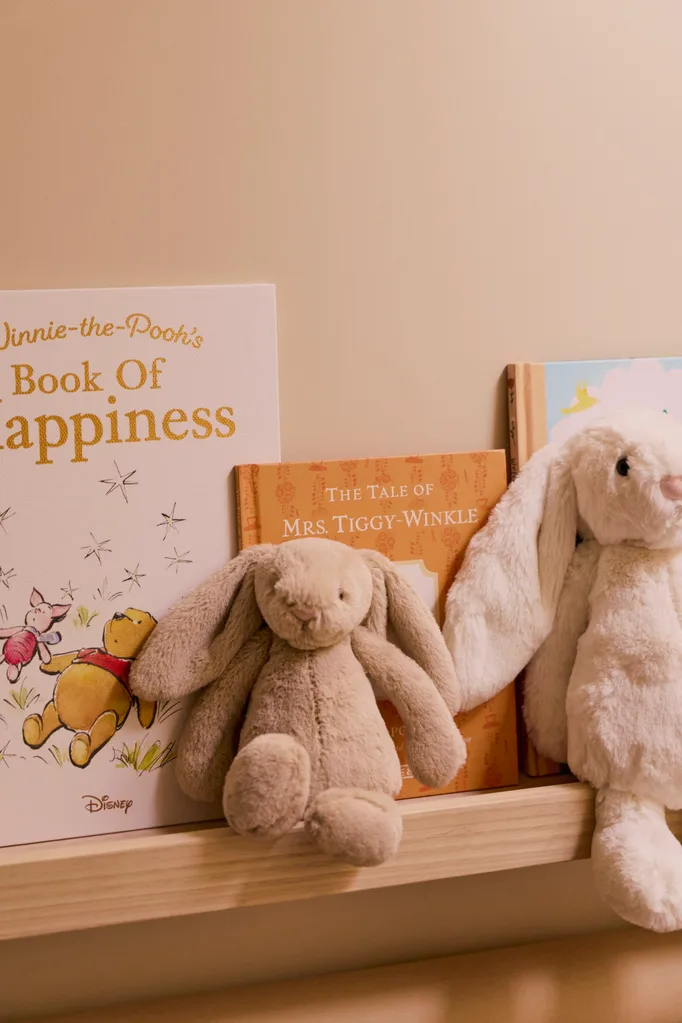
Not ones to miss a deadline, the couple moved back in four weeks before their daughter’s arrival. “I was able to nest my final month,” says Steph. Then they brought Ilaria home to the haven they’d created – and already begun making memories in. “It’s sentimental,” says Gian, “because when I look around, I think of Steph being pregnant and us going through that journey here.”
Kitchen
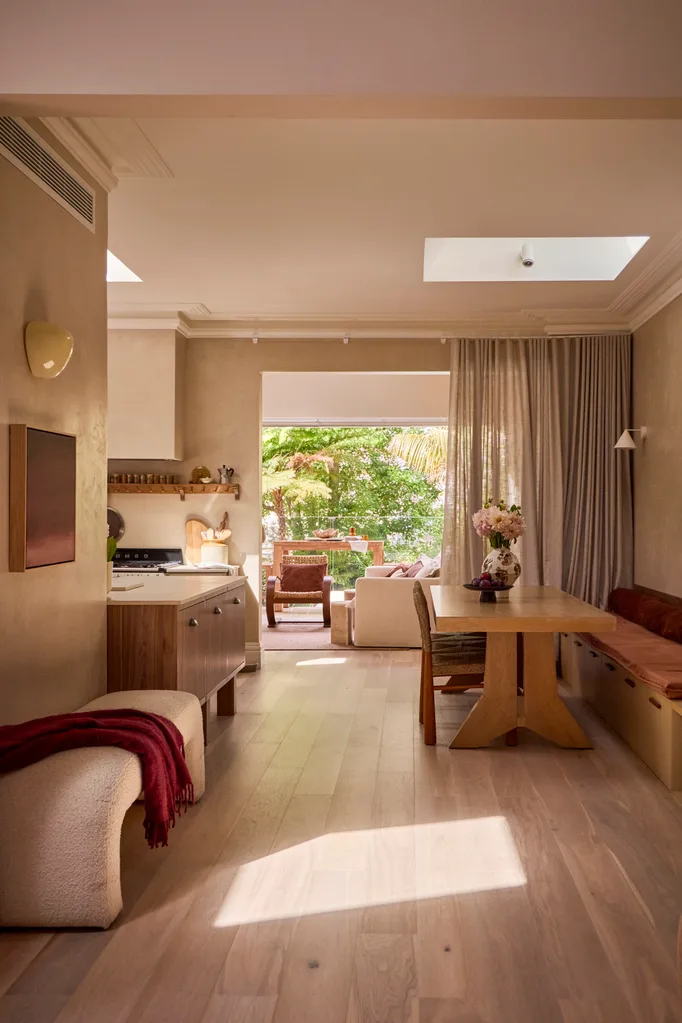
The kitchen benchtops are Cosentino Dekton in Liquid Shell, with Polytec Notaio Walnut island cabinetry and Polytec perimeter cabinetry in Taubmans Safari Suit, all with Kethy handles on the doors and drawers. The timber shelf over the Smeg freestanding oven is by Welds & Wood – a pretty yet practical place for spices and cooking essentials.
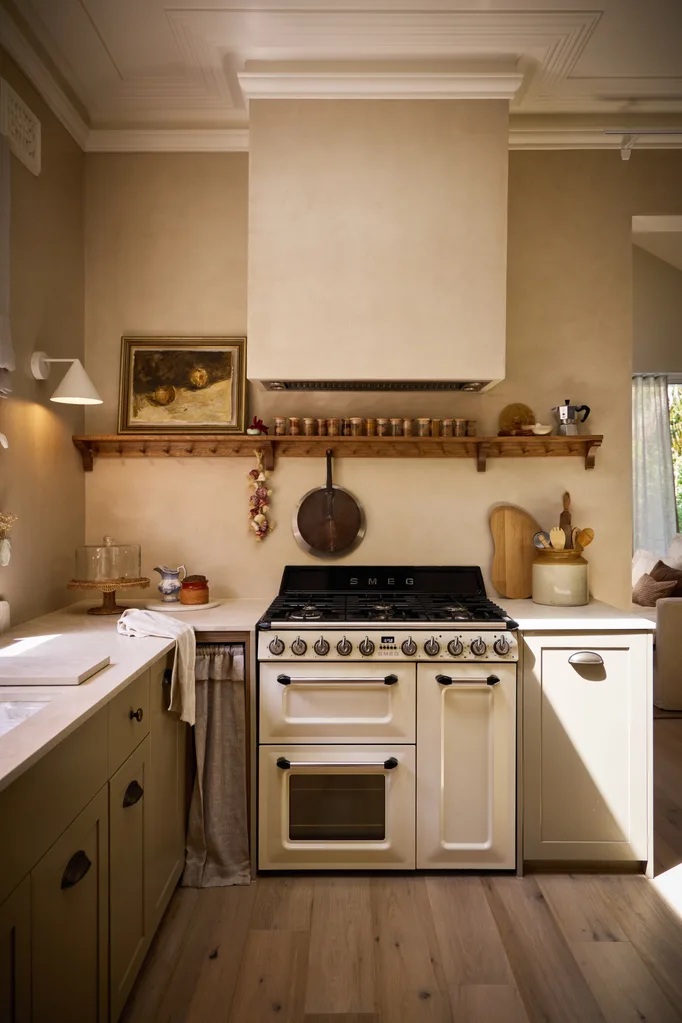
“We planned the kitchen reno first, because it was the area that really needed an uplift”
Steph Ottavio, architect & homeowner
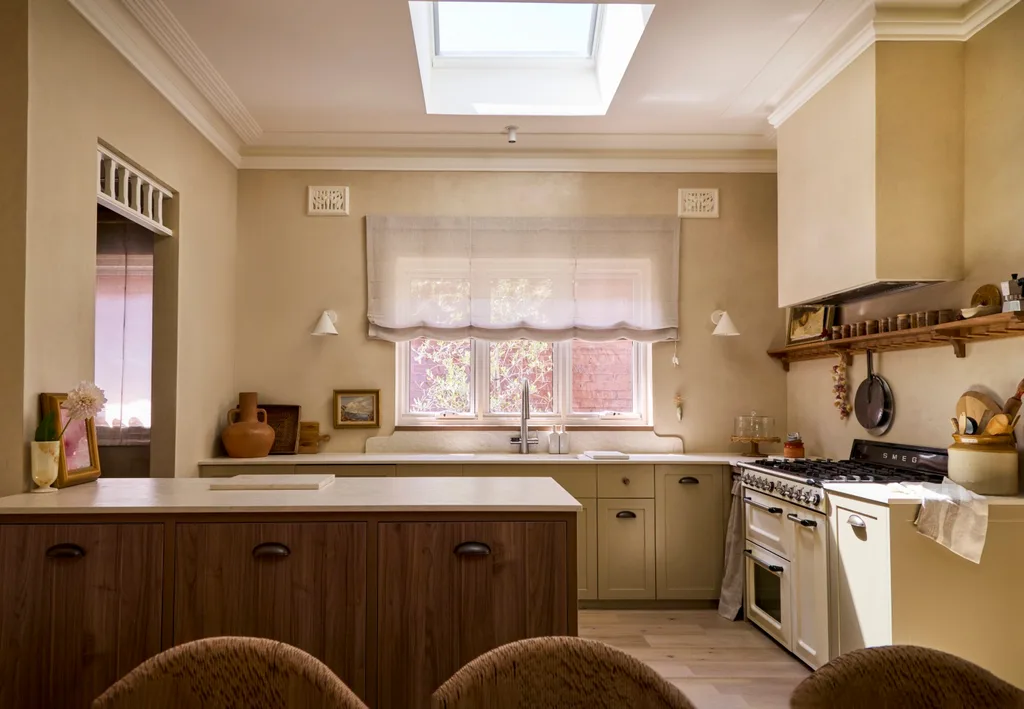
The kitchen is full of character, intentionally designed with a lower ceiling than flanking rooms for an extra layer of intimacy. Throughout the house, aluminium Alspec windows were installed by Capital Windows & Doors. In the kitchen, they’re softened by custom linen Roman blinds (for similar, try DIY Blinds).
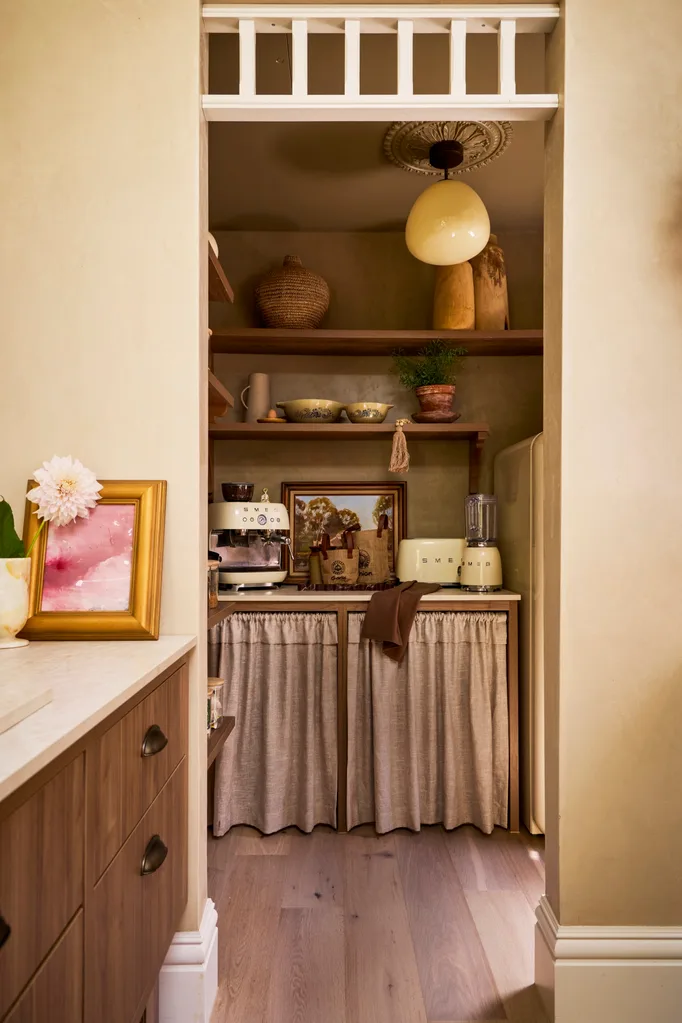
We love… soft divides
Curtains have “kind of become a signature in this house”, says Steph. Not only are they used as a gentle zoning feature throughout the house, they also appear under benches in the kitchen, laundry and butler’s pantry. Made in the same fabric as the home’s curtains, they’re a pretty alternative to traditional cabinetry.
“Adding curtains, like we’ve done in the dining area, isn’t something people usually do but it adds drama and cosiness”
Steph Ottavio, architect & homeowner
Living room
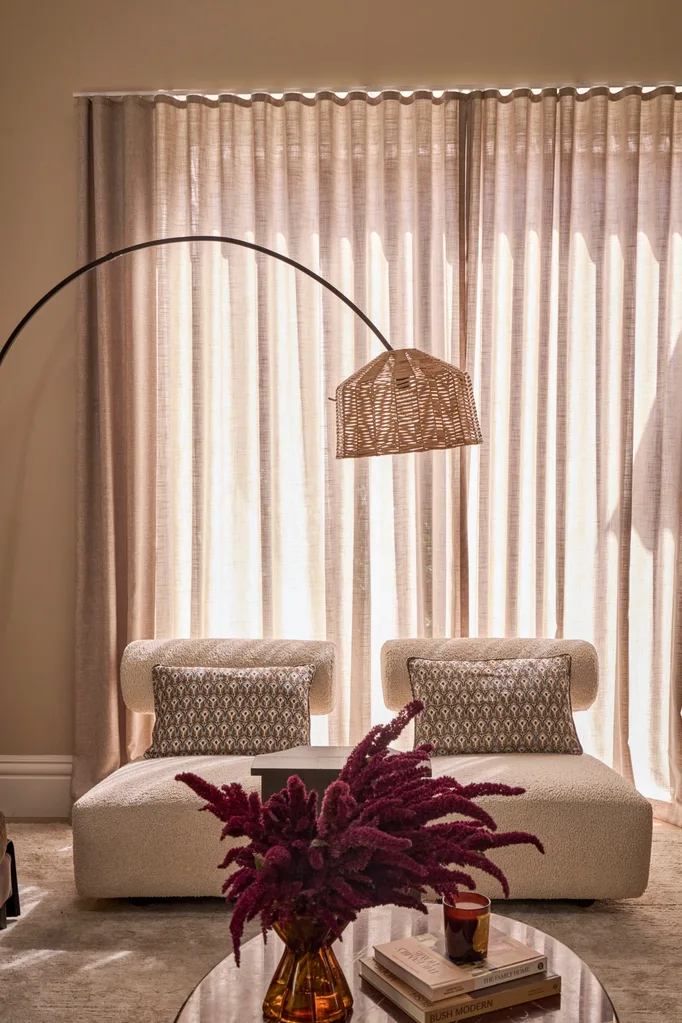
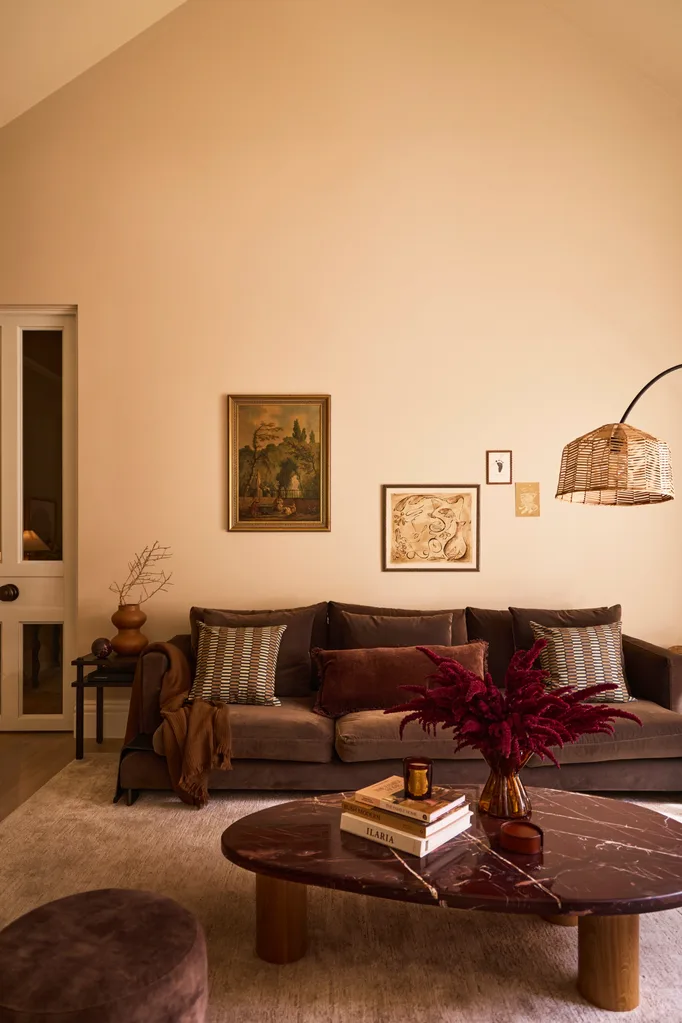
A chocolate-coloured Camerich sofa sets the cosy tone in the formal living room (both pages), topped with ‘Khan’ cushions in Desert from Walter G, and bolster cushion and ‘Enes’ throw, both in Chocolate from Saardé. The pouf, side table and ‘Flora’ rug in Husk are all Japandi Estate. The Satara coffee table is styled with a custom baby book.
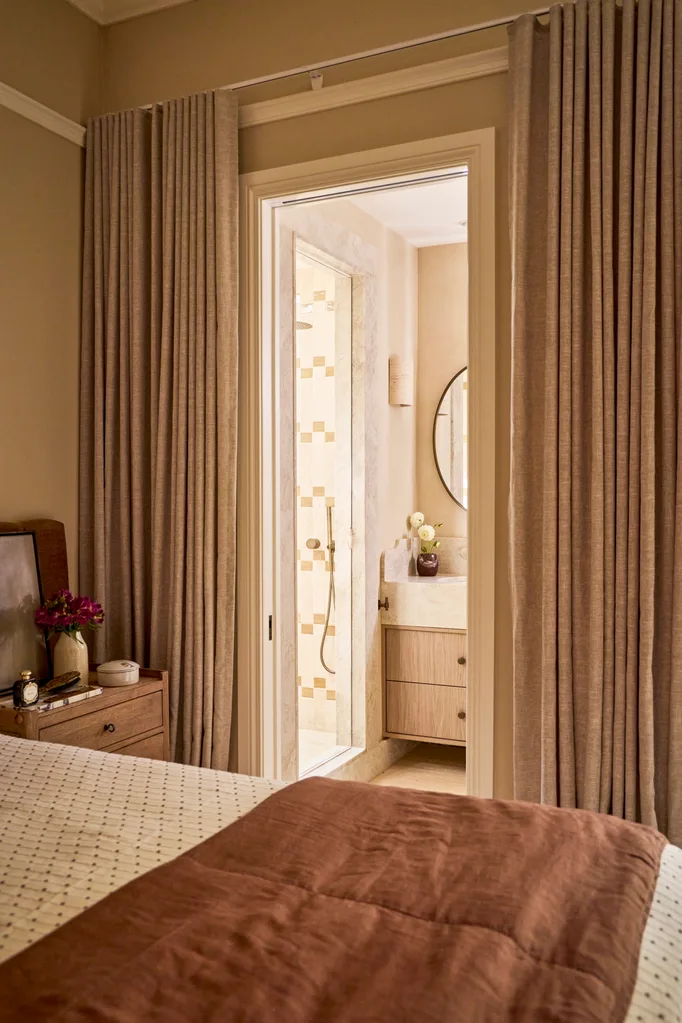
Main bedroom & ensuite
Curtains add a lavish layer in Steph and Gian’s bedroom, next to In Bed bedding and a Hudson Furniture bedside table.
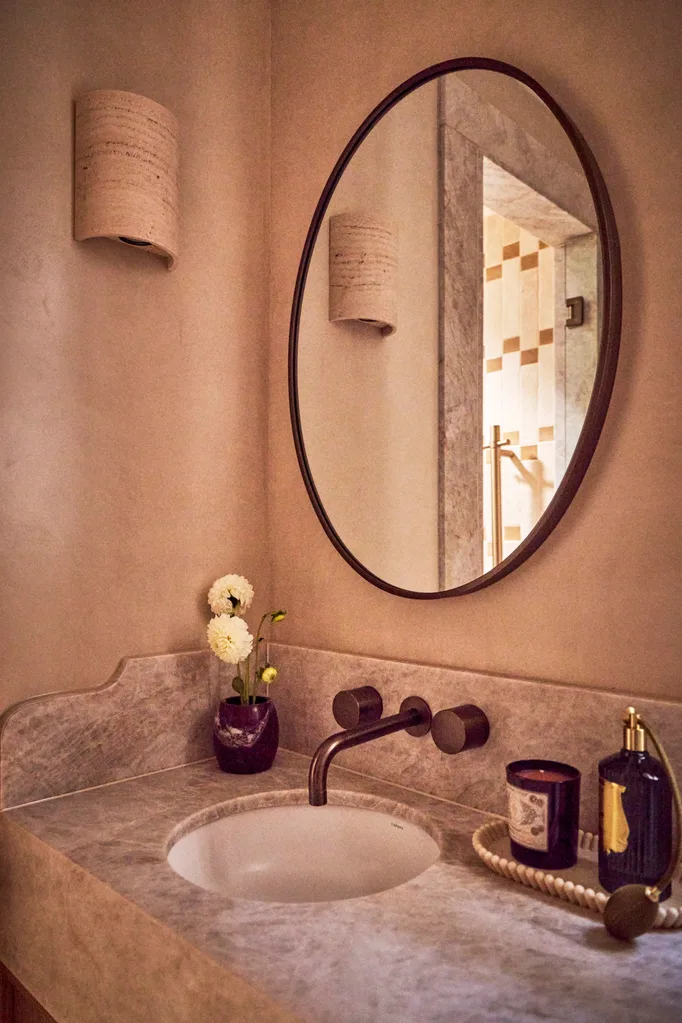
The vanity top in the main ensuite is Taj Mahal Sensa from Cosentino, paired with Yabby tapware and a Caroma basin. The round mirror is custom, on Venetian plaster walls with a sconce from Beacon Lighting.
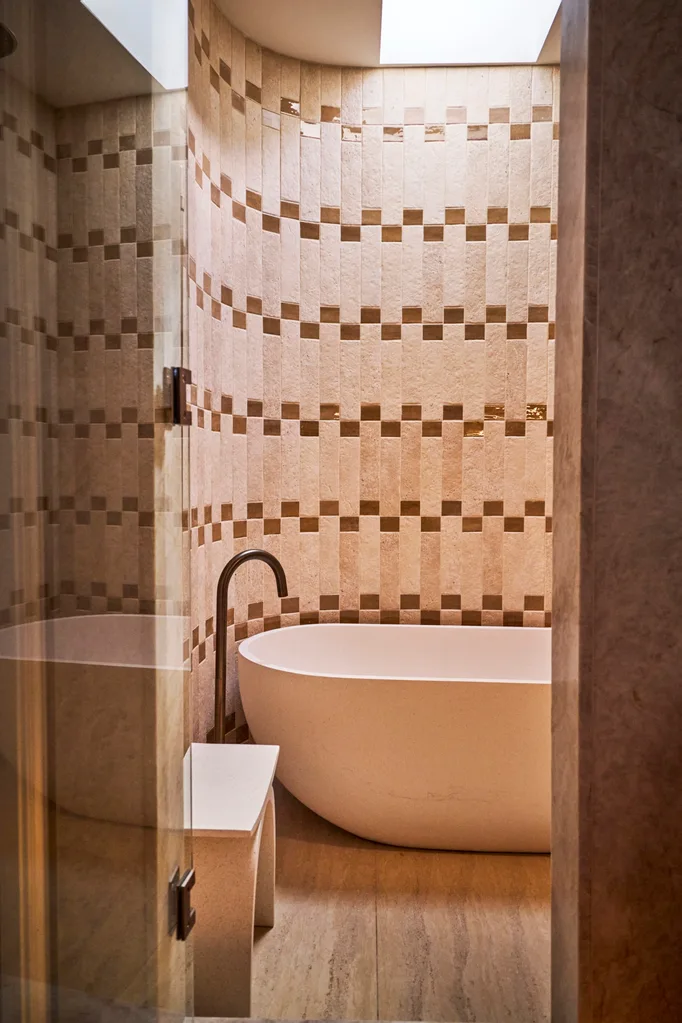
The wet zone has a Pietra Bianca bath and custom tiles crafted from ‘Thirroul’ subway tiles and ‘Richmond’ subway tiles, all from Tile Cloud, with natural light flooding in via a Velux skylight.
Ilaria’s bedroom
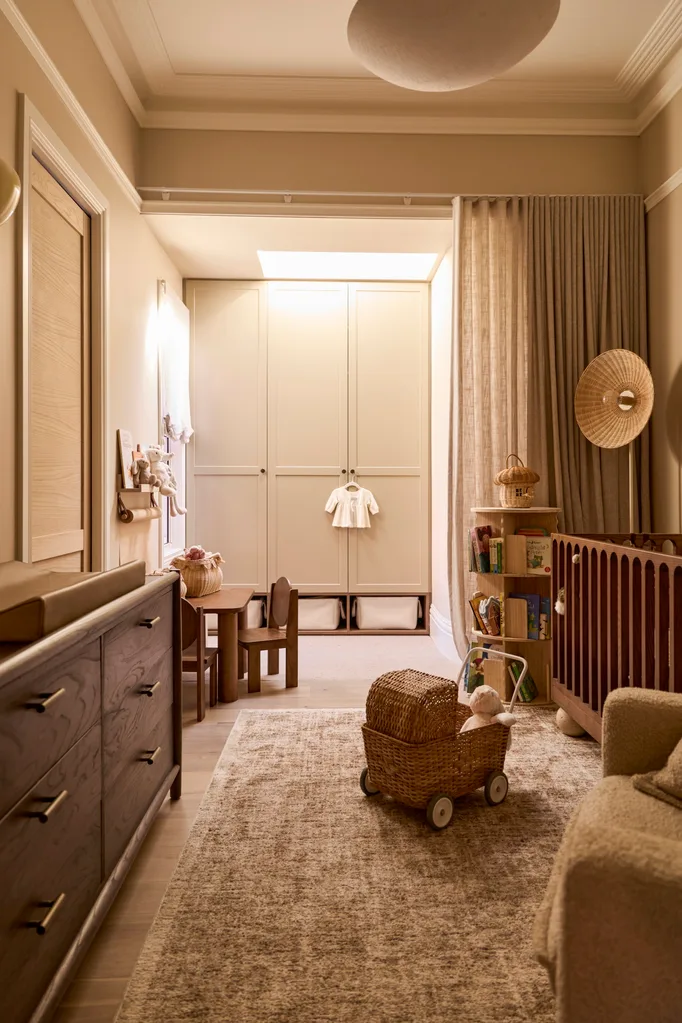
The cot, table and chairs (bottom) from Sacred Bundle are joined by a toy pram from Monkey Puzzle Toys and mini bookshelf from Nuage Interiors. A Japandi Estate rug lies between the Il Tutto armchair and Interior Secrets change table, with Polytec cupboards in Taubmans Safari Suit.
Laundry
The sunny living room next to the back verandah doubles as a laundry. Here, a Freedom lounge with Eadie Lifestyle ‘Tabako’ throw and cushions from Saardé and Walter G, stands in front of the utility zone. The benchtop is Dekton in Liquid Shell from Cosentino with sink skirt to match the home’s curtains.
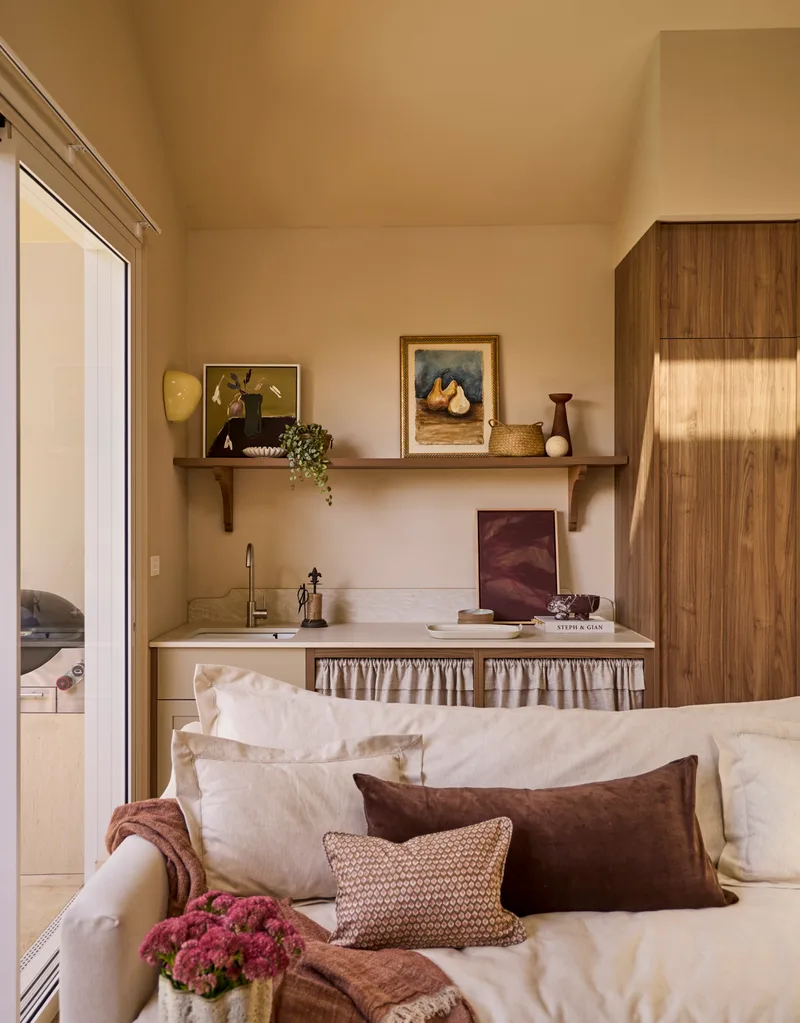
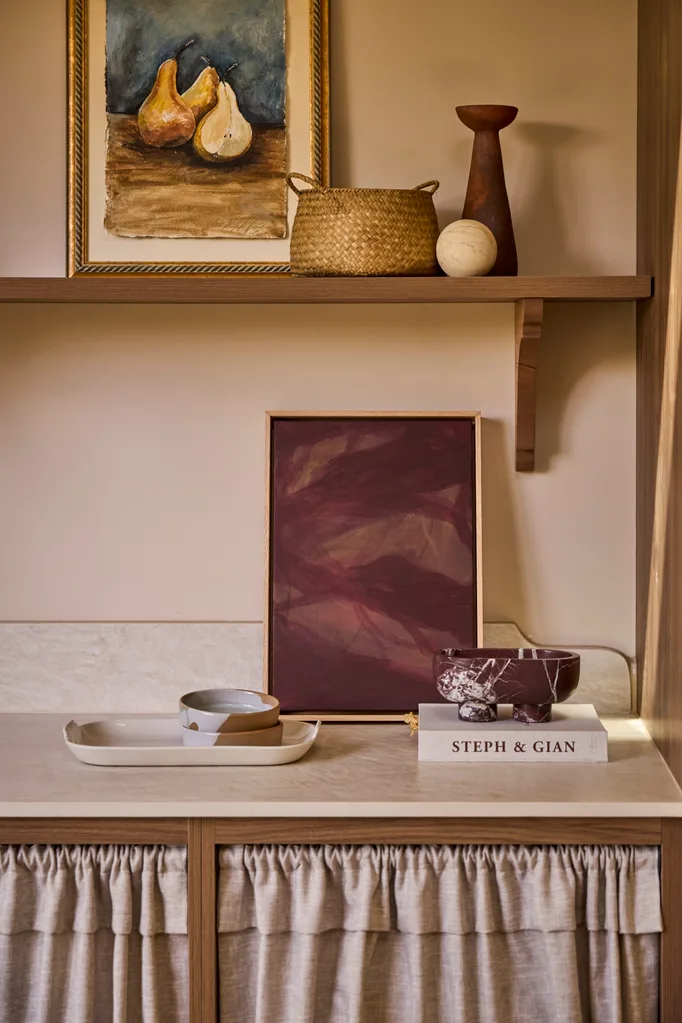
The space is styled with ‘Last Joy’ by Anna Curnuck and ‘Whisper No 5’ artwork, both from Sibu Gallery, and a pear work by Rikki Day Art. A set of ‘Forager’ stack bowls from Robert Gordon decorate the bench, with a Rosso Levanto marble tray by Co Theory. A pop of pink florals are held by a vase from Kate Nixon in the sitting area.
Alfresco & pool area
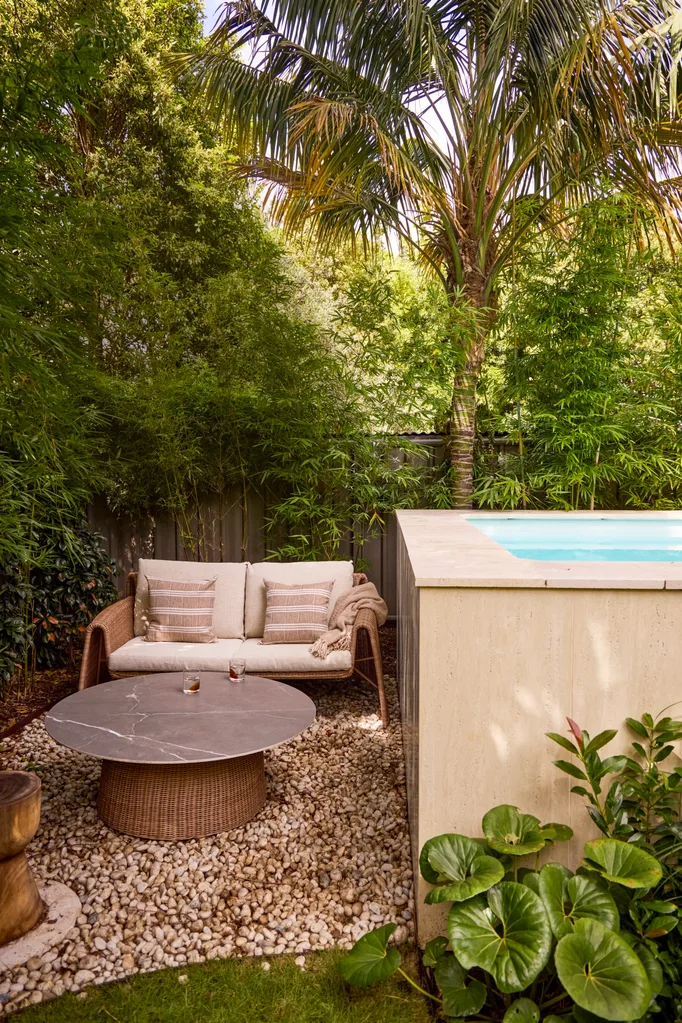
A shady sitting area is decked out with Amart furniture, Walter G outdoor cushions and a Bed Bath N’ Table throw. These snuggle in next to the Plungie pool, with Tile Cloud tile surrounds. Greenery from Exotic Nurseries brings privacy.
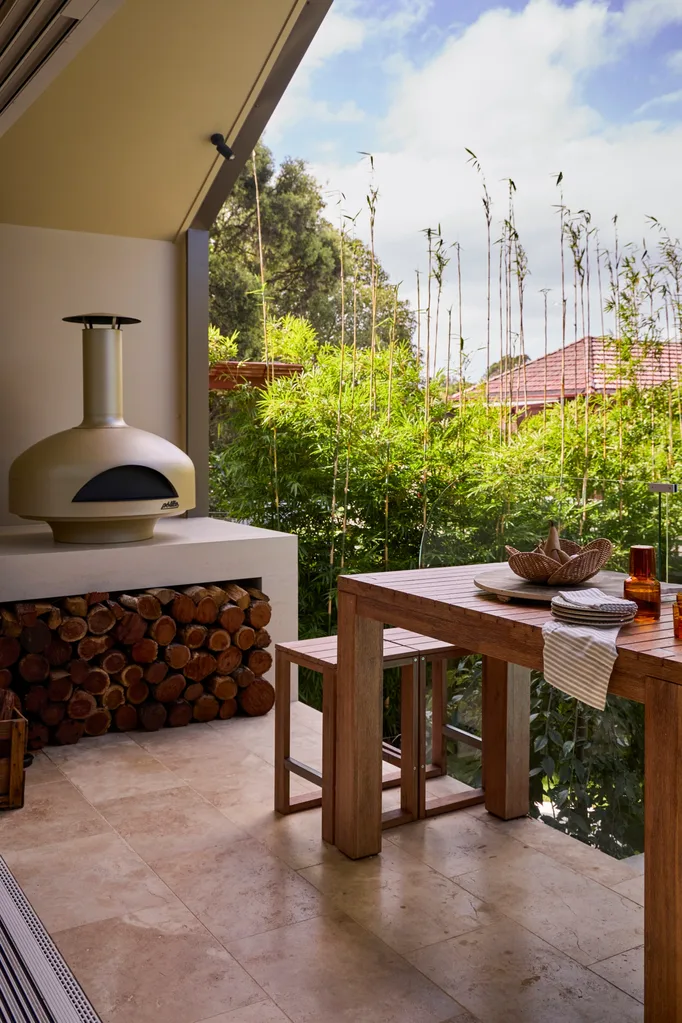
The Polito woodfired oven sits beside Amart table and chairs on the verandah. Courtyard Steph enjoys the side courtyard and vegie garden with Ilaria. The back extension is finished with James Hardie cladding in Taubmans Paperbark with gutters in Taubmans Jasper.
Courtyard & veggie garden
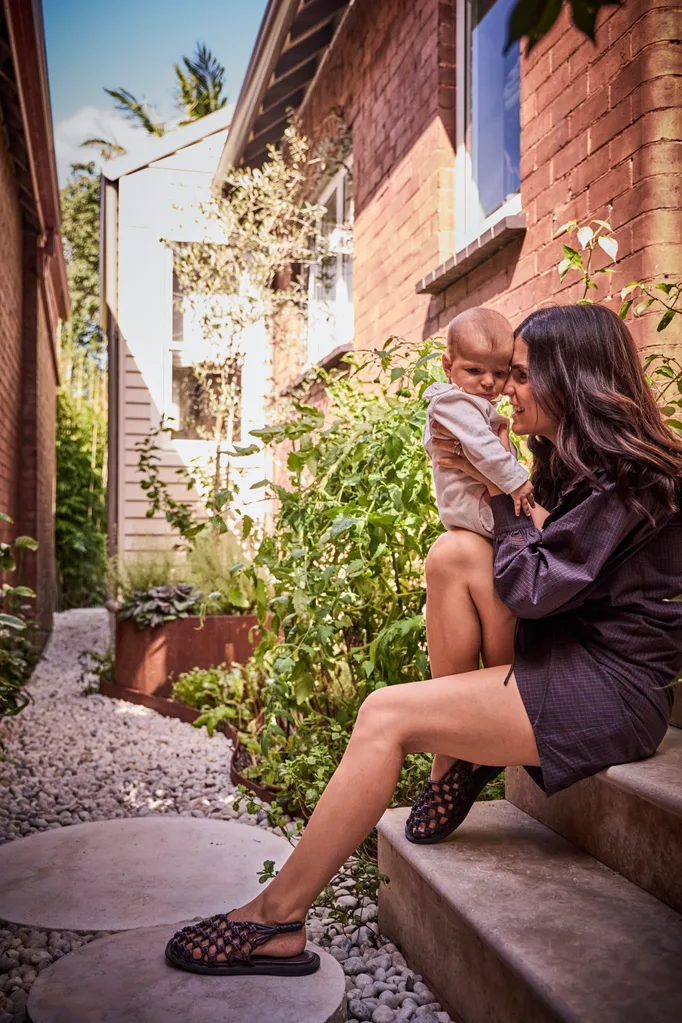
“It was really important to us to have a functioning vegetable garden. we have tomatoes, fruit trees, herbs and a passionfruit vine. Both of us love gardening”
Steph Ottavio, architect & homeowner
SOURCE BOOK
Architecture SjO Architects, sjoarchitects.com.au.
Builder Endeavour Construction, @endeavour_construction.
Landscaping Silver Spade Landscapes, silverspade.com.au.
Kitchen joinery Bos Joinery, bosjoinery.com.au.
Remaining joinery Lubanworks, 0424 808 049.

Be the first to read this story by subscribing to Home Beautiful magazine

