 Photography: Simon Whitbread / Styling: Jamee Deaves
For many people, home ownership is like a game of musical chairs, hopping from one imperfect property to the next. It’s rare to strike it lucky with a singular purchase, but that’s exactly what happened for Diana and Tim.
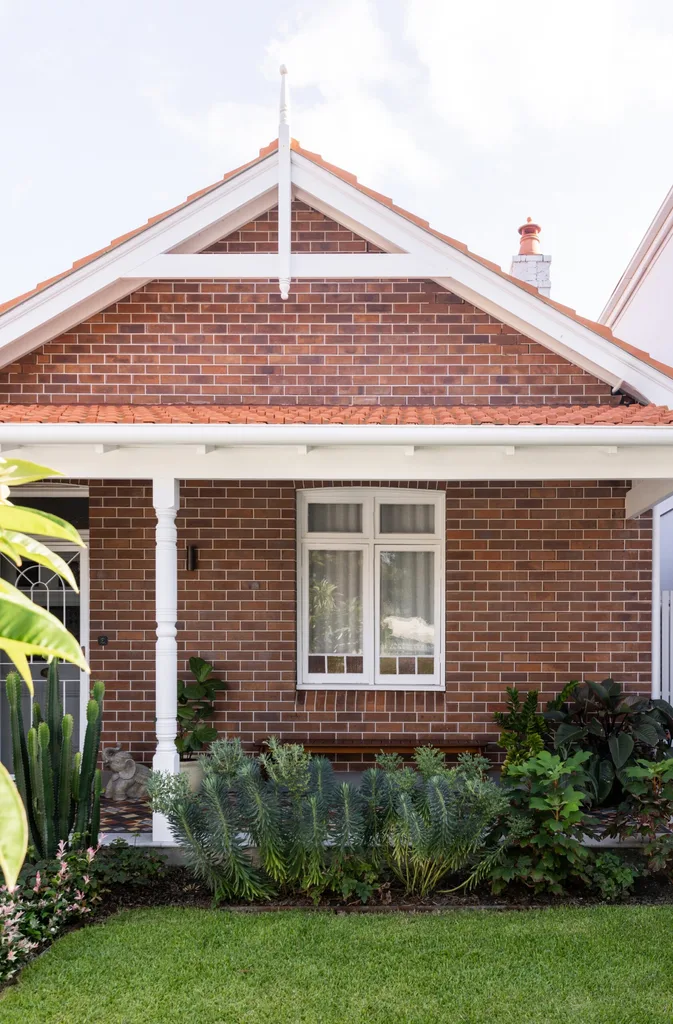
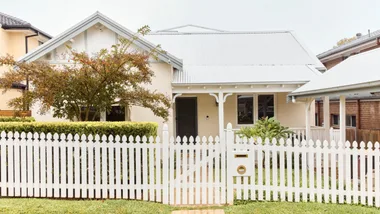
The couple have been together since high school (hitting the mark first time is a habit for the pair) and together bought their very first house on Sydney’s Northern Beaches. They were particularly seduced by the home’s period charm.
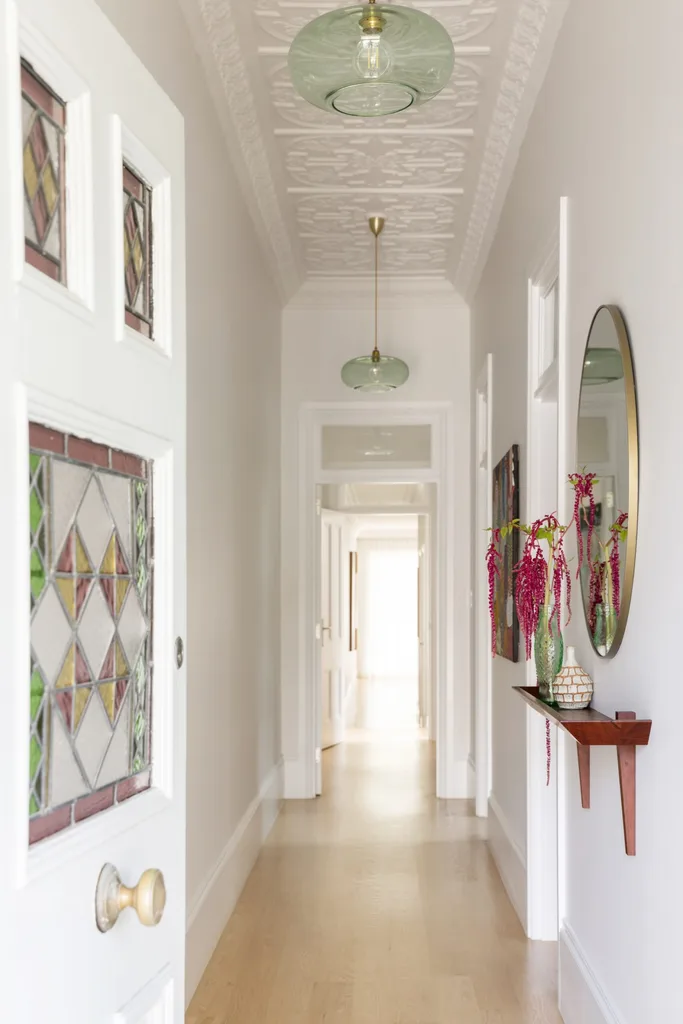
“It’s a 1910 Federation semi, so we loved the history of the house. And we loved that it’s really hyper local – it’s so close to the beach, schools, a coffee shop, grocery store. Everything is walking distance. It is literally our dream home,” says Diana. The dream home of a young couple, however, doesn’t necessarily match the dream home of a family of five many years later – yet the home’s charms remained unmatched, and Diana and Tim knew they could mould the space to fit their evolving needs.
INSIDE STORY
Diana & Tim’s home
Who lives here? Diana and Tim; their three daughters, Lucy, 12, Anna, 11, and Sophia, nine; and Minnie the Cobberdog puppy.
What is your favourite space in the home? Diana: “The open-plan kitchen and living area. It’s the heart of the house. We love the light and the connection to the garden/pool. It’s a great and generous space that works well year-round.”
Do you have any future plans for the house? “Enjoying living in it. We still have a few paintings to hang and some furniture pieces we’d love to find, but we’re happy to let those things come together gradually rather than forcing them.”
Where would we find you on a lazy Sunday morning? “Most Sundays start on the sidelines at soccer or Nippers. Once that’s done, we’re back home for a swim, something to eat and enjoying some time in the sun or in front of the fire.”
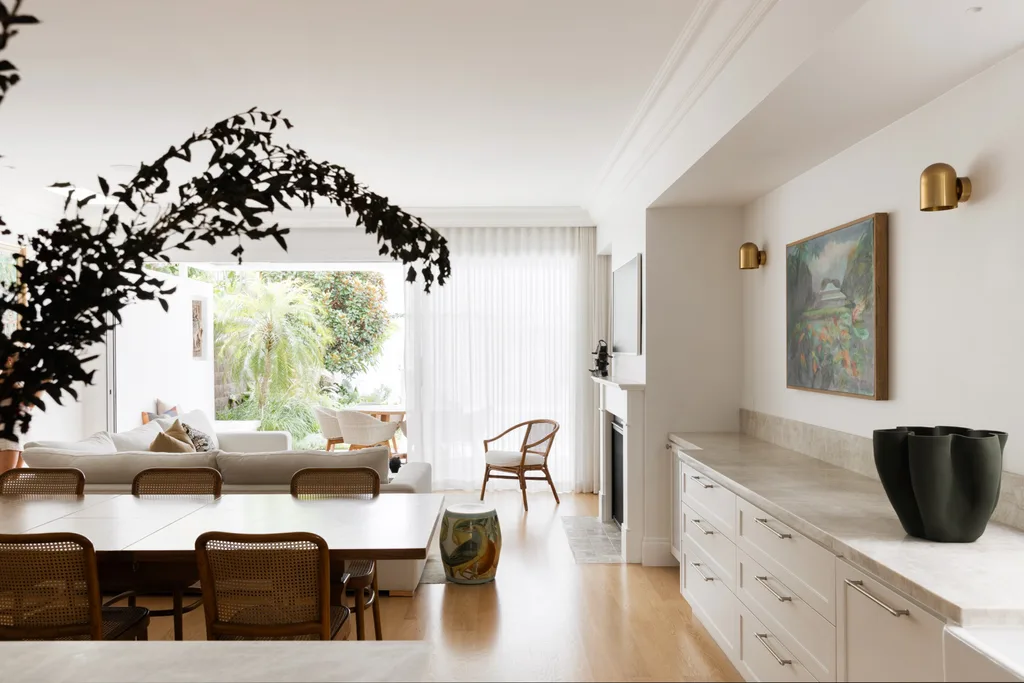
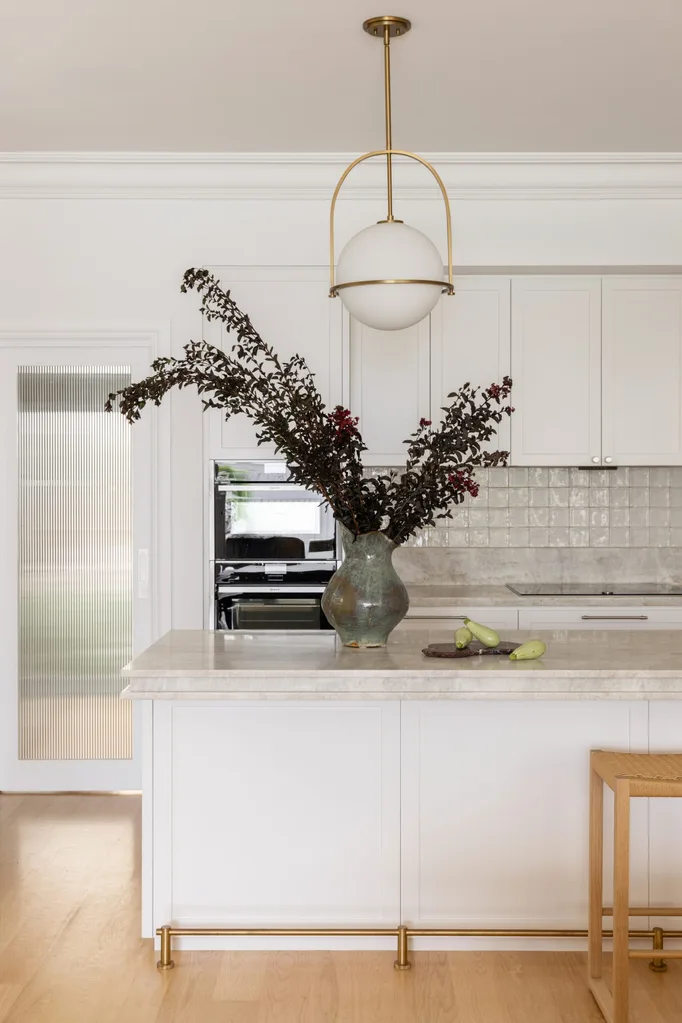
Allowing wall space for art was a priority, here framed by Nightworks Studio ‘Duomo Piccolo’ sconces in brass, which contrast with the cabinet handles in satin nickel. “There’s a real mix of metals in the house: keeping it simple and classic with polished chrome tapware, then brass lights in the kitchen, and then you have nickel bronze hardware. It just makes it feel relaxed and easy, so she can put whatever she likes in there,” says Danielle.
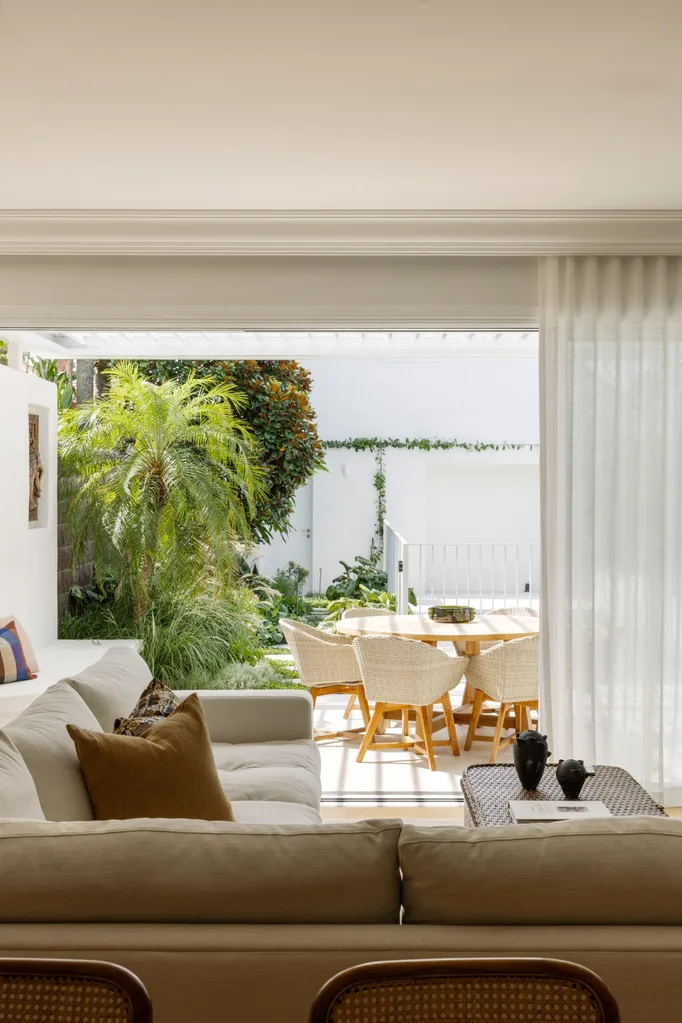
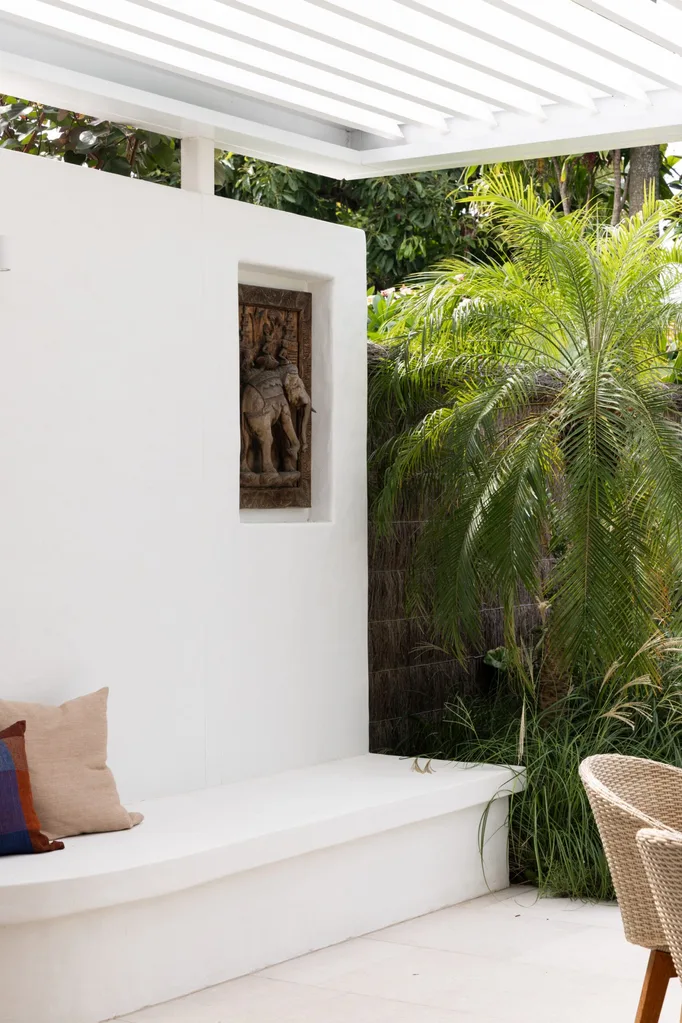
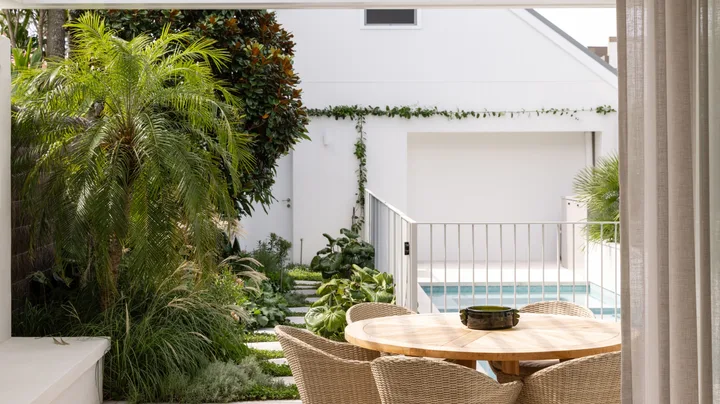
A built-in bench seat with cushions from Ivy Lane is positioned for solo lounging or supervising children. This zone is equipped for all-year entertaining, with the paved patio – clad in ‘Lavado’ tiles from Barefoot Living – covered by a Skymax operable louvre roof.
WE LOVE… white and green
Neutral tones allow art to pop, and outdoors, they do the same for the garden. “When it comes to external colours, less is more. Keep it simple,” says Danielle, who selected Dulux Natural White for the exterior cladding. Soft greens are laid in a breadcrumb trail from front door to internal joinery. “The greens were chosen to complement the gardens, and for their calming effect.”
“I wanted more neutral tones. We love art and wanted the personality of the paintings to shine.”
DIANA, HOMEOWNER
They lived in the house for a decade before making any changes, but Diana says, “We bought the house knowing that ultimately we would want to do a renovation. It was two bedrooms and a study, so we had our three girls all in one bedroom.” Taking a solid beat before diving into a renovation was a wise course – fiscally, of course, but also because it gave the couple time to ponder the options and take advice on exactly how to make the home work best for their family, now and into the future. “Our architect [Du Plessis Architects] gave us really good advice about creating zones,” says Diana. “I had always thought we’d forever want to watch TV together, for example, but then you realise, as the kids get older, that having different spaces is really important. The girls are upstairs and their chaos is out of sight, downstairs is our parents’ area, and then we’ve got our family communal space.
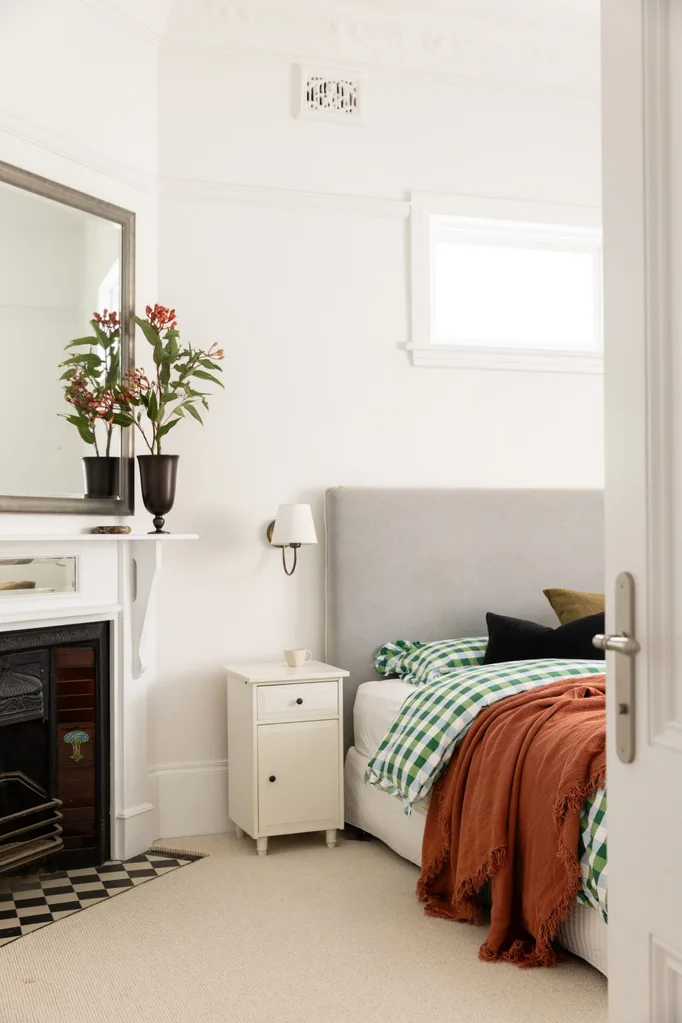
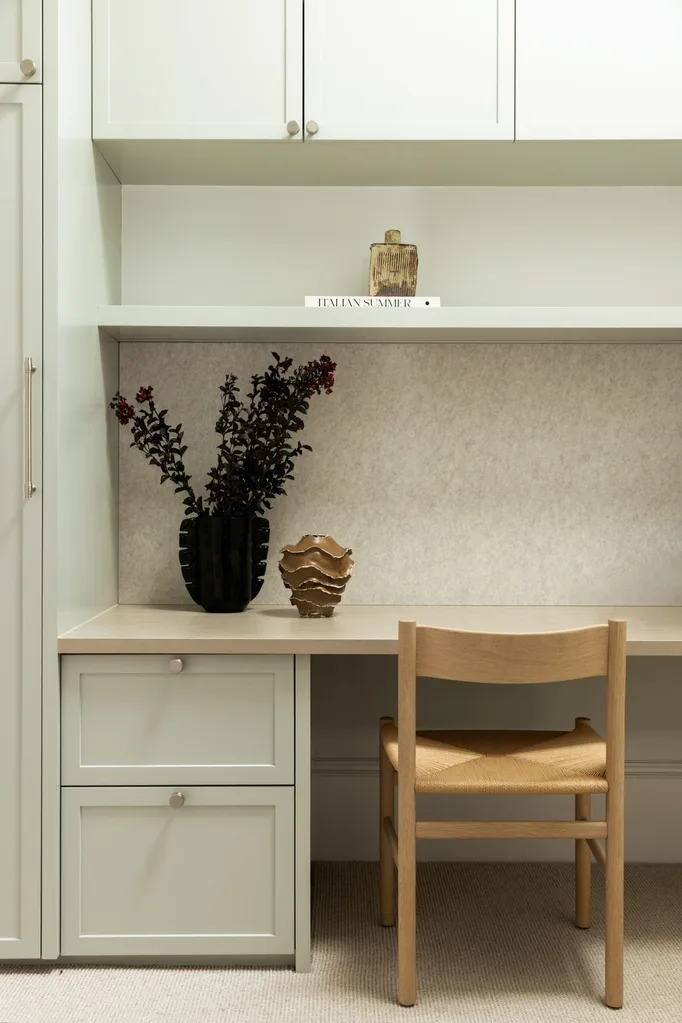
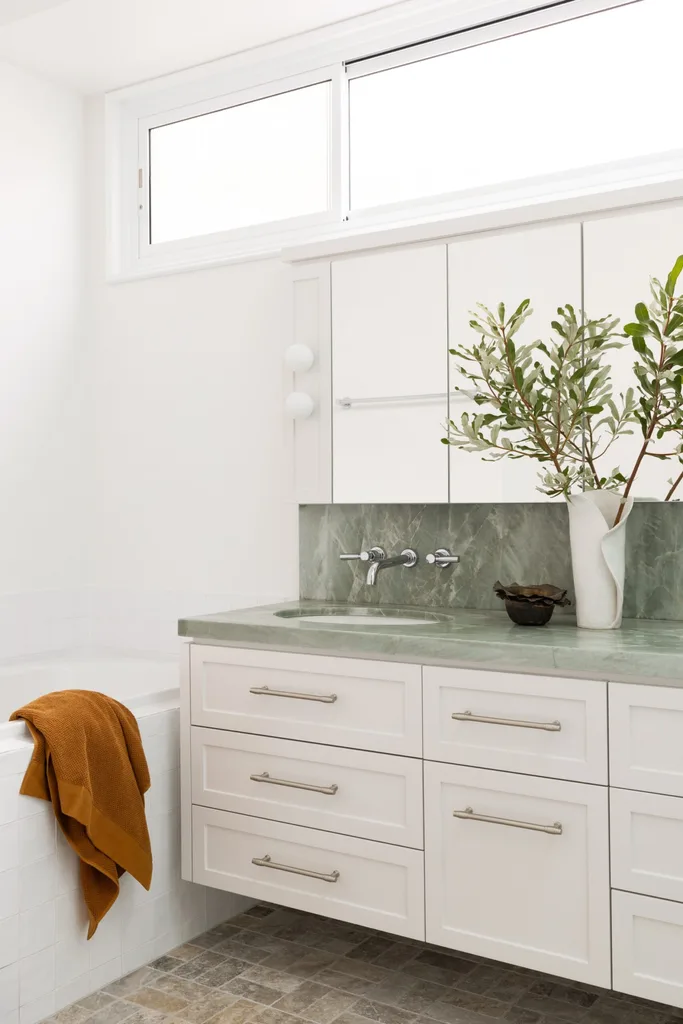
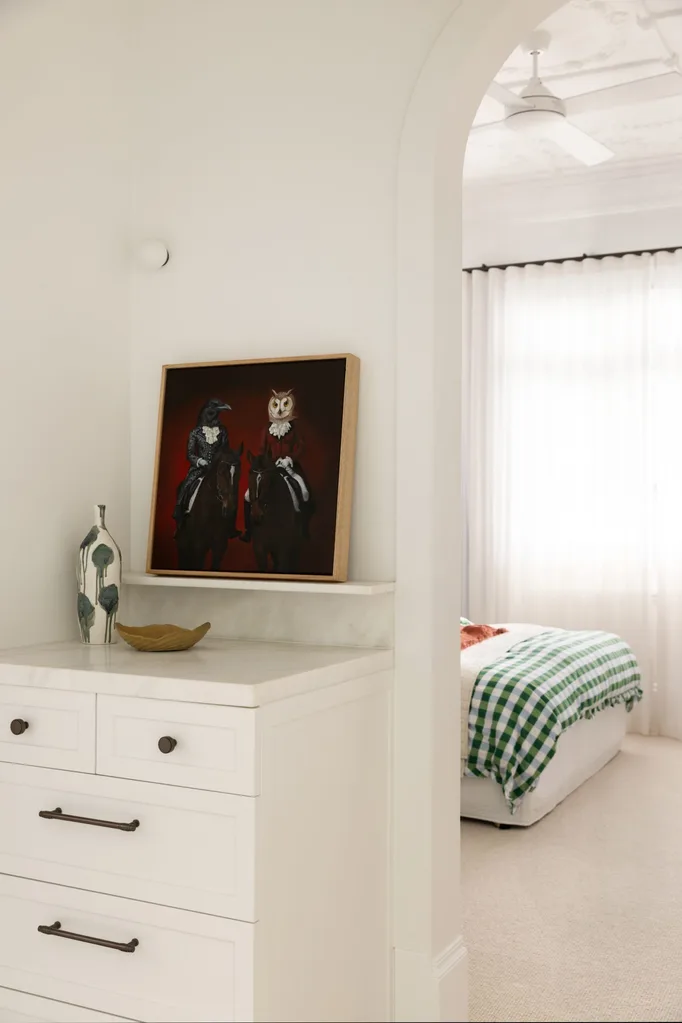
The function of the house is just brilliant.” There’s even space for Diana to work, with the master suite incorporating a distraction-free office. Du Plessis Architects mastered essential factors like layout and light, then Danielle Bonello of Danielle Victoria Design was brought in to conquer the interiors. Her brief was two-fold: to capture the sophisticated, easy-living look Diana wanted, and to make it a high-functioning space for family life. “The original house is Federation, though the addition was made to look a lot more modern (by the architect), so you have that marriage between the two styles.
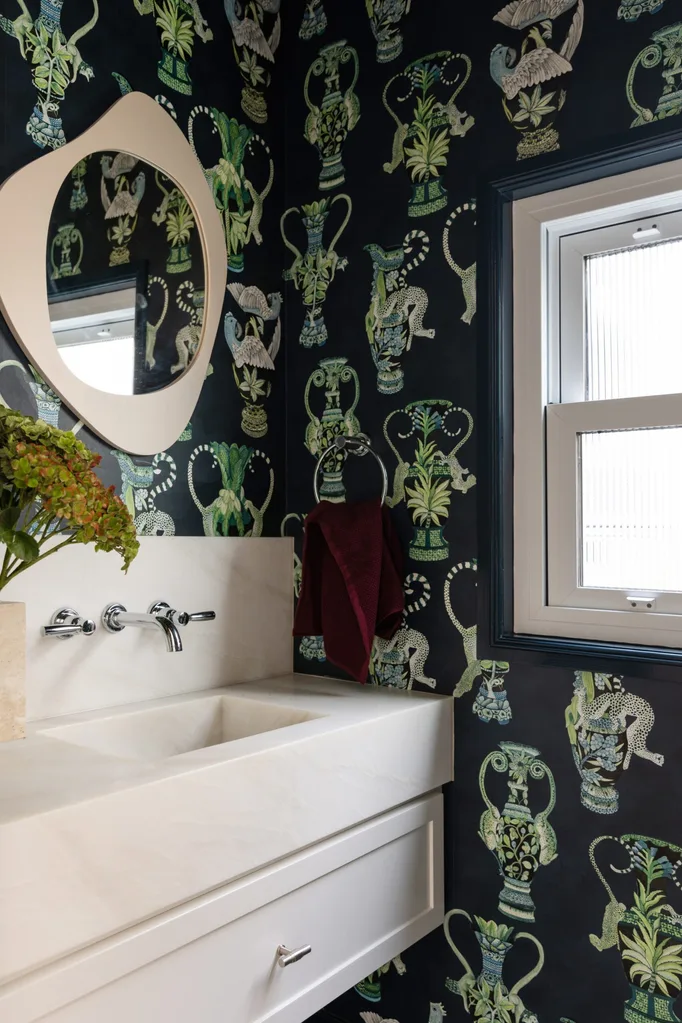
Diana, however, didn’t want that type of very modern look inside the house – she wanted warmth and texture, and for it to feel very family friendly,” says Danielle. The goal was a classic and elegant design, but equipped for rough-andtumble family living; and for it to be light and neutral, but with a few delightfully bold surprises, from their quirky art collection to the enveloping wallpaper in the powder rooms. As well as incorporating bulletproof surfaces, the essence of liveability for this busy family was order.
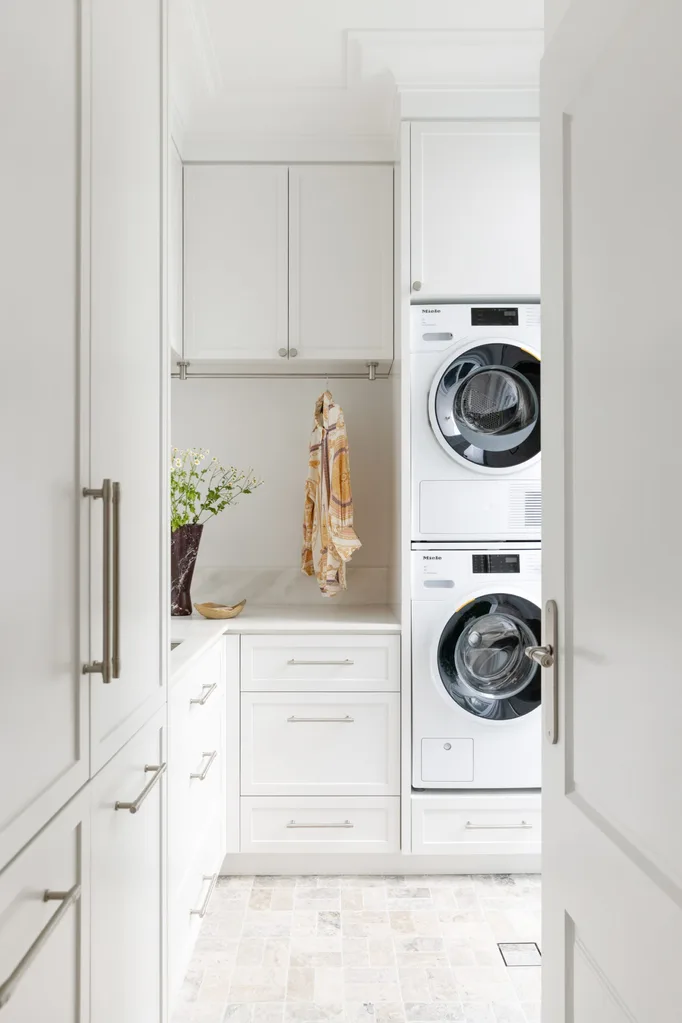
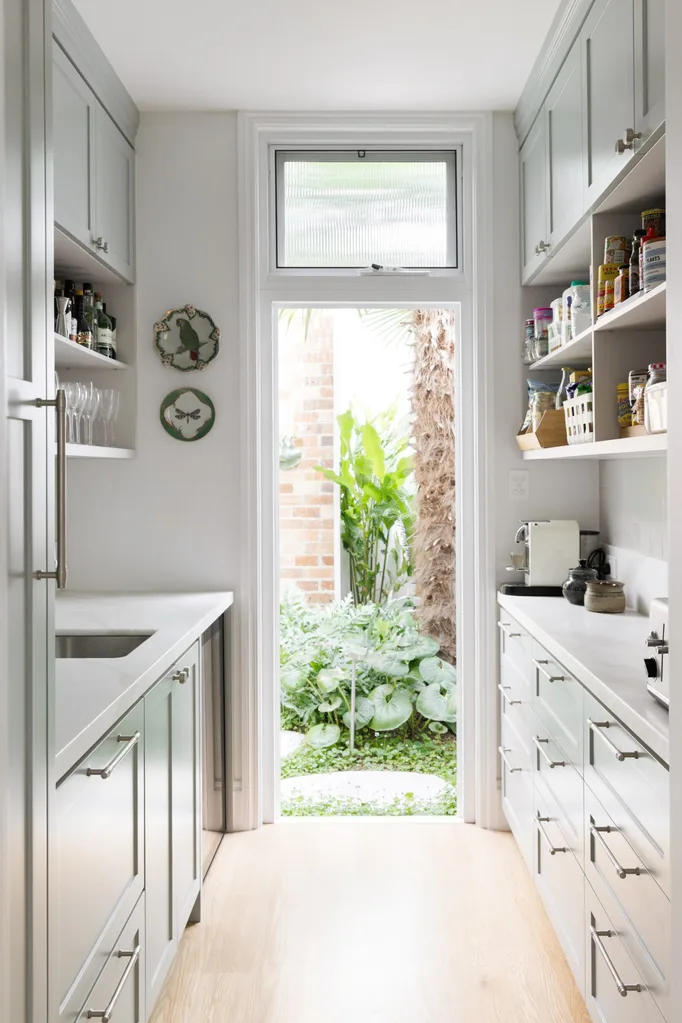
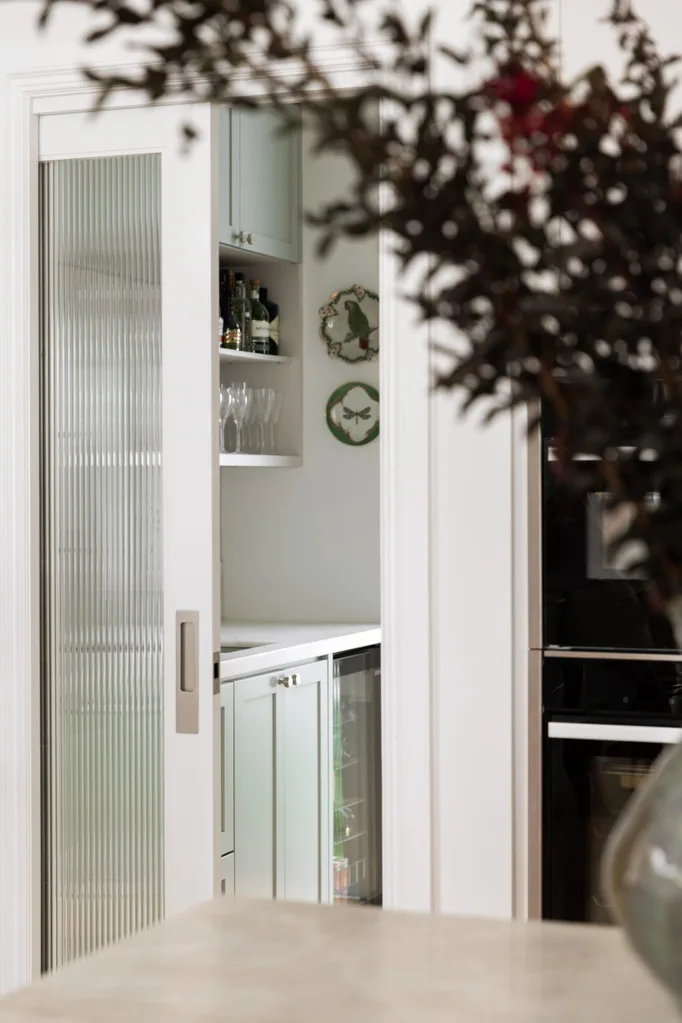
“I love storage and I love everything in my house to have a home. When we went through the kitchen, we planned every excruciating detail: where each appliance would fit, the heights of the coffee cups to make sure they’d work in the butler’s pantry,” says Diana. Every step of domestic life is anticipated, from the chute that sends the girls’ laundry directly into the downstairs hamper, to the built-in filing cabinet and printer cupboard in the office. “Danielle made sure we utilised every bit of space, so there are no redundant areas of the house, which would have really frustrated me. Every space is really thoughtfully used,” says Diana.
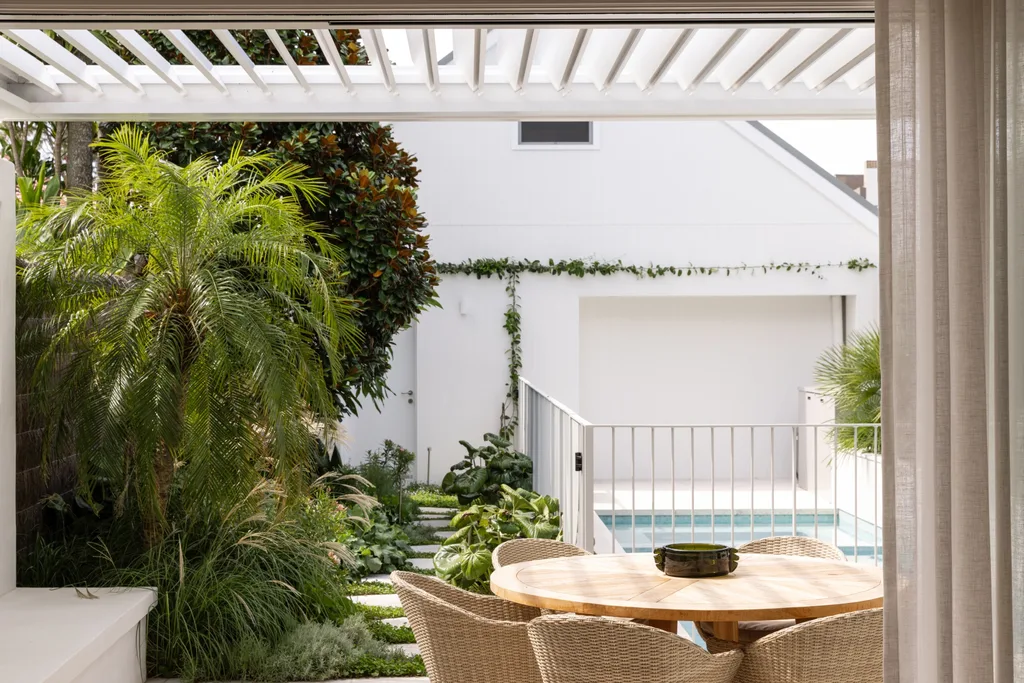
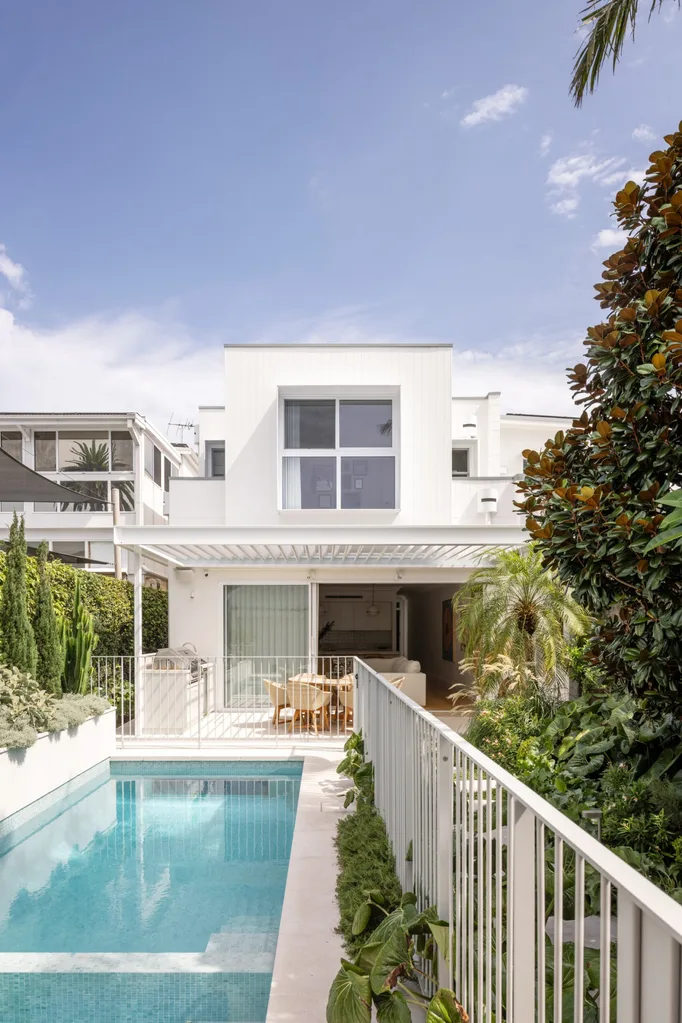
A house that runs like a well-oiled machine is an everyday delight. And with the combination of calm private spaces and easy-living communal zones, the house facilitates family life in every way Tim and Diana dreamed – and in ways they didn’t imagine. “Genuinely, we feel so lucky that we get to live in this beautiful house and raise our girls here,” says Diana. “It’s a house that always feels full, whether we’ve got family here or it’s just us. We’re so content.”
SOURCE BOOK – your trusted home directory >>
Interior design: Danielle Victoria Design, daniellevictoria.com.au.
Architecture: Du Plessis Architects, droom.com.au.
Landscape design: Adam Robinson Design, adamrobinsondesign.com.

Be the first to read this story by subscribing to Home Beautiful magazine

Related stories

Native ad body.

Native ad body.

Native ad body.