Love where you live, but not the home you live in? It’s a situation that many Australian families find themselves in, which is why a knockdown/rebuild project is increasingly popular.
Often more affordable than a large renovation, it’s a common solution for families who live in older-style houses, which haven’t been built with modern family living in mind. Older houses are often full of smaller, interconnected rooms instead of featuring open-plan living spaces. Lack of storage is another big problem, as is the lack of connection between inside and outside spaces.
A well-planned new house can solve all of these issues – and it means you stay in the neighbourhood you love and still end up with the life you want.
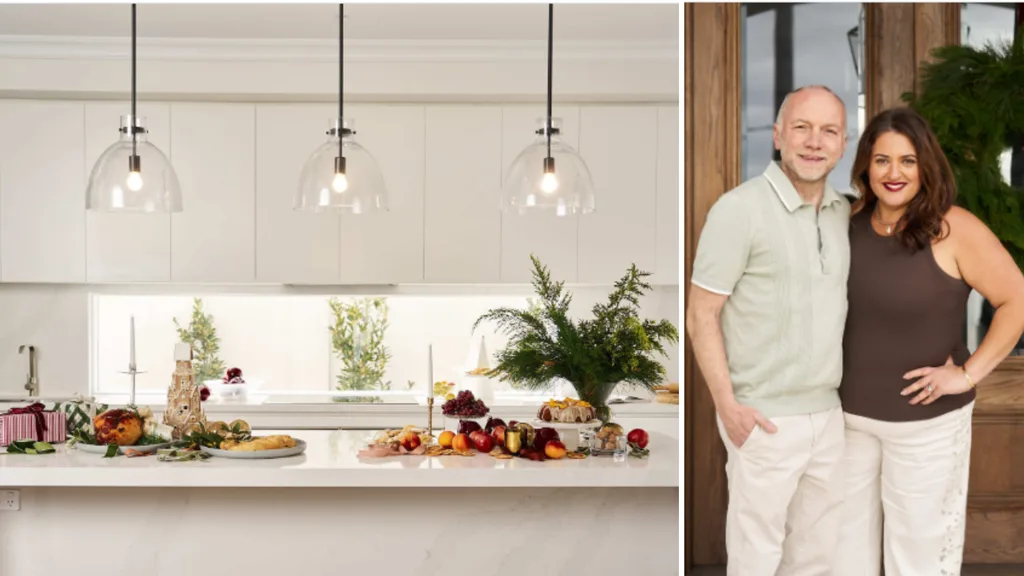
Meet Renee and Ilias
This was the situation of Renee and Ilias, who run their own catering company, Olive and Thyme Catering. As keen cooks, they were keen to update their kitchen and they also wanted to make their outside areas work well (and be more family-friendly) by reorientating their house, which is why they decided to choose a knockdown/rebuild option with Metricon.
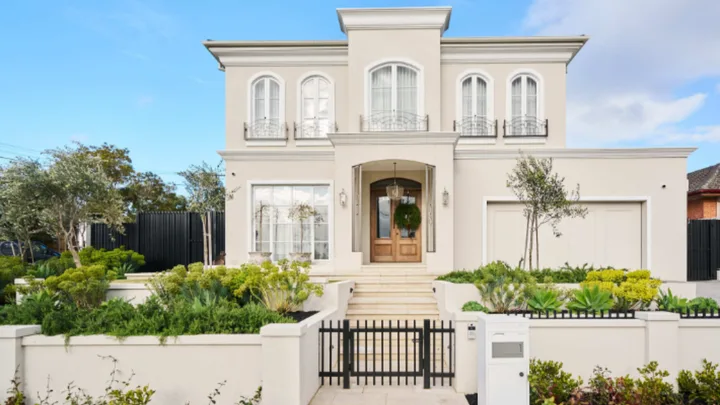
They chose Metricon’s Bordeaux design because it ticked off everything on their wishlist.
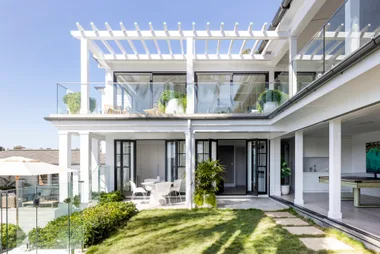
With two storeys and four or five bedrooms, the Bordeaux is a luxury home at an affordable price. Inspired by the classical architecture and romantic chateaux of France’s largest wine growing area, Bordeaux has a mansard roof, Juliet balconettes and iron lacework.
However, even more importantly for Renee and Ilias’s growing family, Bordeaux features a modern kitchen, and stunning parents retreat with study, living area and huge walk-in robe.
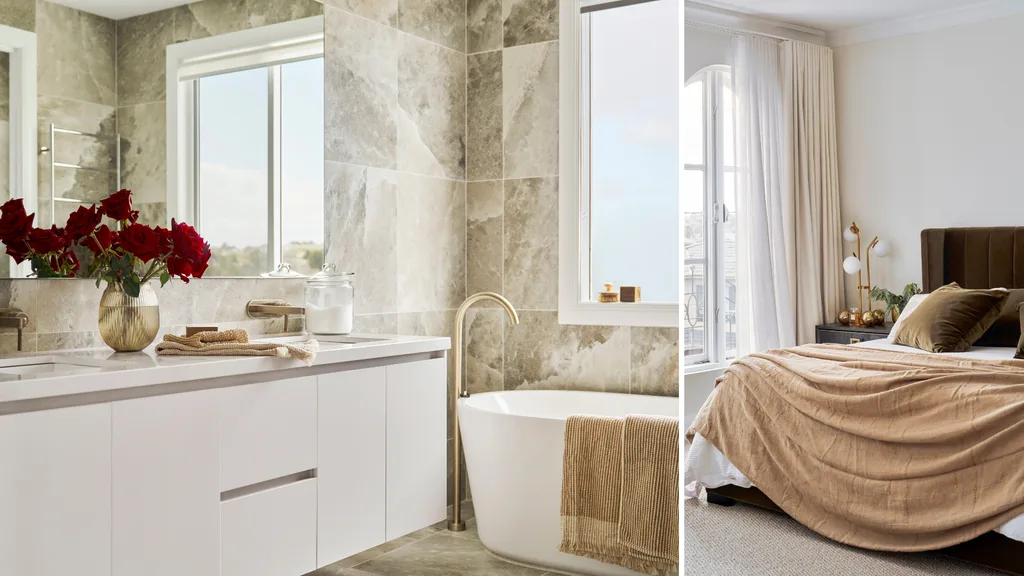
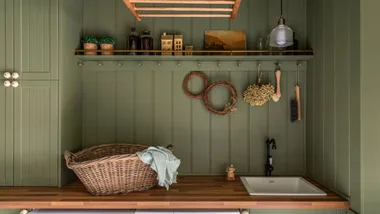
For Renee and Ilias, the connection between the kitchen, pantry and laundry was a particular drawcard, supporting their love of cooking and entertaining while providing practical storage for family life.
Start with your block’s siting and orientation
Renee and Ilias’s original home sat towards the middle of their corner block, with a large front garden that left limited room for private outdoor entertaining. By reconsidering the siting and orientation of their new home, they made better use of the block, accommodating a larger home and a more private, usable backyard for family life and entertaining.
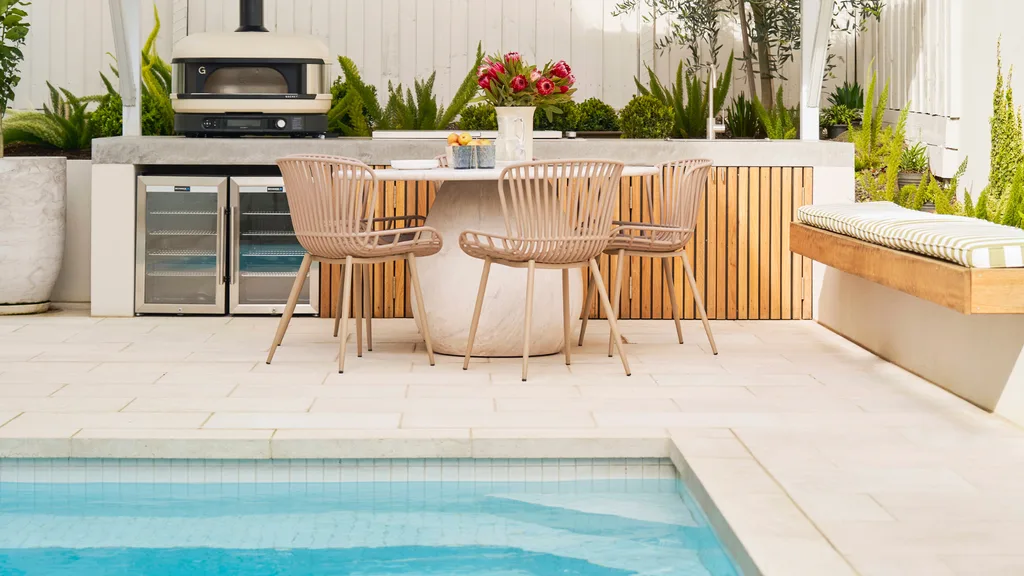
A well-orientated house is also more energy efficient – it’s cooler in summer, warmer in winter, so it’s worth designing your floorplan in conjunction with where the sun shines. If you’re building or renovating, the rough rule is to put living areas on the north side and laundries, garages and storage on the south. Talk to your builder about the site, and your priorities before settling on the floorplan.
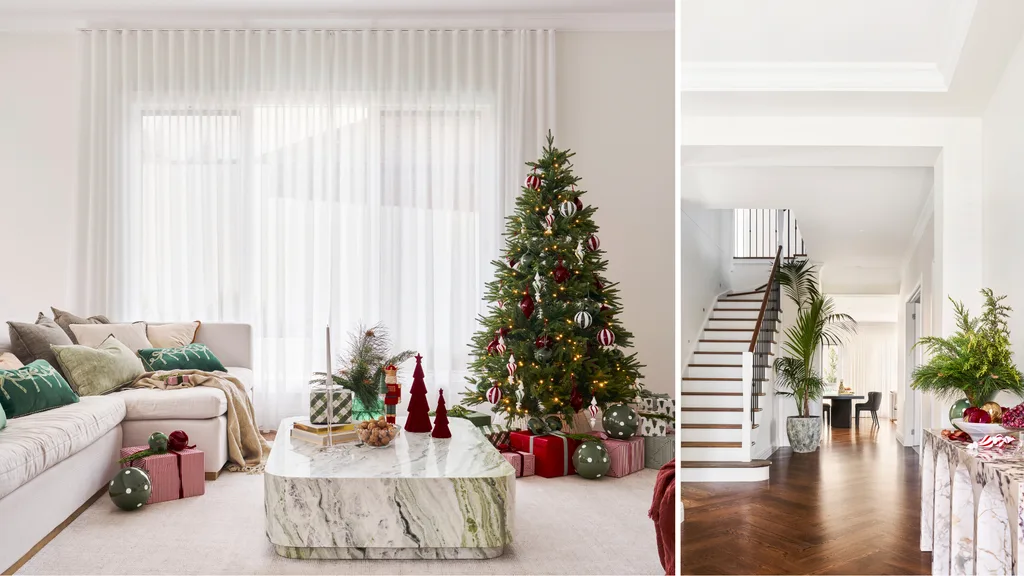
Design around the way you live
Like most families planning their dream home, Renee and Ilias looked at how they spend their time and what their priorities were, before they began the building process.
For them it was all about the cooking zone. The catering couple wanted a three-metre island, butler’s pantry, dual dishwashers and ovens. They also decided to connect the kitchen, butler’s pantry and laundry to effectively enlarge the space.
When reviewing your own floorplan, trace the journey from bringing groceries home to preparing meals, serving and cleaning up. The aim is a layout that supports your routines.
Plan storage where life happens
Start by listing what you need to store and where you use it. In the kitchen, plan pantry space around your cooking habits and appliances; a butler’s pantry may suit some households, while others can achieve the storage they need within the main kitchen.
And when it comes to the bedrooms, look at making sure all bedrooms have built-in wardrobes, and a walk-in for the main bedroom suite. Inbuilt storage is much more space efficient (and neater). A mix of open shelves for access and cupboards to keep the mess hidden is ideal.

Create rooms for gathering and privacy
Designing a family home is about flexibility – creating space for the family to come together and share their day, while still incorporating private areas for work, study, or relaxing.
Look to include open-plan family living, as well as rumpus and study spaces. Renee and Ilias chose two downstairs living areas and a study, an upstairs shared rumpus and a master suite with walk-in wardrobe and additional study.
Checklist
Starting the planning process? Here are some of the questions to ask yourselves (and your builder)
What frustrates us now?
What routines must the plan support?
What will change in five to ten years?
A good design can address an awkward block orientation, make room for family life and connect the spaces used every day.
Explore Metricon’s home designs and speak with the team about a floor plan that suits your block, your routines and your future.

With over 50 years of experience, Metricon is Australia’s leading home builder, celebrated for design innovation and award-winning homes that reflect the way Australians live today. Every home is crafted with a meticulous commitment to quality and detail—underscored by 10 consecutive years as Australia’s No.1 home builder, a testament to the trust placed in the brand by tens of thousands of homeowners nationwide.

Related stories

Native ad body.

Native ad body.

Native ad body.