Renee and Ilias had every reason to stay put. The couple had lived in their Melbourne suburb since 2011 and felt firmly at home in the area. The problem was the house. The single-storey 1960s weatherboard they shared with daughters Yianna, 11, and Vaia, nine, plus cat Manoli, had three tiny bedrooms, one bathroom, scant storage and an awkward position on its corner block. Not to mention the upkeep. Old houses take time – something the couple had little to spare.
Advertisement
(Credit: Photography: Leon Schoots / Styling: Belle Hemming)
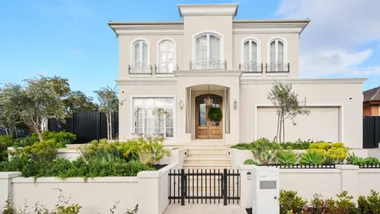
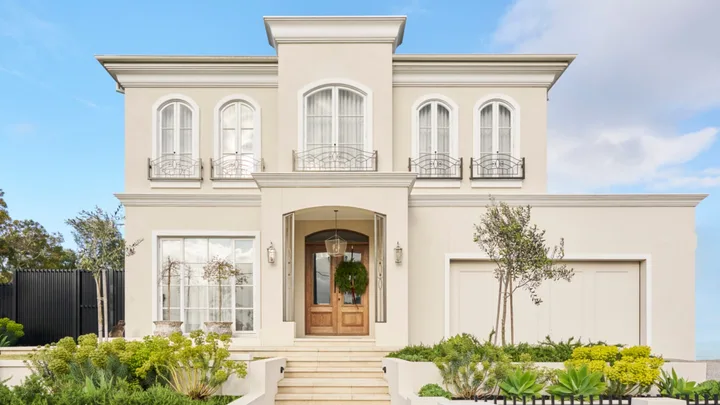
For Melbourne couple Renee and Ilias, replacing rather than renovating their dated house let them build their dream home, with no compromises. “We really liked the fact we could make it our own,” says Renee. The facade in Dulux Beige Royal Half, with trims in Dulux Lexicon Half, is lit by an ‘Albert’ lantern from Amphis and sconces from Beacon Lighting. (Credit: Photography: Leon Schoots / Styling: Belle Hemming)
Between running Olive and Thyme Catering and family life, they were tired of weekends being swallowed up by home repairs and maintenance. “The house was charming, but we’d simply outgrown it,” explains Renee. So, they decided to knock it down and replace it with something far more ambitious: a new home with generous proportions, tailored exactly to how they wanted to live.
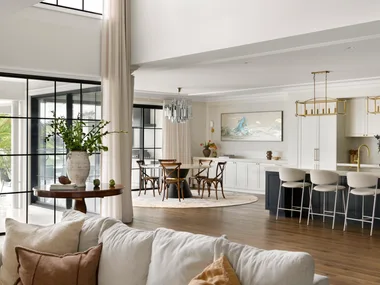
Walls in Dulux Whisper White and French Oak engineered timber underfoot set the calm tone Ilias and Renee wanted. “We moved the staircase to the front of the floor plan, which meant we had to change the layout upstairs, including swapping the position of our walk-in wardrobe and ensuite,” says Ilias. A Coco Republic console is striking in the hall, topped with festive finds from Provincial Home Living. The pot is from Aumann’s Nursery (Credit: Photography: Leon Schoots / Styling: Belle Hemming)
Advertisement
A feast awaits, lit by pendants from Coco Republic. (Credit: Photography: Leon Schoots / Styling: Belle Hemming)(Credit: Photography: Leon Schoots / Styling: Belle Hemming)
BEHIND THE DESIGN
The couple explored the idea of extending up and out, but the sums changed their minds. “We got a quote of $500,000 to go up – but the downstairs would have stayed the same, so it wouldn’t have been worth it,” says Ilias. Starting over offered far more freedom. They chose Metricon’s Bordeaux design for its classic, French Provincial feel and the scope for personalisation. “We didn’t want a modern home – that’s not our style,” says Renee. The new four-bedroom house would run the length of the corner block, unlocking a bigger and more usable outdoor area.
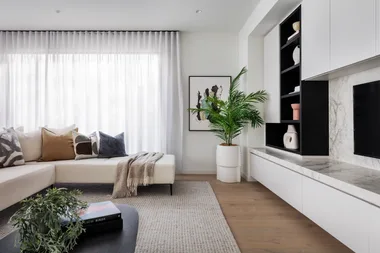
The main living room is where the family comes together on Christmas morning. Everyone piles onto the Coco Republic sofa, topped with a mix of scatter cushions from Coco Republic, Provincial Home Living and Adairs. The Casa Blanco marble coffee table is dressed with Christmas decor from Adairs and Provincial Home Living, while sheer curtains by Warwick Fabrics gently filter the light. (Credit: Photography: Leon Schoots / Styling: Belle Hemming)
Advertisement
For Ilias and Renee, moments like this with daughters Vaia and Yianna are exactly what they imagined when they built their home. (Credit: Photography: Leon Schoots / Styling: Belle Hemming)The family’s tall Christmas tree, ornaments and flocked tree decorations are all from Provincial Home Living, along with the gift wrap and ribbons; the nutcracker figurine is from Adairs. (Credit: Photography: Leon Schoots / Styling: Belle Hemming)
PLANNING PROCESS
“With work and family filling our days, we wanted to use a builder that would handle everything,” recalls Renee. The couple visited Metricon’s Studio M at the beginning of 2023 to start planning their new home. “Every successful knockdown rebuild begins with understanding the block,” says Mark Richardson, Metricon’s Victorian sales manager, who points to factors such as a site’s slope, orientation, access and planning restrictions. For Renee and Ilias, that included gaining approval to bring their house forward two metres to best use their corner site.
A wreath from Wombat Hill Florist in Daylesford decks the front door (Credit: Photography: Leon Schoots / Styling: Belle Hemming)
The Bordeaux design had a base price of around $650,000, and Renee and Ilias initially allowed another $200,000 for upgrades. But as selections progressed, they decided to invest more heavily in finishes and features they wanted to live with long-term. By completion, the build had reached $1 million. The pool came in at $120,000, while the landscaping was around $380,000, with steps and retaining walls required for the sloping block. All up, the project came to roughly $1.5 million. “This was our opportunity to do it right and do it well,” says Ilias.
“We love the Juliet balcony in our bedroom, you catch glimpses of the city from here and get beautiful sunsets,” says Renee of her bedroom. The velvet bedhead and cushions, all Coco Republic, add gravitas against Sheridan bedlinen and double-layered curtains by Warwick Fabrics. (Credit: Photography: Leon Schoots / Styling: Belle Hemming)
“We built it as our forever home…you just feel yourself relax as soon as you walk in”
RENEE, HOMEOWNER
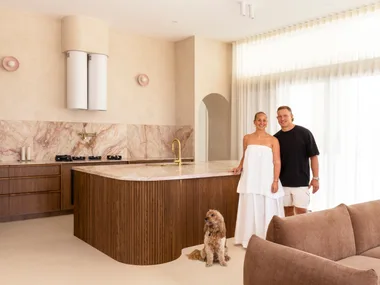
For cohesion, the Silestone chosen for the kitchen benchtops also features in the couple’s ensuite (this page), where sleek Reece ‘Mizu Stream’ tapware in Brushed Nickel joins Laminex joinery in Ghostgum. (Credit: Photography: Leon Schoots / Styling: Belle Hemming)
Advertisement
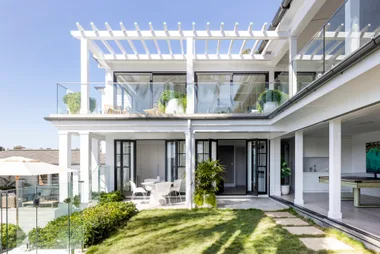
Vaia adores her bedroom (Credit: Photography: Leon Schoots / Styling: Belle Hemming)“If the weather is good on Christmas Day, we will eat outdoors and the kids will be in and out of the pool,” says Renee (Credit: Photography: Leon Schoots / Styling: Belle Hemming)
Source book – your trusted directory to help you find the best team to help create your dream home
Are Media Pty Limited collects your personal information through this site to process registrations, send out newsletters, communicate offers, discounts, competitions, or surveys, and to provide you with targeted advertising based on your online activities. Our Privacy Policy contains information on how you can access or correct your personal information, which entities we may disclose your personal information to (including overseas recipients), how to opt out of targeted advertising, and how to lodge a complaint.
Related
Advertisement
Advertisement
We collect and use data about how you use our sites to improve your experience, analyse site performance and provide you with relevant ads. To find out more or to opt-out of targeted ads, please see our Privacy Centre
We collect and use data about how you use our sites to improve... Learn More
We collect and use data about how you use our sites to improve your experience, analyse site performance and provide you with relevant ads. To find out more or to opt-out of targeted ads, please see our Privacy Centre


 Photography: Leon Schoots / Styling: Belle Hemming