 Photography: Courtesy of ABI Interiors
There ’s something special about building your forever home, especially when it ’s located in a corner of the world you love. That was the situation for Reuben and Mackenzie Cotter. The NRL co-captain of the North Queensland Cowboys team and his teacher wife, who met at university, have been together for 11 years . Recently, they created a home in Townsville, North Queensland, for themselves and their young children, four-year-old Sunny, two-year-old Banks and one-year-old Pippi .
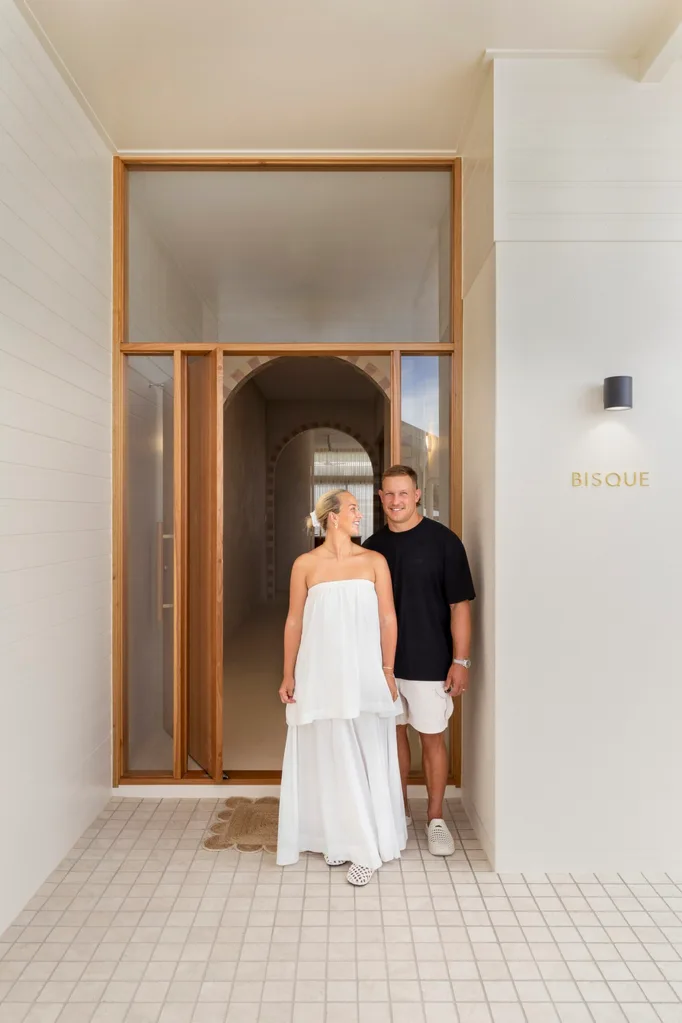
Devised by a local building designer and constructed by a local builder, the abode, named Bisque, is a homage to its location.
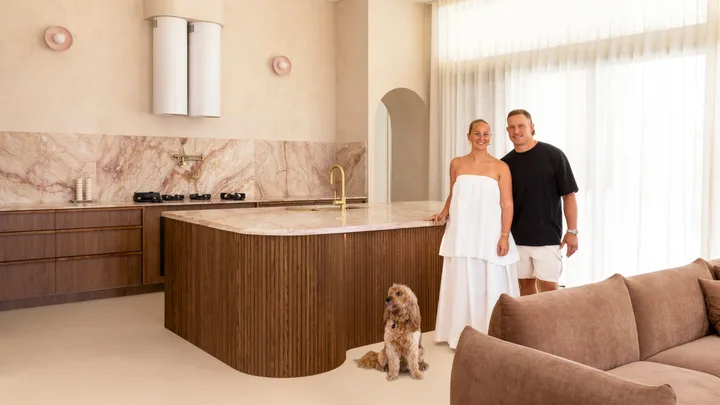
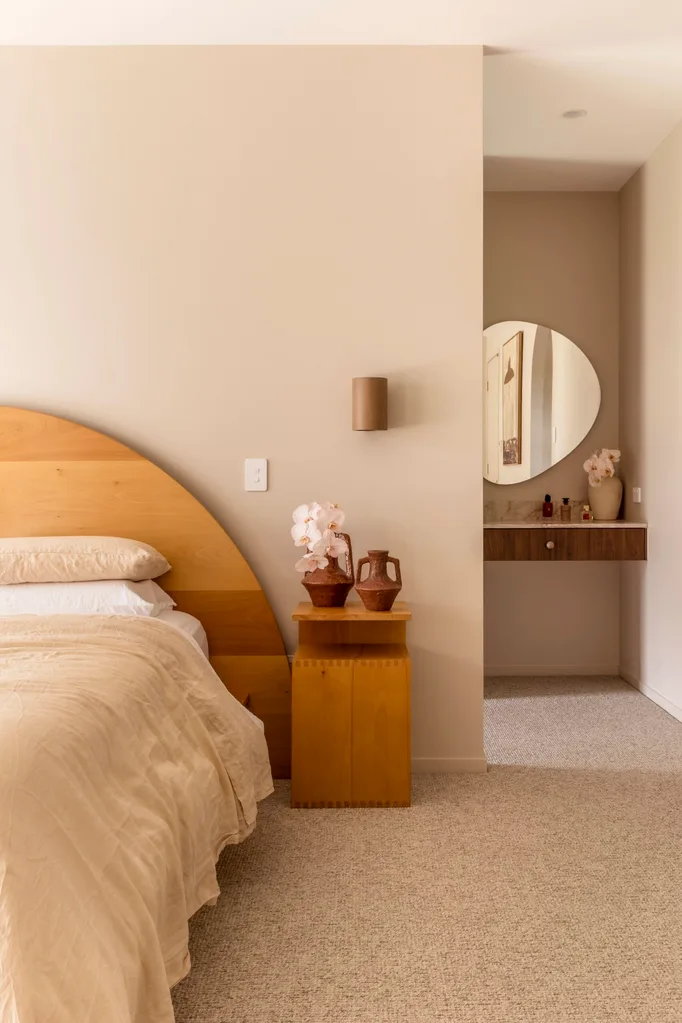
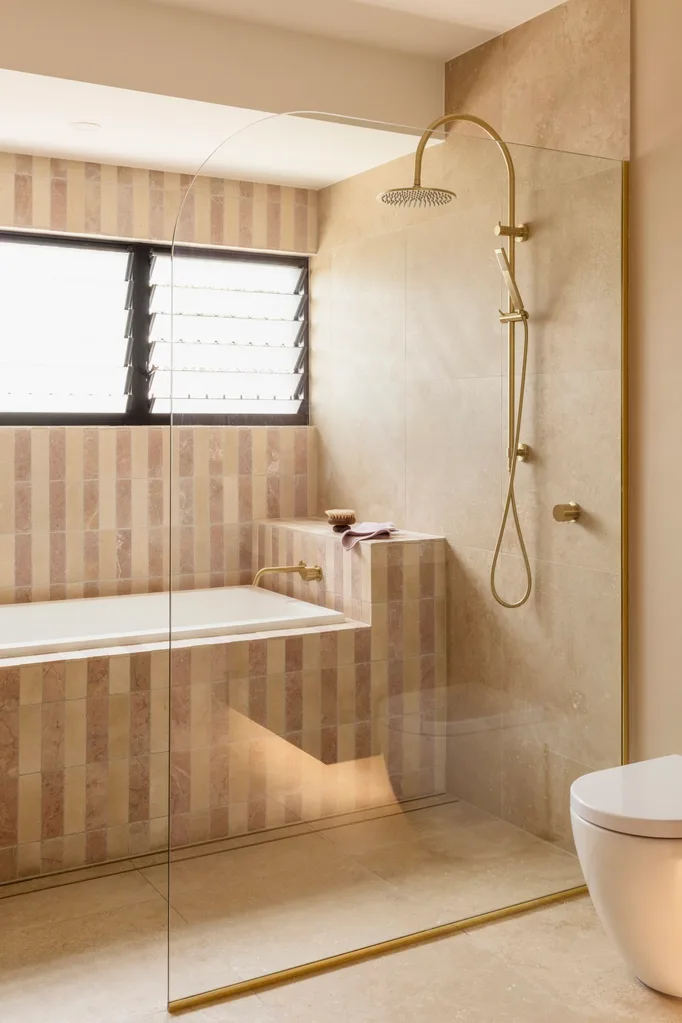
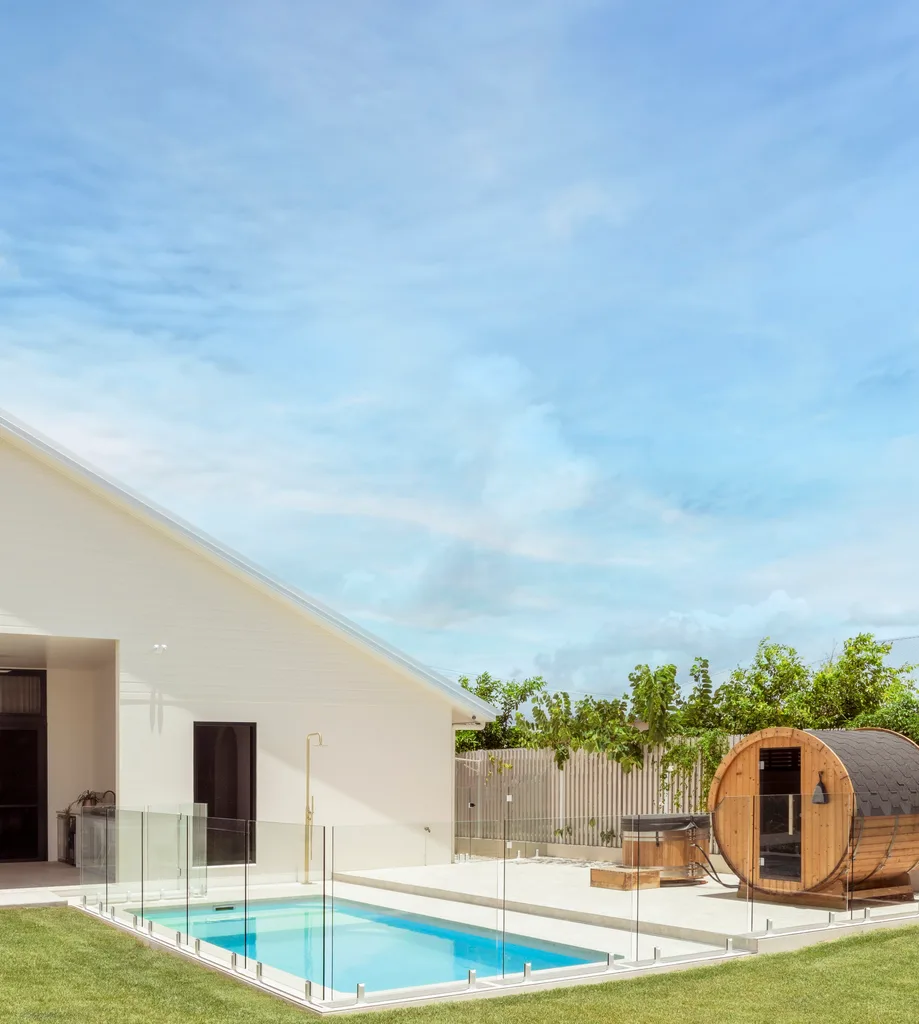
The kids swim in the pool year round and the blush interior, chosen by Mackenzie , has been designed to soften Queensland’s harsh tropical sunshine. “It ’s not a big white house,” she says. “But it still has a really neutral colour palette with lots of creams and pops of pink throughout the home.”
Despite the rosy hues, the aesthetic balances classic feminine and masculine styles, and the warm tones are gentler on the eyes than a white might be when combined with the abundance of natural light. “It doesn’t dull it down, it just brings it to a softer level instead of being stark white,” says Mackenzie.
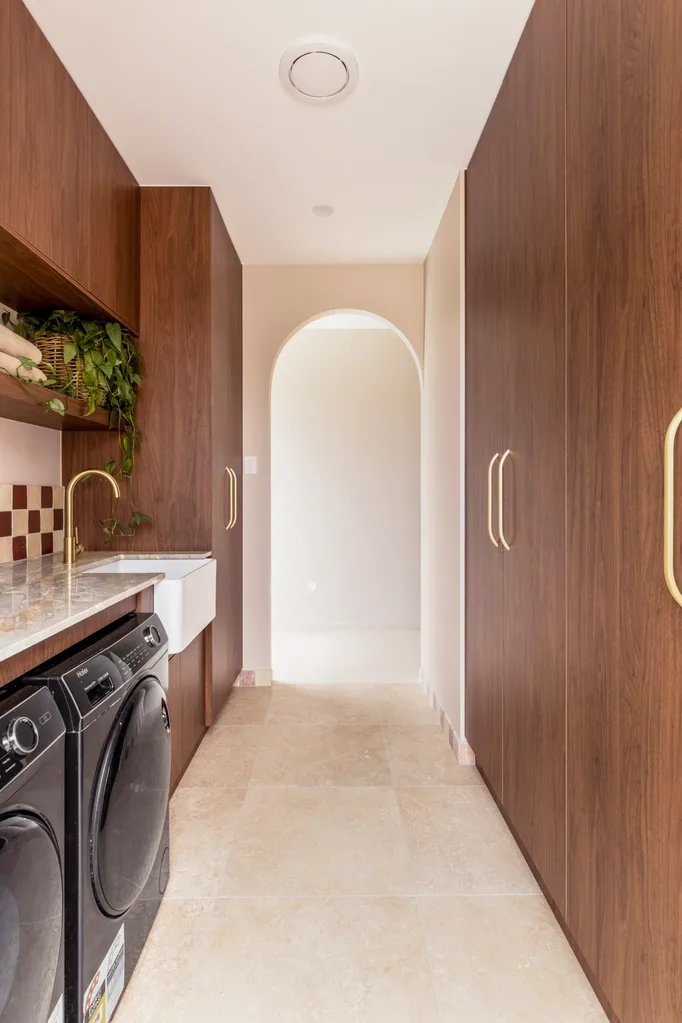
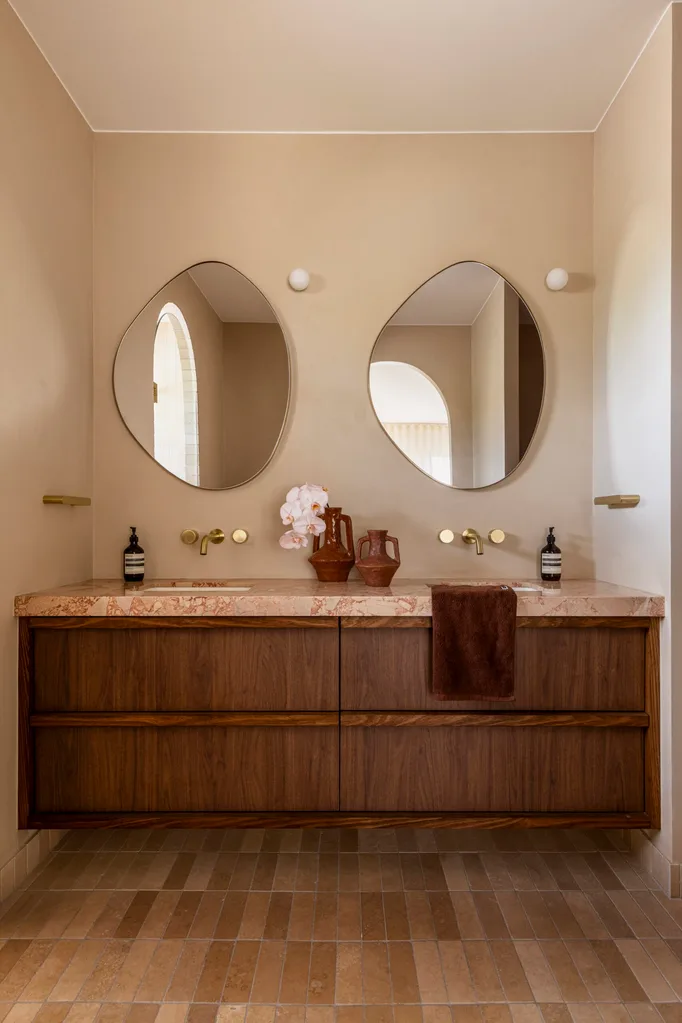
One of the most precious parts of the construction process was the opportunity for Mackenzie to work with her father, a carpenter and joiner. Her dad, David Falco of Country Timbers & Kitchens, built most of the joinery throughout, including cabinetry in the kitchen and bathroom. “It feels like I ’m really connected to him because he was such an important part of it , ” says Mackenzie. “And he gets to enjoy it now, too. When he ’s here, he sees how much we love it.”
BEHIND THE DESIGN
After a long and exhausting search for their ideal family home, Mackenzie and Reuben pivoted in their plan when they saw the perfect plot of land where they could build exactly what they wanted. “Reuben and I had been trying to find a house to raise our family in Townsville, and we were looking everywhere,” explains Mackenzie.
“There were certain spots in Townsville that we wanted to live in and couldn’t find anything that we loved. Then we found this block that was close to the city, close to the stadium, and we loved the area. “We had lived in an apartment together nearby, and it was nice to come back here. So, we bought the block of land and built the house from there.”
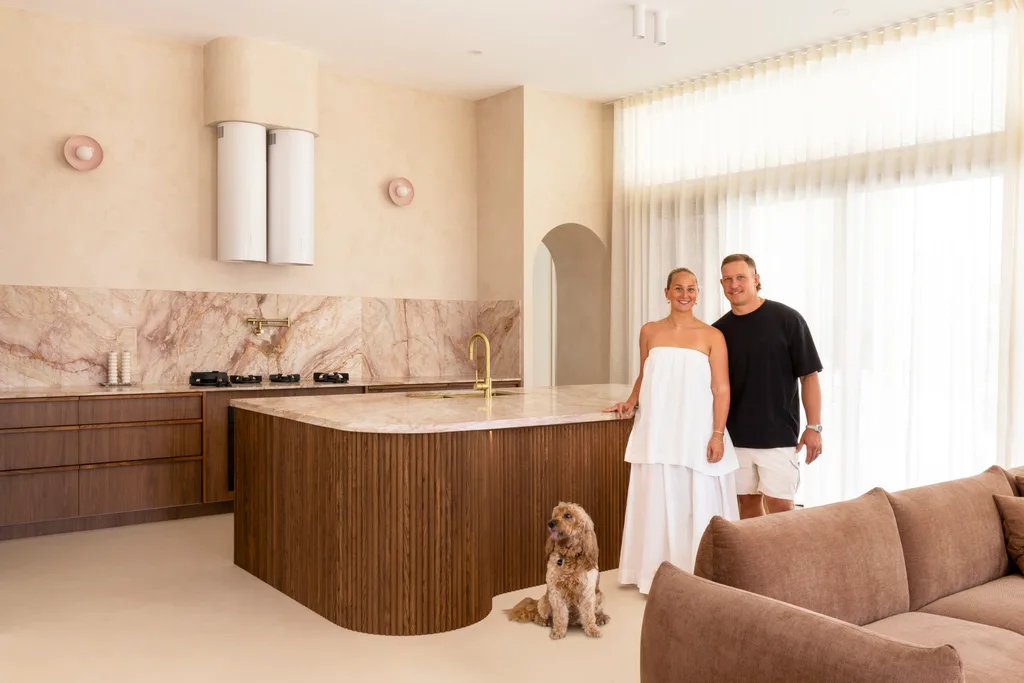
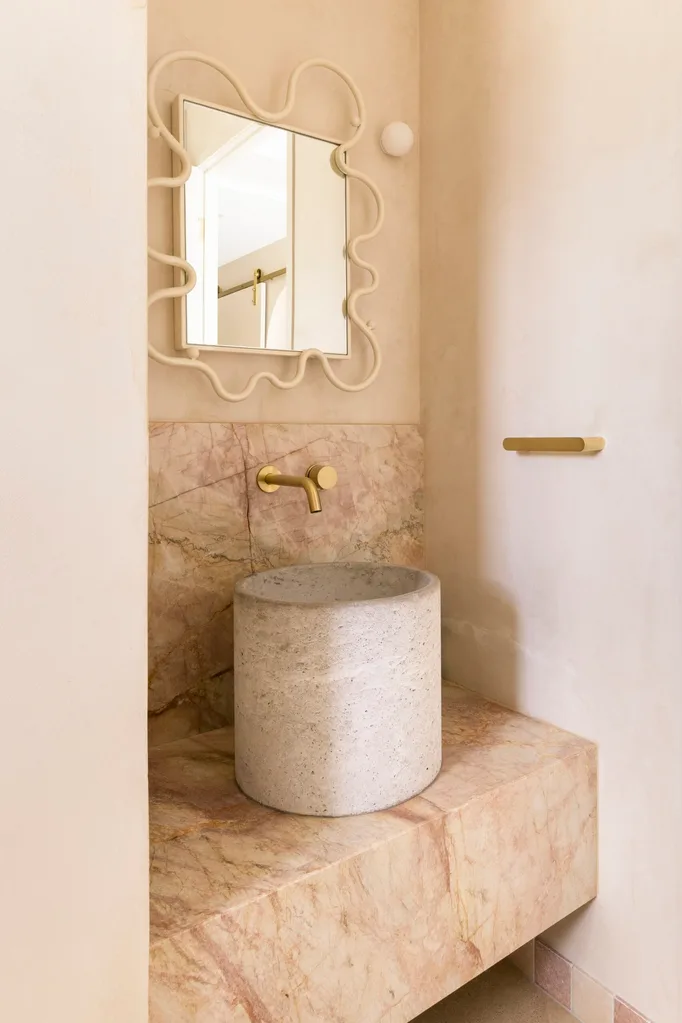
“The marble was chosen as a statement piece; I then tied it in with the pink lighting,” says Mackenzie of the dusty pink accents. Pax the family’s Spoodle approves of the palette, which suits him to perfection.
SPECIAL FEATURES
The hero marble in the kitchen holds a special place in Mackenzie’s heart, partly because of the difficulty involved in getting it into place. It was the third slab of marble they had installed, with the first two pieces cracking on installation. “Because the island bench was so big, every time they came to lay down the marble, it would crack,” she explains.
“Every time it cracked, they would have to order a new piece in and it was just getting ridiculous. So, they ended up making it a smidgen thicker, so that when they laid it down, it was strong enough. It worked out in our favour, because it looks beautiful now it’s a bit thicker.” Mackenzie’s appreciation levels are now higher and the final marble is suitably rock solid for family life. “It’s not going anywhere.”
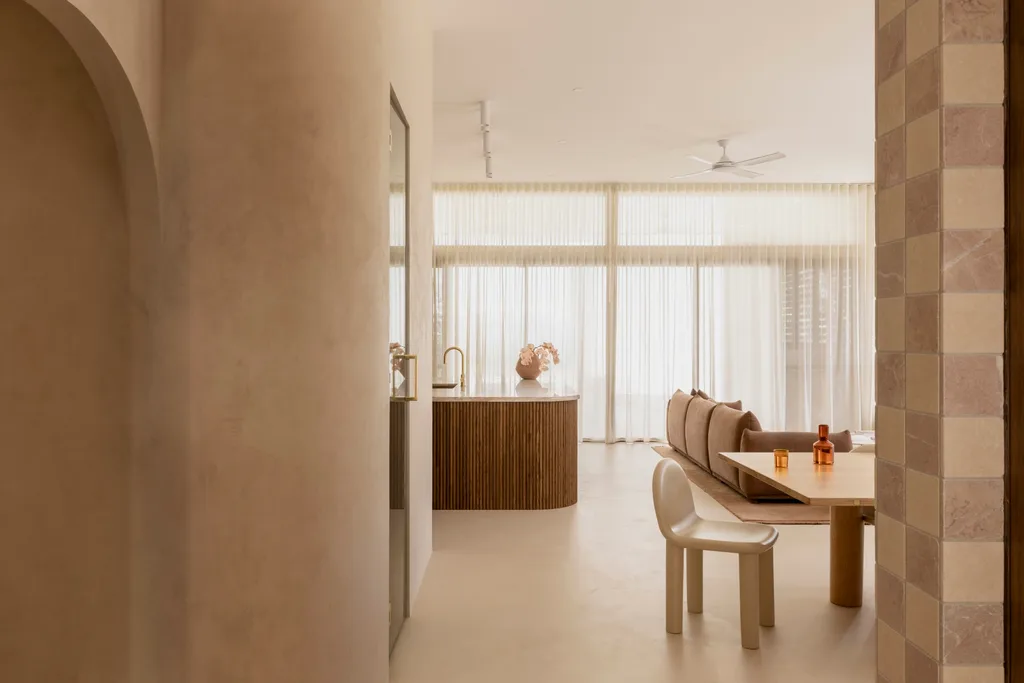
“It’s so open and there’s plenty of natural light; it almost feels like I’m outside. And it’s nice to be able to cook dinner while the kids are outside and see exactly what’s going on.”
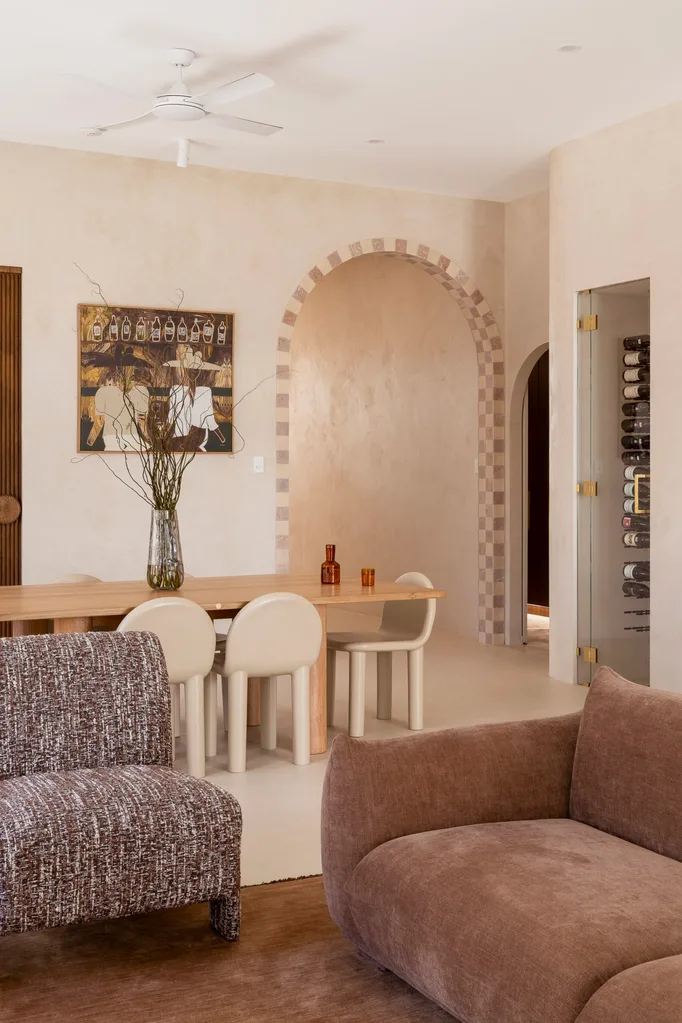
Mackenzie’s dad made the dining table, skirted by leather Ellison Studios ‘Arch’ dining chairs. Nearby, the archway is accented by bespoke tiles from Willow Tile Co, which contrast the walls and floors finished in Cemher Claystone and Microcement by House of Balmy.
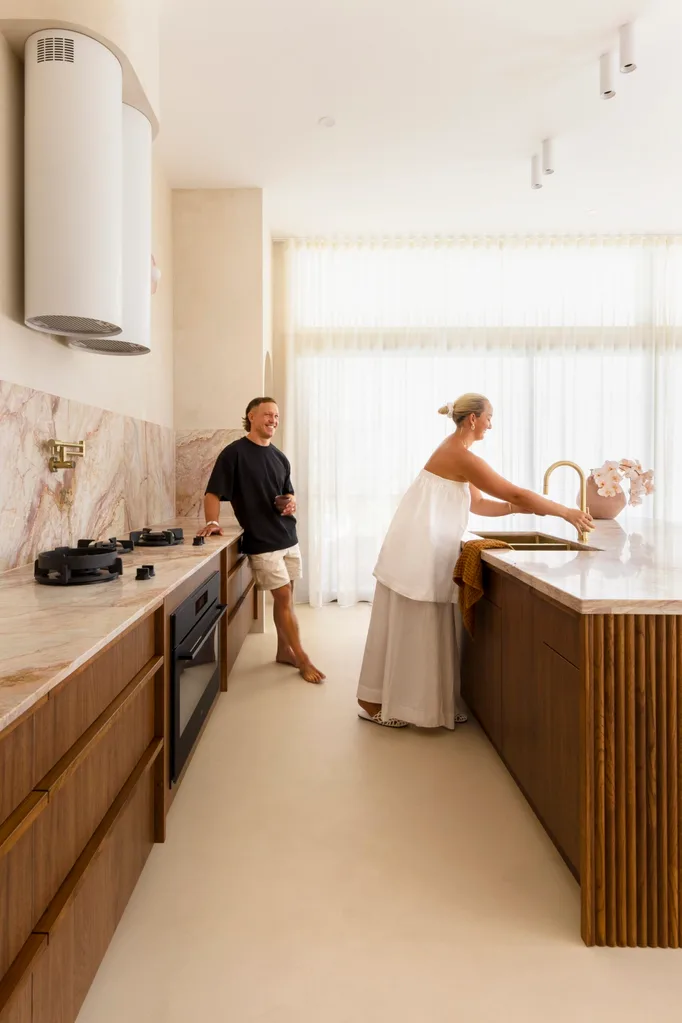
“It’s my dream kitchen and probably my favourite part of the house”
MACKENZIE, HOMEOWNER
PLANNING PROCESS
After buying the land, the couple did some serious thinking about the type of house they wanted to build and decided it was not a project home. “I really wanted to design the home,” says Mackenzie. “We went to a local building designer, Salvatore Parenti, with a really basic plan, and he drew it all up for us.”
The dream was to have a bedroom for each of the children, plus a guest bedroom for visiting family members, but some of the details needed finessing. “Obviously, there were lots of changes along the way,” shares Mackenzie. What didn’t shift was her vision for the home’s interiors.
“I really wanted it to be a Mediterranean-style house, but I also needed it to fit into North Queensland,” she says. With two young children at the time and another on the way, Mackenzie enjoyed the creativity of the design process. “It was such a fun project for me, and it kept me really busy. When we moved in, I had already had the third baby – she was about five weeks old when we moved into the house.”
LESSONS LEARNT
Mackenzie loves the house, but says if there was one thing she could switch, it would be the exterior floor tiles. “I’d probably change my tiles outside if I could, but it’s too difficult now,” she says. “When they get wet or if the kids spill water or anything, they’re slippery. But it is what it is – they look beautiful.”
The couple also quickly learnt to back their vision for modern materials and finishes, despite resistance. “Being in Townsville, we don’t really see all the trends up here as much,” says Mackenzie. “So some of the local trades weren’t totally on board. They were always saying, ‘Oh, we’ve never done that,’ or ‘We don’t really do that up here,’ and it was killing me, because I’d think, ‘I don’t care if Townsville doesn’t do it, we want to do it, so let’s make it work.’”
BUDGET NOTES
Being a family home, the couple wanted to invest for the long-term, yet of course the budget wasn’t unlimited and at times they had to get creative. Additional fees to transport certain materials and furniture to Townsville exceeded some of the price predictions, as did various design tweaks.
“Like many builds, there were unexpected costs throughout the process, particularly as we chose to invest in higher-end finishes and made design changes along the way,” says Mackenzie. “While those decisions increased the overall cost, there isn’t anything we regret spending more on.” The features they’re happiest they invested in are the natural stone, custom cabinetry, pool and quality materials that will stand the test of time.
Source book – your trusted directory to help you find the best team to help create your dream home
Building designer: Salvatore Parenti.
Builder: Martin Locke Homes, martinlockehomes.com.au.
Joinery: Country Timbers & Kitchens, @countrytimbersandkitchens.
Project: Bisque, @bisquee__.

Be the first to read this story by subscribing to Home Beautiful magazine

Related stories
Native ad body.
Native ad body.
Native ad body.