


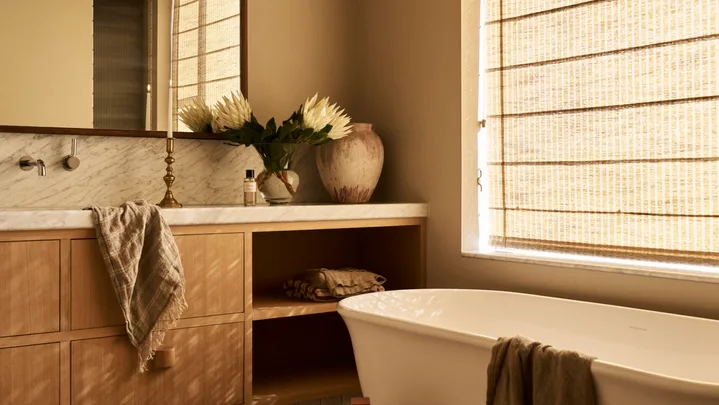
 Photography: Leon Schoots / Styling: Belle Hemming / Interior design: Studio Hallihan
As one of the busiest zones in the home, family bathrooms should be functional and fun-loving. The key to getting it to work for you is investing time and research into clever design and expert-led family bathroom ideas that tick all the boxes to make it a space that is pleasurable to experience.
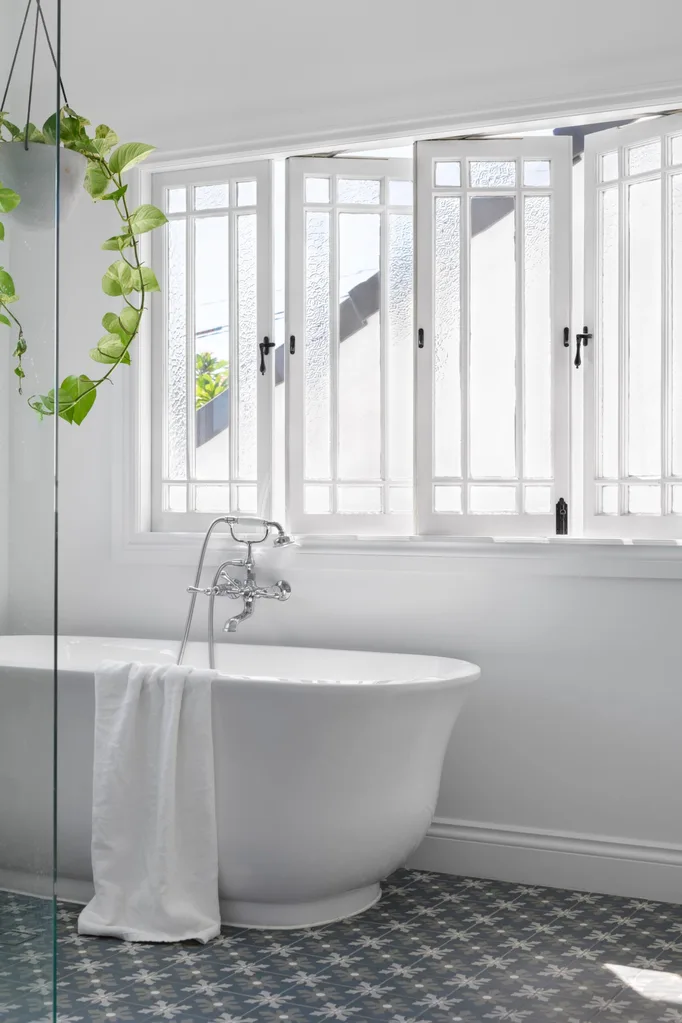
While ensuites are often the ultimate pamper zone, these family bathroom ideas will ensure the space caters to all ages – from bath-loving tiny tots to teens who preen. Think durable, easy-care surfaces, savvy storage and accessible zones for multiple users. With a swathe of practical, chic finishes and fixtures to choose from, it’s also the perfect space to splash out and have a little fun.
Bathroom design ideas to maximise space

01
Use mirrors
Mirrors impact perceived size, light and functionality
If you already have teenagers in your house, then you’ll know there aren’t enough mirrors in the world to keep them satisfied. To reduce conflict during morning rush hour, look to incorporate large mirrors. “They create the illusion of more space and accommodate multiple people getting ready at once,” explains brand specialist Wesley Sinclair of Highgrove Bathrooms.
In this main bathroom, which is shared by three teenage boys, two arched mirrors ensure multiple family members can get ready at once, all while maximising light and creating the illusion of increased size. It was the work of Sarah Nolen, owner and founder of interior design studio Birdblack Design.

02
Double vanities
Also known as double basins, they double the functionality
Opt for double basins and, for children, choose easy-to-use tapware with levers. Double vanities allow more than one person to get ready in the bathroom at a time, a complete lifesaver when everyone’s rushing to get out of the house in the morning.
Storage abounds in this modern family bathroom with a double vanity. The floating vanities provide plenty of storage, as does the bank of mirrored shaving cabinets overhead.
03
Wall-mounting fixtures
Floating vanities aid circulation and create the illusion of size

“Wall-mounted vanities that free up floor space and offer generous internal storage work well in family bathrooms,” says Reece Marketing Lead Daniela Santilli.
Naomi Nimmo, founder of interior design studio Naomi Nimmo Collective, opted for a two-metre long vanity in this bathroom. The floating vanity creates more visible floor space, thus creating an optical illusion that the room is larger than it would appear.
04
Consistent finishes
Consistency between wall and floor tiles can make family bathrooms feel bigger

Use the same tile on the floor and walls to create a spacious and cohesive feel. Just ensure you choose non-slip for safety reasons.
This bathroom, situated in a converted attic, posed a challenge for Andrew Waller, founder of interior design practice Mr Waller. He took what had been a dark and dreary space and created a spacious, serene and bright bathroom. Large-format Vanilla Cream honed marble tiles, from RMS Marble, are used on the floor and walls to make the space feel bigger.

05
Carefully consider the layout
Separate the vanity and wet zone for enhanced functionality
When mapping out the layout of a family bathroom, consider size and the number of people who’ll be using it. “If it’s for multiple users, zone the bathroom with the wet area at one end and the vanity at the other,” says interior designer Sarah Nolen of Birdblack Design. This will also maximise space in small bathrooms and especially narrow bathrooms, in which case this layout is one of your only functional options. This layout also suits L-shaped bathrooms.
Clear delineation of the wet zone and vanity is achieved in this bathroom with a steel-framed shower screen by Cordony Constructions.
Functional family bathroom ideas
06
Add a stool
If you are bathing small children, this is a non-negotiable

Whether it’s for cleaning teeth, brushing hair or supervising kids at bath time, keeping a stool handy in the bathroom will be your saving grace (for you and your back) in a family bathroom.
The married designer duo behind Studio Trio included a small white stool in their family bathroom, which offers a perch to sit on and a place to store bath-time accessories (aided by the Carrara marble ledge on the nearby wall).
07
Include easy-clean surfaces
Easy-clean design principles should be at the top of your family bathroom ideas
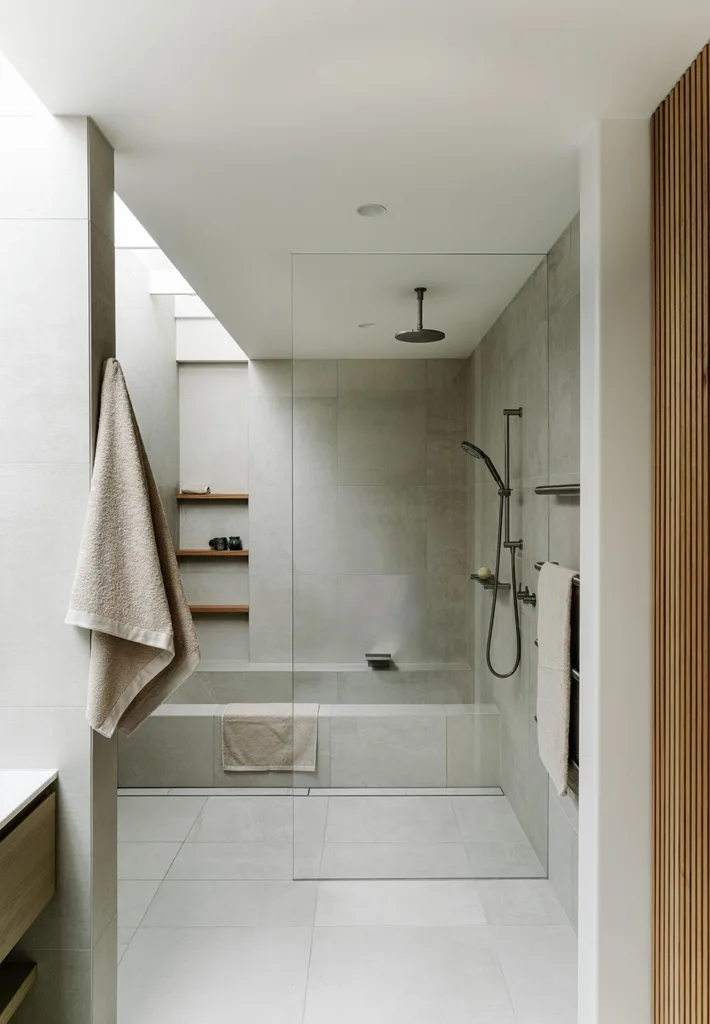
Family life is busy enough without adding excessive cleaning into the mix, so choose surfaces that require little upkeep. To avoid water splashing on plaster walls, tiling should extend reasonably high. For painted ceilings or walls, select specialist paint, with built-in mould and mildew inhibitors, to withstand this moisture-heavy room.
Studio Tom relied on multiple easy-clean bathroom design ideas in this space. Large-format tiles limit the amount of grout (and therefore the amount of future scrubbing sessions) while a built-in bath means there are no hard-to-reach areas in the floorplan.

08
Incorporate a bath
The more, the merrier when it comes to separate wash-zones in your family bathroom
If space allows, having a separate shower and bath will aid functionality in your family bathroom, throughout all stages of your children’s development. Baths are crucial for washing babies and small children while also providing a retreat for teenagers in need of alone time. Meanwhile showers are all-important for a quick, efficient clean (especially after weekend sport – no one wants to put a child that’s covered in dirt and grass in a tub).
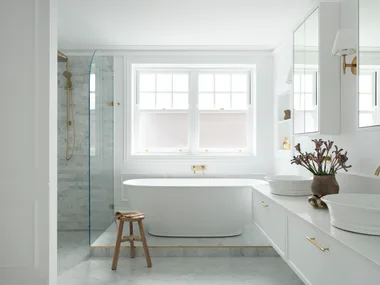
“A freestanding model with stylish curves may have more longevity when kids get older,” suggests brand specialist Wesley. A recessed shelf can also help with storage. While built-in bathtubs are generally easier to clean, you can enhance the easy-clean design of a freestanding bath by allowing sufficient space between the tub and walls. That’s exactly what Ali Griffiths Interiors did in this modern country-style bathroom.
09
Incorporate a layered lighting scheme
Natural light, task lighting and ambient light create the perfect trifecta in a family bathroom
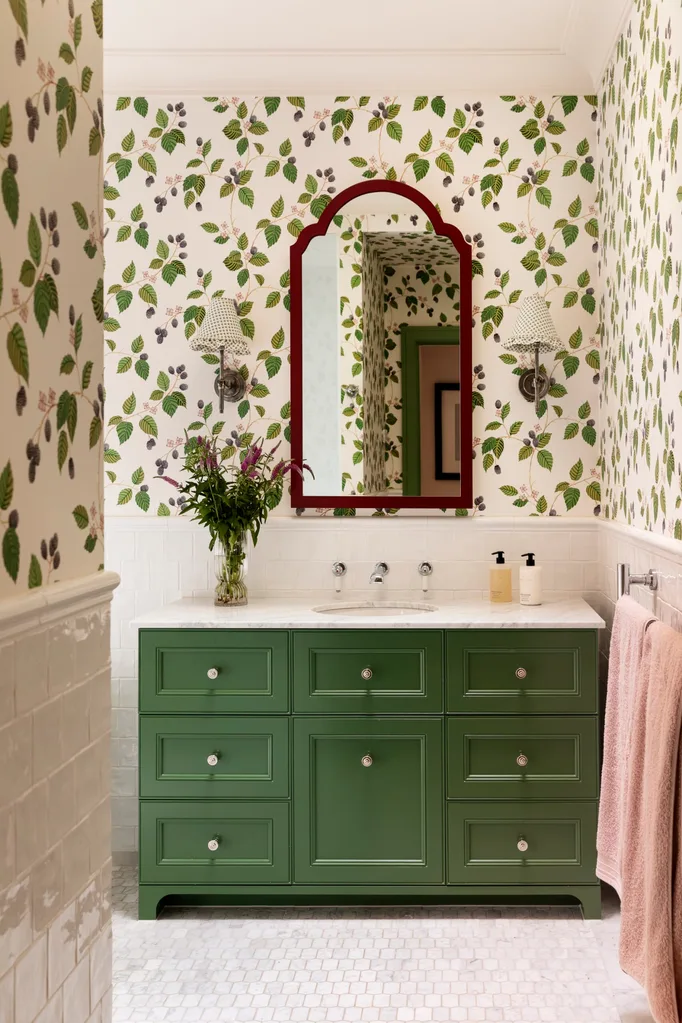
A functional layered lighting scheme will incorporate multiple light sources. Natural light is essential and can be incorporated through windows or built-in sky lights. While downlights are common, family bathrooms actually benefit more from wall lights. Placing wall lights beside mirrors aids with makeup application, whereas downlights will cast shadows across your face. Ambient lighting in the form of soft LED strips under vanities or mirrors will allow family members to use the bathroom at night, without relying on harsh overheads that could wake them up fully.
Amy Spargo of Mainehouse Interiors layered ambient and task lighting in her family bathrooom, used by her three daughters. “We have three pin lights over the mirror plus downlights over the toilet and shower for function,” she says. Wall lights on either side of the mirror will only improve in functionality as her daughters grow up, while a large window near the bath adds all-important natural light.
For crucial information on Ingress Protection ratings and what they mean, click here.
Luxurious family bathroom ideas
10
Add feature tiles
Functional family bathroom ideas can include style statements
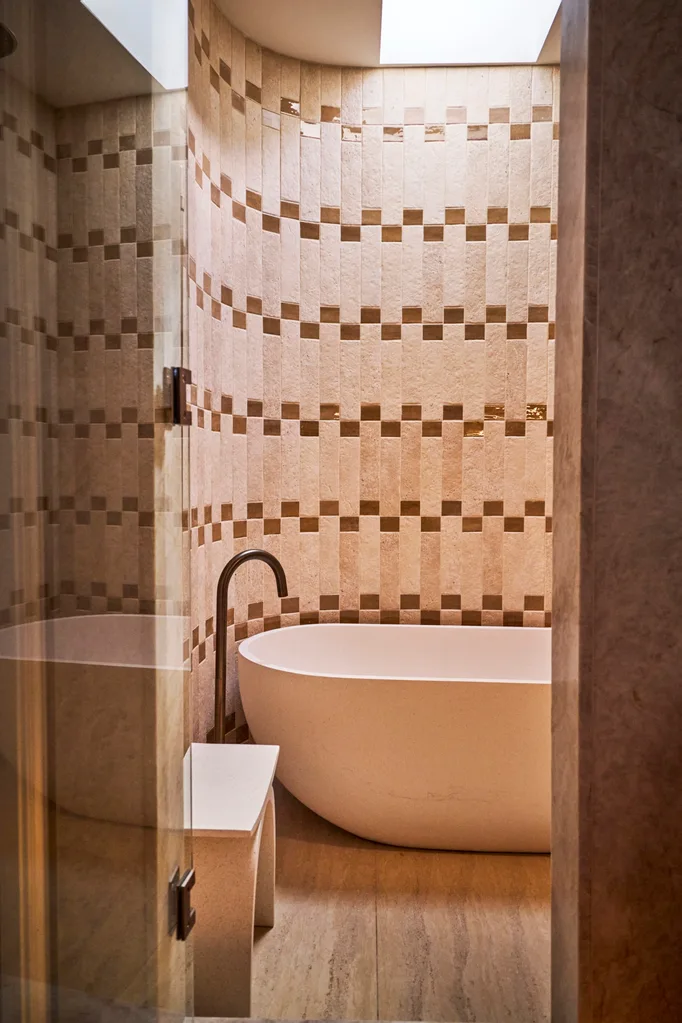
To create a stylish space that excites the whole family, founder Jenefer Gordon of Eat Bathe Live suggests going for a bold feature tile, such as some beautiful mosaics. Tiles that feature a pattern, such as carrara marble tiles, are also great for disguising any dust and mess.
In Steph and Gian’s bathroom, custom tiles crafted from ‘Thirroul’ subway tiles and ‘Richmond’ subway tiles, all from Tile Cloud, delineate the bath zone from the rest of the space. The natural pattern on the tiles helps to mask dust, a common easy-clean bathroom principle.
11
Select luxurious tapware finishes
Glam tapware looks beautiful and minimises the appearance of fingerprints
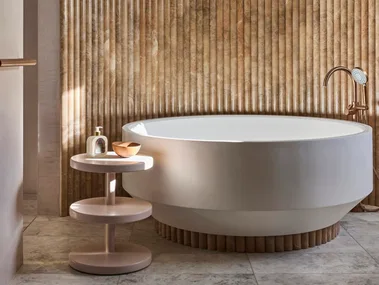
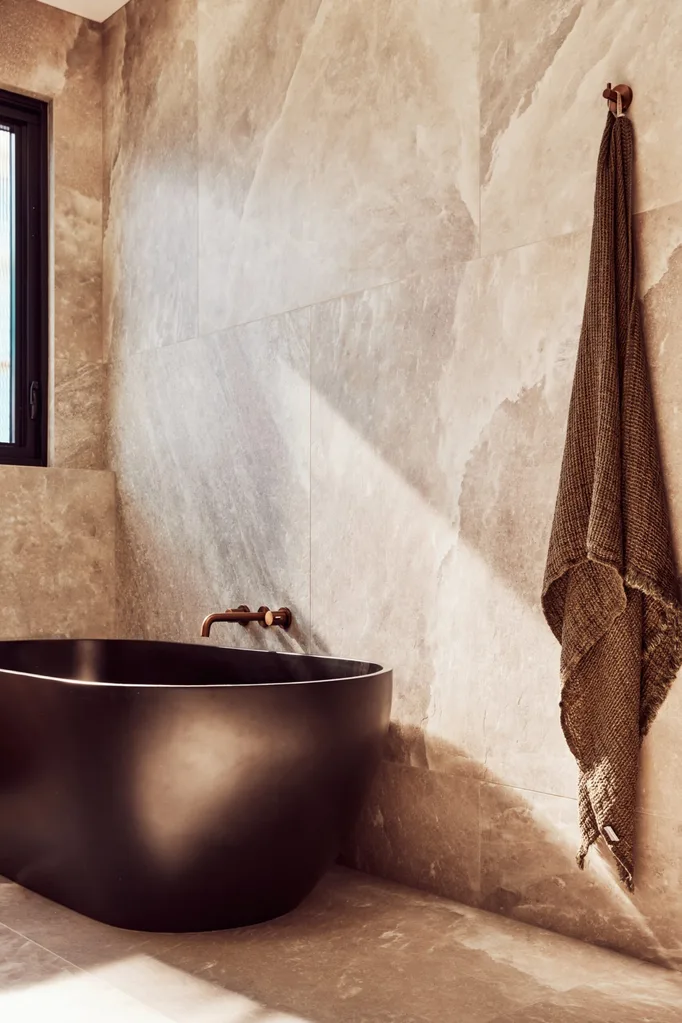
Gone are the days of the boring family bathroom. Make your family bathroom stand out with tapware and accessories in on-trend finishes such as brushed nickel, chrome or gunmetal, which also conveniently minimise the appearance of fingerprints. The types of tapware that show fingerprints and smudges the most are the highly-reflective polished ones (such as Polished Chrome and Polished Nickel). The lesson? It’s not the metal so much as the finish that impacts maintainence.
Brass accents offer a warm touch in this family bathroom by Kyal and Kara, with Beaumont Tiles ‘Misha’ hardware in Brushed Copper.

12
Install a shower bench
Also known as a shower seat, built-in benches set the standard for multi-generational living
“If you only have room for a shower, make it comfortable and functional with a seat,” says Sarah. In terms of accessibility, shower benches and shower seats can help make wash zones safer for all members of the family. This is especially true for multi-generational homes. In terms of dimensions, a height of 450 to 500 millimetres and a depth of at least 300 millimetres is a good guide. For extra comfort, accomodate more space where possible and add a touch of luxe with under-tile heating.
In this bathroom, Todd Miller of Ziegler enhanced the accessibility with the use of a built-in shower seat, built-in niche for storage and a hand-held shower head, all within easy reach of the bench.

13
Reserve space for a pamper zone
A sit-down dressing area and considered joinery is perfect for teenagers
Space permitting, consider breaking up the vanity for an extra pampering zone. “Teens may appreciate a sit-down dressing area and divider drawers for their own beauty products,” says interior designer Sarah. Another bonus? The seat from the dressing or makeup area can double as a seat for parents during toddler bath times.
In this luxe resort-style bathroom, a custom vanity includes an additional dressing area complete with a seat. It proves that this luxurious addition does not need to take up much space. Opt for a freestanding mirror in this area, for added flexibility in design.
Family bathroom ideas that add clever bathroom storage
14
Use baskets
Prevent mess with convenient family-friendly hampers
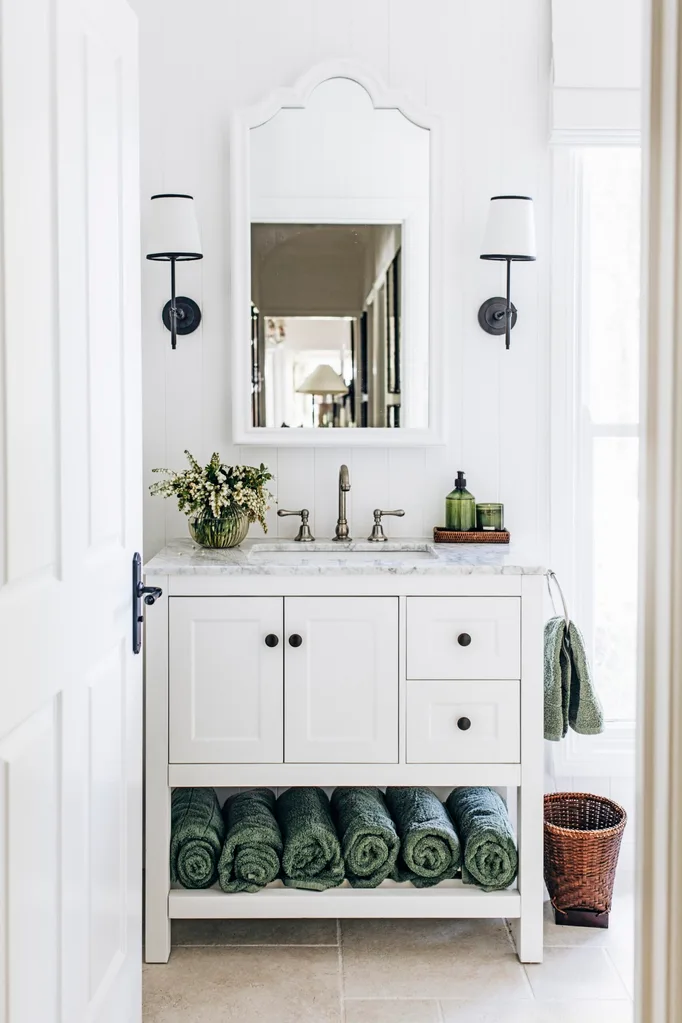
Anyone with children knows that you have to make storage as convenient as possible in order to avoid mess. Kids won’t go the extra mile to help you keep the family bathroom clutter-free. To avoid dirty clothes getting left in the corner of the room, keep a laundry basket in the bathroom and make it accessible to all family members. A woven hamper can give the room texture, adding some prettiness to your practical family-friendly space.
In this bathroom, a woven basket aids the country cottage charm of the interiors, with weathered texture that is complemented by the fresh green colours in the rolled towels and soap dispensers.
15
Make use of hidden storage
Prevent mess with convenient family-friendly hampers
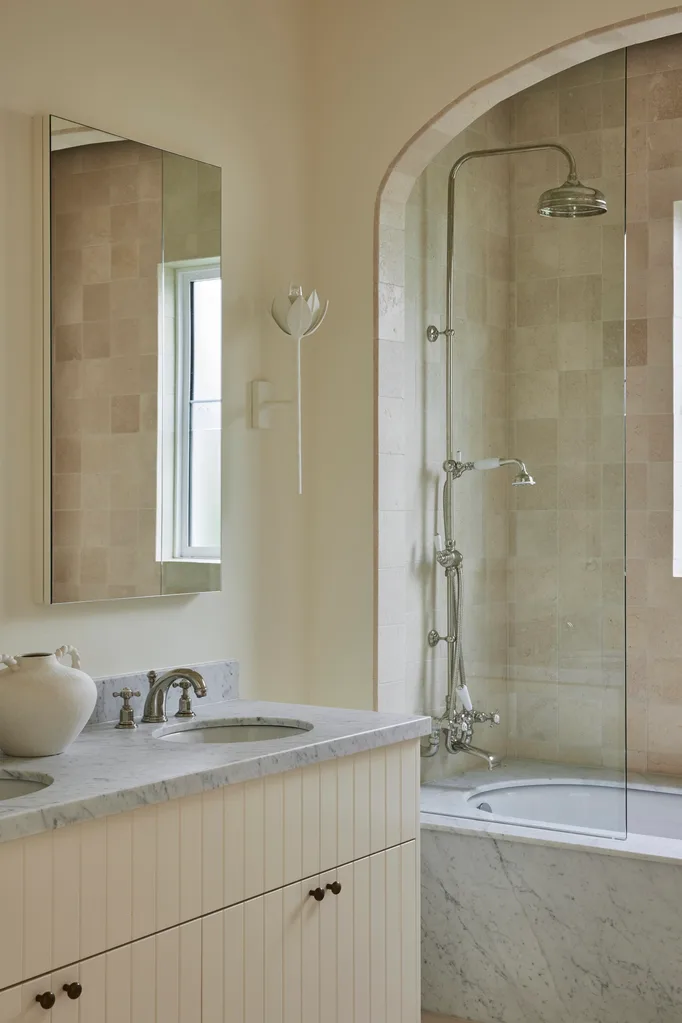
In family zones, there is no such thing as having too much storage. “Mirror cabinets are a great multi-functional unit,” says Sarah. “They can be recessed and used to cleverly conceal power-points.”
In the main bathroom of Kate Waterhouse, designed by Phoebe Nicol, the mirror cleverly conceals storage, while a vanity with vertically-panelled drawer fronts and cupboard doors adds texture to the storage space.
16
Integrate a built-in shower niche or bath niche
Built-in niches provide all-important storage space for toiletries
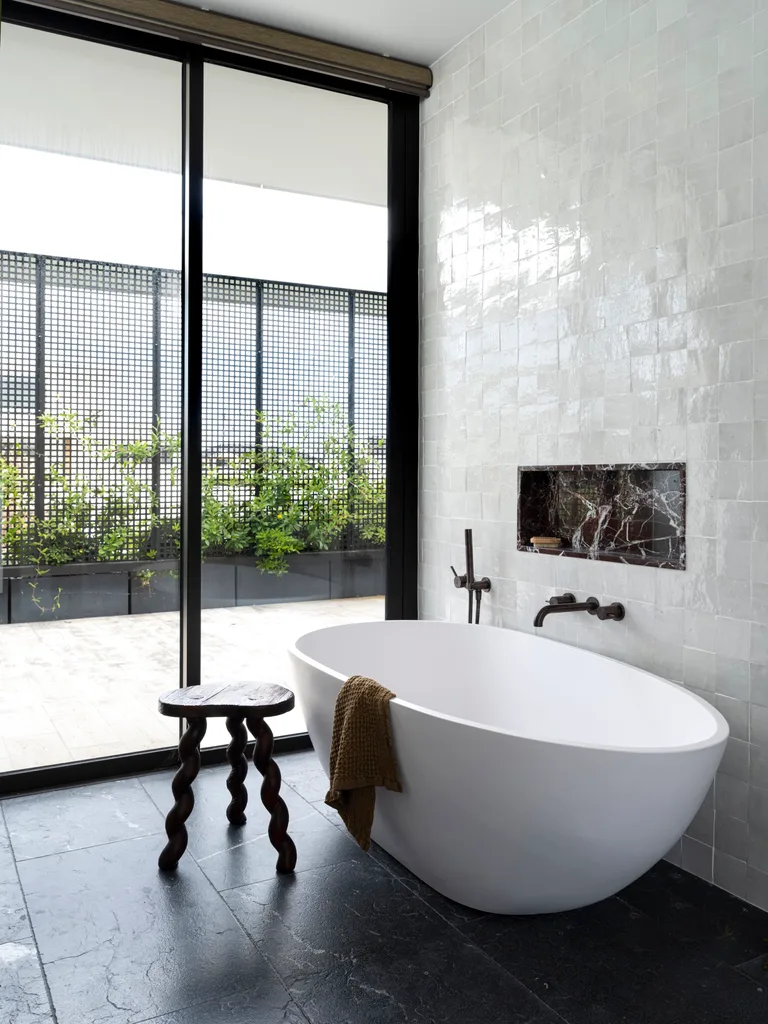
Niches are another sleek storage option. Sarah suggests asking your builder to incorporate one within your shower or above the bath, with extra depth and height to allow for family-sized product bottles. This built-in alcove can be rectangular, square or even arched. The most important thing is to design it with dimensions that will actually suit your family products, all at a height that works for each member of the family.
Alexandra Mason of Studio Aem installed a niche above the bathtub and in the shower in this bathroom, comprised of a boldly-veined marble for a touch of luxury.


