 Photography: Natalie Hunfalvay | Styling: Lisa Burden
NEED TO KNOW
- Multigenerational living is on the rise in Australia, with one in five already living in a multigenerational home.
- Discover design plans and layout tips for your multigenerational home, with tips from three interior designers.
- Get a checklist for your multigenerational home design, plus tips on installing grab rails, designing bathrooms, and adding granny flats.
Multigenerational living is increasingly common, and people are looking for home designs that can accommodate multiple adult family members living under one roof.
The Australian Bureau of Statistics reports that, based on data from the most recent census, the number of households containing multiple generations or multiple families will increase by 2046. Meanwhile, the University of New South Wales’ City Futures Research Centre has similarly found as many as one in five Australians already live in a multigenerational residence, housing any combination of parents, grandparents or kids.
But are our houses ready for this demographic shift?
It’s something interior designer Greg Natale has contemplated for his clients as well as his own family. “My parents built their dream home in 1978, and my father really thought about the future. So, there’s no steps on the ground floor,” he shared on Home Beautiful‘s The Edit podcast. “There was only one step to the front, only three steps at the back. So, it meant they could get old in the house.”
His mother is 93 years old and still living at home. While the initial forethought went some way in allowing her to remain in her family home, Greg and his siblings have made some alterations and additions — including larger showers, and grab rails — to further accommodate her needs. The layout of the two-storey home meant she could move entirely downstairs into formerly allotted guest bedrooms, and still have existing living amenities, including a bathroom.
Listen to Greg Natale on The Edit podcast:
For further tips into how to design a multigenerational home, including multigenerational house plans, a checklist, and insights from three Australian interiors experts, scroll on.
What is multi-generational living?
As the name suggests, multigenerational living refers to people of multiple generations, often family members, living in one household. This could be parents living with children, families living with elderly grandparents, or any other intergenerational combination.
Multigenerational home design plans
The blueprint for your multigenerational home will depend entirely on your existing house and land size. However, if you’re looking for multigenerational designs that incorporate flexible layouts, zoning advice or granny flat tips, we’ve consulted leading Australian interior designers to help you out. First, a summary…
Multigenerational living: The basics
- Flexibility: For style, functionality and re-sell potential, ensure your bedroom or unit layouts are flexible and can be re-purposed.
- Grab rails: Before installing grab rails, you may need to reinforce walls.
- Lighting: Brighter bulbs or sensor lighting for night time can aid visibility for vision impaired.
- Mobility: Design with mobility in mind, with wider pathways and limited steps.
- Bathrooms: If on a budget, look to the bathroom first to reduce slip and fall risks.
Flexible layouts
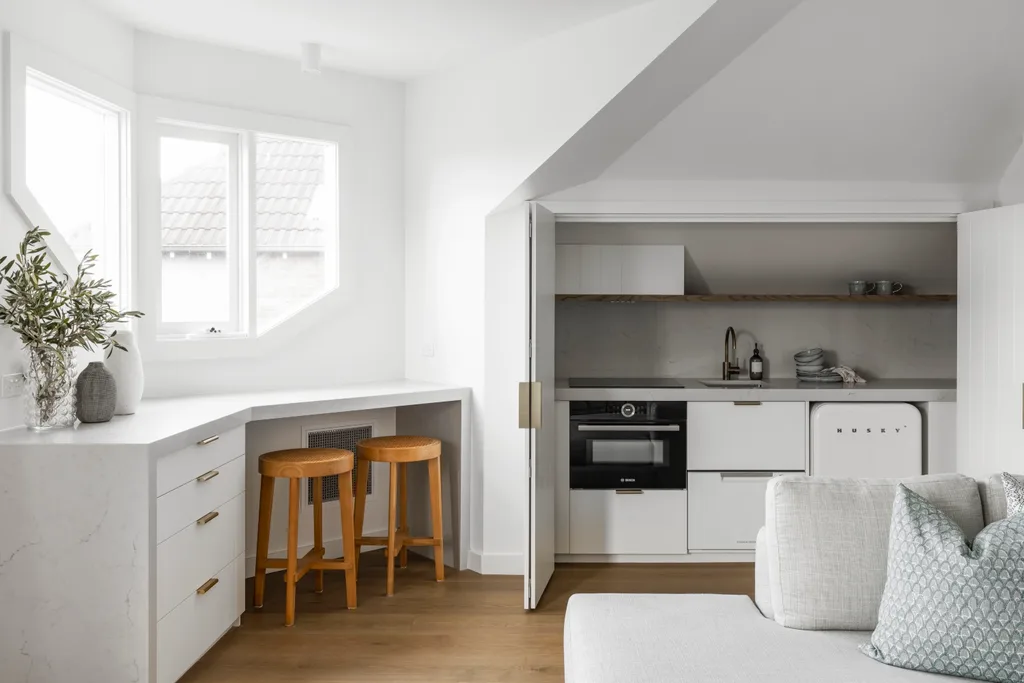
If you’re working with a home of two storeys or more, Natale emphasises zoning the ground floor for elderly parents. Having an almost fully-contained but integrated area on the ground level, with bedroom and living facilities, allows you to pitch it as a guest suite when you eventually sell the property.
“I would put the parents downstairs. So, that becomes the ‘guest bedroom’ when you sell it one day,” he says. “Off the guest bedroom I would have the formal lounge room. That’s the lounge room where the parents hang out, so they have their own space. In that formal lounge room, I would have a bar that’s really a kitchenette, so they can cook for themselves. It is like a unit, so it’s all connected.”
Interior designer Melissa Balzan agrees, adding that zoning with private suites can “create a sense of independence”. “At the same time, encourage use of shared living areas so they always feel part of everyday life,” she reminds.
Installing grab rails
Balzan suggests beginning with minor adjustments before diving into a full renovation, especially if you’re designing for multigenerational living in a small house. “I always begin with subtle adjustments that support everyday living without compromising the overall aesthetic, such as allowing for better movement through spaces, reinforcing walls for future grab rails (or installing them), and improving lighting throughout the home,” she tells Home Beautiful.
Natale also reminds that grab rails don’t have to be “utilitarian” in appearance, e.g. with chrome or stainless steel finishes. “You can get brass, you can get different colours,” he reminds, encouraging style-conscious homeowners to pick a finish that works for their colour palette.
“Companies such as The English Tapware Company offer some of the most beautiful options on the market,” Melissa adds.
Lighting for vision impairment
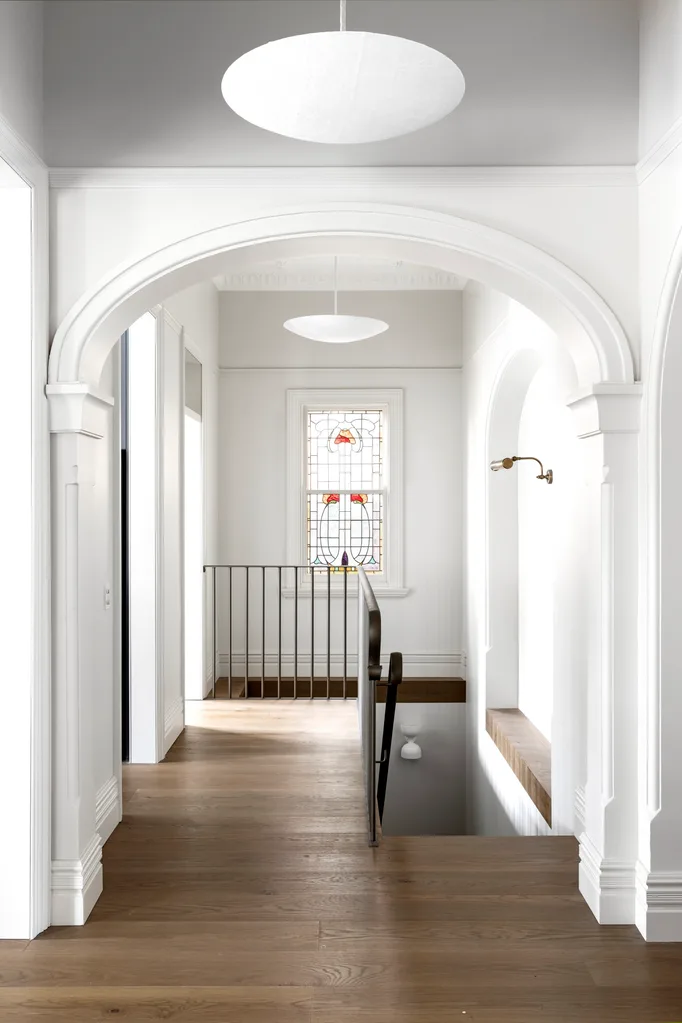
As Melissa reminds, lighting is a key consideration for multigenerational home design. While you may prefer to keep the ‘main lights’ off, this may not be possible for those who require bright lighting for vision. Dimmers can be easily installed in shared spaces to accommodate the needs of multiple people. Alternatively, higher wattage bulbs, lamps (with easily accessible switches!), or remote controlled lighting options and window coverings are also nice touches.
“The addition of low level sensor lights can make all the difference especially at night time,” Melissa adds.
Access and mobility considerations
In addition to grab rails, designing for elderly relatives at home means ensuring they can move freely around the spaces. “I believe circulation is key, creating spaces that are easy to move around without feeling restrictive,” Melissa explains. “Where possible have wide pathways for walkers, minimal obstacles and minimise height differences between floor levels. Often this means less furniture or more considered pieces that are easier to get in and out of,” she shares.
Also, remember: Remove steps where possible!
Accessible bathroom design
Designing bathrooms for elderly members of the house doesn’t have to require a major renovation. Anti-slip mats and grab rails can go a long way in helping make bathrooms more safe and accessible. However, you may run into an issue when it comes to shower space. Ideally, the shower will have no doors and no ‘lip’ or step around the shower entrance.
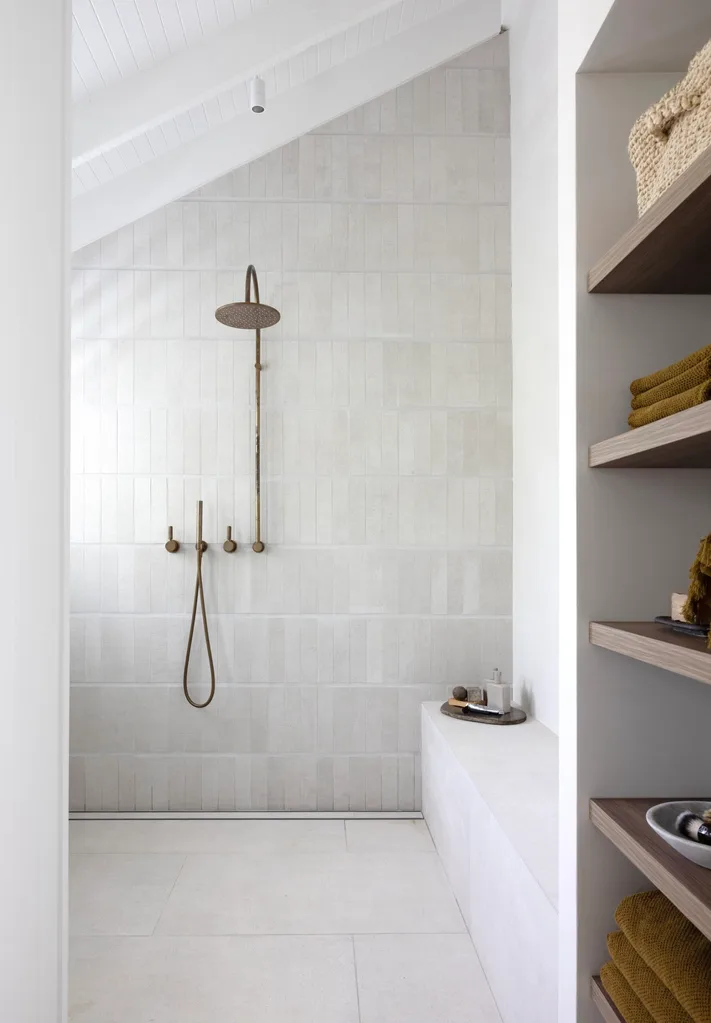
Shower seating can be integrated into showers, and improved for elderly tenants with non slip surfaces and grab rails.
(Photography: Louise Roche / Styling: Studio Haus Co)Here’s a checklist of items to consider:
- Curbless entry: Ensure there’s nothing to ‘step over’ upon getting into the shower. Consider any potential need accommodate walkers or wheel chairs.
- No doors: Further to the above, a wide doorway without sliding screens or other doors can remove obstacles and barriers for entry.
- Slip-resistant floors: If renovating, opt for slip-resistant materials. Otherwise, non-slip mats are a good start.
- Grab rails: Everywhere! Particularly next to the toilet and in the shower.
- Shower seating: You can add temporary shower seating, however, there are now chic options for integrated shower seating if you’re planning a renovation.
- Handheld showers: Installing an additional handheld showerhead can allow for assisted bathing, or for occupants to shower while seated.
- Lever tapware: Twist taps can be tricky when it comes to grip and balance. Lever taps are better options for ageing household members.
Melissa also reminds that bathrooms no longer have to appear “clinical” to be accessible. “Bathrooms have seen quite the evolution with walk-in showers, frameless screens and integrated seating that look quite contemporary and luxurious rather than clinical,” she says. If you’re renovating your home soon, with or without an older generation present in your household, consider designing for the future with these features in mind.
Granny flats
If you don’t have a lot of wiggle room inside, another option is to look outside. Granny flats were given their name for a reason! However, these backyard additions have become increasingly budget-friendly, space effective, and easy to assemble. Flat-pack tiny homes offers a great solution for granny flats, and are perfect for accommodating family members of any age.
Interiors expert and former real estate agent James Treble finds that granny flats are a perfect solution for older children still living at home. “You know, when you get to that stage where you love your teenagers, but you just don’t like them all the time. Send them out, get a tiny home and let them live in the backyard and learn what the big world’s about.” he shares on The Edit podcast.
Treble also notes the differentiation for technical ‘granny flats’ — a permanent built structure which requires council approval — and a ‘tiny home’, which is technically movable and can fall under mobile home regulations. Learn more on his episode of The Edit.
How to do multigenerational house design on a budget
Most of us can’t afford to undertake a massive renovation to accommodate multigenerational living arrangements. “When budgets are tight, I always recommend prioritising the elements that will have the greatest impact on safety,” Melissa recommends. If you do only one space, make it the bathroom, where fall risks are greater. (See our bathroom renovation tips, above!)
Meanwhile, add grab rails in key areas, including in showers, beside toilets, and alongside any internal or entryway steps.
What are the most common design mistakes people make when accommodating ageing parents?
A key mistake is certainly attaching grab rails without reinforcing your walls first. However, Melissa also warns against designing a space for older tenants without a homey touch.
“I think one of the most common mistakes is making too many changes too early, designing a home as though full mobility support is immediately required, which isn’t always the case,” Melissa says. “This results in spaces feeling clinical before they need to. I feel it is better to think about how a home can evolve over time, allowing for future adjustments without compromising how it feels and functions day to day.”

Related stories
Native ad body.
Native ad body.




Native ad body.