 Photography: Christopher Morrison
The grandeur found behind the old stone walls and weathered shutters of French country homes isn’t easily replicated in contemporary Australian homes. Unless, of course, Charlotte Standish, lead interior designer at Craig Linke is on the case.
As part of the Craig Linke teams, she helped doctors Casie and Michael transform their dated 1980s kitchen into a dreamy French Provincial-inspired sanctuary in time for their wedding celebrations at home.
“The owners wanted a space that serves their needs and respects the original home’s architecture, but still has their own stamp,” says Charlotte. It was a case of balancing rustic and refined elements for the new blended family of five.
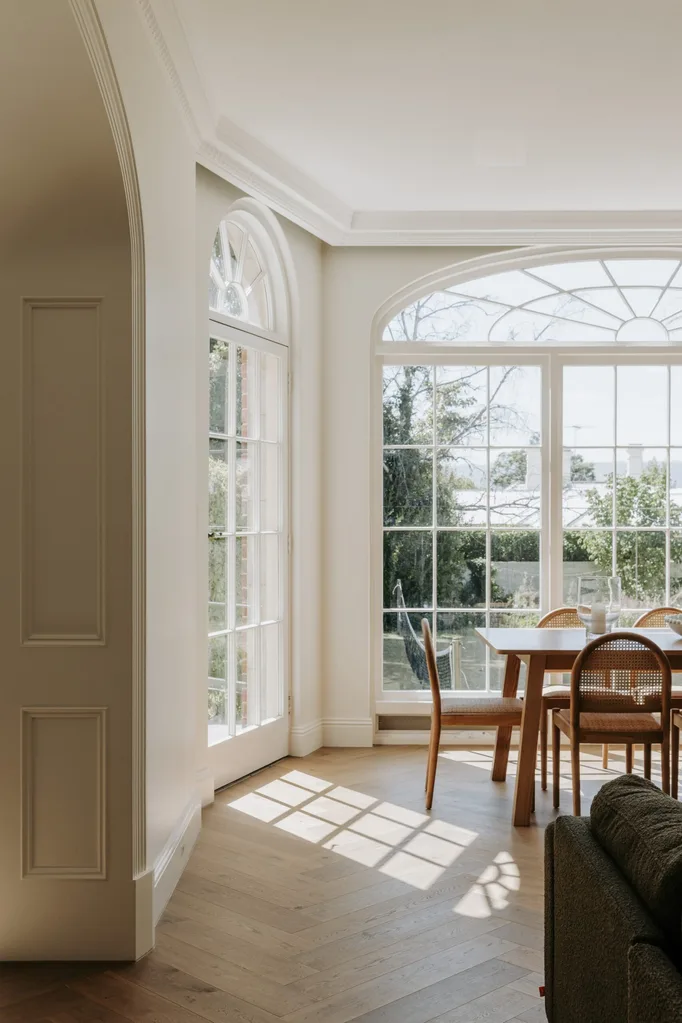
Let the sunshine in
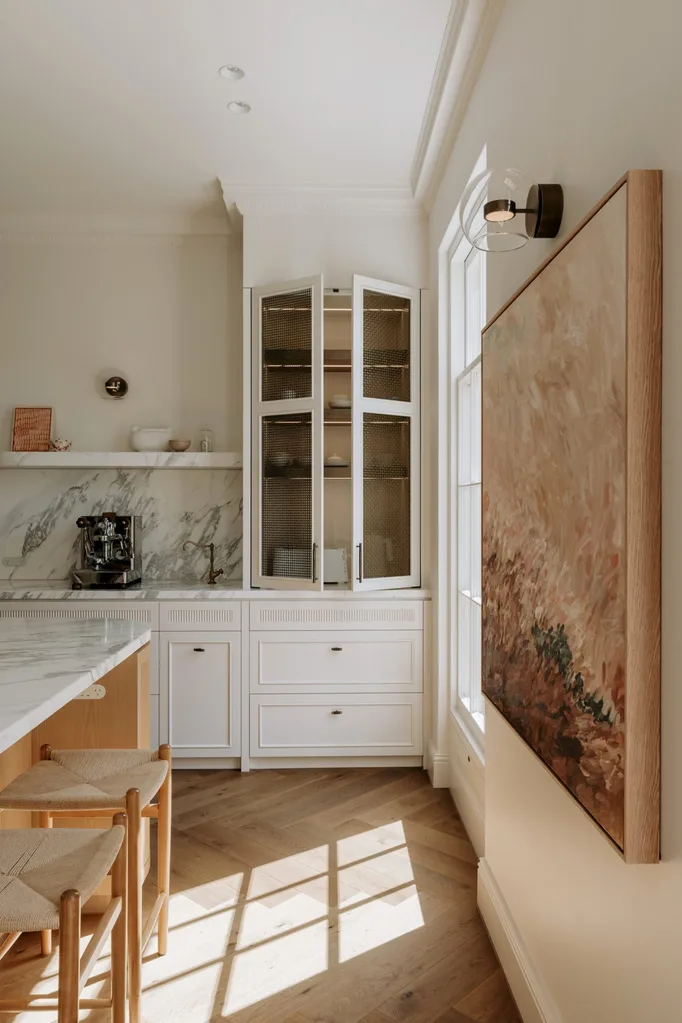
A dark, dull space hardly allows the beauty of French Provincial interiors to shine. Uncovering the existing sash windows, which had been partially interrupted by the original kitchen cabinetry, immediately drew floods of natural light into the new space. “The windows now serve as an outlook to the garden,” says Charlotte, explaining they further enhanced the new-found radiance with a classic coat of Craig Linke x Haymes Paint Cotswold White across the walls. “Think light, bright and airy, with soft, warm whites to draw on the natural finishes,” recommends Charlotte.
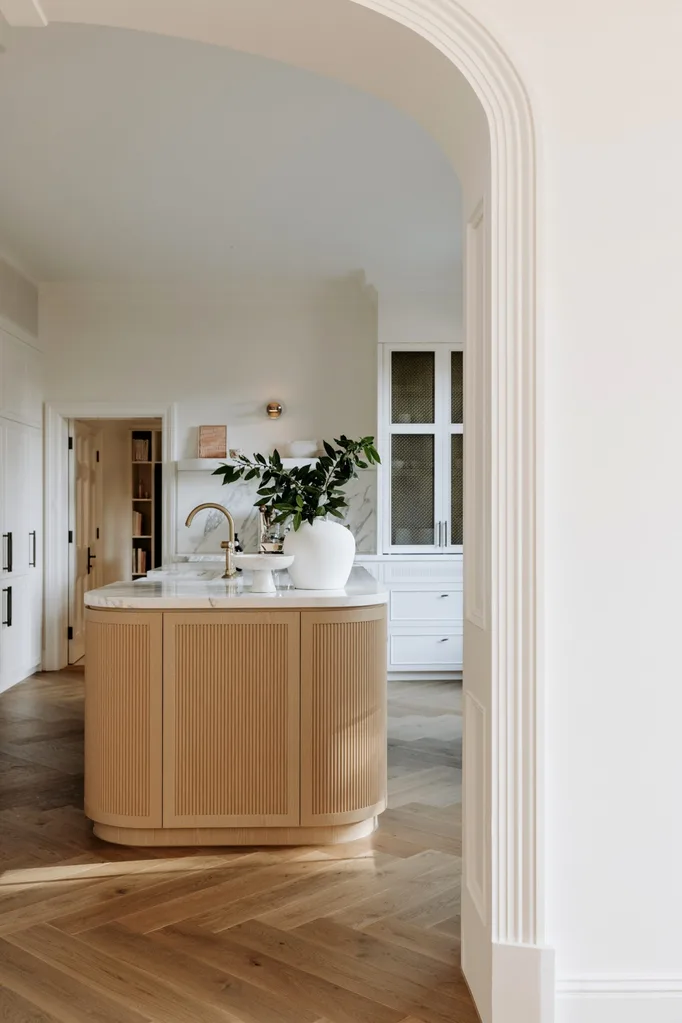
Leading edge
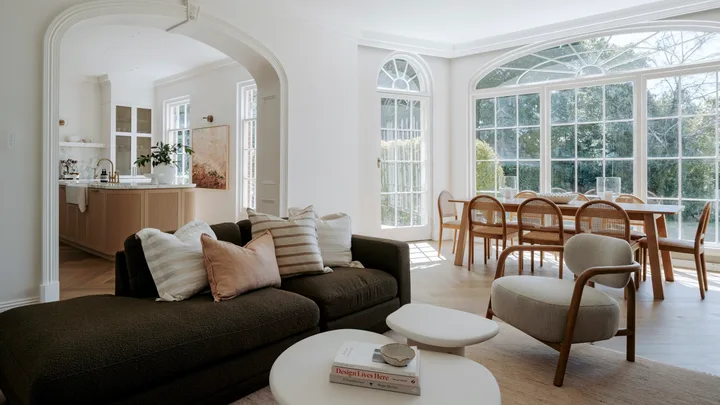
Beyond the elegant archway separating the new cooking space from the living and dining areas, the curved kitchen island is revealed. The Craig Linke team recognised that the hard lines of the original 1980s interiors should be broken up with gentler, more organic forms, so chose rounded, sculptural edges for the timber island. “The subtle curves in the kitchen soften the space within the more rigid architectural shell,” she says. Curves are also introduced through careful furniture and decor choices. Casie selected rounded occasional chairs, dining chairs and coffee tables, all from Terrace Floors + Furnishings.
“Our vision has always been to preserve the original character of the home while breathing new life into it. Our hope is that, in years to come, it will be hard to tell where the old ends and the new begins.”
CASIE, HOMEOWNER
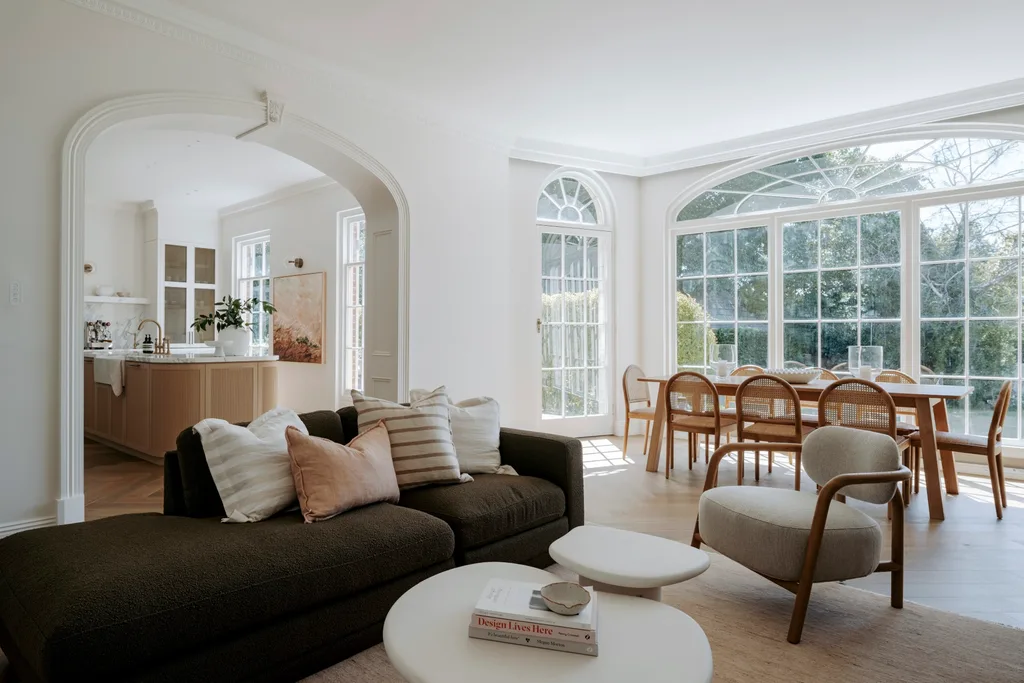
“As soon as I walked into the original kitchen with its awkward U-shape, I pictured a large island in the centre of the space,” says Charlotte. The team chose an opulent honed Statuario marble from Complete Marble & Granite to swathe the benchtops and splashbacks. Existing arched floor-to-ceiling picture windows drench the living and dining area with natural light, highlighting contemporary decor from Terrace Floors + Furnishings, plus a sand-coloured Armadillo rug.
Classic composition
The timelessness of French Provincial style befitted Casie and Michael’s desire to honour the original architecture of their home. “We tried to embrace this by continuing the existing cornices in our new kitchen, and emulating its original Shaker-style cupboard details in the new joinery,” shares Casie. By resisting fast-moving trends, the couple have created a space that stands the test of time. “The French Provincial style is inherently classic,” explains Charlotte. “You can’t argue with natural finishes and refined details – they only get more special with age.”
Modern simplicity
A sense of effortlessness is the key to French-inspired interiors and the last thing you want your space to feel is overdone. “There can definitely be too much of a good thing,” says Charlotte, adding that those who are seeking a more contemporary flair should start by adding just one or two French Provincial-style finds into their space. “Carefully blending traditional pieces with more modern elements is always a good idea,” says Charlotte. “If in doubt, pare it back and add more gradually.”
Au naturel
“Natural materials, such as timber and limestone laid in a French pattern, serve as a perfect base for the overall light and bright palette,” says Charlotte. The team opted for fluted timber panels that wrap around the curved kitchen island, underscored by mid-tone European oak flooring laid in a herringbone format. Rustic textures, such as the earth-hued hardware from Passio and antique brass grilles from The English Tapware Company in the kitchen cabinetry, further enrich the space with a warm, lived-in quality. “The raw brass will patina over time and develop its own unique character,” says Charlotte.
Practical magic
With five children between them, functionality was just as much of a consideration for Casie and Michael as creating a beautiful kitchen. Fortunately, French Provincial style lends itself to both, grounding luxe elegance with hardworking features, such as oversized farmhouse sinks and generous butler’s pantries, both of which were added. “Our clients are big cooks and need as much prep and washing-up space as possible,” explains Charlotte. To make everyday life easier for the family, the team created a designated food-prep station with a warming drawer, along with a separate drop zone for dirty dishes.
“We love the surrounding gardens and grow flowers and greens to bring into the home – gardening is so good for the soul.”
CASIE, HOMEOWNER
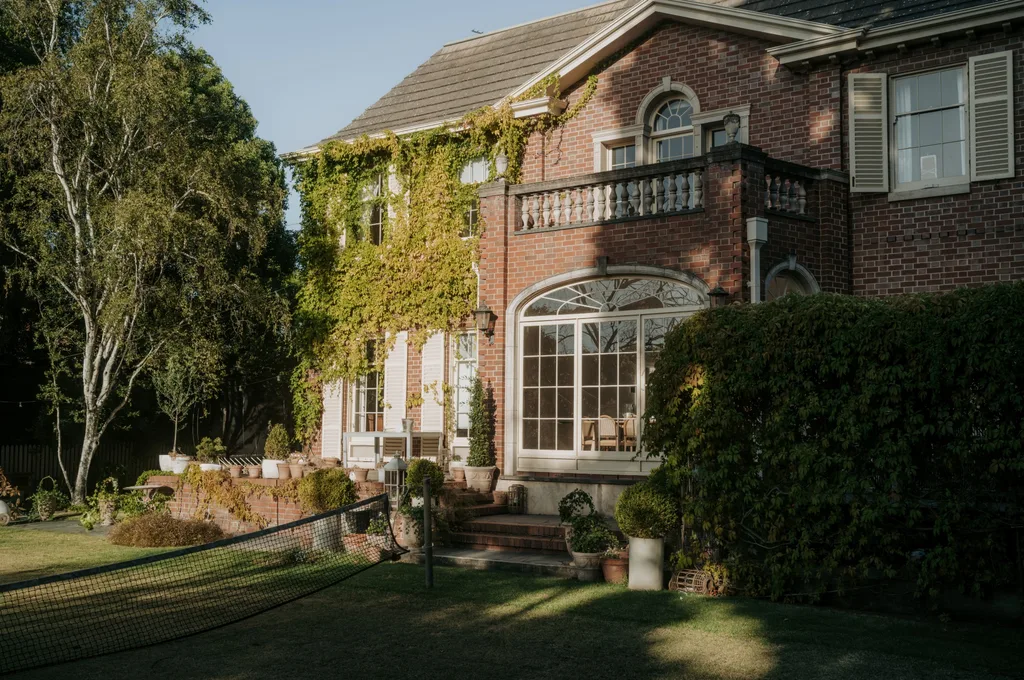
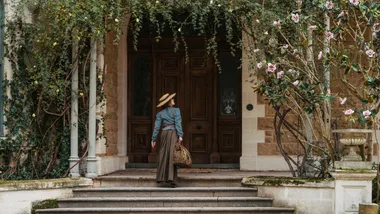
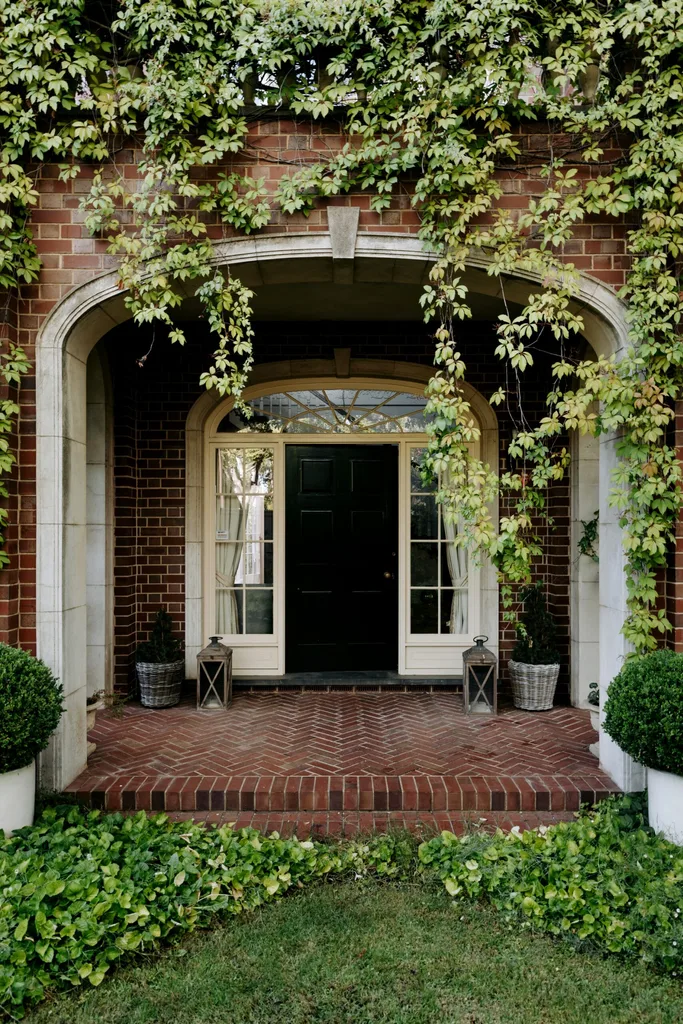
The couple hosted their wedding celebrations in the newly renovated abode, which they absolutely adore. “The facade of the home still takes my breath away and the way the property overlooks the tennis court,” says Casie of the vine-covered Georgian-style build. The home’s picture windows and pretty French-style shutters were already in place when the family bought the home, making their new French Provincial-inspired interiors feel like a natural continuation of the magical exterior.

Be the first to read this story by subscribing to Home Beautiful magazine

Related stories
Native ad body.

Native ad body.
Native ad body.