 Photography: Mindi Cooke / Styling: Carlene Duffy
The family of five – a couple with three boys, two of them teenagers – who live in this Gold Coast home are keen entertainers with relatives who visit frequently from overseas. Located in a prestigious island neighbourhood on the Nerang River, the site enjoys close proximity to a range of boating activities year round and is blessed with expansive views of the Surfers Paradise skyline in the distance. While the existing single-level home was small and didn’t reflect the way the busy, active family wanted to live, a new build designed by Stuart Osman and built by luxury home builder Davey Constructions soon rectified that.
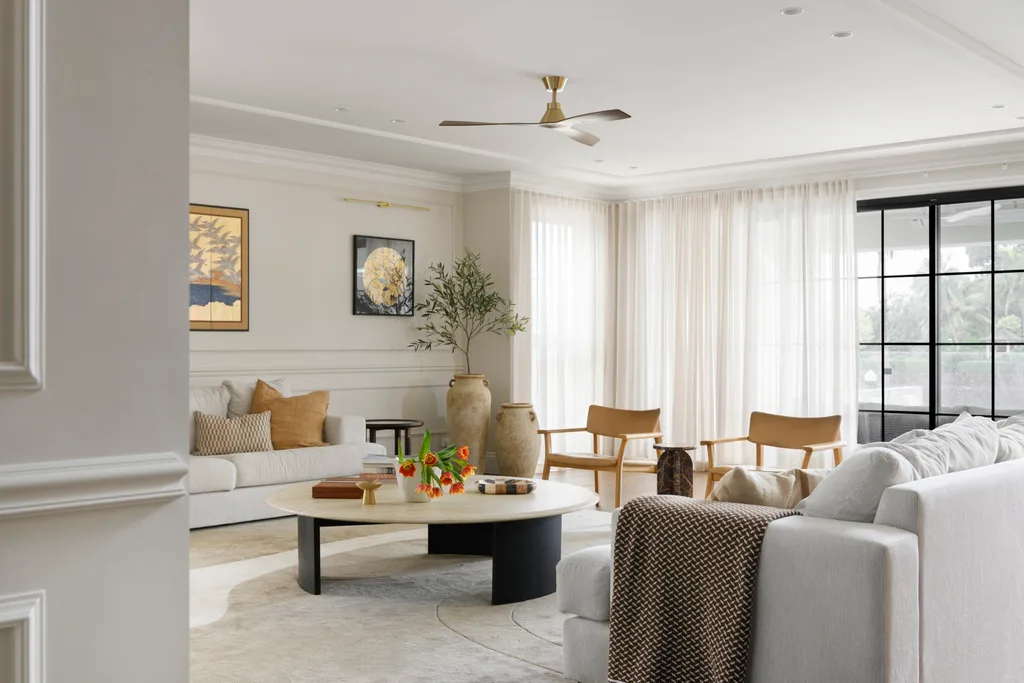
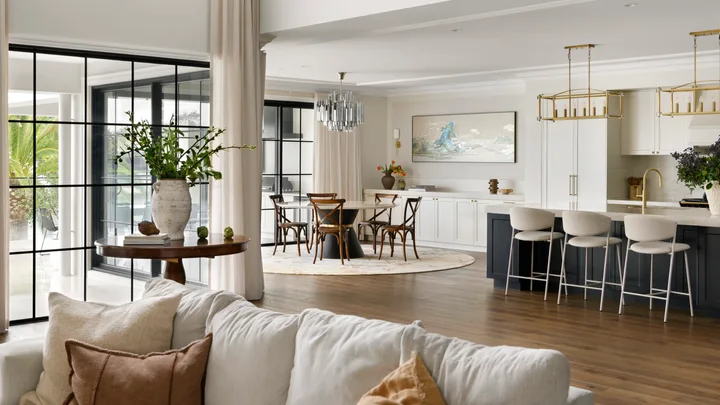
This home on the Gold Coast, belonging to a family of five, has had a complete overhaul thanks to a team of experts, including Stuart Osman and Davey Constuctions. Here, the living space is bright and airy thanks to walls in Dulux Beige Royal and the ceiling and trims in Dulux White on White. Other noteworthy inclusions are the floor-to-ceiling curtains in ‘Burano’ fabric in Eggshell from Warwick, chairs from Kira & Kira, and a coffee table, rug and side tables sourced overseas.
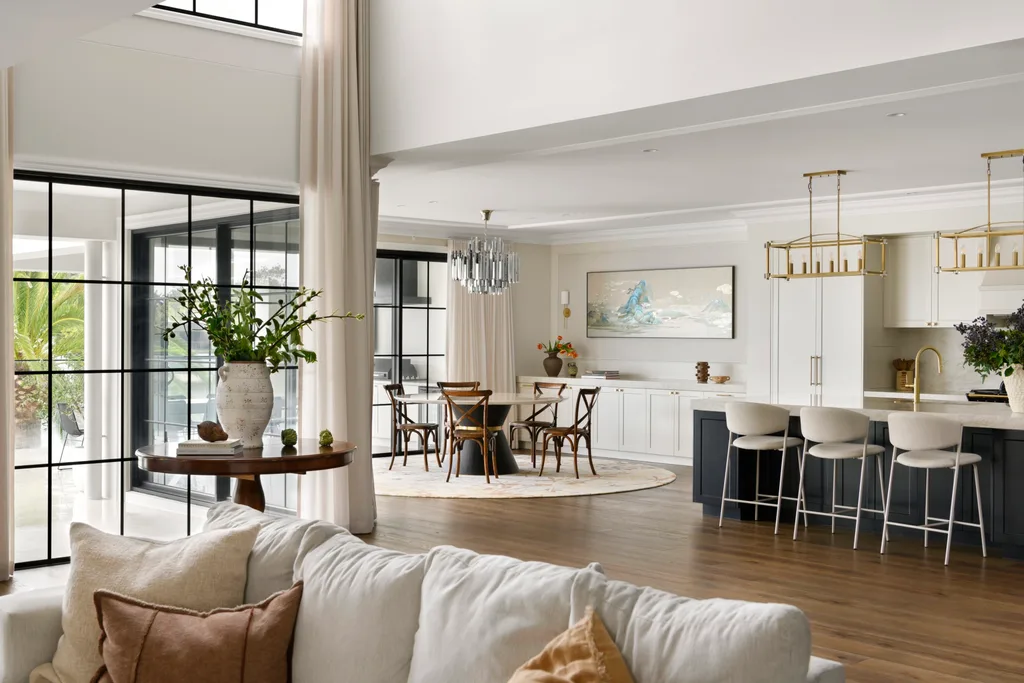
Overlooking the backyard, the dining zone (in the background) includes a rug, table and chairs sourced overseas and a ‘Muse’ chandelier from Beacon Lighting. Along the wall, joinery in Dulux Beige Royal is topped with a benchtop in Taj Mahal quartzite from CDK Stone, and is a great place for storing dinnerware. An artwork by an unknown artist, sourced overseas, and ‘Olivia’ wall light from Nook Collections fill the wall.
BEHIND THE DESIGN
“The brief centred around creating a space that felt both elevated and refined while still being incredibly functional for day-to-day family life and good for entertaining large numbers of people,” says Sarah Davey, who was engaged during the early planning stages and involved in all stages of the build. Sarah says the decision to rebuild rather than renovate was an easy one – starting from scratch allowed full control over the home’s layout, orientation and all the little details that would ensure it suited the needs of its owners. “It’s also easier to build two storeys knowing that new foundations were laid ensuring the integrity of the home,” she adds.
“This timeless architectural design is true to the clients’ aesthetic.”
SARAH DAVEY, INTERIOR DESIGNER
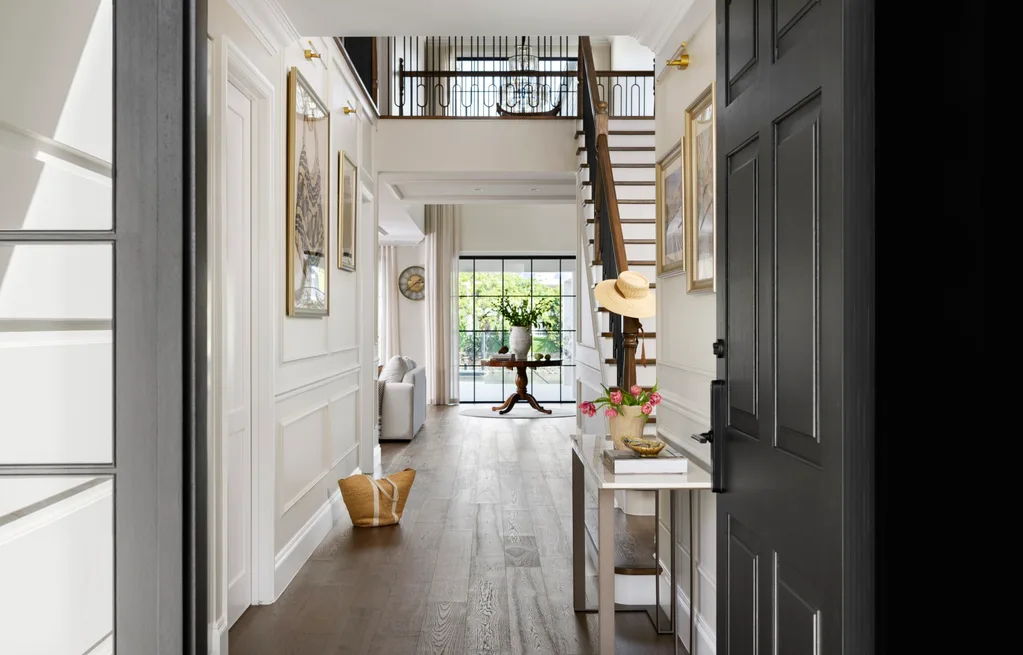
The staircase features wrought iron balustrades and timber handrails by S&A Stairs and wainscoting details from Intrim. Skirting and architraves from Paradise Timbers elevate the hallway. The front door from Duce Timber Window & Doors opens to a console sourced overseas. The foyer behind has a rug and a vase, both from Kira & Kira. The clock was sourced overseas.
PLANNING PROCESS
There from the very beginning, Sarah and the Davey Constructions team guided the owners through the five-month DA approval process, as well as the material selections and the construction phase, carefully refining details along the way. The build took a tidy 12 months from start to finish. “Getting your builder involved right from the outset can help ensure a seamless process, ensuring all the key design elements are integrated from a layout and finishes perspective,” says Sarah. “A builder can help problem-solve issues on paper before they even get to the site and help ensure you’re designing for your lifestyle and needs.”
BUDGET BREAKDOWN
Another advantage of having Davey Constructions locked in from the start was that the budget discussions happened early and a figure was agreed upon from the beginning. This helped inform the material selections and ensured there were no creeping costs along the way. “In the early days, we talked about doing natural travertine stone externally on the alfresco deck and pathways, but found a beautiful travertine-look alternative from Three Balls Red, which still worked perfectly with the French Provincial home,” says Sarah. “We used this same tile for all the walls and floors, which kept tiling supply and labour costs down dramatically.”
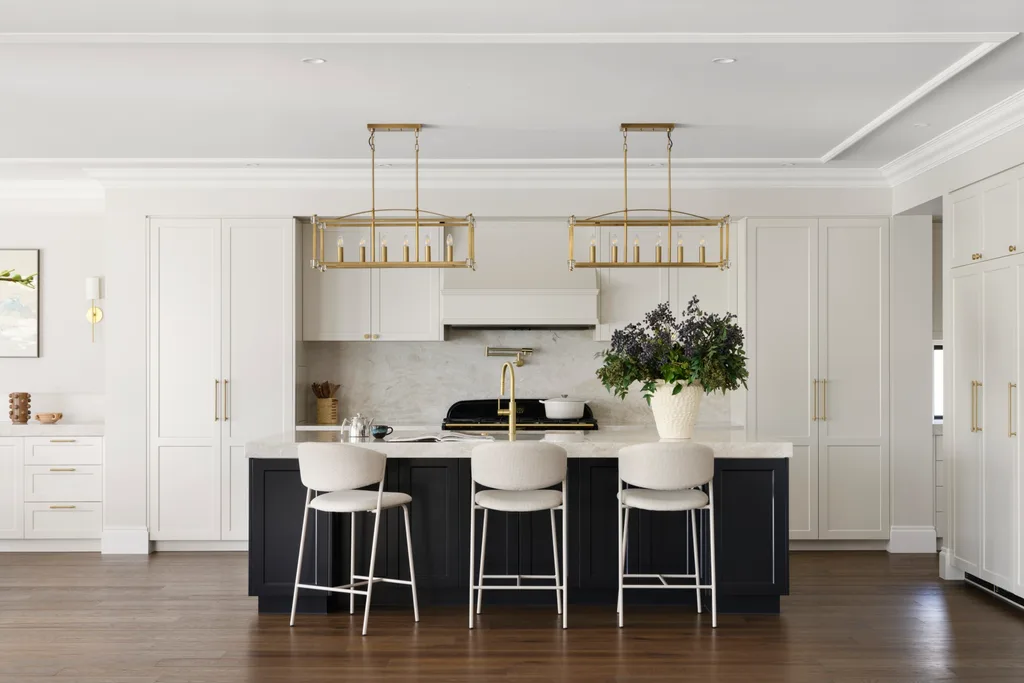
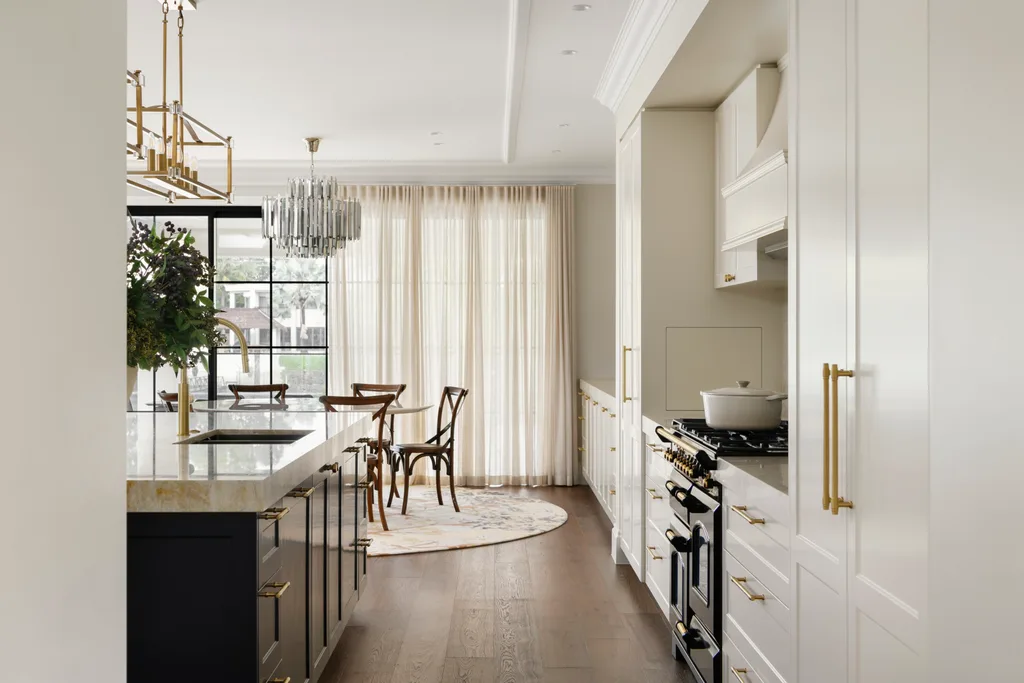
The kitchen features numerous nods to French Provincial style, from the rear joinery in Dulux Beige Royal and island bench joinery in Dulux Double Foundry to the ‘Georgia’ brass hardware from Hepburn Hardware. Stools from Adairs sit at the island that’s topped with Taj Mahal quartzite from CDK Stone, and two ‘Taunton’ lights are above. Whiskey Barrel Elk Falls flooring from Preference Floors grounds the space and the Falcon stove is the cherry on top.
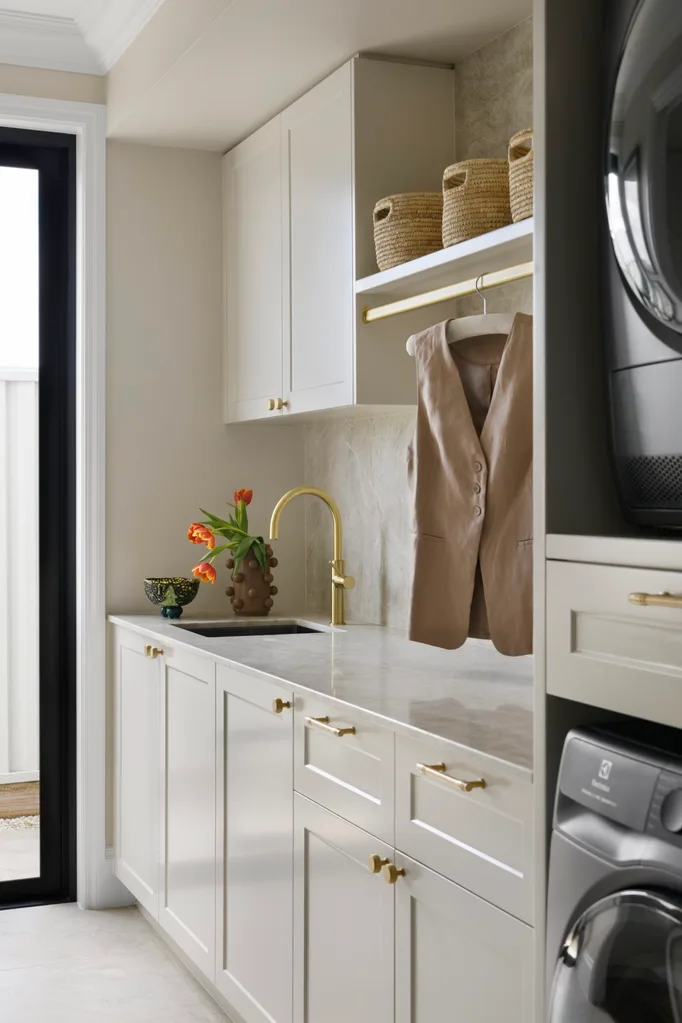
The laundry has Shaker-style joinery in Dulux Beige Royal, a Taj Mahal Palazzo benchtop and splashback from WK Stone.
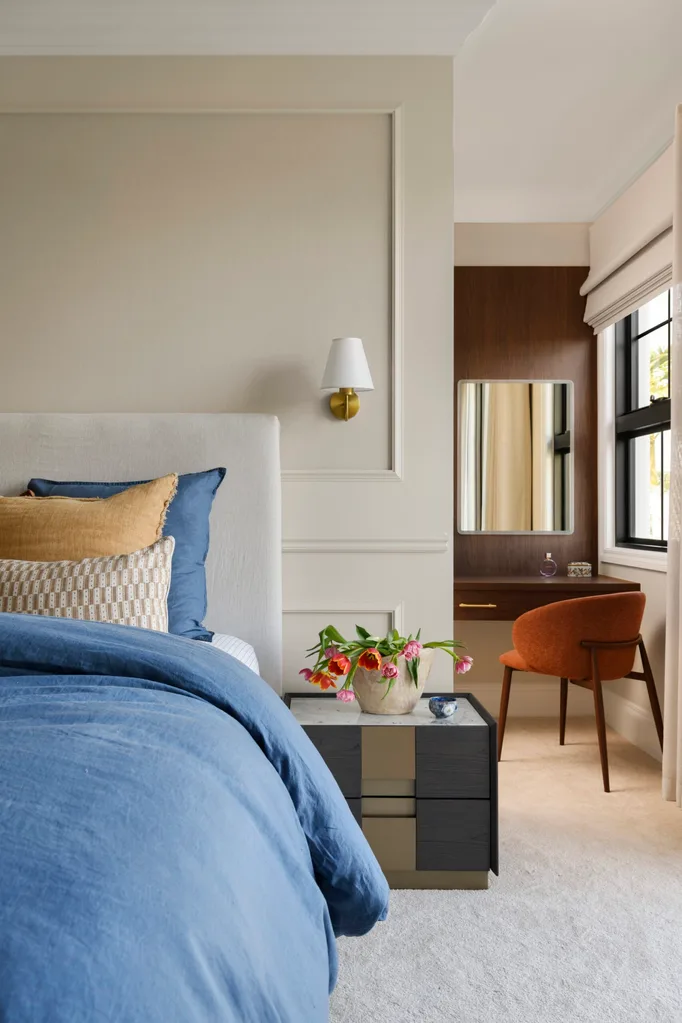
In a guest room the bed is made with linen from Adairs and Kira & Kira, and flanked by ‘Modernism’ wall sconces from Litfad.
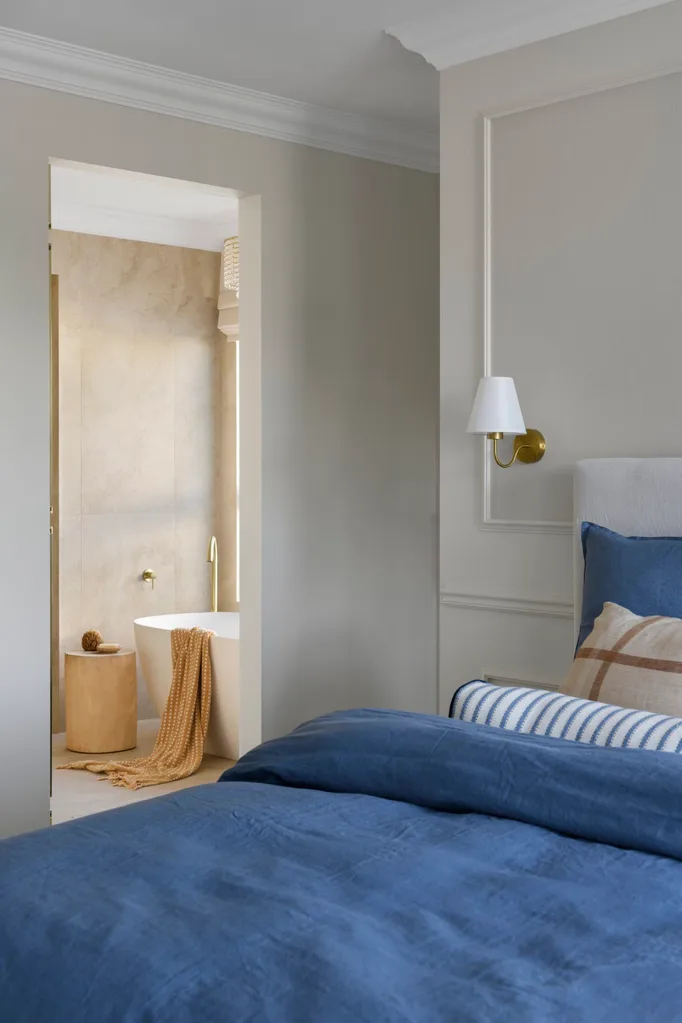
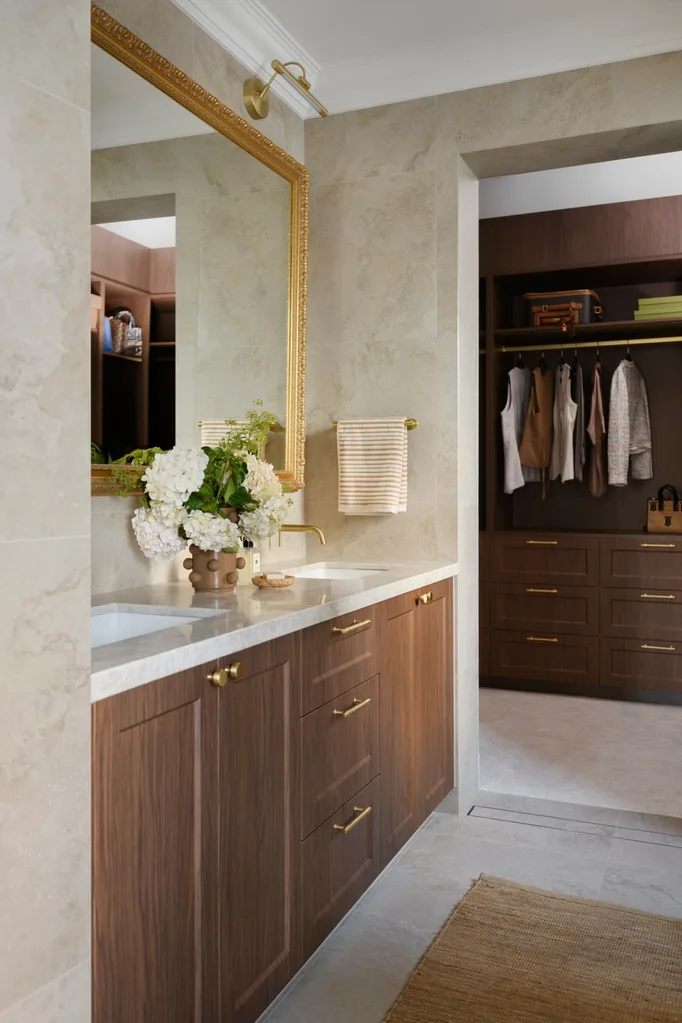
In the ensuite lies ‘Norcia’ floor and wall tiles from Three Balls Red, joinery in Polytec Florentine Walnut with Taj Mahal Palazzo benchtops from WK Stone. A chandelier from Litfad is above the Kado ‘Lussi’ bath from Reece. An ‘Infinity’ glass door from Corinthian is a special touch.
SPECIAL FEATURES
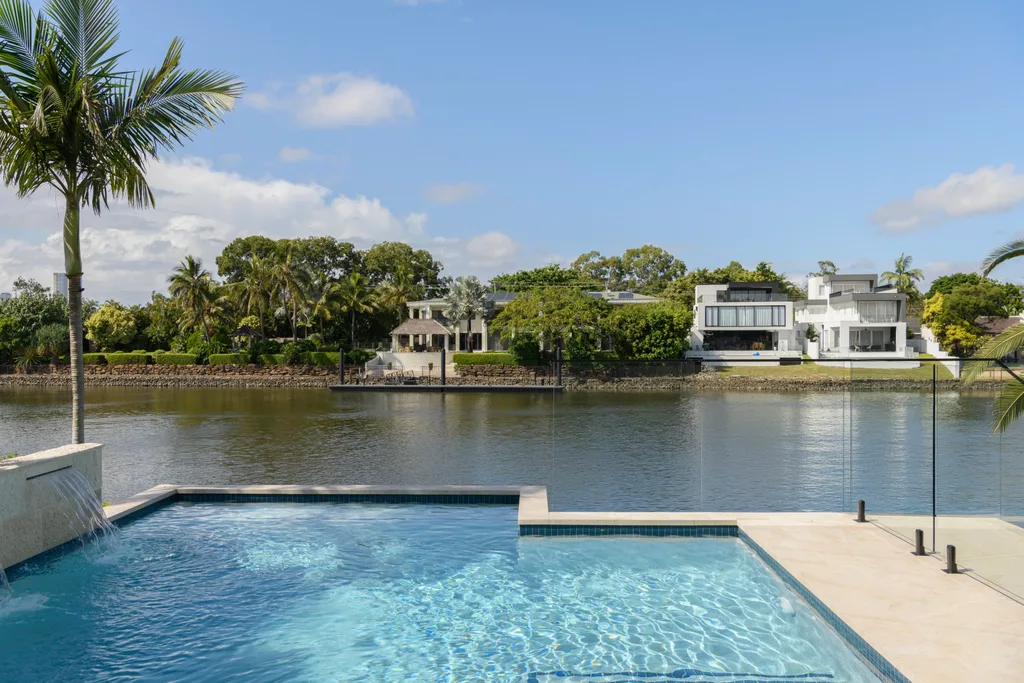
The new home carefully balances privacy from the street with openness towards the water, allowing natural light and breezes to flow through the rooms. A pool and alfresco entertaining deck face out to the Nerang River for easy entertaining. Working to the owners’ prescribed style of Modern French Provincial, Sarah introduced wainscoting throughout, Shaker-style joinery in neutral tones and decorative quoins on the exterior. The kitchen, dining and family area is the main hub of the home, filled with statement pieces. “The kitchen’s freestanding Falcon gas oven with the decorative rangehood really helps capture the French Provincial design aesthetic, as well as the beautiful pendants above the island bench,” says Sarah.
FINAL RESULT
“I genuinely enjoy being at home and have a much greater appreciation for the space we’ve created,” says the owner. While some selections were saved on, they were happy to splurge in other areas, including the Taj Mahal natural stone, which features across joinery, benchtops and the fireplace mantle, giving the home an incredibly elevated and luxe feel. “Our clients are so happy with the finished product,” says Sarah. “Their home is both functional and beautiful. The energy of the home is so calming with the water outlook at the back of the property and the leafy streetscape at the front. Not only that, we delivered the project ahead of time and with no major cost escalations thanks to all the selections being made prior to the build.” >
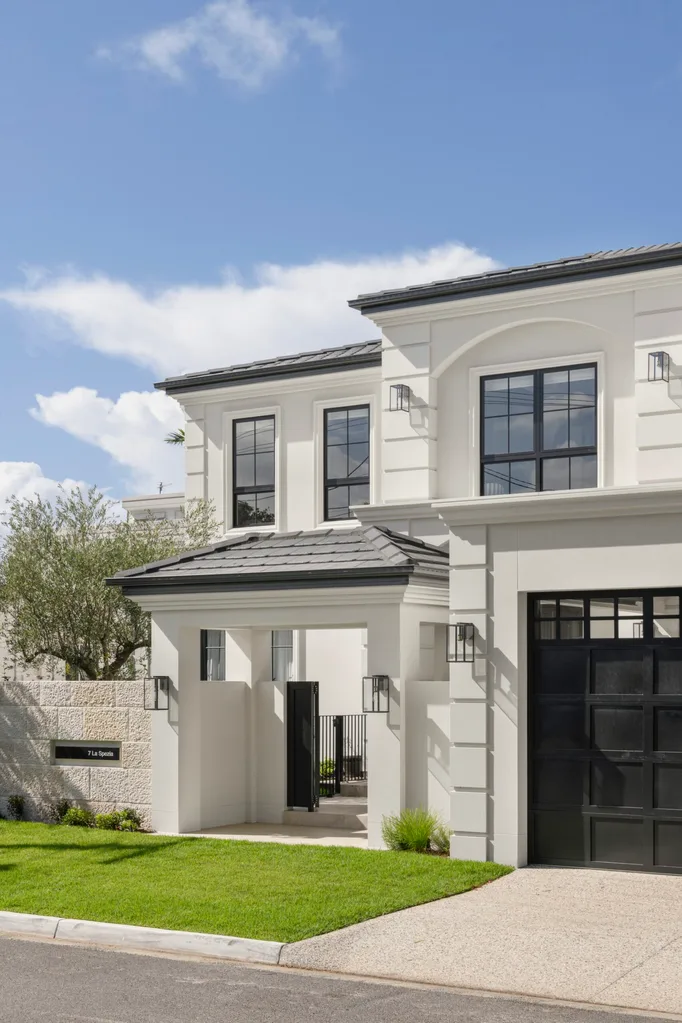
The grand facade creates a lasting first impression thanks to ‘Horizon’ roof tiles from Monier, walls painted Dulux Hog Bristle and Newport Random Ashlar stonework from Eco Outdoor.
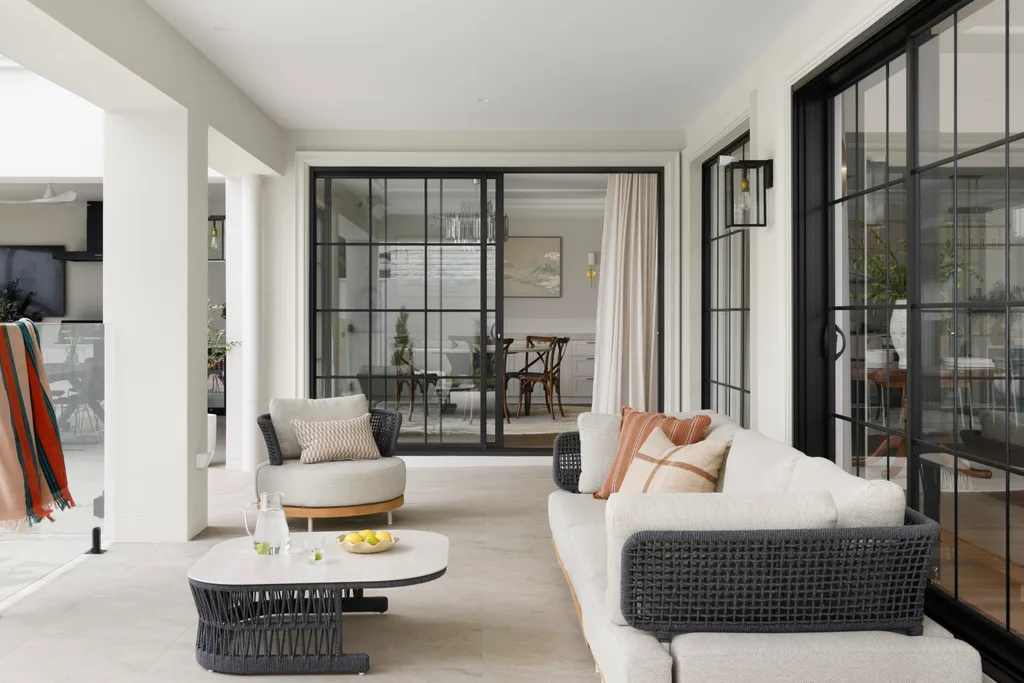
Meals can be enjoyed overlooking the pool in the covered outdoor zones. ‘Norcia’ tiles in Beige from Three Balls Red pave the way for built-in joinery in Dulux Beige Royal punctuated with ‘Georgia’ knobs from Hepburn Hardware, while Taj Mahal Palazzo benchtops from WK Stone tie in with the indoor living areas. All the lounge furniture was sourced overseas.
Source book – your trusted directory to help you find the best team to help create your dream home
Build & interior design: Davey Constructions, daveyconstructions.com.
Building designer: Stuart Osman, stuartosman.com.au.
Joinery: KW Cabinets, kwcabinets.com.au.
Landscaping: JSW Landscapes & Design, jswlandscapes.com.au.

Related stories
Native ad body.
Your home exterior has more potential than you think
Native ad body.
Native ad body.