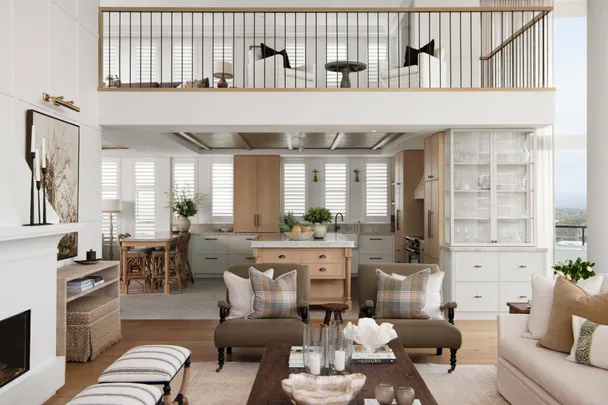
 Photography: Mindi Cooke
When Chris and Leanne first saw this three-level penthouse in a suburb on the Gold Coast, it was anything but love at first sight.

“It was just very clinical,” says Leanne. The apartment felt more like an airport lounge than a home. But then there were the views: 180 degrees of water and sky, with boats crossing by day and twinkling lights at night.
WE LOVE…bold fireplaces
Formed in timber and finished in a reflective Venetian plaster, the monumental fireplace brings a warm feel to the soaring living room. “It took months to build, but it was absolutely worth it,” says Leanne. The fireplace is electric, but has real timber logs, which have been glazed. For similar fireplaces, try British Fires.

There was also the volume of the main living area, with its double-height ceiling. Chris could see the potential – and investment opportunity – even if Leanne needed convincing. The couple had moved north from Sydney’s south-west after falling for the suburb by accident.

For their 25th wedding anniversary, Chris took Leanne back to the Gold Coast, where they had honeymooned. One evening, they drove into Main Beach in search of Thai food and found their future home. “The area was just lovely,” Chris says. “It got us talking about where we might want to retire when the time comes.” Some 18 years later, with their two daughters and three grandchildren living nearby, the villagey feel of the suburb still suits them perfectly.
INSIDE STORY…Chris & Leanne’s home
Who lives here? Chris, a business owner and engineer, Leanne, a homemaker, and their Poodle Tuppence.
What made the renovation process such a success? Chris: “Everyone was on the same page and easy to work with. Especially Vanessa and her talented design team, our builder Joel Marra and his team and our architect Jorden.”
Biggest challenge? “One area of concern was lighting, given the large area with double height in the main living area. We consulted with Dr Susan Lambert, an illumination expert and lecturer at Bond University, who came up with a lighting layout and fittings that blended with Vanessa’s design.”
Favourite feature in your new home? Leanne: “The walk-in wardrobe. I told Chris the only way I’d move is if I got my special wardrobe.”

“So much thought went into the kitchen, from the custom storage to the benchtop edges.”
LEANNE, HOMEOWNER
The penthouse, however, needed soul. “I wanted people to feel at home the moment they stepped inside,” says Leanne. She wanted cosy corners and quiet spots to settle, so the vast apartment would feel comfortable for two and relaxed when the whole family gathered.

Having worked with interior designer Vanessa Wood – principal of Vanessa Wood Interiors – on their previous apartment a few floors below, the couple knew she understood them. That home had been more Hamptons inspired; this time, Leanne wanted something quieter and more timeless.


What began as a renovation soon became a complete rebuild, uncovering costly issues such as concrete cancer and air-conditioning faults along the way. “It grew bigger than Ben -Hur,” says Vanessa. But the couple kept their end goal in mind. “We wanted it done properly,” says Chris. “We went for quality because this home is forever.” Vanessa’s challenge was to preserve the drama, without letting it overwhelm. “We needed to retain that sense of grandeur, but make it more intimate,” she says.


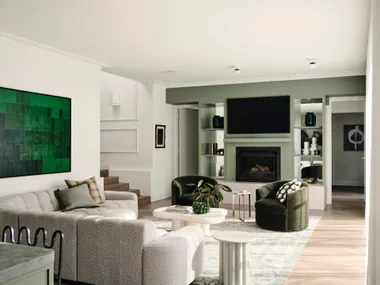
A restrained palette, timber, wallpaper, layered fabrics and handcrafted details bring warmth without competing with the views. The defining move was extending the mezzanine over the kitchen. Previously, it looked down over dusty cupboard tops. Now, it forms a generous retreat, complete with a concealed kitchenette and access to a new internal lift – additions that will allow the couple to live comfortably on either level later on.


“It’s our favourite spot of an evening,” says Chris. “We sit here with a drink, listen to music and watch the sun set.” A sense of elevated ease runs throughout, from the wrought-iron entry doors and the handcrafted kitchen to Chris’ late-night “scotch corner” and Leanne’s collection of much-loved pieces.
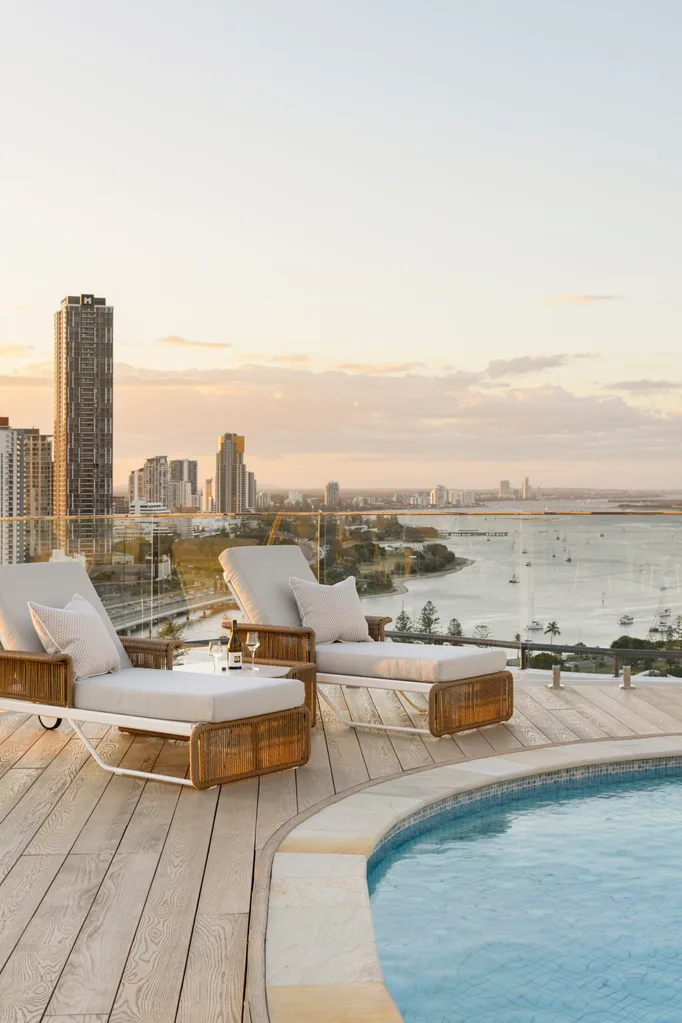

“We love spending time up here with the kids and grandkids. We added vertical screens to the outdoor kitchen so it can be screened from the wind or sun.”
CHRIS, HOMEOWNER
When Vanessa revealed the finished home, Leanne was unusually quiet. “I was a bit overwhelmed,” she says. Later, she messaged Vanessa to say she was blown away. “Ten or 20 years ago, we couldn’t have imagined we’d ever have a home like this,” she says. “We don’t take anything for granted.”
SOURCE BOOK – your trusted home directory >>
Interior design: Vanessa Wood Interiors, vanessawood.com.au.
Architecture: Jorden Payne Cooper, @pe_ce.architects.
Builder: Joel Marra, LERA Group, lera.com.au.
Joinery: Matt Gopperth, MG Cabinetry, mgcabinetry.com.au.
Light consultation: Dr Susan Lambert, bond.edu.au/ microcredential/residential-lighting-design.

Related stories
Native ad body.
Native ad body.


Native ad body.