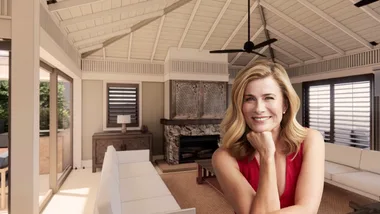
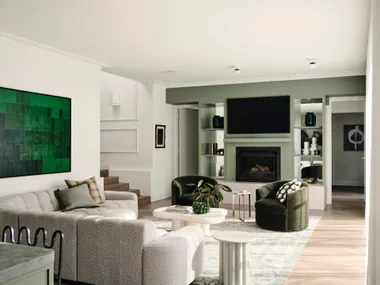
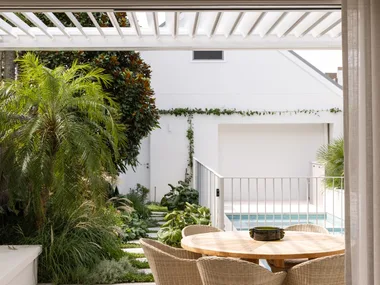
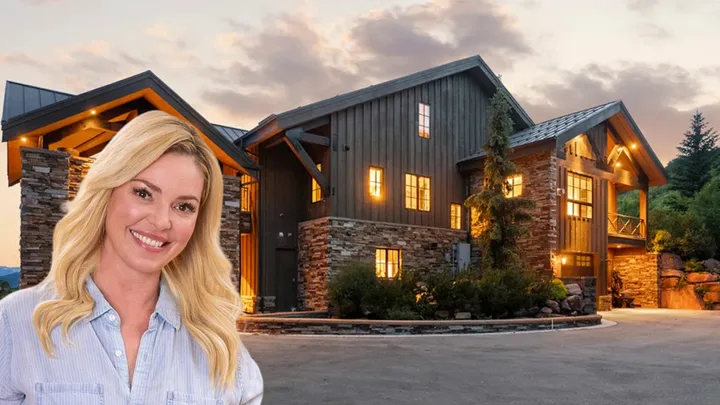
 Instagram:@katherineheigl / Engel & Völkers Park City
For almost two decades, this sprawling mountain estate has been far more than a home for Katherine Heigl. It’s the place the Grey’s Anatomy star and her musician husband, Josh Kelley, chose to raise their three children, pursue creative passions and build a quieter life away from Hollywood. Now, Katherine Heigl’s Utah home has hit the market for US$10.6 million (approximately AU$15.8 million), marking the end of a significant chapter for the family.
Set across almost 25 acres in Oakley, around 24 kilometres from Park City, the spectacular property combines the grandeur of a luxury mountain lodge with the warmth and personality of a genuine family home. Think soaring ceilings, walls of stone, roaring fireplaces and extraordinary mountain views – but also an art studio, music retreat and plenty of evidence of the creative family who has called it home.
Heigl and Kelley purchased the land for US$1 million in 2007, the same year they married, before building their custom home in 2008. The couple later made Utah their permanent base, raising daughters Naleigh and Adalaide and son Joshua away from the Hollywood spotlight.
And despite its impressive proportions, this is one celebrity home that feels surprisingly personal.
Who lives here?
Who: Actress Katherine Heigl, her musician husband Josh Kelley and their three children, Naleigh, Adalaide and Joshua.
Known for: Katherine rose to international fame playing Dr Izzie Stevens in Grey’s Anatomy before starring in romantic comedies including 27 Dresses, Knocked Up and The Ugly Truth. More recently, she starred opposite Sarah Chalke in the Netflix series Firefly Lane. Josh Kelley is a singer-songwriter whose music includes the hits Amazing and Only You.
Where: Oakley, Utah, approximately 24 kilometres from Park City.
The home: A six-bedroom, seven-bathroom mountain estate spanning approximately 776 square metres and set on almost 25 acres.
The mountain home Katherine Heigl built away from Hollywood
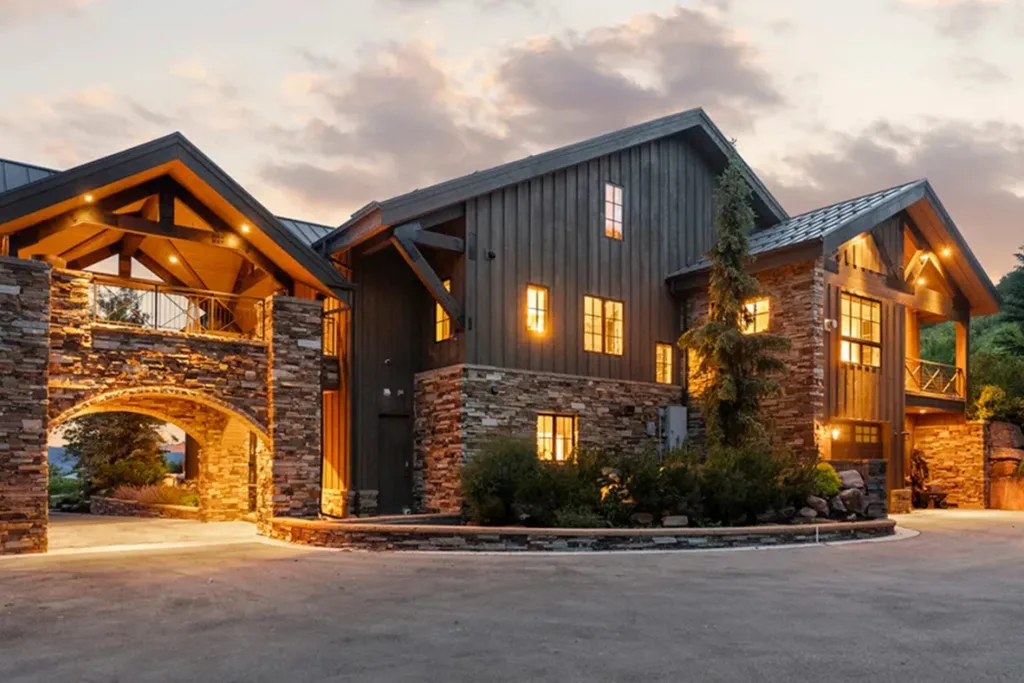
There’s no mistaking the scale of the home from the moment you arrive.
Clad in dark timber and rugged stone, the four-storey residence takes its design cues from its mountainous surroundings. Enormous pitched roofs, exposed timber beams and warmly illuminated windows give the exterior the feeling of an extravagant alpine lodge.
But the decision to establish a home here was about far more than architecture.
Heigl famously traded life in Los Angeles for a quieter existence in Utah, with the family eventually moving to the property full-time. The actor has spoken openly over the years about valuing the slower pace and privacy of their life in the mountains.
The home sits within Maple Ridge Ranches, a gated community near the small town of Oakley and west of the world-famous ski destination of Park City. Despite the sense of seclusion, the property remains within reach of Park City and Deer Valley’s celebrated ski fields, restaurants and resorts.
A great room with seriously grand proportions
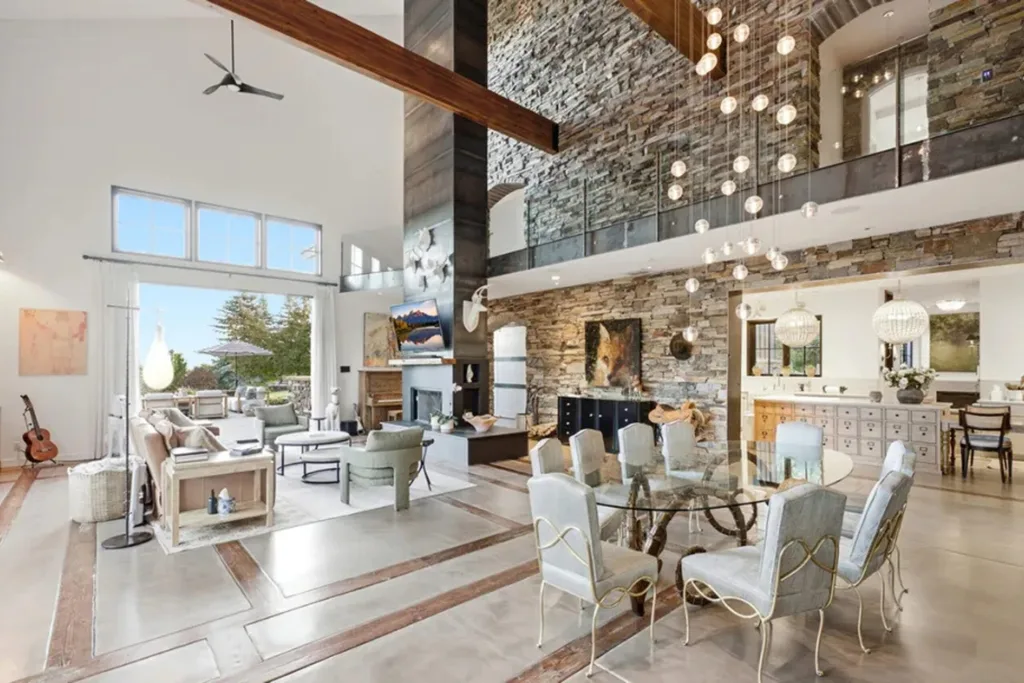
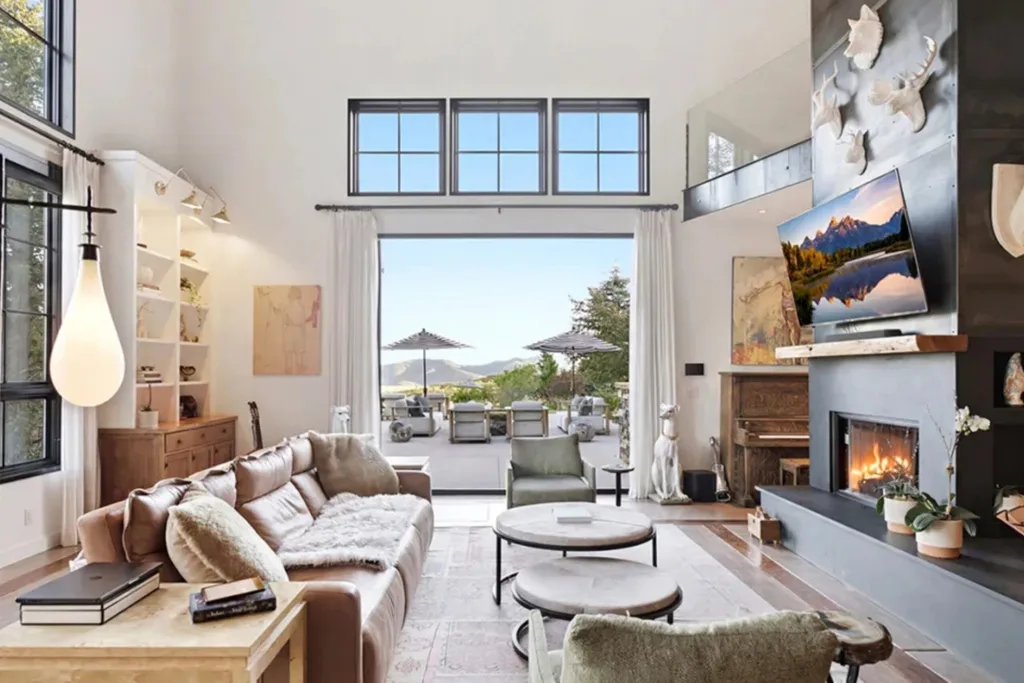
Inside, the scale becomes even more impressive. At the heart of Katherine Heigl’s Utah home is a dramatic double-height great room, where soaring white walls and expanses of glass are balanced by rustic stone and timber.
An enormous stone feature wall stretches towards the upper level, while a contemporary fireplace anchors the adjoining living area.
Rather than filling the enormous room with equally imposing furniture, the interiors take a softer approach. Pale upholstered chairs, glass dining tables and neutral sofas keep the space feeling surprisingly light.
The result is a clever lesson in balancing rustic architecture with contemporary decorating: where the home itself is heavy on stone, timber and scale, the furnishings provide breathing room.
The living room opens straight onto the mountains
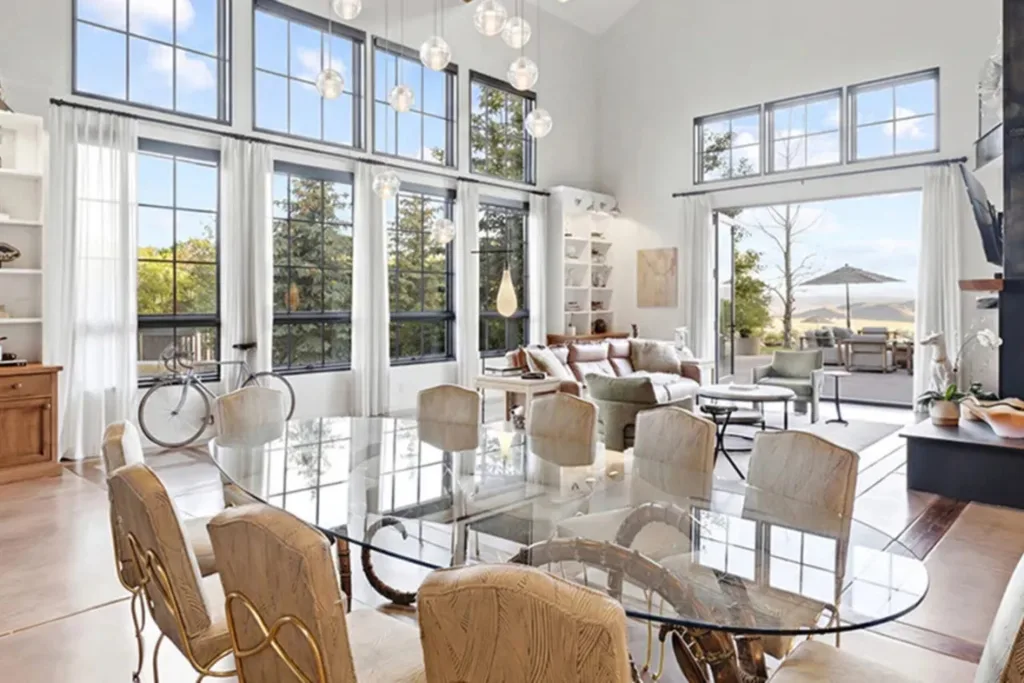
Perhaps the greatest luxury in the home isn’t found inside it at all. Floor-to-ceiling doors open the living room directly onto an outdoor terrace, framing the surrounding mountain landscape almost like a painting. A fireplace provides another focal point inside, while a soft palette of caramel, cream and muted green keeps the furniture from competing with the view.
We love… the indoor-outdoor connection
Throughout the home, entire walls open to terraces, gardens and mountain views. The indoor and outdoor living spaces have been designed to work together, from the great room that spills onto the terrace to covered balconies complete with fireplaces. It’s an architectural detail that makes an enormous home feel connected to its surroundings – and proves that indoor-outdoor living isn’t reserved for warm climates.
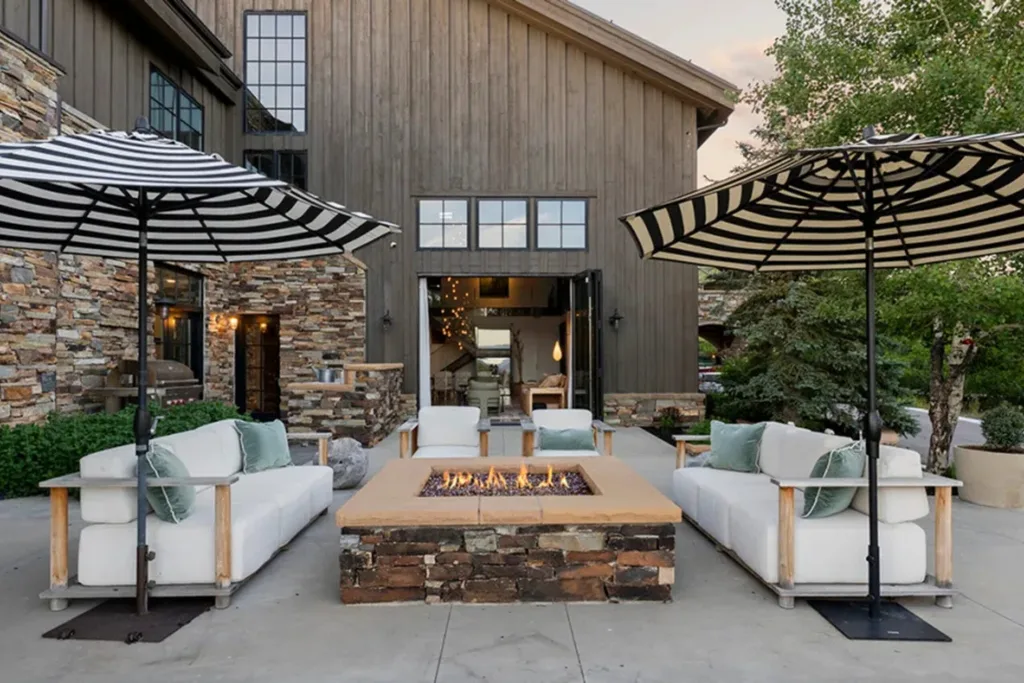
Outdoor entertaining, mountain style
Outside, a stone fire pit creates a natural gathering place between two generous outdoor sofas. The striped umbrellas add a playful, resort-like element to the otherwise rustic exterior, while the home’s combination of timber and stone continues into the landscaping. Elsewhere on the estate is a heated swimming pool, making the property as well suited to a Utah summer as a snowy winter.
A dining room designed around the view
With its enormous glass dining table and delicate, almost sculptural chairs, the dining space provides an unexpected contrast to the home’s rugged architecture. Above, a cascading installation of glass pendant lights draws the eye towards the soaring ceiling. It’s one of the most interesting elements of the home’s interior design: rather than leaning completely into the traditional mountain-lodge aesthetic, the owners have mixed rustic architectural materials with contemporary furniture and lighting.
The country kitchen has an unexpected centrepiece
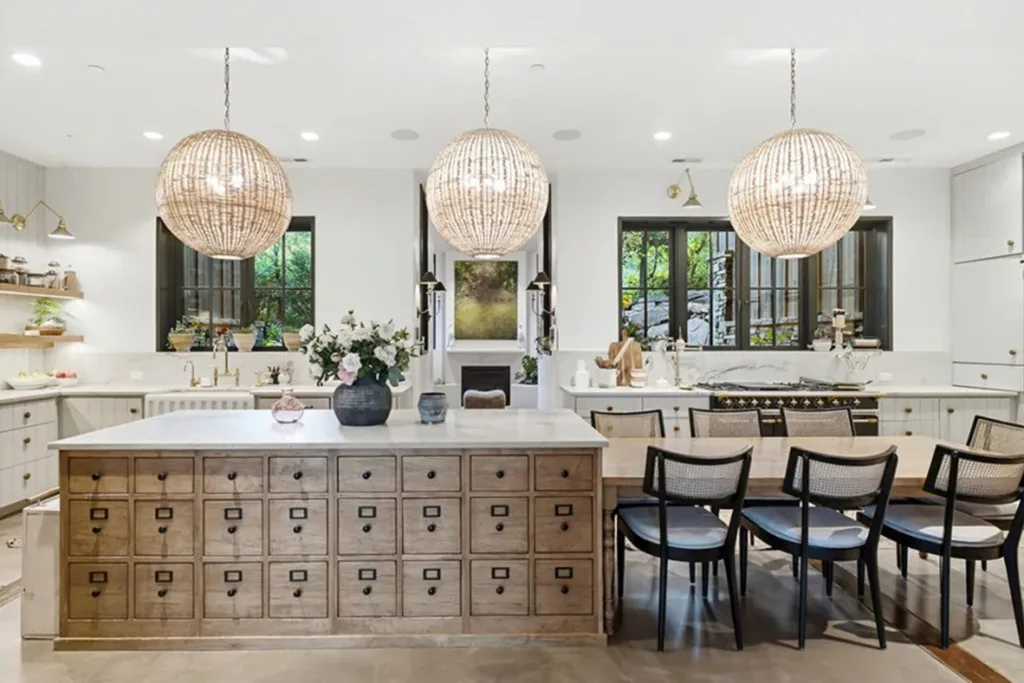
The enormous kitchen is every bit as impressive as you’d expect in a home of this scale. White cabinetry keeps the room feeling light, while three oversized pendant lights illuminate the workspace below. But it’s the kitchen island that really captures our attention. Designed to resemble an antique apothecary cabinet, the timber island introduces character and warmth to the predominantly white space.
A high-end La Cornue range completes the kitchen, while multiple workspaces make the room suitably practical for family life and entertaining on a grand scale.
The home has space dedicated to creativity
One of the things that separates Katherine Heigl’s Utah home from the usual celebrity mega-mansion is how much of it has been designed around the family’s actual interests. Heigl has her own standalone art studio, while Kelley created what has been described as a “listening shack” using 200-year-old reclaimed oak.
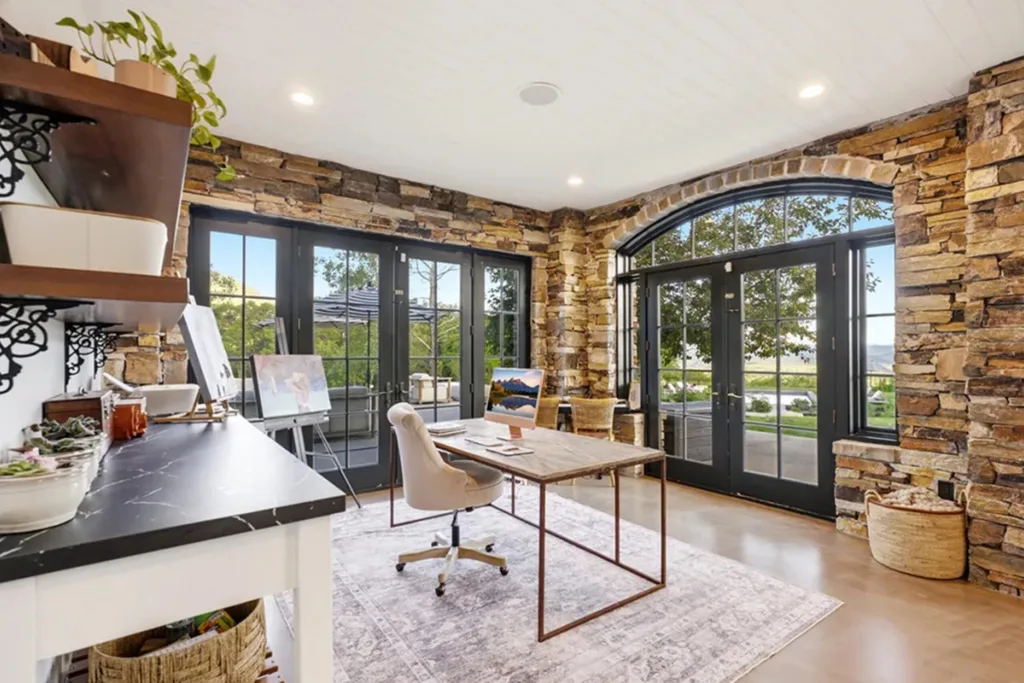
The sun-filled art studio pictured here features stone walls, arched doors and generous views of the landscape. It’s these personal spaces that make the decision to sell particularly poignant. Heigl has admitted it was difficult to let go of a property shaped so closely around the family and their interests.
The main bedroom is a lesson in cosy luxury
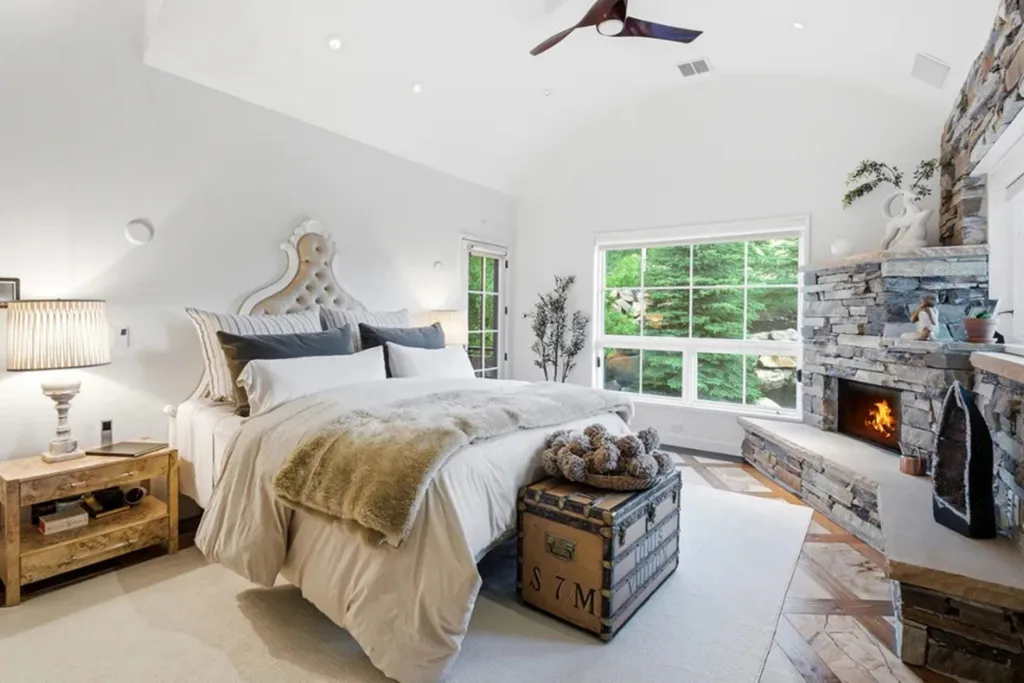
Despite the enormous scale of the property, the primary bedroom feels remarkably intimate. A dramatic stone fireplace extends along one wall, while a vaulted ceiling and pale colour palette create a sense of calm. Instead of an ultra-polished hotel aesthetic, the room has been decorated with layered bed linen, rustic timber furniture and a vintage trunk.
The result feels luxurious without losing the relaxed quality found throughout the rest of the home.
A bathroom that feels like a private spa
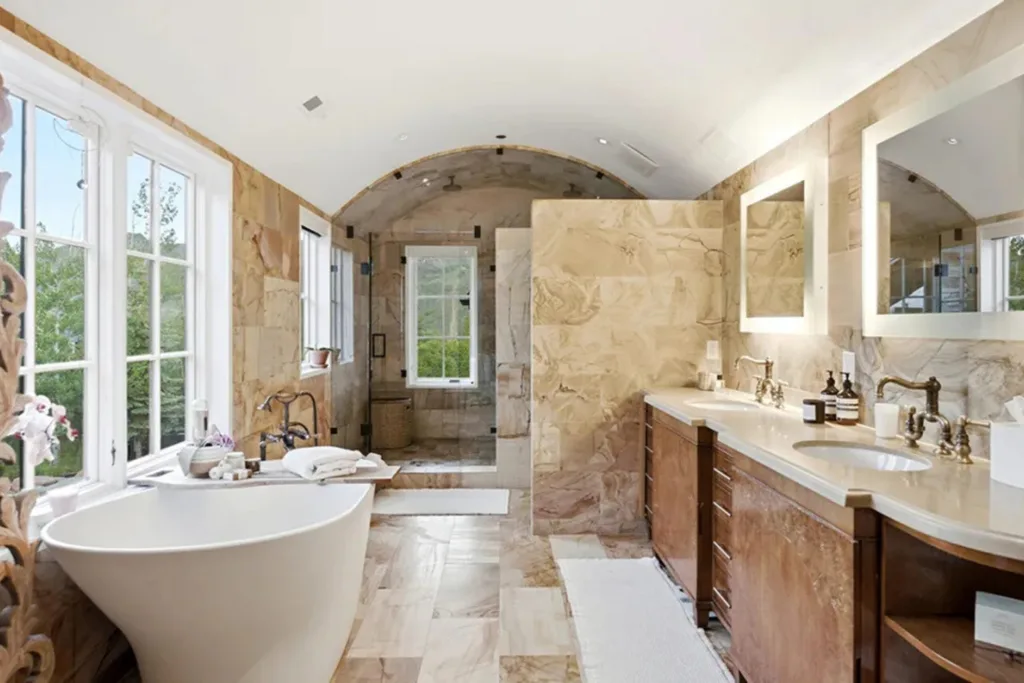
The primary bathroom continues the home’s love affair with natural materials. Stone covers the floors and walls, while a freestanding bathtub sits beneath a bank of windows overlooking the greenery outside. A long timber vanity introduces warmth, and an arched ceiling helps soften what could otherwise feel like an overwhelmingly large space includes a dedicated spa wing, adding yet another layer of luxury to the sprawling estate.
The best room in the house might actually be outside
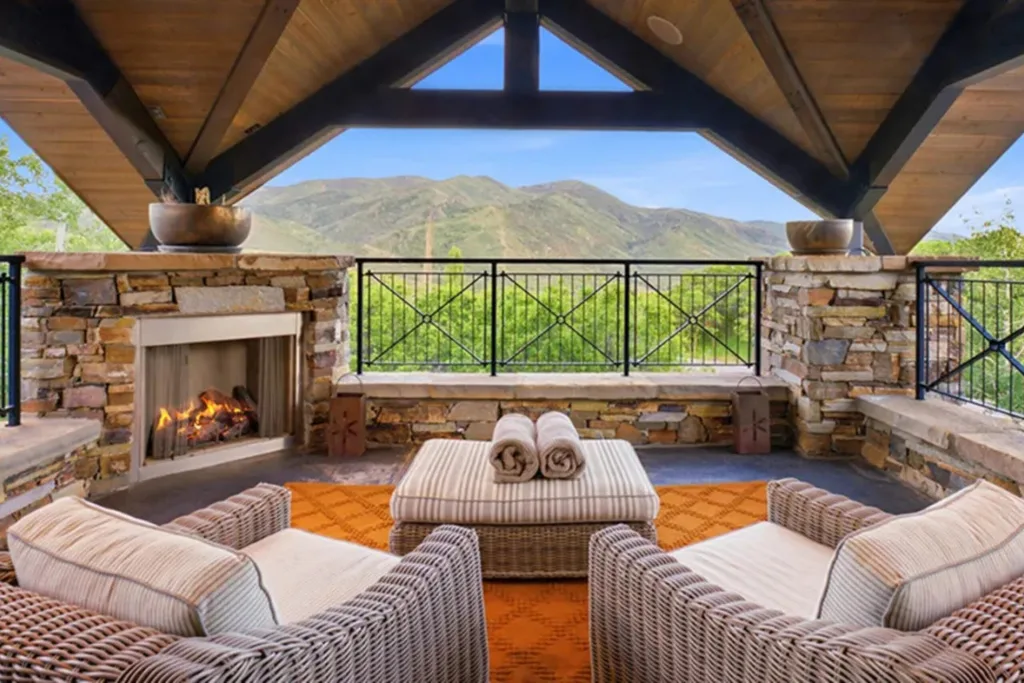
A covered balcony makes the most of the property’s spectacular position. Framed by enormous timber beams and stone pillars, the outdoor room features its own fireplace and uninterrupted views across the mountains. Wicker armchairs and an ottoman make it the kind of space designed for lingering.
Why is Katherine Heigl selling her Utah home?
For Heigl and Kelley, the decision has less to do with leaving Utah and more to do with entering a new stage of family life. With their children getting older, the couple has decided to downsize, although their version of downsizing sounds considerably more charming than most. The family reportedly purchased a nearby blue Victorian farmhouse and has been restoring the property.
“It’s been very hard to decide to let it go.”
KATHERINE HEIGL, WALL STREET JOURNAL
The move means the family can remain in the Utah community they have called home for years while embracing a property better suited to the next chapter of their lives.
It also makes the sale feel less like a celebrity property flip and more like something many homeowners experience: the bittersweet realisation that even a much-loved home can eventually stop fitting the life you’re living.
Katherine Heigl’s life beyond Hollywood
While many still know her best as Dr Izzie Stevens on Grey’s Anatomy, a role that earned her an Emmy, Heigl’s career has stretched from 1990s television series Roswell to some of the biggest romantic comedies of the 2000s. More recently, she starred as Tully Hart in Firefly Lane and has continued her long-standing work in animal welfare.
Her Utah life has also inspired a business venture. In 2022, Heigl launched pet nutrition brand Badlands Ranch, named after the family’s ranch and reflecting her well-documented passion for animal rescue. The estate itself has been home not only to the couple and their children, but to a menagerie of animals over the years.
A home built for one chapter – and left for another
Celebrity homes often tell us a great deal about trends, wealth and the way the other half lives. But the most interesting thing about this one might be something far more relatable. Heigl and Kelley bought the land as newlyweds, built a home, raised three children there and filled its rooms with the things they loved. Now, almost two decades later, they’re moving on.
For whoever buys Katherine Heigl’s Utah home next, the US$10.6 million price tag buys an extraordinary piece of real estate. But it also buys a home that, for all its fireplaces, swimming pools and mountain views, was clearly designed to be lived in.


Related stories
Native ad body.

Native ad body.

Native ad body.