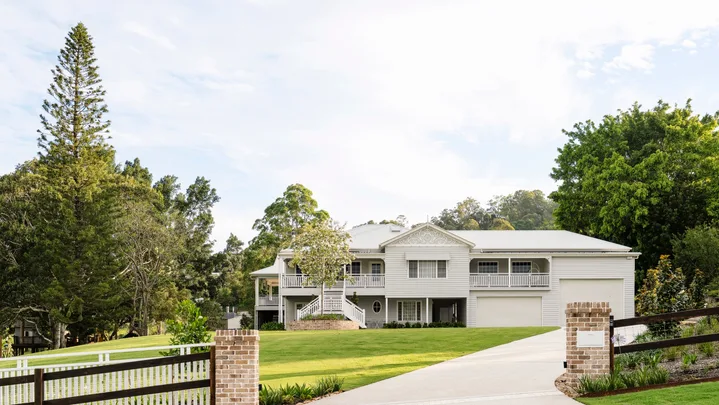
What do you do when it turns out that the home renovation you had spent years meticulously planning cannot go ahead? For this family, the answer was simple: they would build a replica of it instead. Belinda and Nathan bought their original Queenslander home, located less than an hour north-west of Brisbane, in 2013 and spent years saving for a full-scale redesign and renovation.
But it was not meant to be. “We had plans drawn up, but when the builder looked at the house, it had wood rot all the way through. It just wasn’t salvageable,” recalls Belinda. “I was devastated, because I loved that old house from the moment I walked in.”
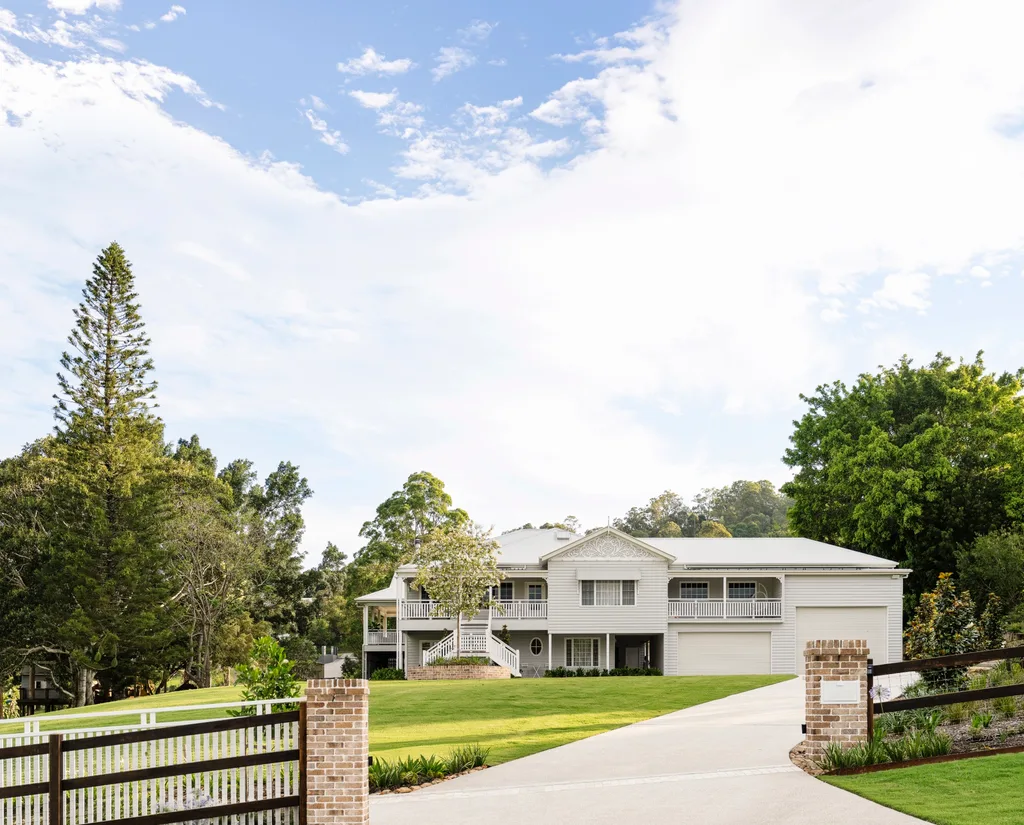
The couple’s solution was to build a new home with the same footprint and classic Queenslander style, while taking in the changes they had planned, such as making use of the understorey for bedrooms, a teenagers’ retreat and a gym, and adding a large verandah off the kitchen for entertaining.
The result is a luminous and airy family home that ticks all their boxes, with none of the “quirks” of an ageing structure to worry about. With a clean slate to work from and too many choices to navigate, Belinda and Nathan decided to call in an expert to guide the interiors: the talented Jade Pennell from Eucalypt Studio.
Who lives here?
Belinda and Nathan, who own a commercial landscaping design business, their children Tyler, 17, Ellie, 14, and Macy, 12, and Border Collie, Charlie and Maltese Cross, Tess.
What was it like working with an interior designer? Belinda: “It took the stress out of things like colour choices.”
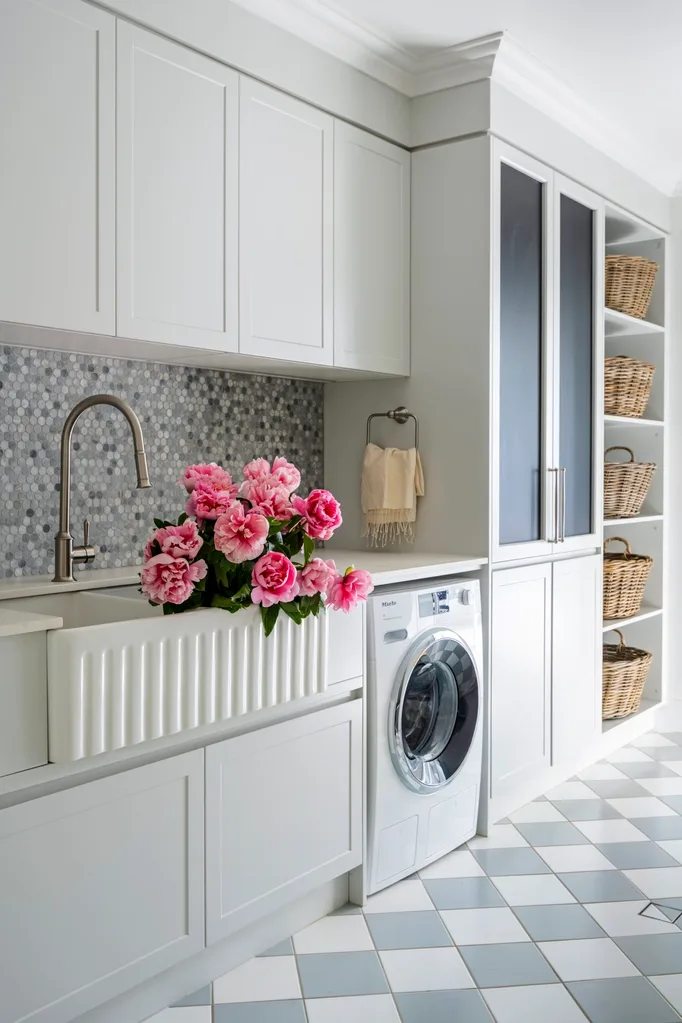
What’s your favourite space? “It’s a weird room, but I absolutely love my laundry. It’s such a good size, it’s practical and it’s so beautiful.”
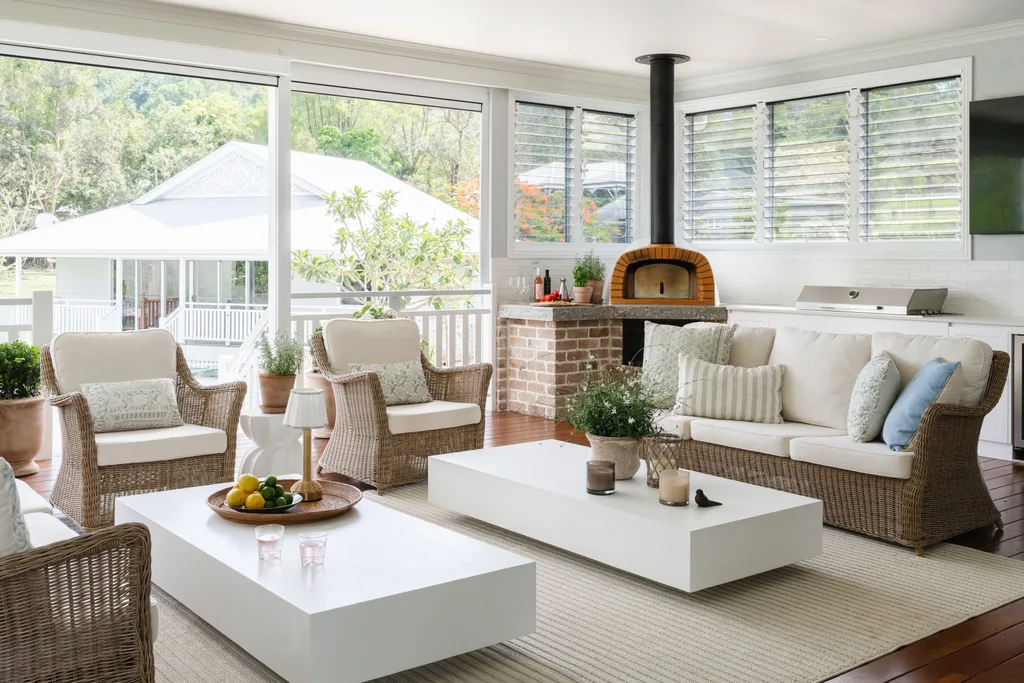
Where does the family tend to gather? “Definitely the deck and the kitchen. We eat outside for almost every meal and we also do Sunday pizza nights – that’s good family time to have with the kids .
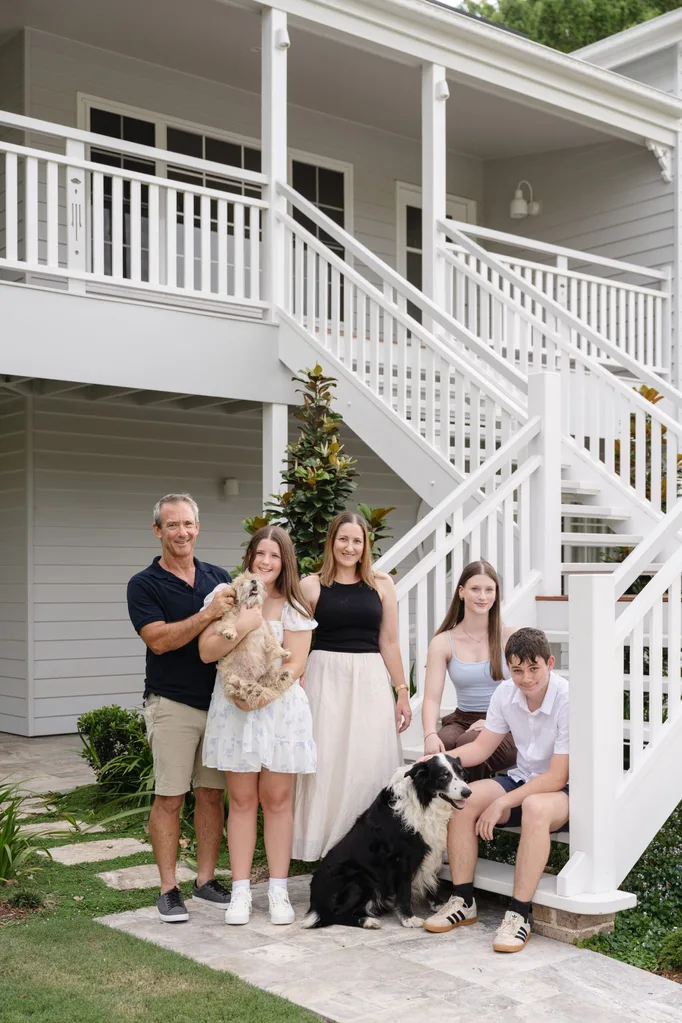
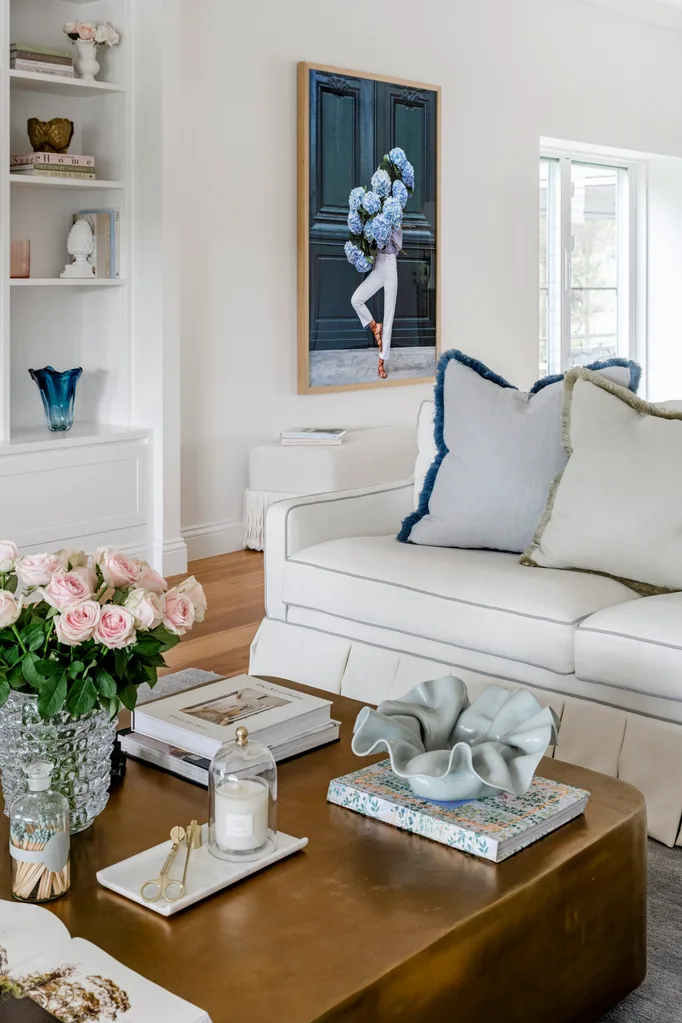
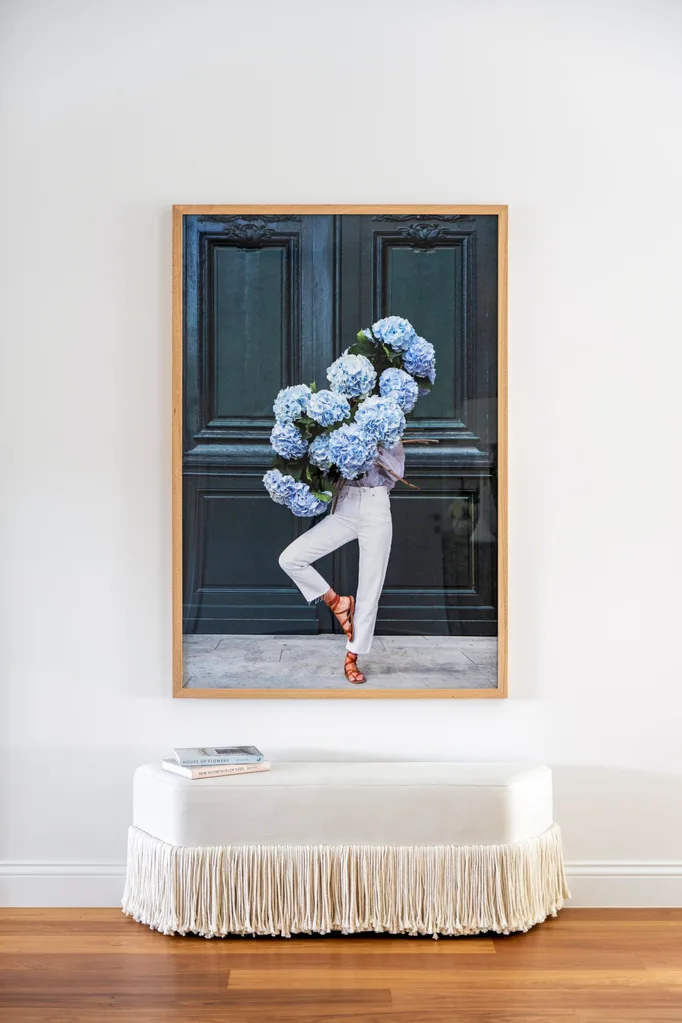
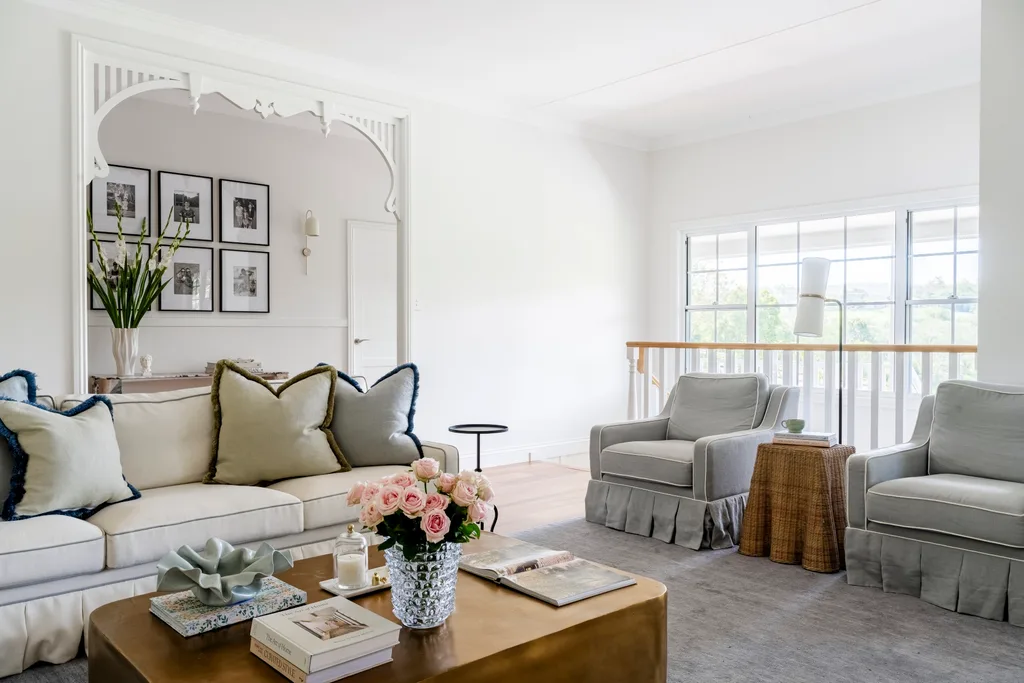
“My brief to Jade was for something that was timeless, still with that Queenslander feel, but with a French country look,” says Belinda. “We needed something that was practical for the family but still beautiful.”
Fortunately, the challenge was accepted. The fresh whites and elegant lines of French provincial style work seamlessly with relaxed Queenslander charm, Jade notes. Working closely with builder Terry Dinham from TLD Projects, Jade took cues from the original home to inform the skirting boards, architraves and balustrades, so the new build had vintage character. “To bring in some texture and a European feel, we used wall mouldings in the entrance and stairwell, and added fretwork to make sure we retained that Queenslander look,” says Jade.
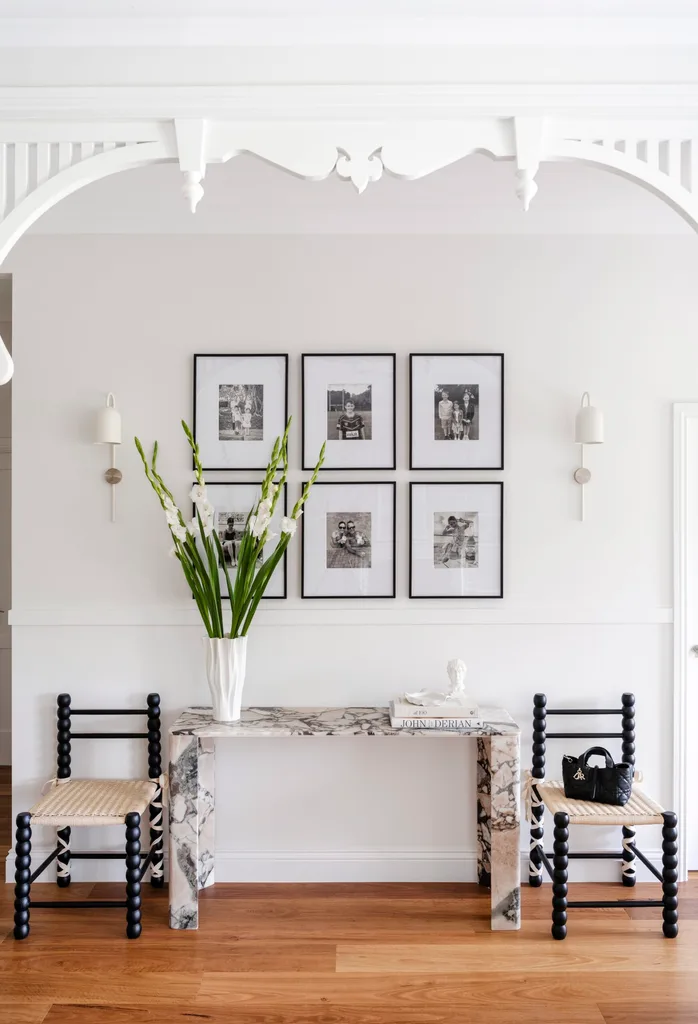
Between the dual demands of running a commercial landscaping business and juggling three teenagers’ packed schedules of footy training and ballet classes, this family’s day-to-day life is chaotic. As such, creating a calm atmosphere was a top priority. “I wanted to stick with that soft, gentle, pastel palette so they can just walk in and it’s like a deep exhale,” explains Jade.
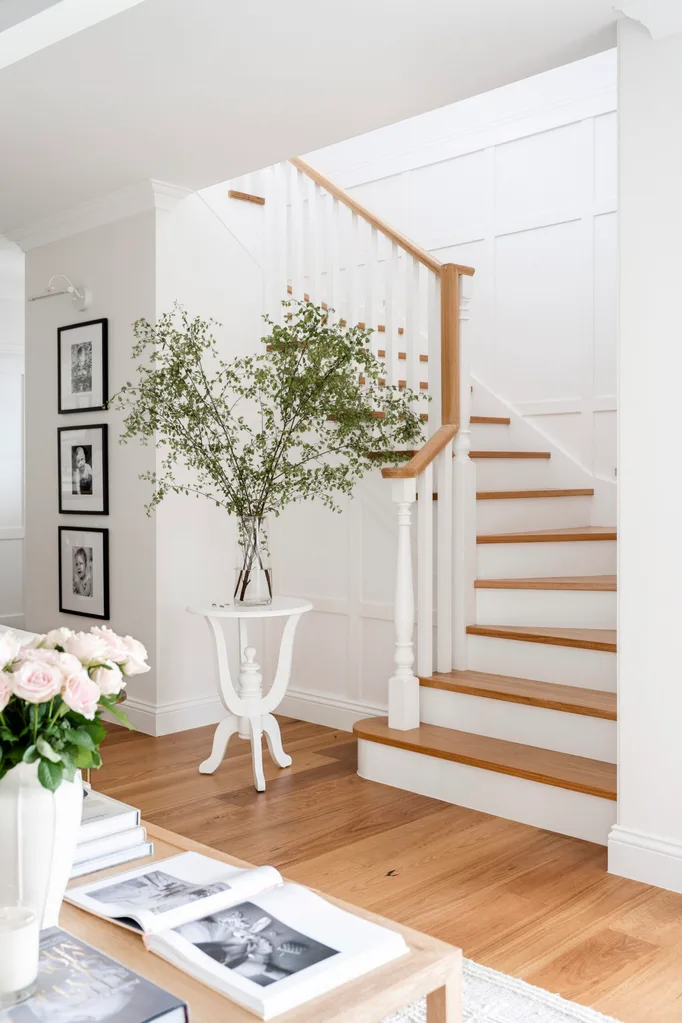
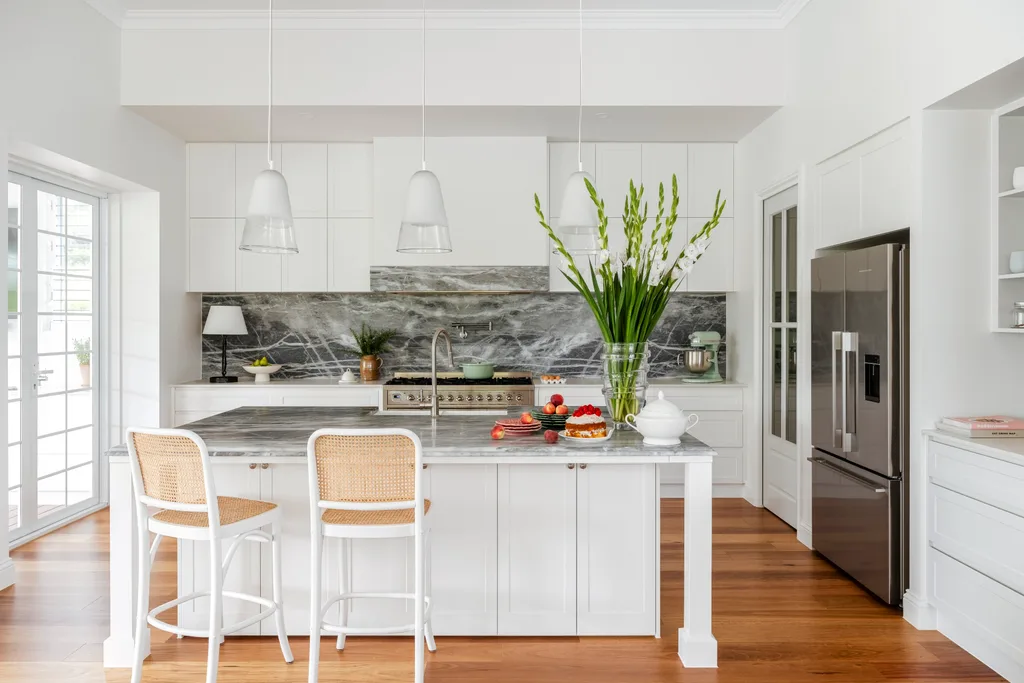
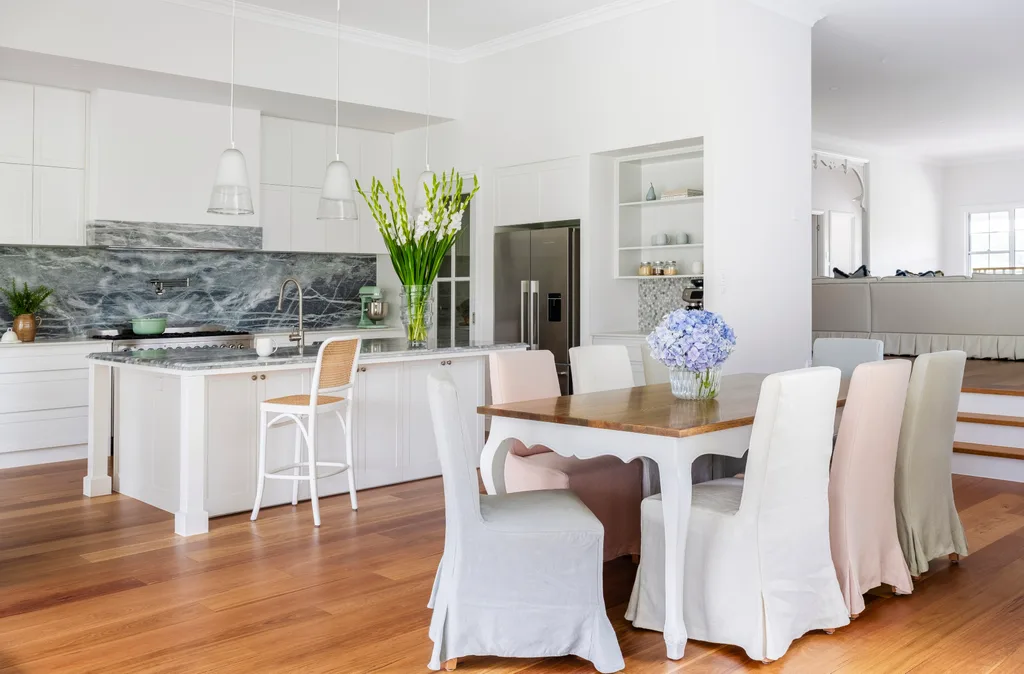
“It was about bringing that relaxed vibe through, but still feeling luxurious.” While most rooms embrace soft, neutral tones that allow the property’s leafy views to shine, in the open-plan kitchen, slabs of moody grey dolomite bring the wow factor. “It’s that blend of classic and contemporary, but with a farmhouse feel,” says Jade.
Most importantly, this is a home tailored to its people. Jade worked closely with the couple’s three children – Tyler, Ellie and Macey – to design bedrooms that reflect their tastes and interests, and suggested the pièce de résistance – a mini ballet studio – in the rumpus room. “On the original plans, it felt like wasted space, so I said, ‘What do you think about putting in a ballet barre?’” recalls Jade of the masterstroke. “They loved that.” Meanwhile, the spacious verandah with its pizza oven, lounge area and generous dining table brings the family together on weekends. “It’s a sanctuary for us to come home to, decompress and relax,” says Belinda.
“We wanted to give a little bit of wow factor to the kitchen because the ceilings are really lovely and tall in there.”
Jade, homeowner
While the family eats outdoors most of the time, an elegant space for dinner parties was high on Belinda and Nathan’s priority list. A sculptural dining table from French Place is paired with Ikea ‘Bergmund’ dining chairs with custom linen slipcovers in a gelato bar of pastel shades from Warwick.
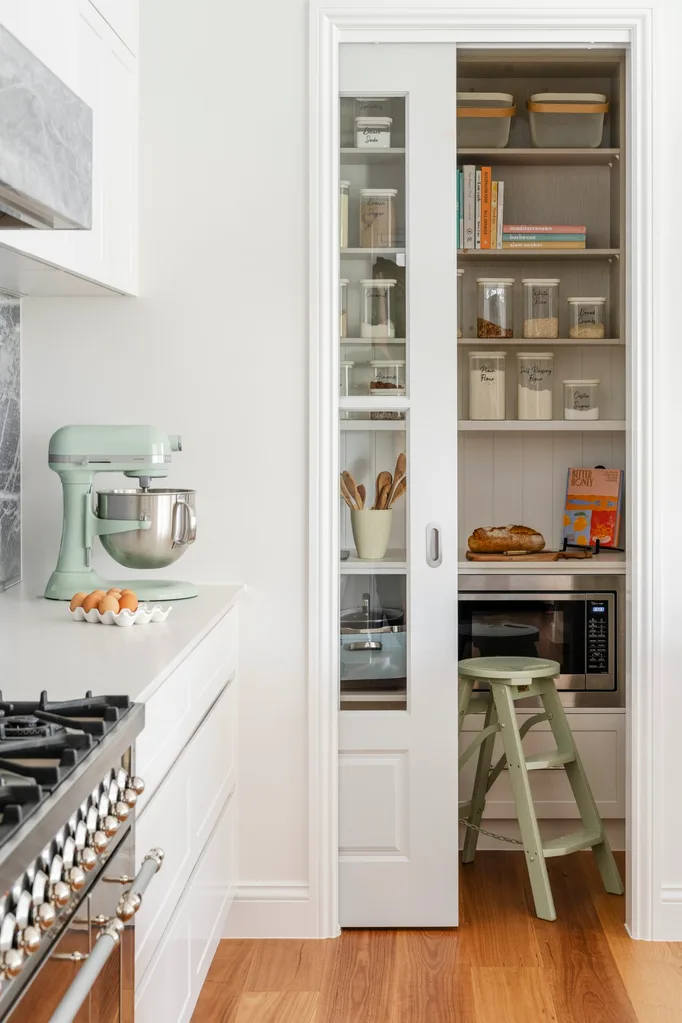
Rather than a full butler’s pantry, the couple opted to save space with a small walk-in pantry, which keeps clutter at bay with a cavity sliding door, smart storage and built-in appliances. The pretty sage green stepladder is from Larkwood Furniture.
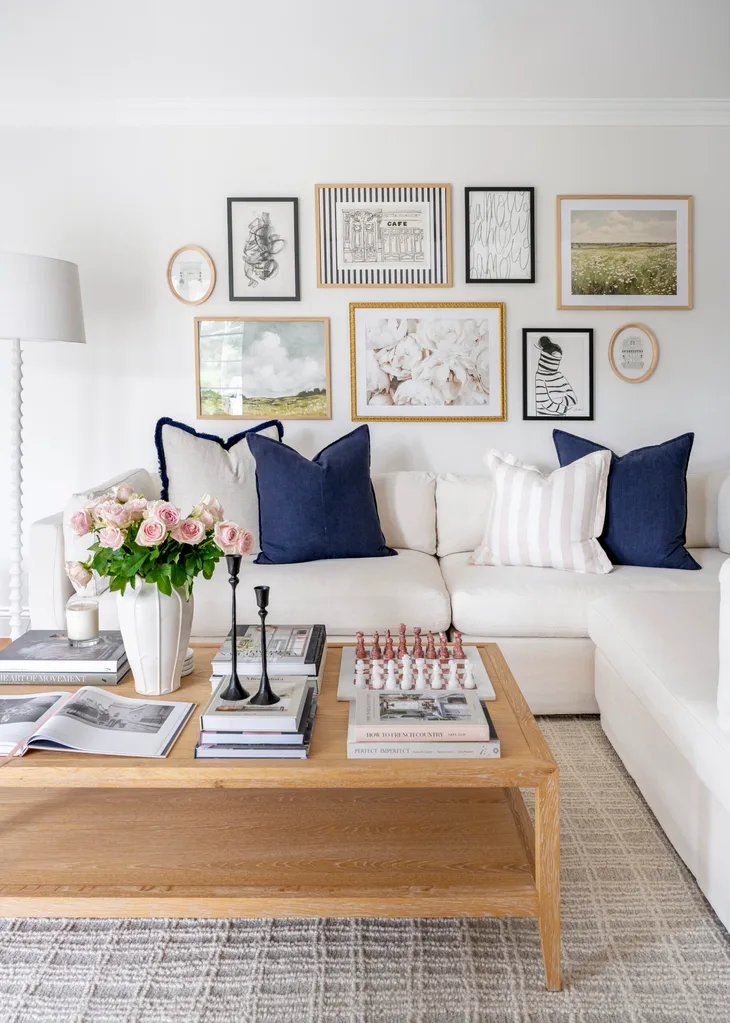
Rumpus The teenagers’ rumpus room on the ground floor is a cosy, comfortable space for lounging, with a coffee table from Jac Home Living and a textured Globe West rug. Deeper accent colours anchor the space, and the modular lounge from Florabelle Living comes with a practical spare navy blue slipcover.
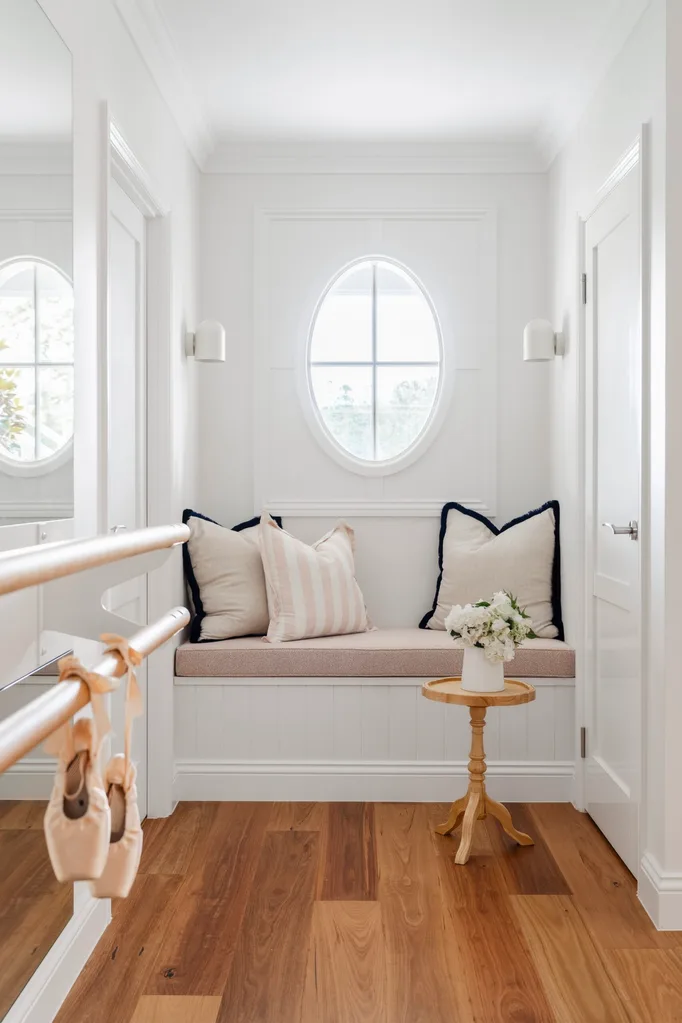
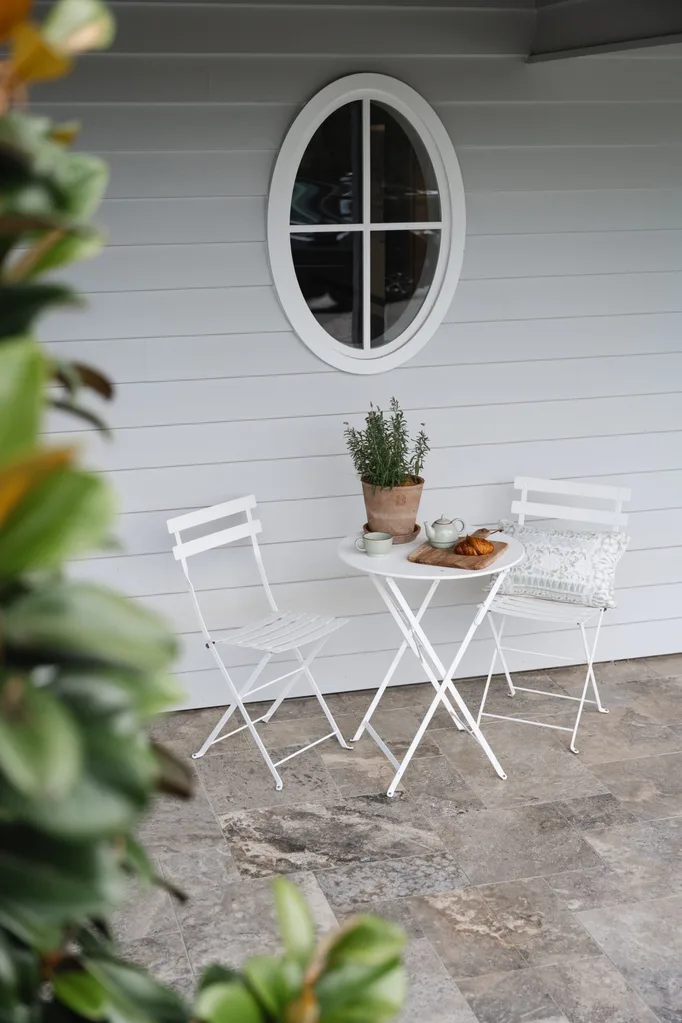
The feature oval window near the ballet barre is made even more special with a window seat below, which provides the perfect spot to watch young ballerinas practise.
WE LOVE… ballet barres
It’s not often a home design includes a ballet barre, but how could you not want one – especially with ballerinas in the house?! “I did a little research into dance studios and consulted Belinda as a dedicated ballet mum to ensure we were getting it right,” says Jade. They chose a double barre to ensure the space grew with the children, and the top rail sits at the standard height of 1050mm from the floor. The double brackets and barre dowels were sourced at Show Works.
Bedroom
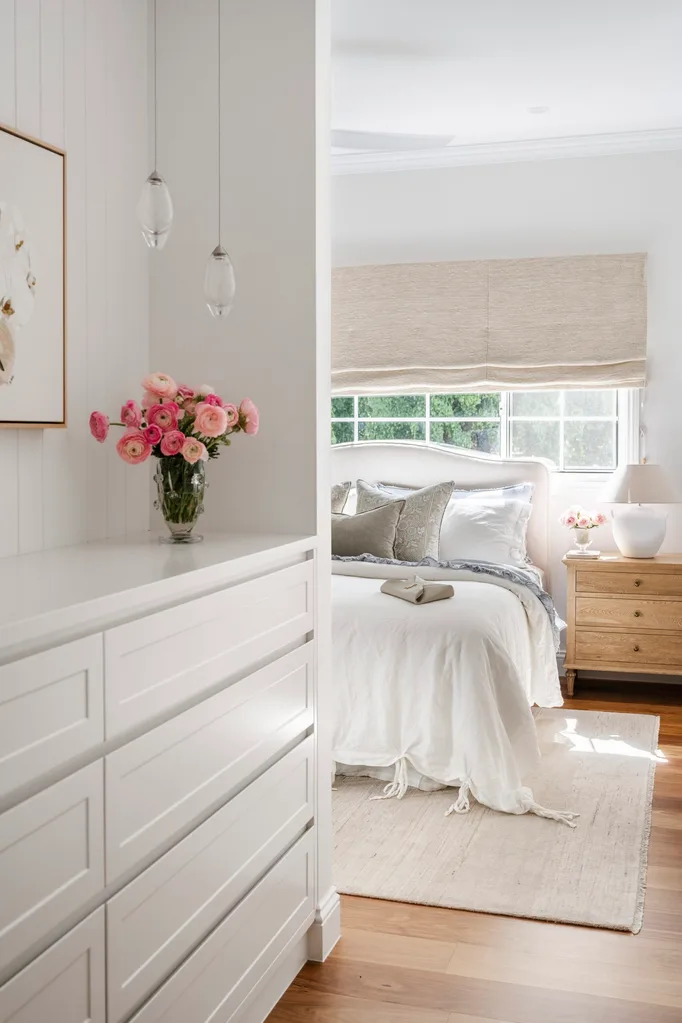
“I really wanted the house to flow and be cohesive throughout.”
Belinda, homeowner
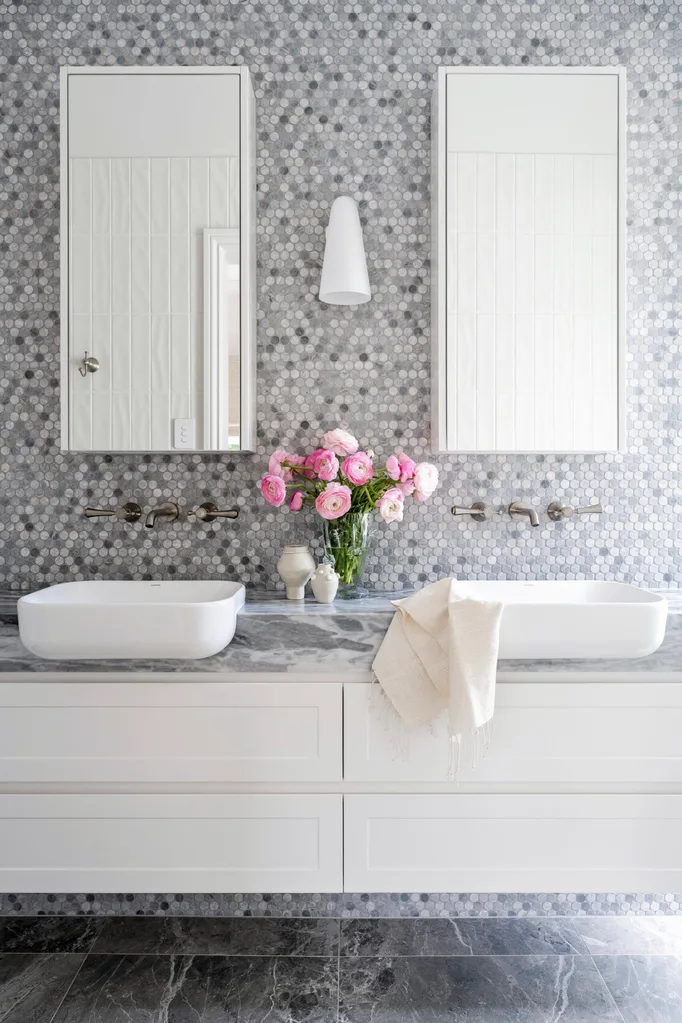
Kids’ rooms
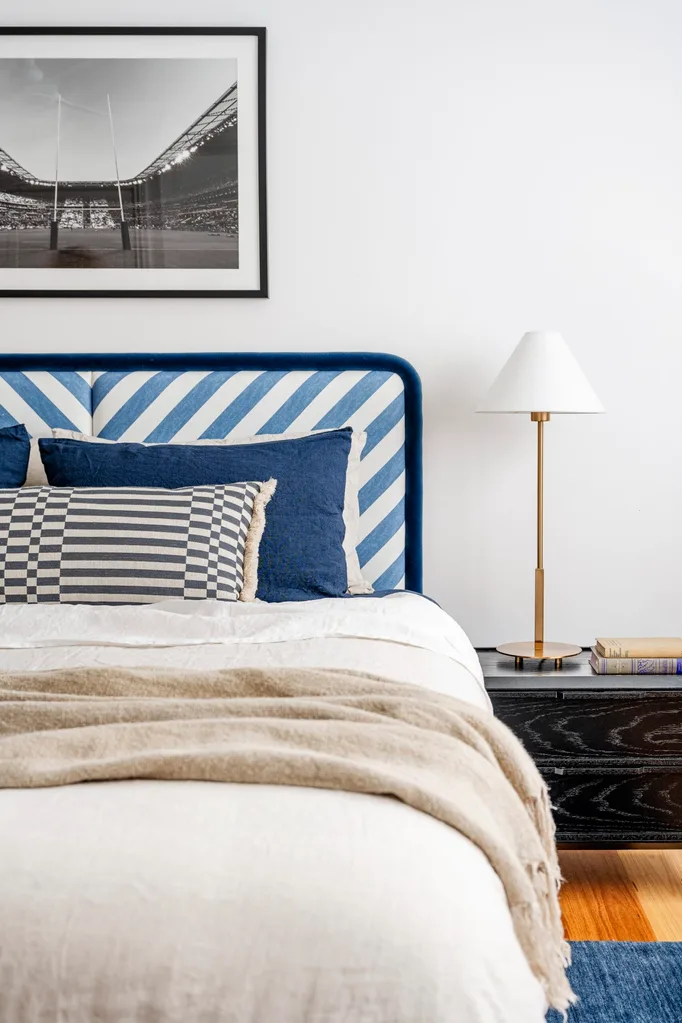
For Tyler, a Canterbury Bulldogs fan, his bedroom was all about blue and white. A custom bedhead uses Inge Holst fabric while a photograph of rugby goalposts is above.
The Uniqwa bed in Macey’s bedroom is draped in curtains from 3HLinen and bedlinen from Hale Mercantile.
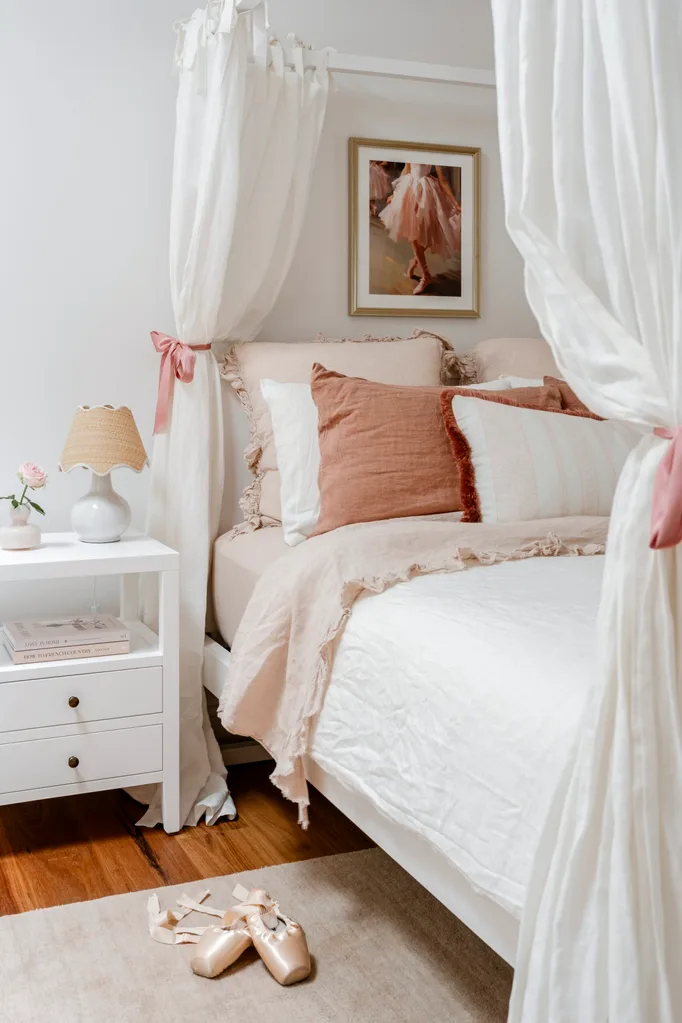
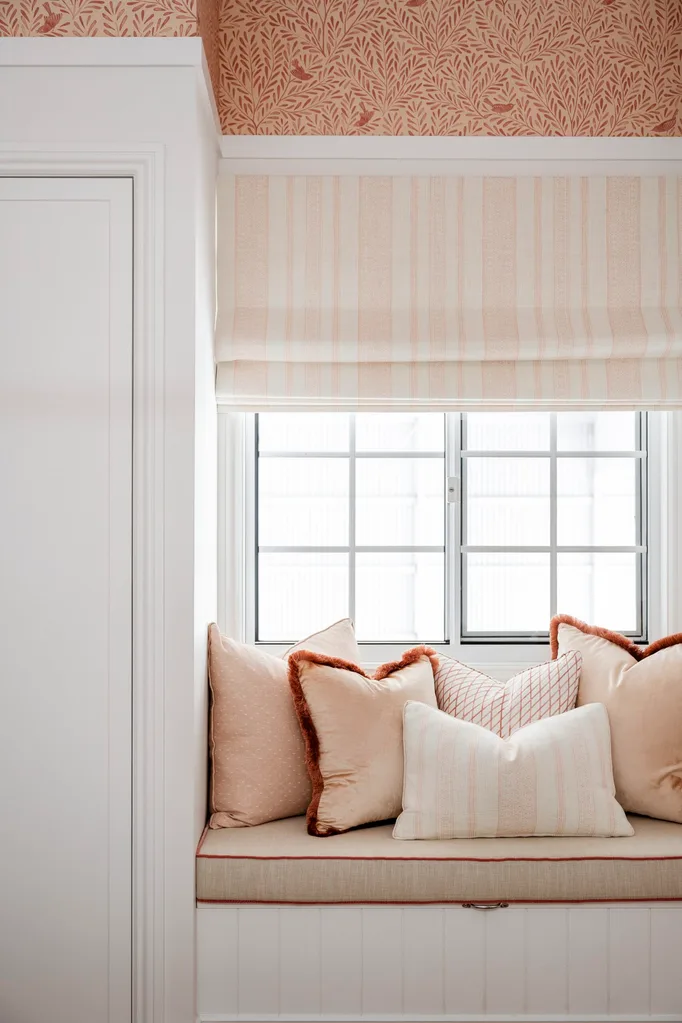
It also includes a pretty window seat.
In the laundry and mudroom, each family member has their own section.
Outdoor
The verandah has a its built-in pizza oven, and is now a hotspot for the family to gather at weekends. An ‘Avalon’ sofa and lounge chairs from Wisteria Design are adorned with cushions from Jolie Marche and are paired with sleek concrete coffee tables from Coco Republic to create a laid-back zone.
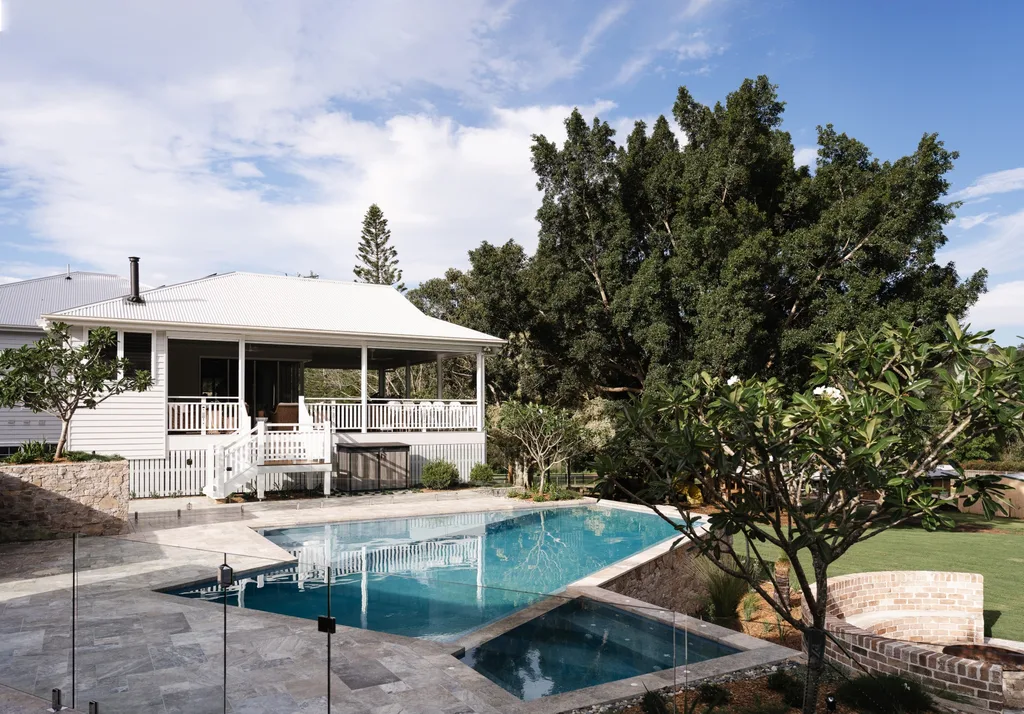
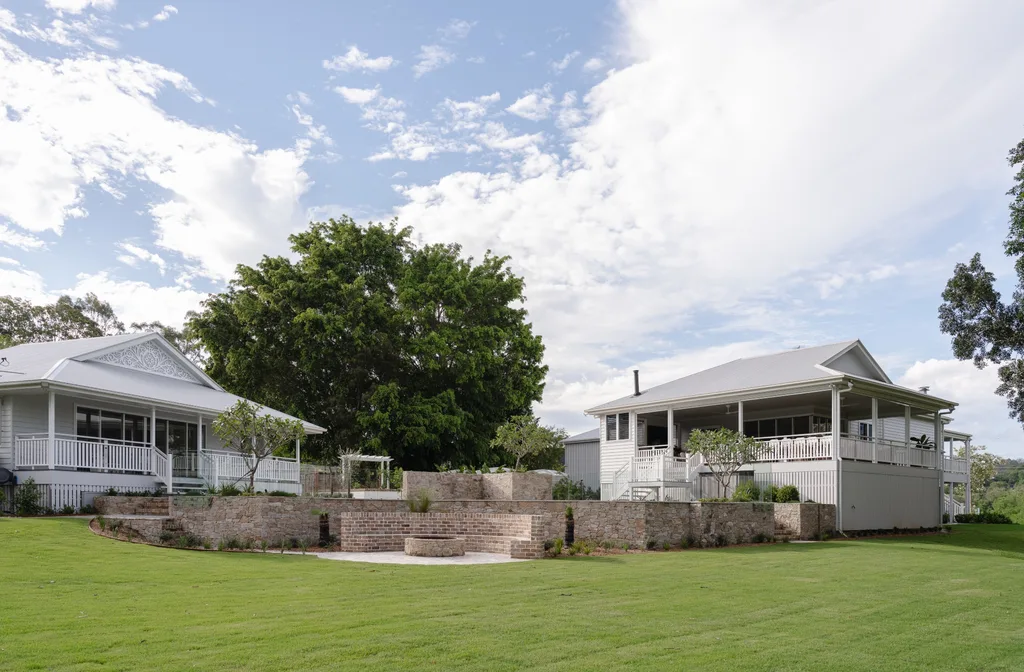
Running a landscaping business meant Belinda and Nathan were perfectly equipped to design a vegetable garden for the three-acre property. Nathan’s father did the brickwork and paving for the vegetable garden and firepit area. Their original house (right) still stands on the property and it will be gutted this year to make way for a pool house.
SOURCE BOOK – your trusted home directory >>
Interior design: Eucalypt Studio, eucalyptstudio.com.au.
Builder: TLD Projects, tldprojects.com.au.
Building design: JM Design Group, jmdesigngroup.com.au.
Joinery: Haddon Kitchens & Cabinets, haddonkitchens.com.au.
Upholstery: Harry Taylor Upholstery, @harry.taylor upholstery; EJP Furniture, evanjohnphilp.com.au.

Be the first to read this story by subscribing to Home Beautiful magazine

Related stories
Native ad body.

Native ad body.

Native ad body.