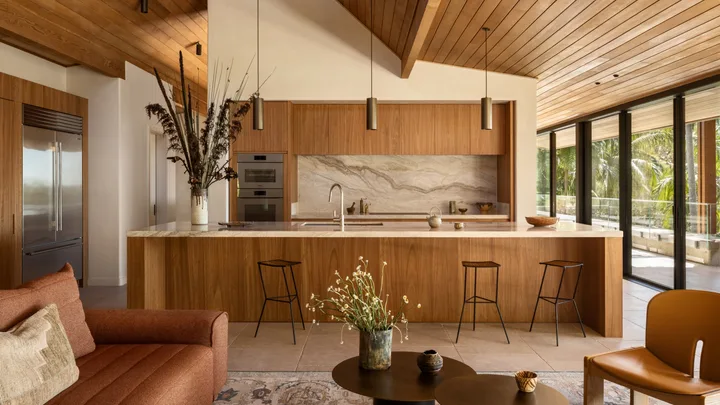
 Photography: Felix Mooneeram / Styling: Chloe McCarthy
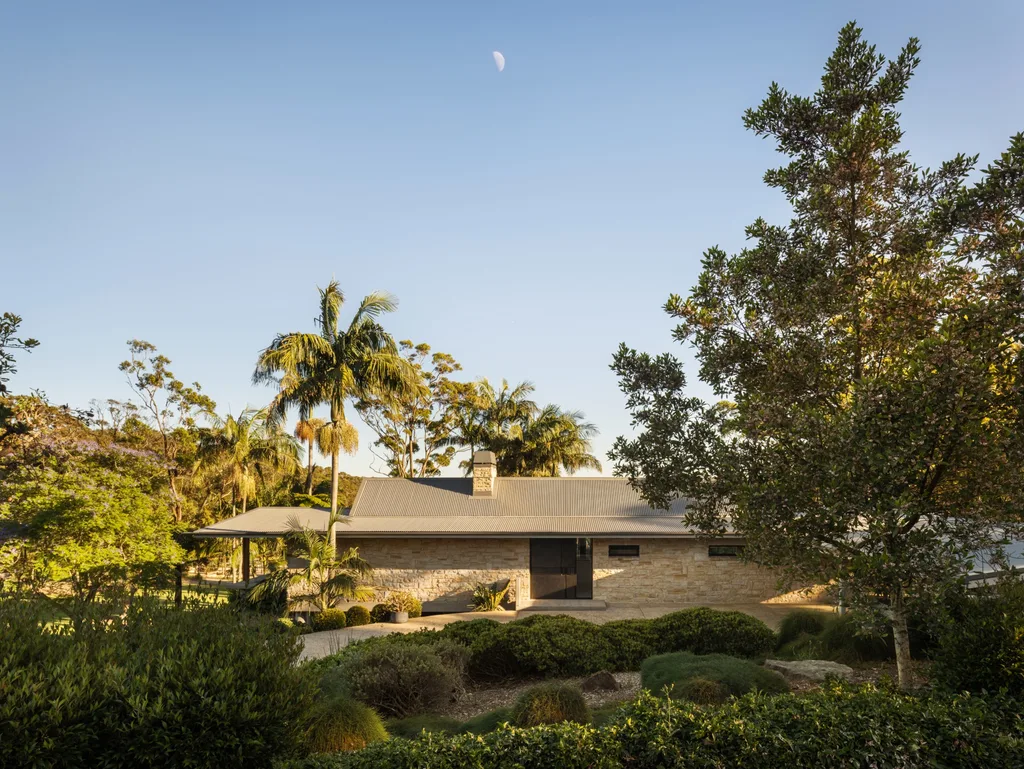
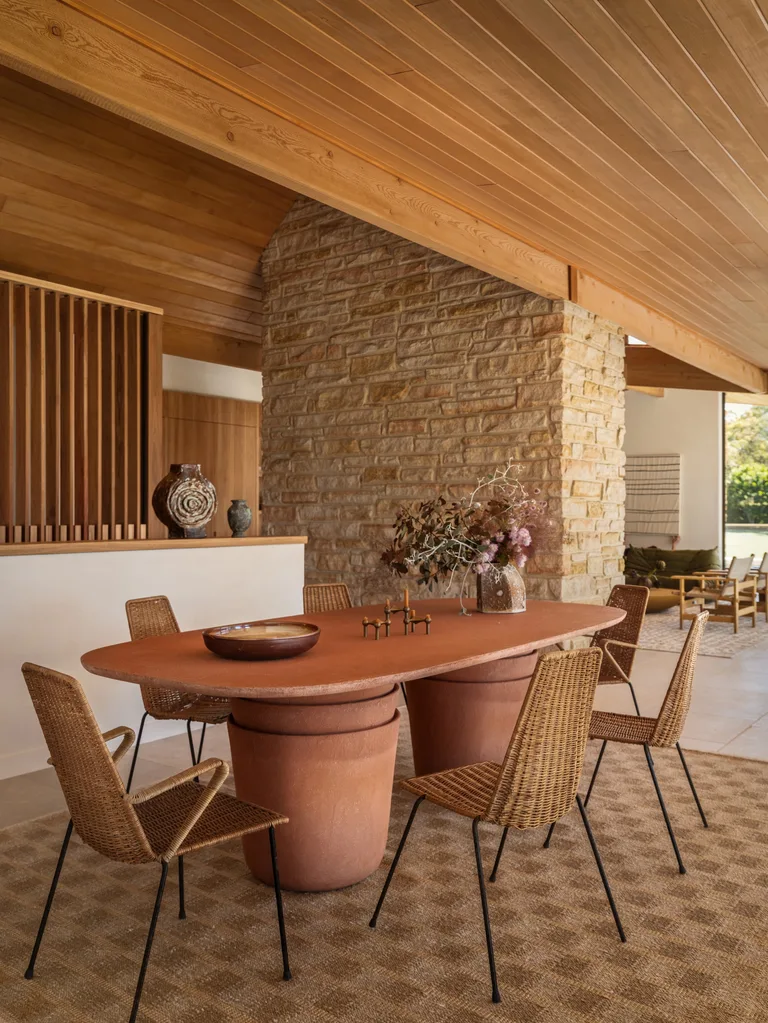
The term ‘quiet luxury’ perfectly describe this quintessentially Australian home, on the cusp of Ku-ring-gai Chase National Park. After living in the home for 20 years, the owners engaged Cadence & Co, a bespoke architectural design and construction firm, for assistance. What began as modest repairs evolved into something richer that has preserved the iconic home for decades to come. “The house is a very fine example of the Sydney School style,” says design and project lead, Mike Tyler, pointing to the post-war modernist era of architecture known for its use of modest rustic materials and blurring the boundaries between architecture and landscape. “It’s what drew the clients to the home initially and has a real presence and soul that we wanted to retain.”
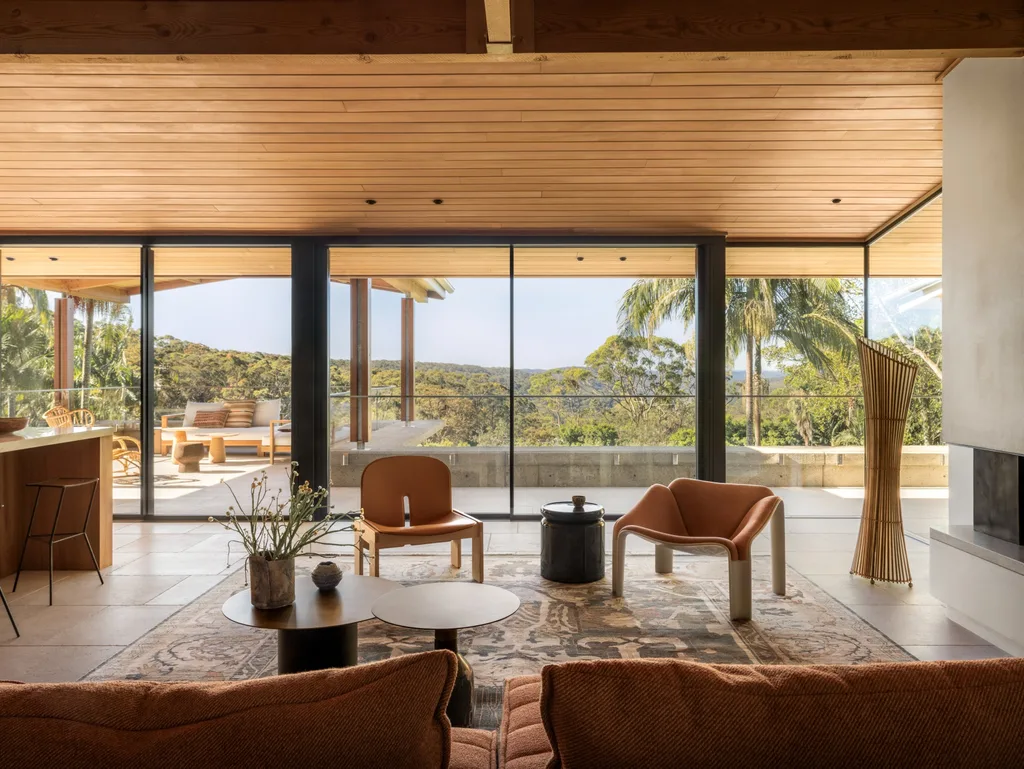
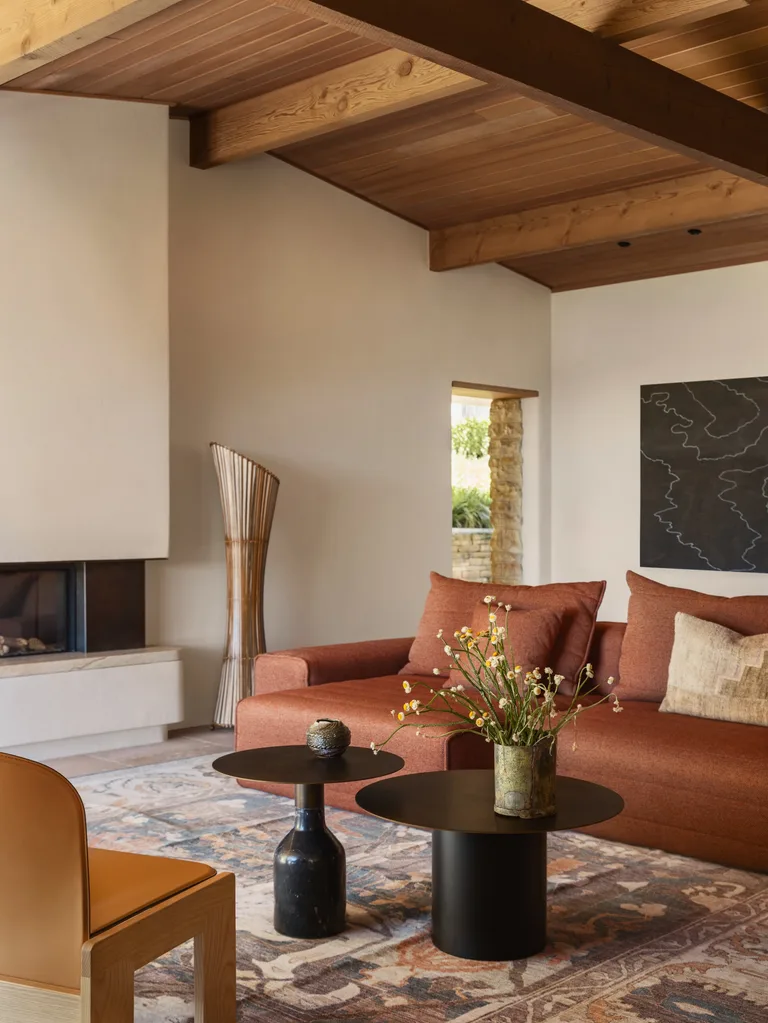
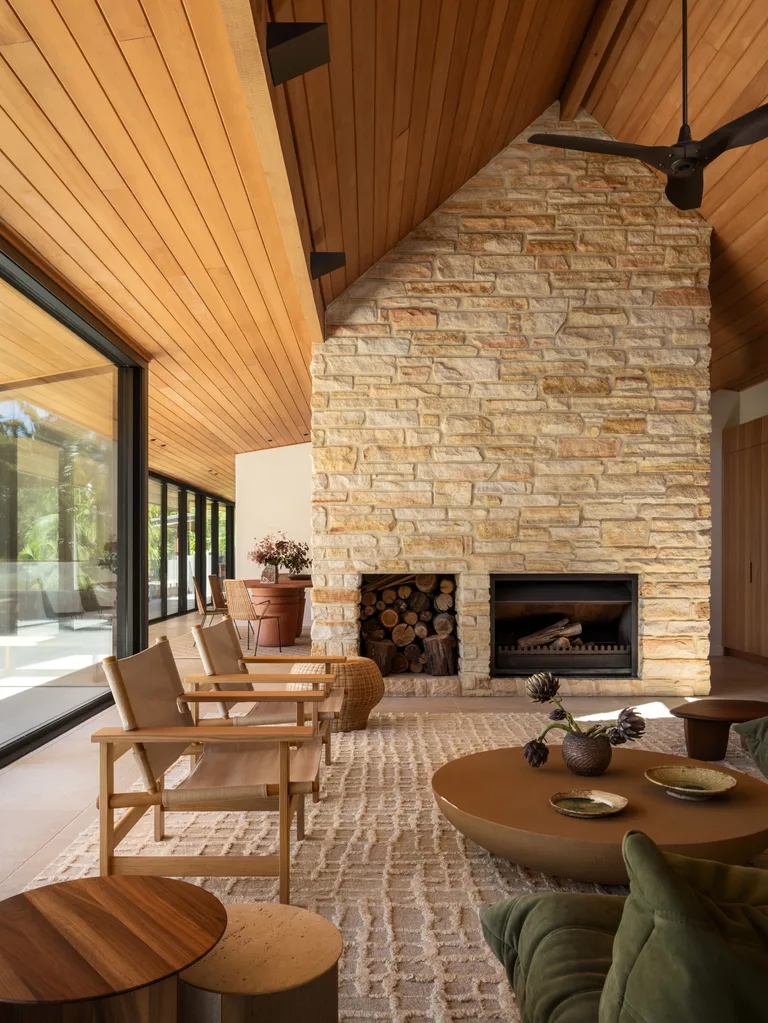
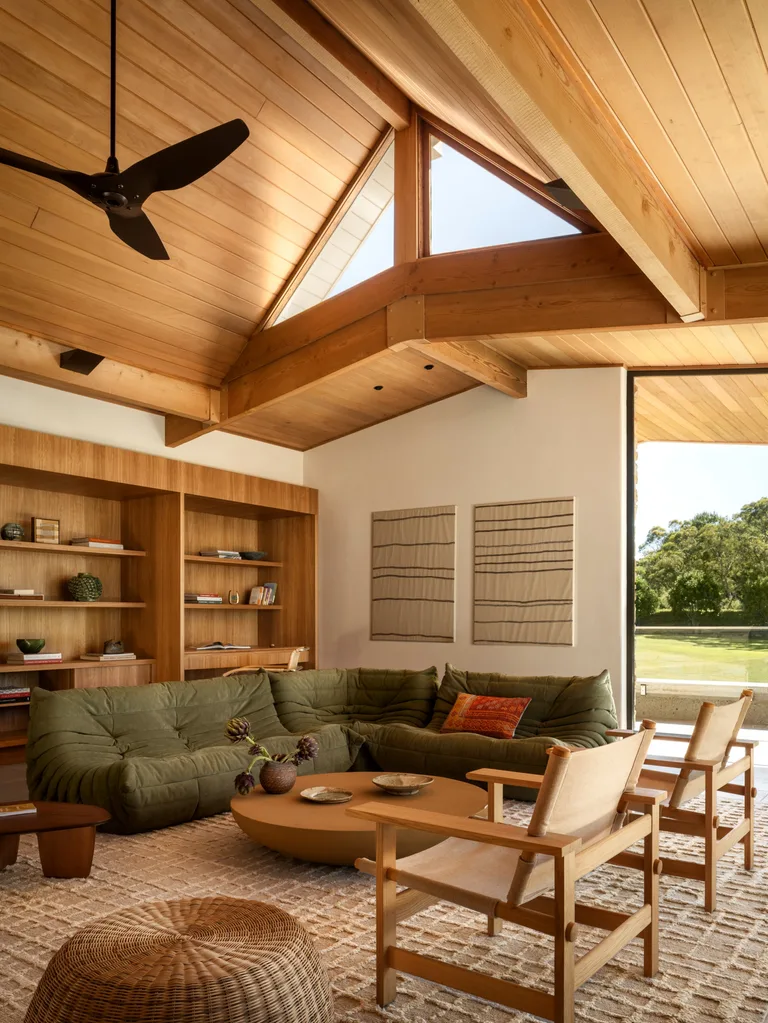
A Gervasoni ‘Samet’ modular sofa in Tweel Quair fabric adds warmth to this living space, which is grounded by a patterned rug from Cadrys. Opposite the sofa, as if in conversation, is a ‘Scarpa 925’ lounge chair in solid ash natural with saddle leather in Naturale and a Gubi ‘F300’ lounge chair, both from Cult. Meanwhile, a Ligne Roset Oxydation occasional table and Ligne Roset Oxydation low table, both from Domo, sit among them. Vintage bamboo lamp from Composition Studio.
PLANNING PROCESS
While it had served the couple faithfully, persistent issues were getting beyond repair. “Initially, remedial works were the focus – original glazing, lighting, kitchen cabinetry and appliances were in need of modernisation,” explains Mike, “but the clients were very open to our ideas which provided an opportunity to further tailor the home to benefit their current lifestyle.”
Together with Cadence & Co interior designer Grace Gillespie, the team skillfully shepherded the clients through a restrained reimagining of their beloved family home. “Having lived there for a considerable period of their lives, raising a family and establishing the impressive grounds, the house is very much a part of them,” says Mike. “Over time their priorities have evolved but we were mindful of the memories attached and not to detract from the subtle quirks and daily rituals which made it their home.”
The process was not without its challenges. “The design called for a mix of traditional and contemporary construction techniques,” says Mike, “from stonemasons, carpenters and artisans using methods unchanged for centuries, to architectural glazing being craned into position with by-the-millimetre precision. Thankfully, as a design and build practice, having total oversight with planning, construction and management, along with the variety of expertise to hand, was key to ensuring smooth coordination in delivering the detail and quality required.”
SPECIAL FEATURES
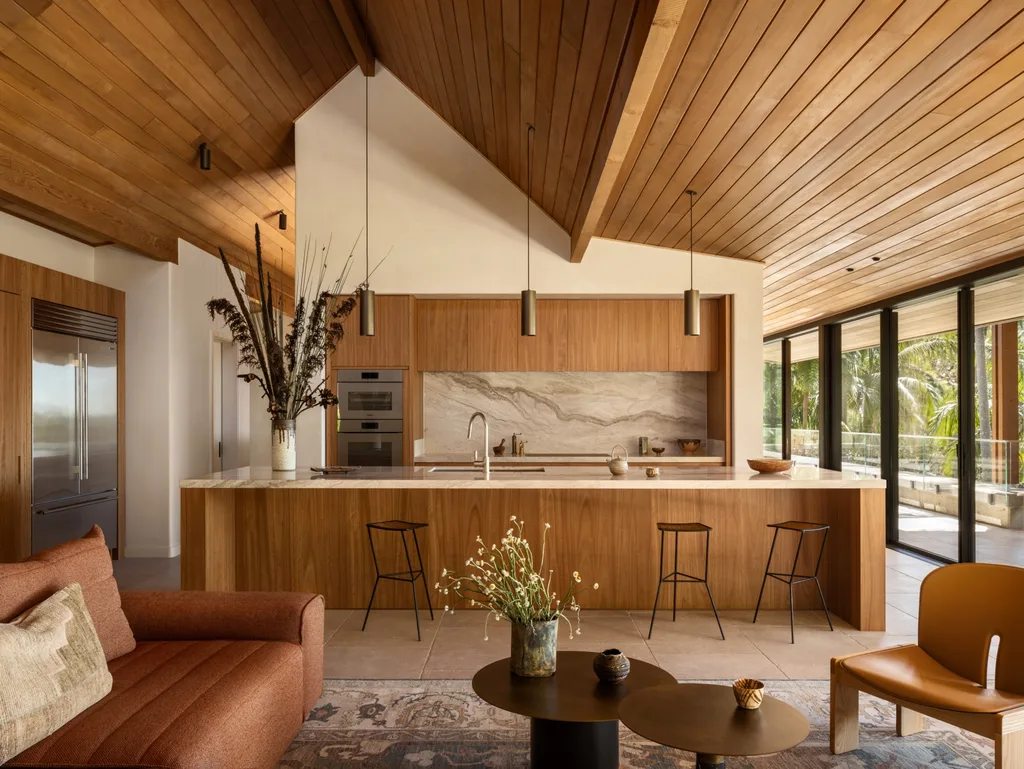
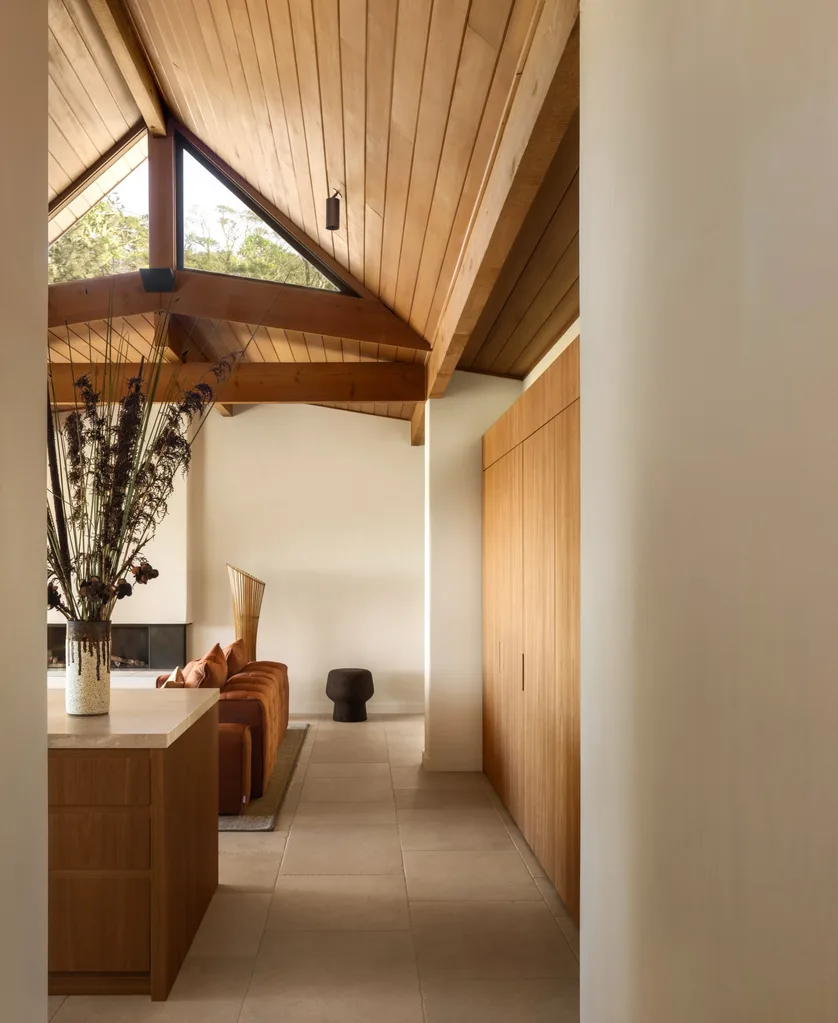
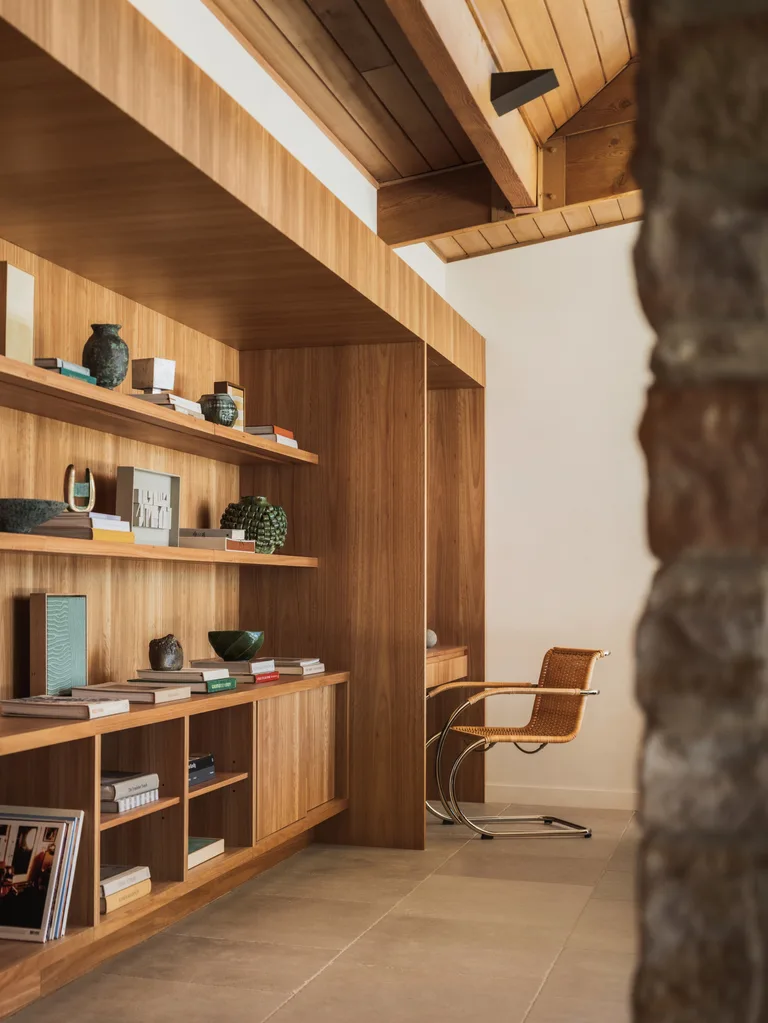
The interiors required a thoughtful approach due to the transparent nature of the house. Materials, such as those on the ceilings and floors, needed to be suitable for both internal and external use. As Grace explains: “The restrained palette was influenced by the landscape and existing fabric,” she says. “We drew on the clients’ love of natural materials. The beauty lies in the subtle detail, whether it’s bronze, timber or stone, the relationship of these materials is considered and provides a warmth and sense of refined luxury.”
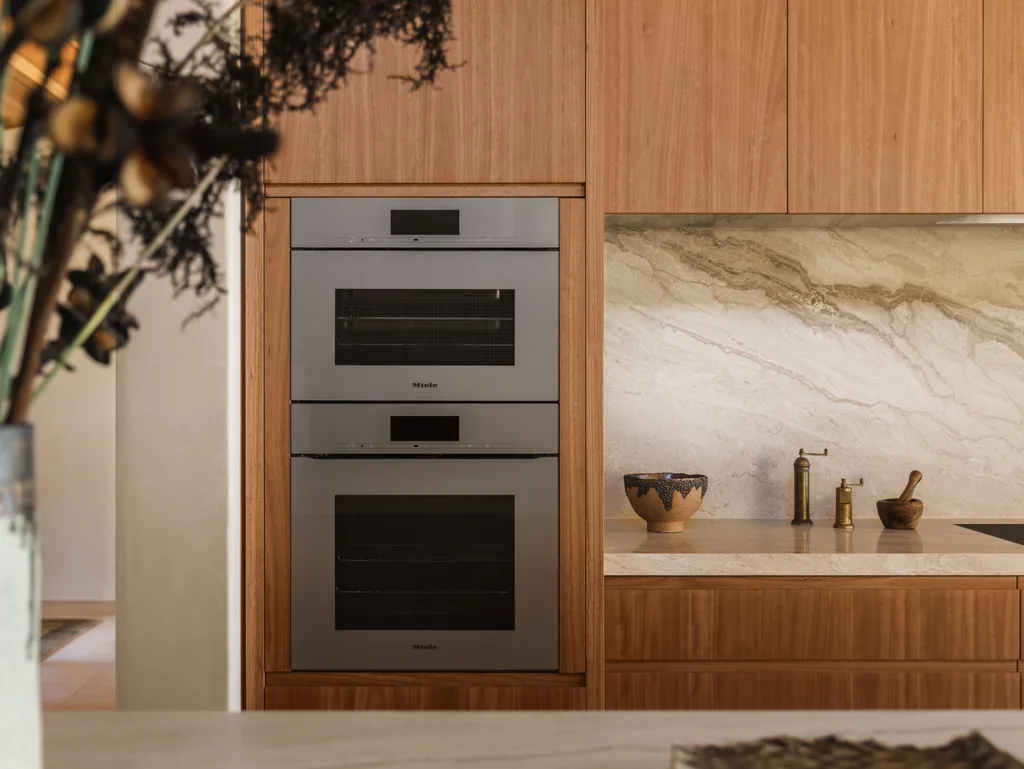
The centrepiece of the home is the new kitchen. The minimalist blackbutt joinery opens to reveal a coffee station, generous pantry and ample storage, all finished with the same care and attention to detail. Grace found this particularly rewarding. “The clients live a very healthy lifestyle – the freshness of their food, and how it’s preserved and prepared, is important to them, and influenced the selection of appliances and functional design,” she says. “The result has been transformative, not only aesthetically, but in the way they use and enjoy this space.”
LESSONS LEARNT
The design approach of reusing rather than replacing materials has had a significant impact – about 90 per cent of the original fabric was retained. New features, such as advanced glazing and upgraded solar panels, boosted energy efficiency and the clients’ comfort in the home. Both Grace and Mike agree working closely with the clients throughout has been the most rewarding part of the project. “There was less concern with following trends,” Grace shares.
“Instead, the focus was on what was right for them and investing in materials that would age beautifully. They’re grounded and practical, with an appreciation of quality craftsmanship, which made the process very enjoyable.”
Mike agrees collaboration was key. “There’s a temptation for architects and designers to want to make their mark and impose on a building,” he says. “We came to appreciate the home’s modest charm, which the clients had already discovered years earlier. They also had a very clear understanding of how they lived. This proved to be a real asset in filtering out what interventions provided genuine benefits, while avoiding design for design’s sake.” This collaborative approach has resulted in a more unique and meaningful home, which all involved are extremely proud of.
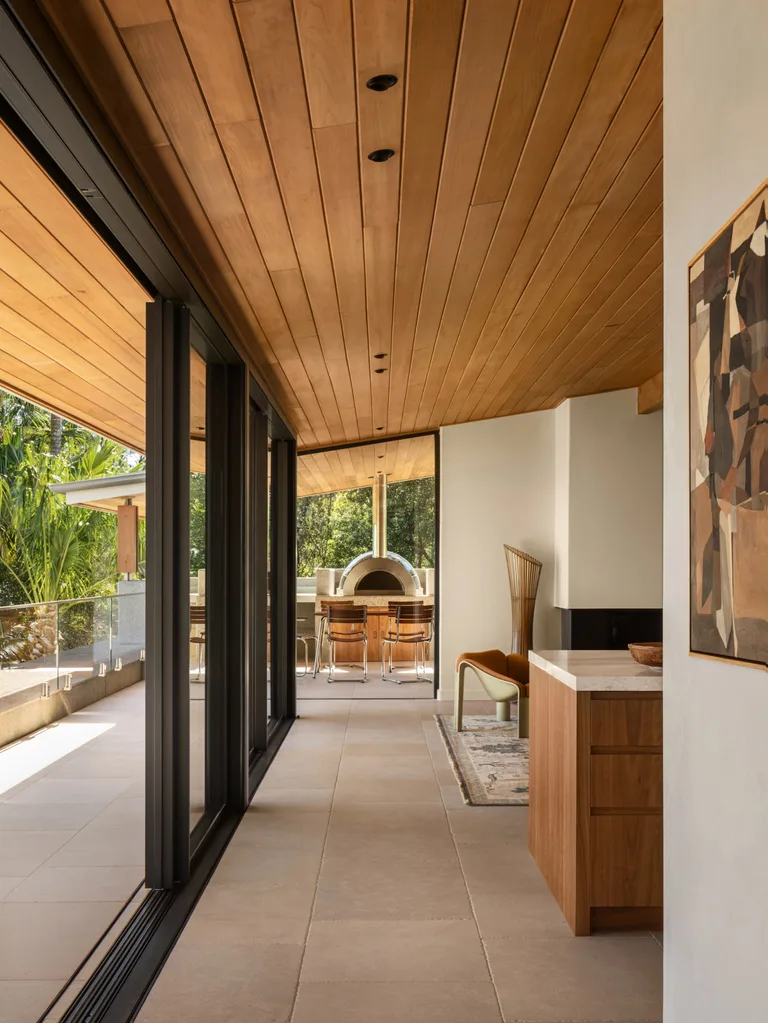
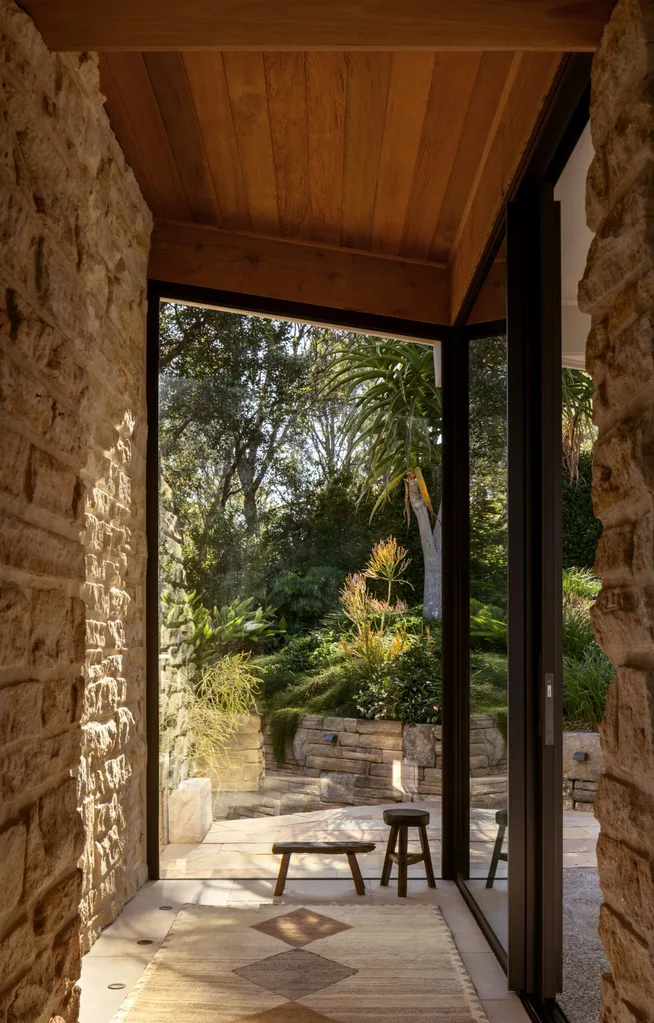
“Continuing the limestone flooring outside blurs the boundary between the interior and the exterior, intrinsic to the Sydney School aesthetic,” says Mike.
OVERALL OUTCOME
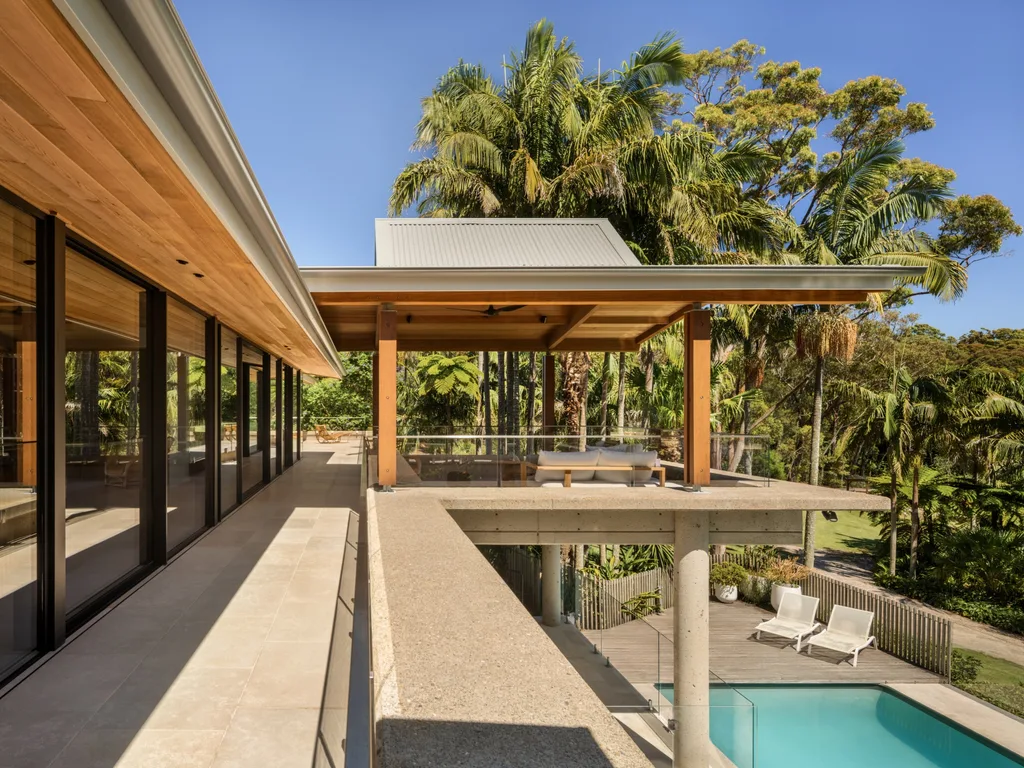
Every choice has culminated in a home with a calming atmosphere, drawing one’s gaze to the incredible setting. Competing with that bushland panorama? Impossible. New canopies – fabricated off-site then assembled in place – have transformed the terrace into functional outdoor zones, which can be appreciated for entertaining or quiet contemplation. “You’re drawn to these spaces and slowly tune in with the natural rhythms of the site,” describes Mike. “The ripples of water reflecting from the pool, the gentle sway of the palms, watching the resident kookaburra in the jacaranda tree – it’s a magical experience.”
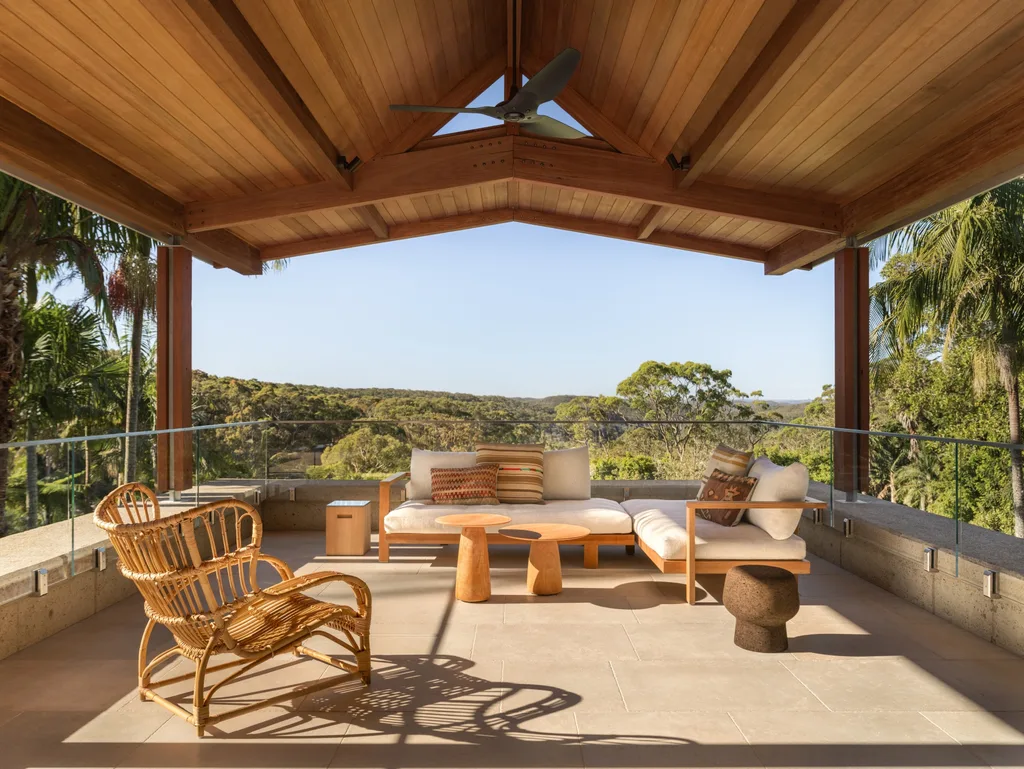
“We found ourselves gravitating to this space every time we were on site — there’s something about that view that just draws you in,” muses Mike of the new blackbutt and concrete gazebo, purpose-built to replace rudimentary awnings for the homeowners, who love being outdoors.
Source book – your trusted directory to help you find the best team to help create your dream home
Architecture, Interior Design and Build: Cadence & Co, cadenceandco.com.au.
Joinery: Nu Space Joinery, nu-space.com.au.

Be the first to read this story by subscribing to Home Beautiful magazine

Related stories
Native ad body.
Native ad body.

Native ad body.