 Photography: Mindi Cooke/ Styling: Carlene Duffy
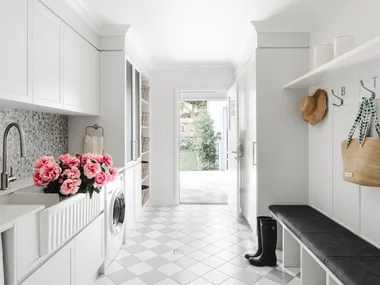
Building a new home is an exercise in collaboration – between the homeowner, their designer and, of course, the builder. Working to a considered brief, with the input of experienced professionals, is the best way to create a home that not only looks beautiful, but truly reflects the life of the family who will live there. As such, we thought it would be interesting to follow the journey from design through to construction and ultimately handover of one of Metricon’s most popular homes – the Catalina, now open to view as a display home.
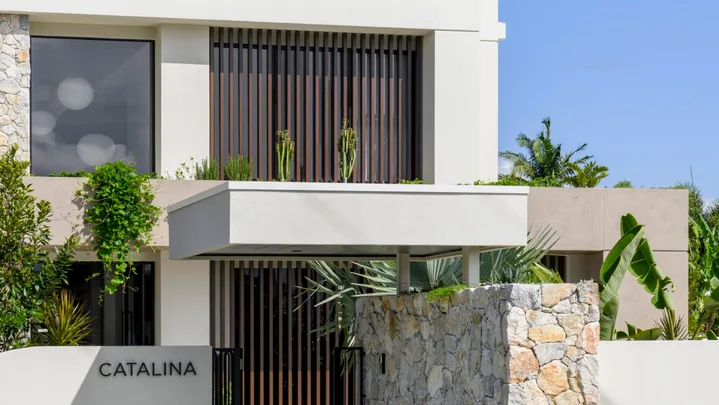
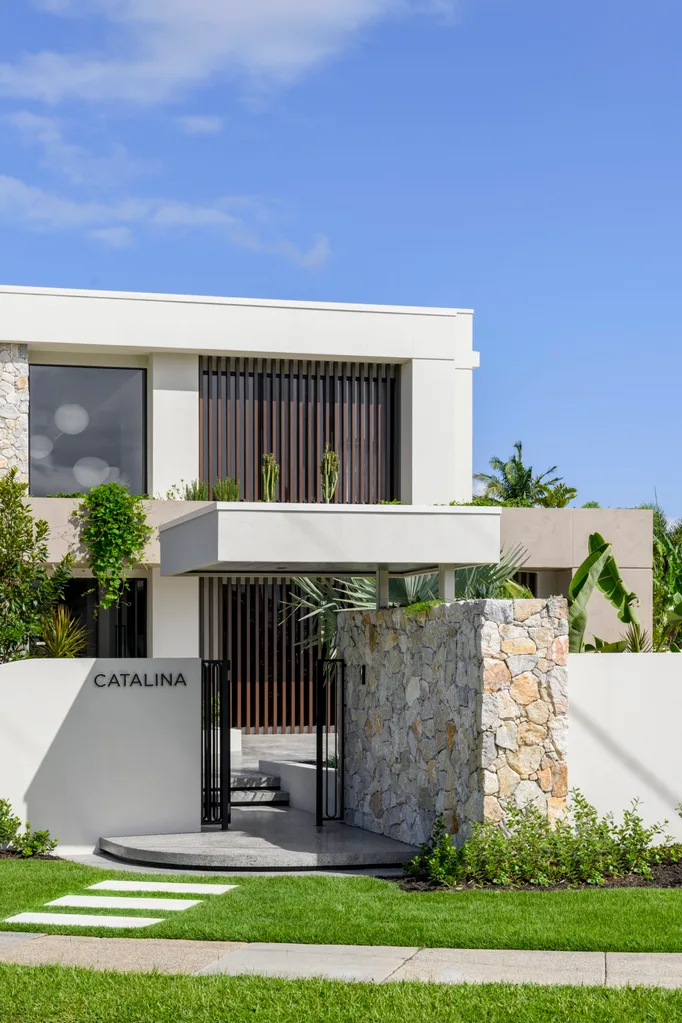
Adrian Popple, national design director at Metricon, says the idea behind the Catalina was to create a home that feels sculptural yet soft, bold in design, but calm once you step inside. A main attribute of choosing a ready-made design such as the Catalina is that it is essentially a turnkey solution, whether you’re building on your own land, or are doing a knockdown-rebuild.
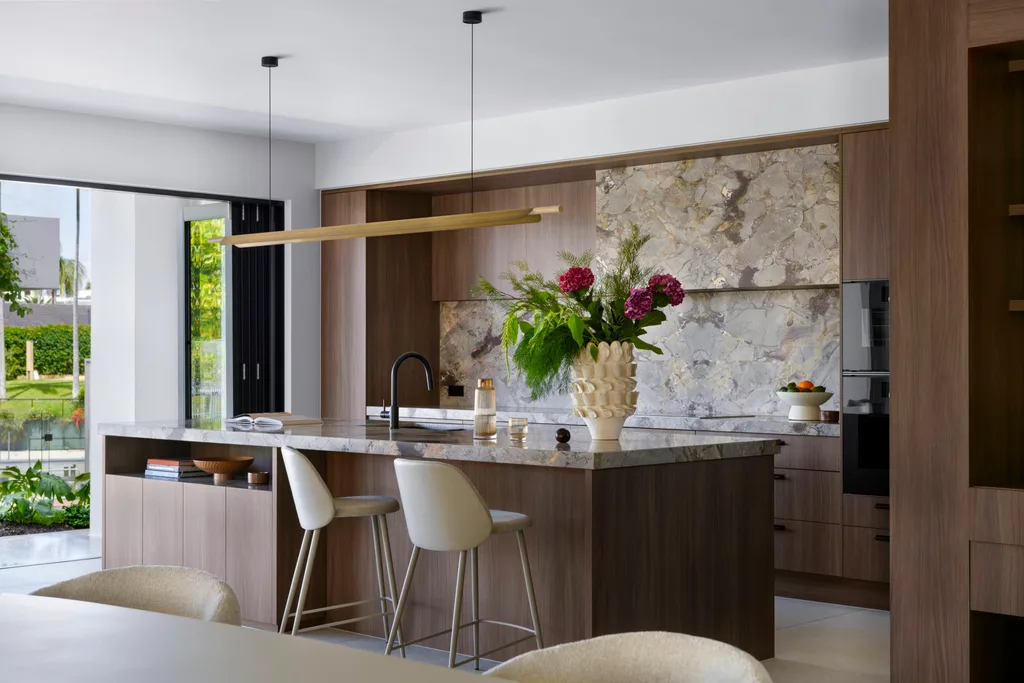
And, while every brief is unique, there are some common must-haves. “Clients consistently ask for natural light, strong indoor-outdoor connection, a showpiece kitchen and private retreats for every family member,” says Adrian. “It’s particularly popular for knockdown-rebuild projects, where homeowners want to transform an established block with a home that feels future-focused.”
“Curves, arches and textured finishes are softening interiors. It’s about creating spaces that feel calm, tactile and enduring.”
Lisa Goodsall, Interiors Manager
Planning process
At the outset, a good builder should offer a clear, step-by-step process (see below for a handy home build timeline) to help homeowners through the planning process and assist in meeting all the requirements of their local authorities. “Approvals can vary, depending on the site and council requirements,” says Adrian.
“But our team coordinates everything, from planning permits and developer guidelines to building approvals. We’re there to guide decisions, help avoid unexpected costs and provide clarity throughout the entire process.”
Budget breakdown
It’s vital to make sure you’re comparing like-for-like when it comes to builders’ quotes. Some builders may exclude essential items such as driveways in their quotes, making them seem cheaper – until you get to the pointy end of your build. Adrian recommends doing a line-by-line comparison of all your quotes.
“Beyond the base build price, it’s important to budget for site works, landscaping and any personalised upgrades,” he says. “Always ask your builder exactly what’s included and what may vary depending on your block.”
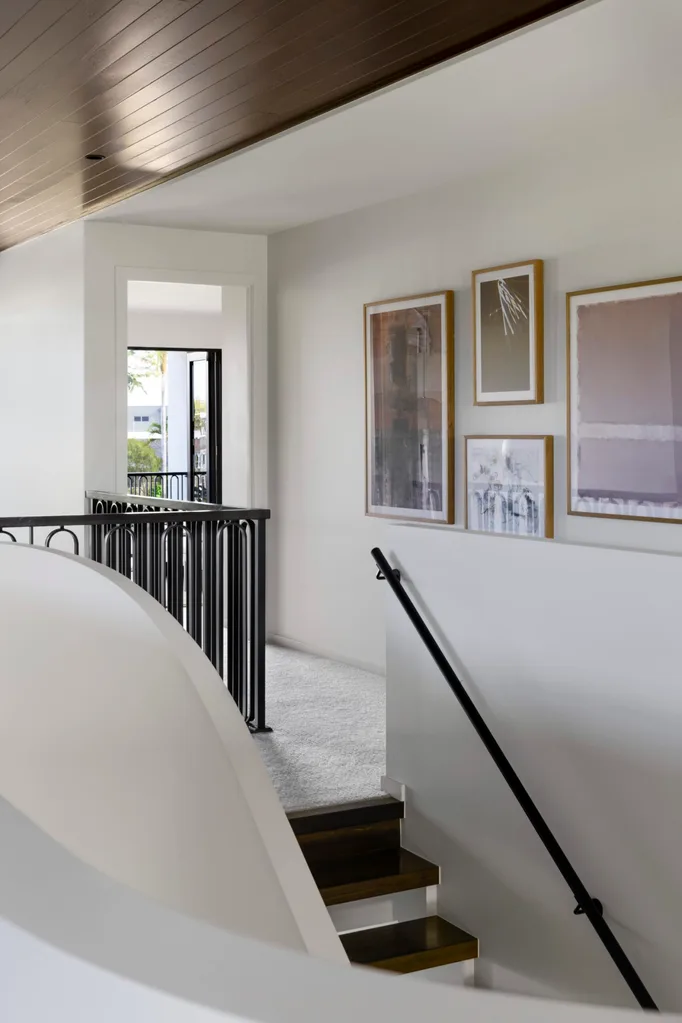
His advice? Invest in the fundamentals: tall ceilings, natural light, spatial flow and quality materials. These define how a home feels for decades and are also very expensive to change down the track. “Decorative finishes can evolve, but proportion and layout are permanent,” he says.
Designing the Catalina
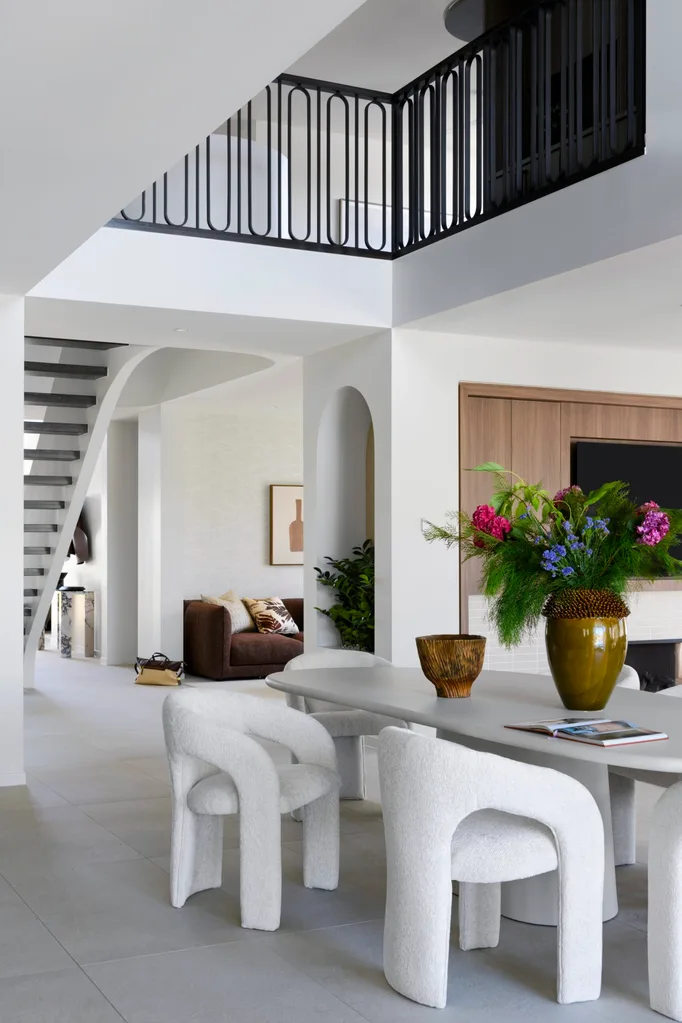
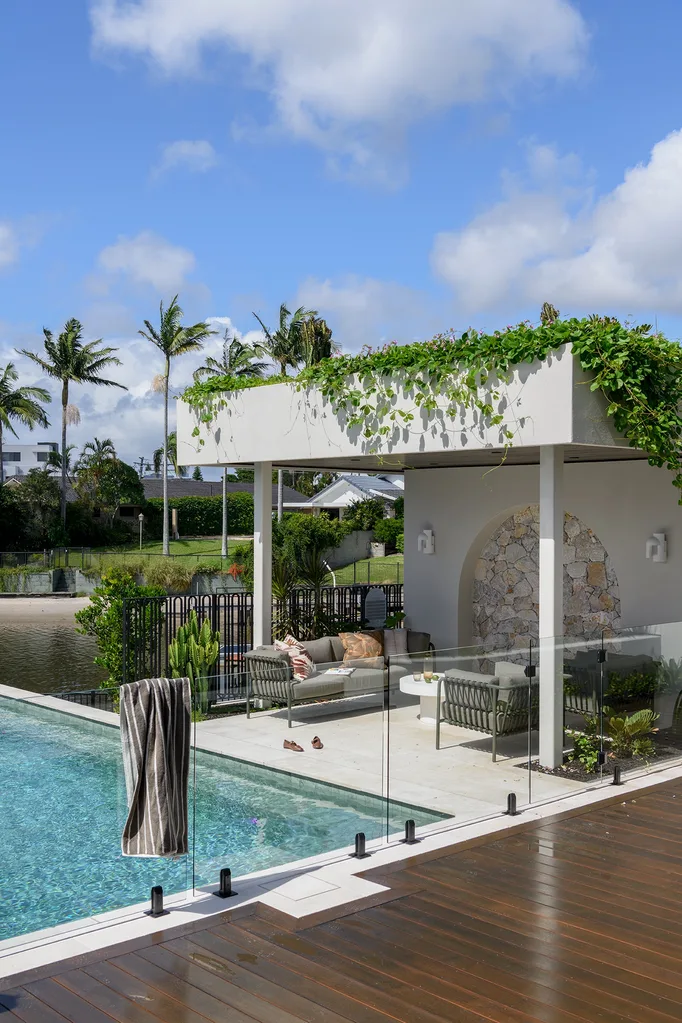
When it came to formulating the Catalina design, Adrian says it was all about making the spaces feel generous, which is why he included voids throughout. “The three double-height voids are a defining feature of the floor plan. They allow light to travel through the home from morning to evening, creating an atmosphere that shifts beautifully throughout the day,” he says.
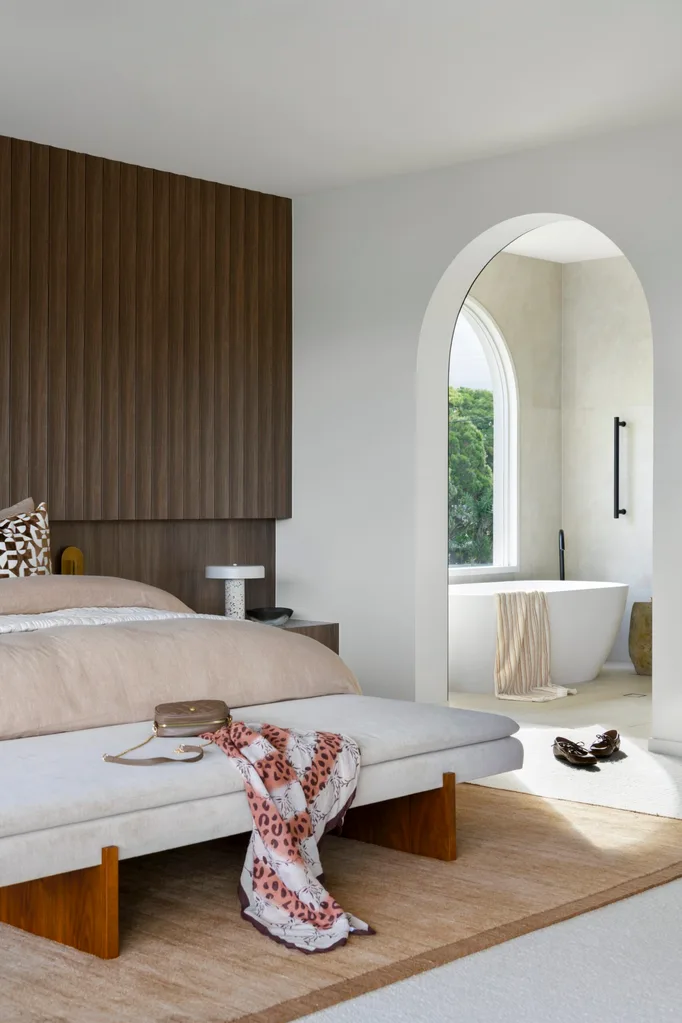
With five bedrooms, a home theatre and a butler’s pantry, the Catalina ticks off all items on the wishlists of families and new home buyers, while reflecting current trends. “There’s a clear shift toward proportion over excess,” explains Adrian. “Homes are becoming more intentional, with greater emphasis on spatial flow, natural light and architectural integrity.”
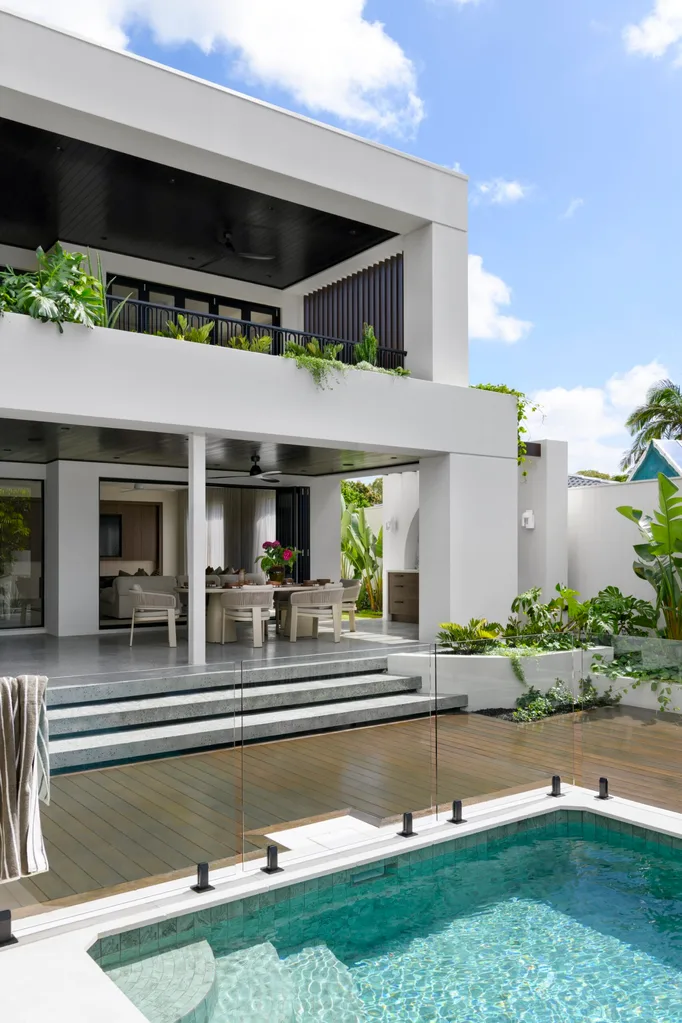
The other important element of this design was facilitating a seamless transition from the kitchen and living areas to outdoor zones. “It reflects how Australians genuinely live – connected, open and fluid,” says Adrian.
On the inside
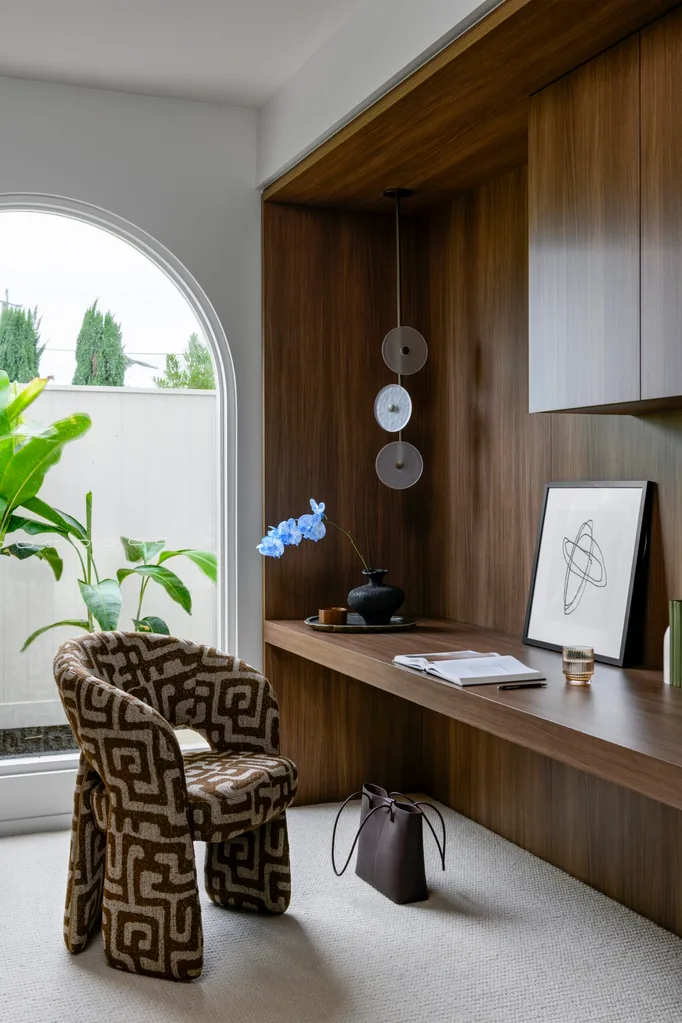
Lisa Goodsall, national display home manager at Metricon, worked on the refined interior design of the Catalina display home and reveals that a central focus was on creating a serene and uncluttered space for families.
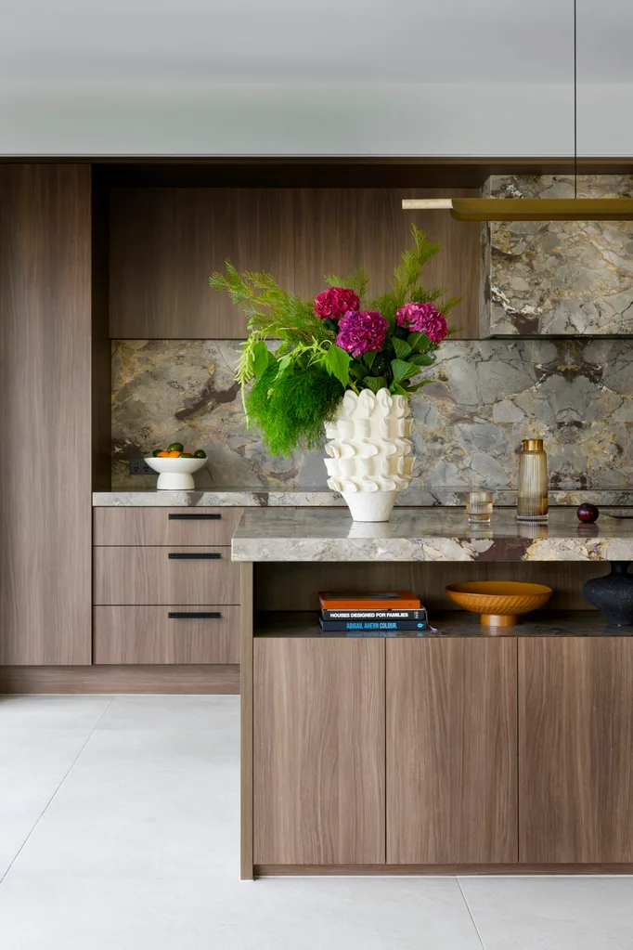
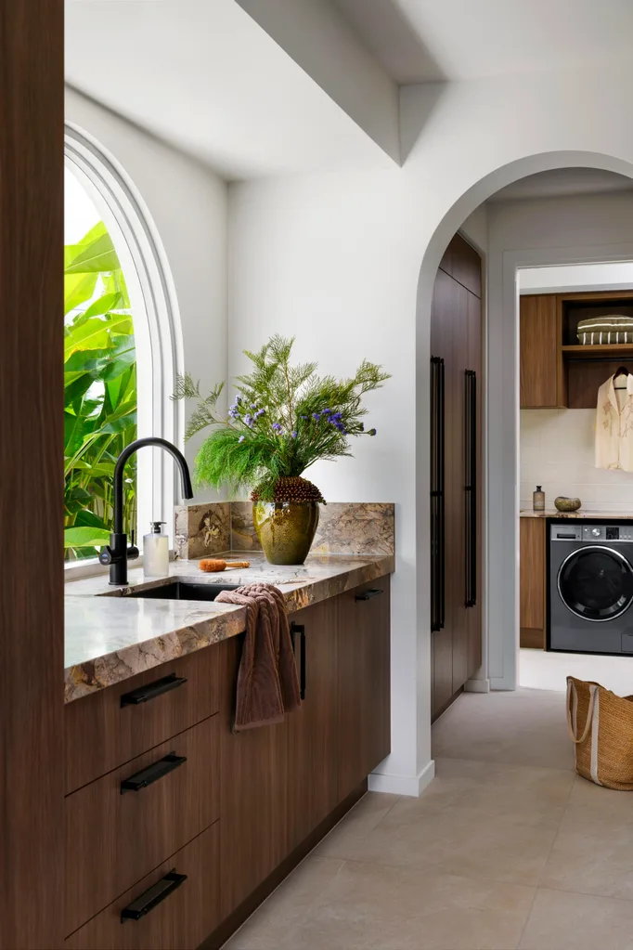
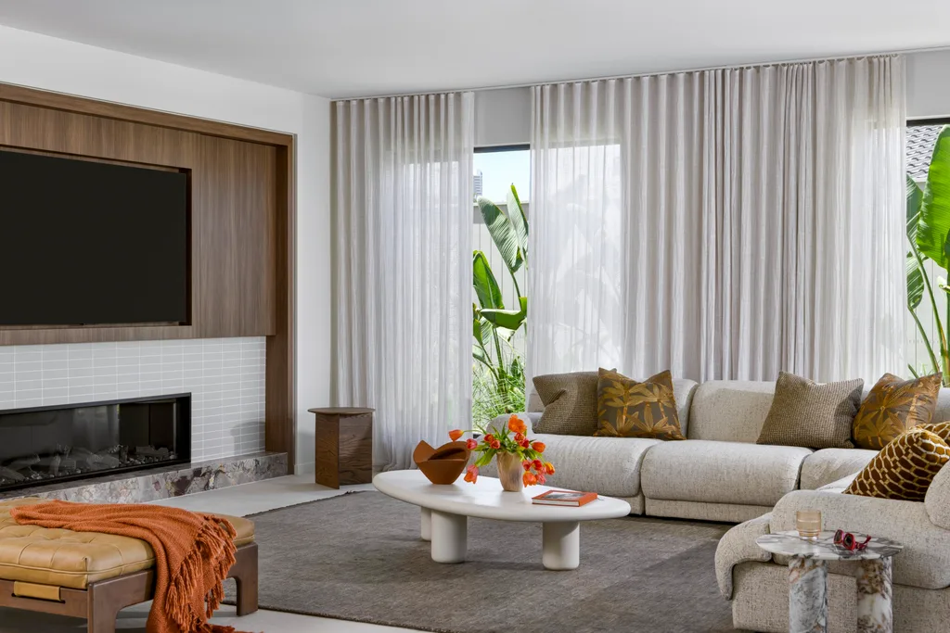
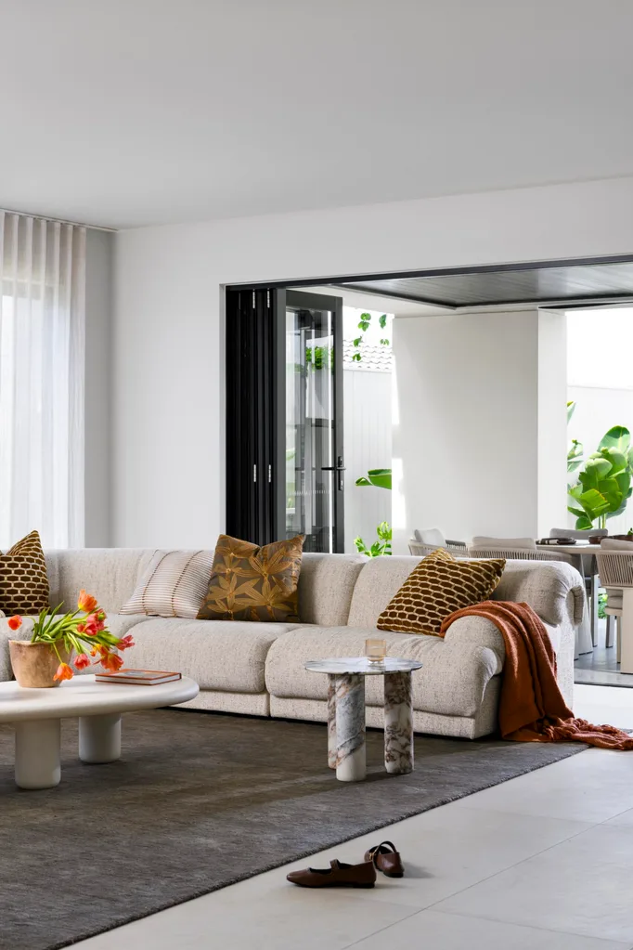
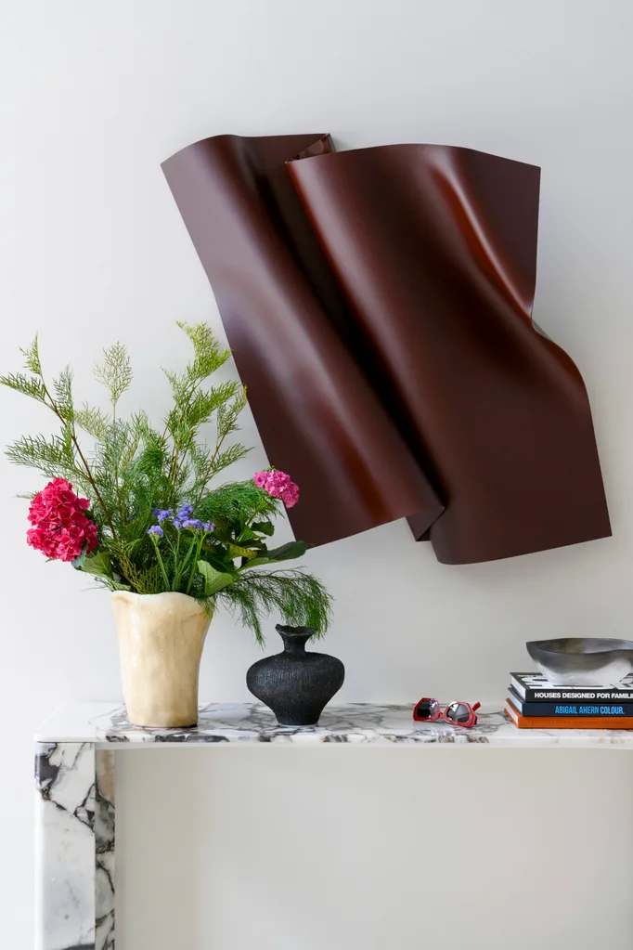
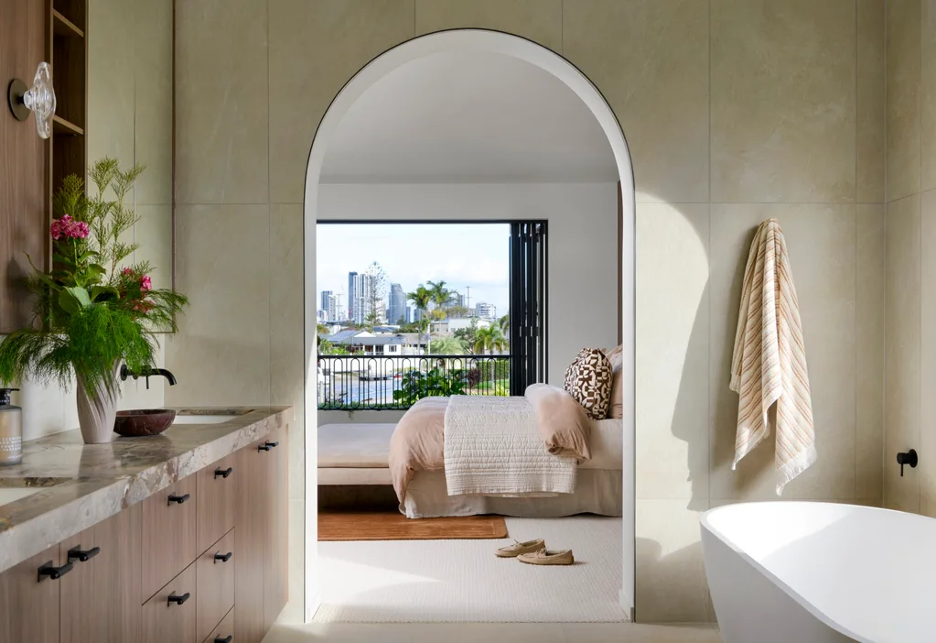
“We wanted the interiors to feel calm and cohesive, so we layered soft plastered walls, warm walnut joinery and stone with expressive veining,” she says. “In the kitchen, the stone is treated almost like artwork, and repeating that stone in the fireplace creates a beautiful visual connection across the main living spaces. It’s refined, but still welcoming,” she says of the materials.
Lisa loves the earthy tones of the colour palette. “I’m drawn to the warm walnut joinery and brushed metal finishes,” she says. “Those materials feel timeless and tactile – they add depth and quiet luxury without overwhelming the space.”
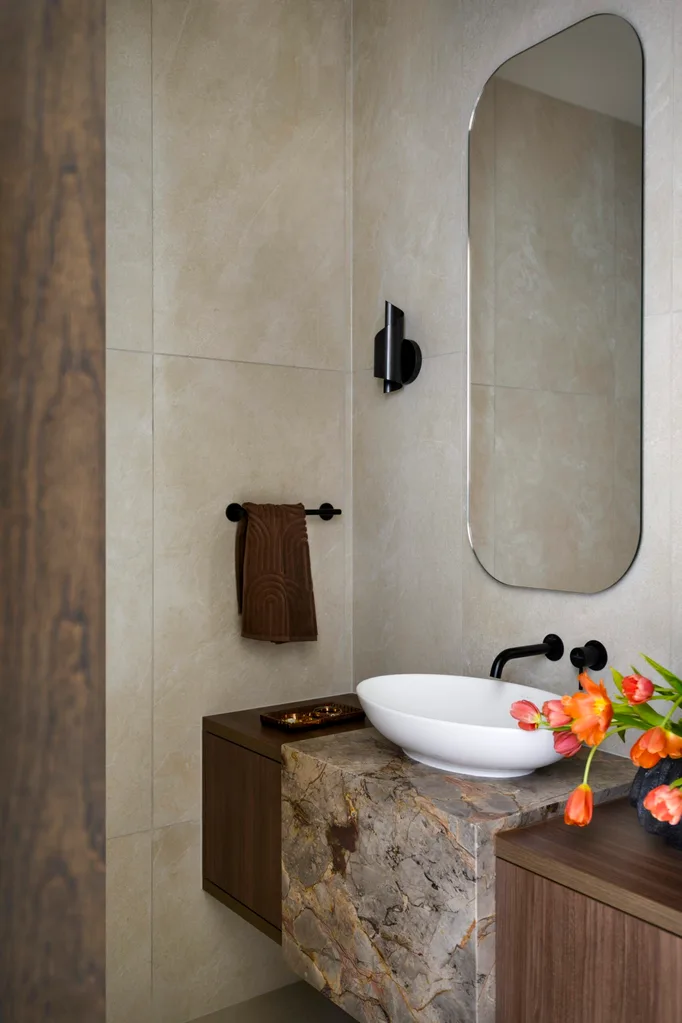
“We’re seeing more interest in quiet, restorative spaces, reading nooks and beautifully concealed storage.”
Lisa Goodsall, Interiors Manager
Lessons Learnt
(Credit: Photography: Mindi Cooke/ Styling: Carlene Duffy )
Adrian speaks to customers daily and says that sometimes new homeowners can get stuck on choosing the finishes without thinking of the bigger picture. “Building a home teaches you to look beyond finishes,” he says, emphasising the importance of lifestyle considerations.
“People often begin focused on individual features, but what stays with them is how the home supports their daily rhythm, where the light falls, where the family gathers, where they can retreat. That’s the real measure of good design, creating a home that enhances everyday life.”
Striking a balance between trends and timelessness is also important for the longevity of your home, and Lisa recommends a palette of layered neutrals. “It’s less about stark contrast and more about subtle warmth and cohesion,” she says.
BUILDING TIMELINE
Here’s how the key stages of a new build unfold
BREAKING GROUND
The base stage involves excavating your chosen site (whether it’s a vacant lot or where your previous house stood). It includes making sure the ground is level, then installing drainage systems and, finally, pouring the concrete slab for your new home.
FRAMING
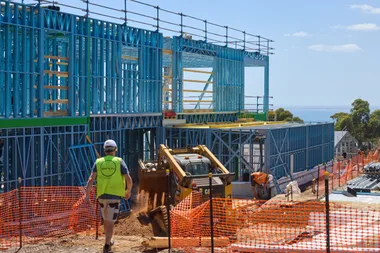
During the frame stage, builders will install the frames for your walls and roof. If you take a tour at this stage, you’ll be able to walk through the floor plan in person.
LOCK-UP
This is when most of the external features are installed, including the roof, fascia, gutters, windows, brickwork, external cladding and external doors. Essentially, you’ll have a home that can be locked up securely.
FIXING
This is when your builders turn their attention to your interior and install the plasterboard, baths, basins, sinks, doors, cabinets, shelves and cupboards. This includes painting, laying floor coverings, installing electrical work and finishing off the home.
HANDOVER
Now is the time to contact the removalists, because it’s when your builder hands over the keys and you’ll be able to move in and call your new home your own.
Source book – your trusted directory to help you find the best team to help create your dream home
Design manager: Adrian Popple, Metricon
Interiors manager: Lisa Goodsall, Metricon
Builder: Metricon, metricon.com.au

Explore more new building projects as seen in Home Beautiful

Related stories
Native ad body.
Native ad body.




Native ad body.