 Foxtel / Selling Houses Australia
Selling Houses Australia before and after transformations rarely disappoint, and Season 18 delivered some seriously satisfying makeovers. From dated kitchens and dark, cluttered living spaces to forgotten gardens crying out for attention, the team transformed 12 homes around Australia with clever renovations, fresh styling and plenty of kerb appeal.
Here, we’re revisiting the best before-and-afters from the season–and the decorating ideas worth stealing for your own home.
Rostrevor, SA: From dark and dated to light and family-friendly


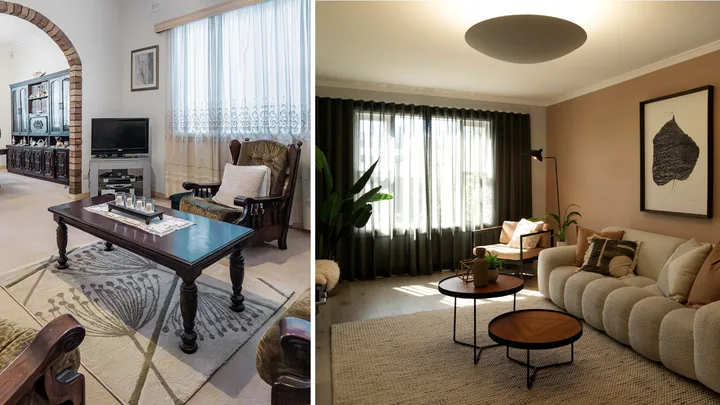
This sprawling 1970s home in Adelaide’s Rostrevor had plenty of space, but its dark interiors, heavy furniture and mix of decorating styles made it difficult to appreciate. Interior designer Wendy Moore described the home as “gloomy and overwhelmed by heavy furniture, clashing eras and intensely personal styling”–including faux Federation details and a Moroccan-inspired upstairs retreat.
The biggest transformation came in the kitchen, where a dog-leg wall was removed and the compact kitchen expanded into the oversized dining area. Warm timber-look cabinetry was paired with soft eucalyptus green, white quartz benchtops and glossy turquoise-toned splashback tiles, creating a much brighter open-plan hub.
Carina Heights, QLD: From chaotic and cramped to a calm family home


This 1950s Carina Heights home had become overwhelmed by years of family life, with a confusing floor plan, cramped rooms and a backyard packed with everything from a tiki bar and fire pit to sheds, aviaries and a spa. As Wendy put it, the goal was to “strip away the chaos, fix the broken flow” and create the bright, open Queensland home hiding underneath it.
Inside, the refreshed kitchen combines soft alabaster cabinetry, warm timber-look finishes and pale stone benchtops, with neutral tones and timber-look flooring helping connect the new open-plan spaces.
Outside, Dennis Scott stripped back the cluttered garden to reveal its potential, adding a lawn, a privacy fence, refreshed barbecue area and a new pergola. The result is a far simpler backyard with defined spaces for entertaining, relaxing and play–and in Wendy’s words, proof that “less is truly more.”
Edmondson Park, NSW: From cold and clinical to warm and inviting


This six-bedroom Edmondson Park home had plenty of space, but its stark white tiles, white walls and dark features left the interiors feeling cold and disconnected. Wendy’s goal was to “warm the bones of a big, cold house,” introducing a softer palette and a greater sense of flow throughout.
One of the biggest changes came underfoot, with the cold tiles replaced by warm timber-look flooring that continued up the previously dark staircase. Rather than replacing the existing kitchen, the team gave it a clever cosmetic makeover with soft sand and timber-look cabinetry fronts, a lighter splashback, new hardware and pendant lighting.
Outside, charcoal accents modernised the facade and fencing, while fresh landscaping, screening plants and an updated outdoor kitchen helped created greater privacy and a more inviting entertaining zone.
Loftus, NSW: From confusing ‘rabbit warren’ to a light-filled home


After 33 years and a series of extensions, this five-bedroom Loftus home had become what Wendy described as a “rabbit warren”, with a dark, cramped kitchen, mismatched finishes and a maze-like floor plan that made the generous home feel disconnected.
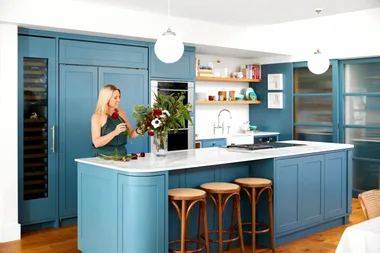
The biggest rethink involved removing redundant internal walls and relocating the kitchen, opening up the sightline from the front door all the way to the backyard. The new kitchen brings plenty of personality with deep blue cabinetry, warm oak accents, stone benchtops and softly textured splashback tiles, while timber-look flooring was laid throughout the ground floor to tie the spaces together.
Rather than completely gutting every room, Wendy also used clever cosmetic updates to modernise the home, including fresh neutral paint, lighter window furnishings, new lighting and refreshed bathrooms.
Nowra Hill, NSW: From dates acreage to warm country retreat


Set across five acres with sweeping views, this sprawling Nowra Hill home had plenty going for it, but cold flooring, dates finishes and unfinished spaces distracted from its potential. Wendy focused on bringing warmth and cohesion to the interiors, describing the makeover as being about “removing every buyer hurdle so the magic of the home could finally take centre stage.”
Rather than replacing the existing kitchen, Wendy refreshed it with warm neutral paint and spotted gum-looking flooring, which was continued throughout the downstairs living areas. A previously chilly front living room became a cosy winter snug with wall panelling, plush carpet and soft window furnishings. The family bathroom received a clever cosmetic update with resurfaced tiles, new flooring, vanity and brushed nickel tapware.
The showstopper, however, was the main ensuite. Previously stripped back to an empty shell, it was transformed into a spa-like retreat with layered travertine and earthy green tiles and a statement clay-coloured freestanding tub.
Horrocks, WA: From rundown beach shack to retro coastal escape


This tiny beach shack in Horrocks had location on its side–the ocean is literally across the road–but inside was another story. Uneven floors, asbestos-lined walls and an awkward bathroom and laundry layout meant Wendy had to work with the home’s quirks rather than simply rip everything out. Her approach? Embrace its holiday-shack character with what she called a “punch of retro ’50s optimism.”
The existing kitchen was revived with creamy new cabinet fronts, a warm timber benchtop and brass handles, while new floating floors helped level out the uneven surfaces and connect the compact exteriors.
Outside delivered the real personality. The weathered facade was painted a bold tangerine orange with crisp white trim, while a new raised deck made the most of the ocean outlook. Hardy coastal planting and an outdoor shower completed the transformation, turning a tired shack into a playful seaside retreat.
Fitzroy North, VIC: From ’70s time warp to Melbourne heritage beauty


This Victorian home in Fitzroy North had beautiful bones hidden beneath decades of less-than-sympathetic updates, including fake brick veneer, aluminium windows, mismatched flooring and a confusing layout. As Wendy put it, “When a home carries six decades of love but zero buyer appeal, you honour the love, and fix absolutely everything else.”
The kitchen was relocated to the rear to create a more functional open-plan living zone, with dark cabinetry, marble-look stone and aged-brass accents giving it a sophisticated Melbourne feel. Timber flooring, soft grey walls, sheer curtains and statement lighting brought warmth to the living spaces, while a former dining room was transformed into a luxurious new master suite.
Heritage character was restored rather than erased, particular with the exterior of the home. The facade was revived with white weatherboards, heritage details and a bold red front door.
Smithfield, NSW: From grey and unloved to a charming family cottage


This four-bedroom Smithfield home had good bones, but an over-furnished living room, bland kitchen, unfinished bathroom and uninviting front yard were hiding its potential. With a tighter renovation brief, Wendy focused on the changes that would make the biggest impact, saying: “When you can’t spend big, you spend smart: solve the pain points, dial up the charm.”
Bulky furniture was swapped for slimmer pieces and soft neutral tones; layered lighting and a textured rug made the living space feel lighter and more generous. The dated bathroom was refreshed rather than rebuilt, with resurfaced tiles, new floor and feature tiles, an arched mirror and–crucially–a freestanding bath reinstated for family living.
Yarrawarrah, NSW: From unfinished project to polished family home


This 1970s Yarrawarrah home was caught somewhere between renovation and reality, with a half-finished upper level, cluttered living spaces, overgrown gardens and not a single fully functioning bathroom. Rather than replacing the already-renovated kitchen, Wendy concentrated on finishing touches, adding sculptural pendant lighting and streamlined window furnishings.
Upstairs saw the biggest transformation, with the dysfunctional family bathroom completed with travertine-look tiles, mosaic details, wall-hung vanities and a freestanding tub. New carpet and window furnishings softened the bedrooms.
Outside, the brickwork rendered in a sandy tone transformed the entire home.
St Huberts Island, NSW: From dated and disconnected to coastal family haven


This modest St Huberts Island home had a cramped kitchen, oversized but disconnected living room and just one small bathroom–a layout that simply wasn’t working for a family of five. Wendy rethought the floor plan to create a home that felt calmer, more functional and connected, describing the finished interiors as “cocooned, soothing and gently coastal–just like the island outside.”
The kitchen was relocated into the oversized lounge, creating an open-plan hub with soft green, blonde timber and off-white cabinetry, white Caeasarstone surfaces and integrated appliances. The former kitchen and laundry became a new master suite and ensuite. Outside, the transformation was just as striking. The dark brown facade was given a Palm Springs-inspired makeover with crisp white paint, breeze blocks and a statement canary palm.
And, it was the 200th episode!
Gisborne, VIC: From confused country home to cohesive rural retreat


Set on 2.5 acres with beautiful country views, this sprawling Gisborne home had space in spades, but a confusing floor plan and mismatched finishes. Wendy’s approach was to bring “clarity, cohesion and confidence,” to the home, allowing its scale and rural outlook to finally shine.
Rather than replacing the small kitchen, a brick wall was removed to connect it with the dining room, while the existing cabinetry was resprayed and finished with new hardware and Caesarstone benchtops. Consistent flooring, a softer neutral palette and new lighting then helped unite the previously disjointed living zones.
Oatlands, NSW: From faux-Federation overload to Cape Cod calm


This sprawling Oatlands home had been meticulously maintained, but decades of Federation-inspired detailing, dark finishes and decorative flourishes had left the interiors feeling dates and confused. Rather than erase the home’s history, Wendy wanted to simplify it.
Heavy trims and fretwork were stripped back, timber details painted crisp white and the interiors softened with warm neutral walls, new flooring and relaxed furnishings. The existing kitchen was largely retained but refreshed with streamlined handles, lighter surrounds and statement lighting, helping it connect more naturally with the adjoining living spaces.



Related stories
Native ad body.
Native ad body.

Native ad body.