


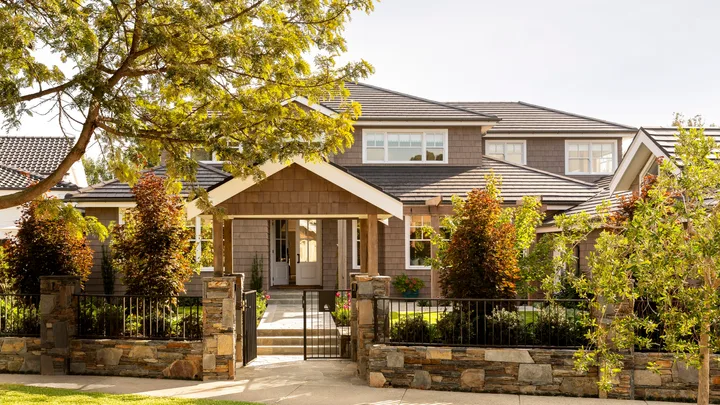
 Photography: Martina Gemmola / Styling: Annalese Hay
It’s not every day that an interior designer weaves her creative spell on the home of another experienced designer. Especially one whose talents are usually channelled into an entirely different discipline: the design of golf courses. So when Melissa Balzan, principal of Melissa Balzan Design, was approached by homeowners Katy and Mike to create a Cape Cod style home, she was delighted to learn of Mike’s vocation.
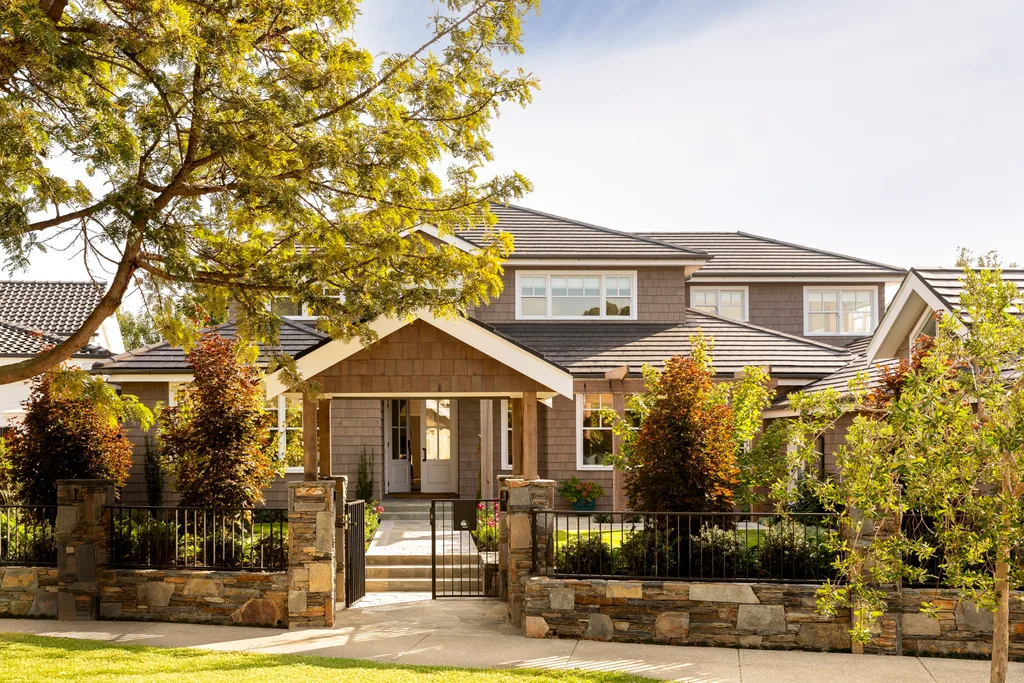
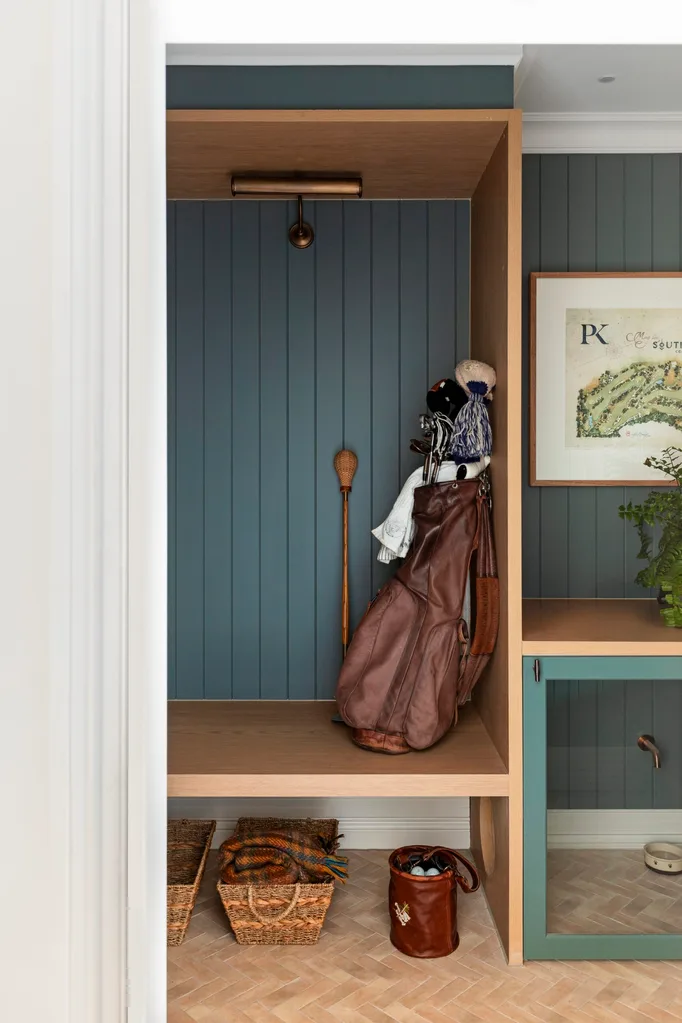
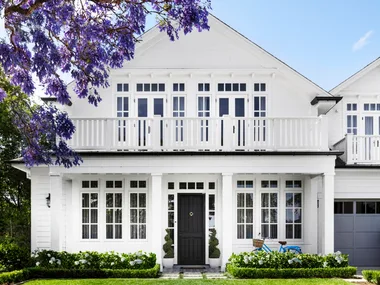
“With Mike’s background as a golf course designer, the relationship between the house and the landscape was always going to be elevated,” says Melissa. “Bringing elements of the outdoors in became an important part of the design approach. That connection informed the palette and material selections, ensuring a flow between inside and out.” A key aspect of that scheme? A blend of American Cape Cod style and Australian coastal palettes.
Who lives here?
Katy, who works as a consultant, and Mike, a golf course designer, their daughters Abby, 19, and Jemima, 16, plus Ragdoll cats Leo and Stella.
Have you always loved American coastal interiors? Katy: “Yes, Mike works a lot in the US, so we’ve spent a lot of time there, and were definitely drawn to the Cape Cod-style of coastal houses.”
Favourite piece in the home? “A reupholstered Queen Anne chair that belonged to my grandmother.”
Favourite way to spend a sunday morning? “Going for a lovely long walk, grabbing a coffee or juice at the local cafe and coming back to the house and enjoying time with the kids.”
When Katy and Mike first walked through the bayside Melbourne home in 2020, it was the setting that sealed the deal. Nestled in one of the suburb’s leafiest precincts, a short walk from the water’s edge, the parents to two teenage daughters knew instantly this was where they wanted to be.
As for the liveable, but dated, two-level ’90s house, the couple always intended to address its shortcomings when the time was right. “It was well built and spacious, but we knew we wanted to completely update the house once we’d lived in it for a while and understood how it responded during the seasons,” says Katy.
Who was in the design team?
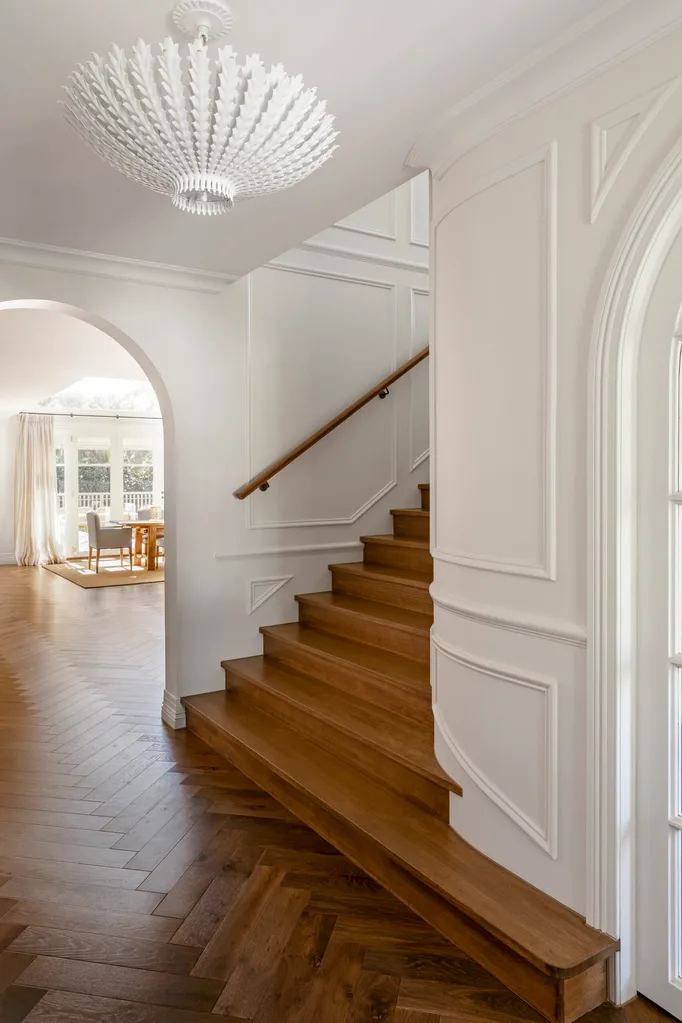
In 2022, Katy and Mike engaged architect Claus Ejlertsen of Baahouse & Baastudio Architecture and, the following year, construction company Durance Construction to design and carry out a major structural renovation. “We decided to tweak the layout, reconfigure the spaces and take the home almost back to its frame,” says Katy.
With the works underway, the couple reached out to Melissa, asking her to mastermind the interiors and to create bespoke spaces that both invite and delight. “We had seen one of Melissa’s projects in Home Beautiful, and felt she was the perfect person to bring our vision to life,” says Katy. “Her style of layering textures and colours completely aligned with our way of thinking. And she’s such a lovely, warm person, too!”
Inside the Cape Cod and Hamptons style interiors
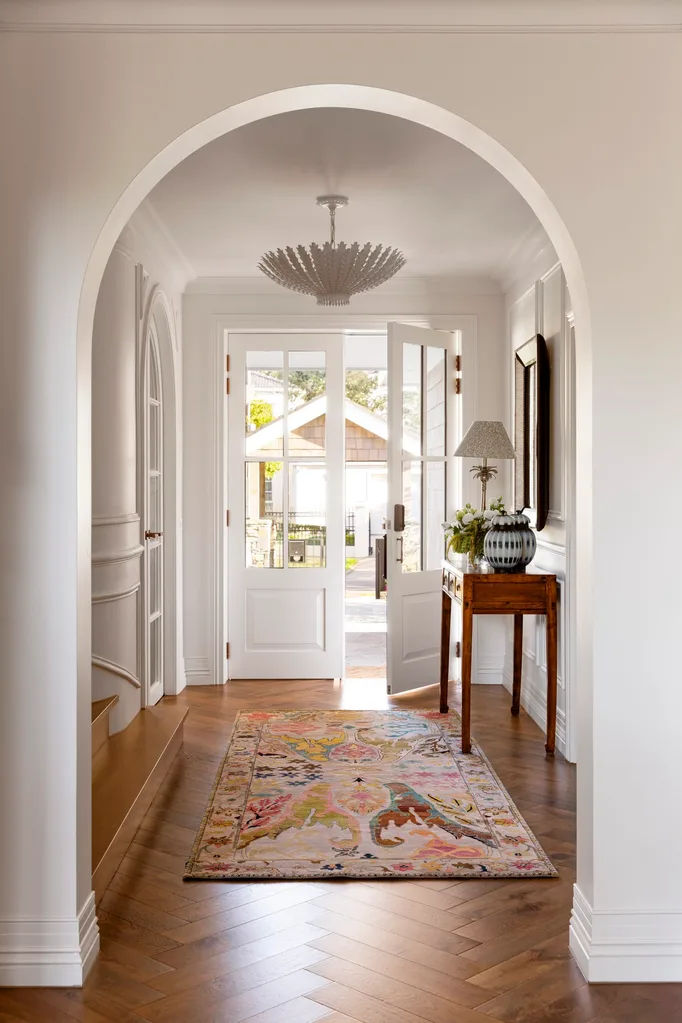
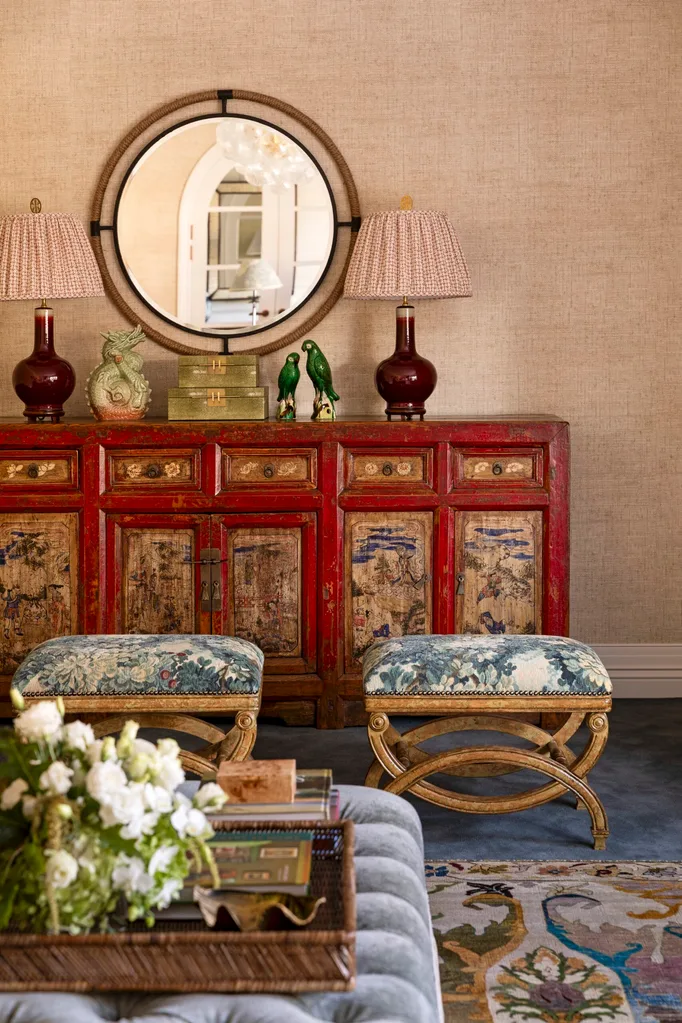
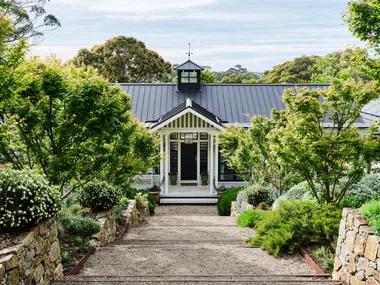
An American-coastal aesthetic – with a twist – drew the couple in. ‘We didn’t want a traditional Cape Cod-style home,” says Katy, “but more a fusion of Hamptons and Cape Cod style with an Australian coastal feel.” Adds Melissa: “Claus had designed a beautiful home with strong bones, and my role quickly evolved into taking the lead on all finishes and decoration, along with detailing and designing the joinery for a new guest wing.”
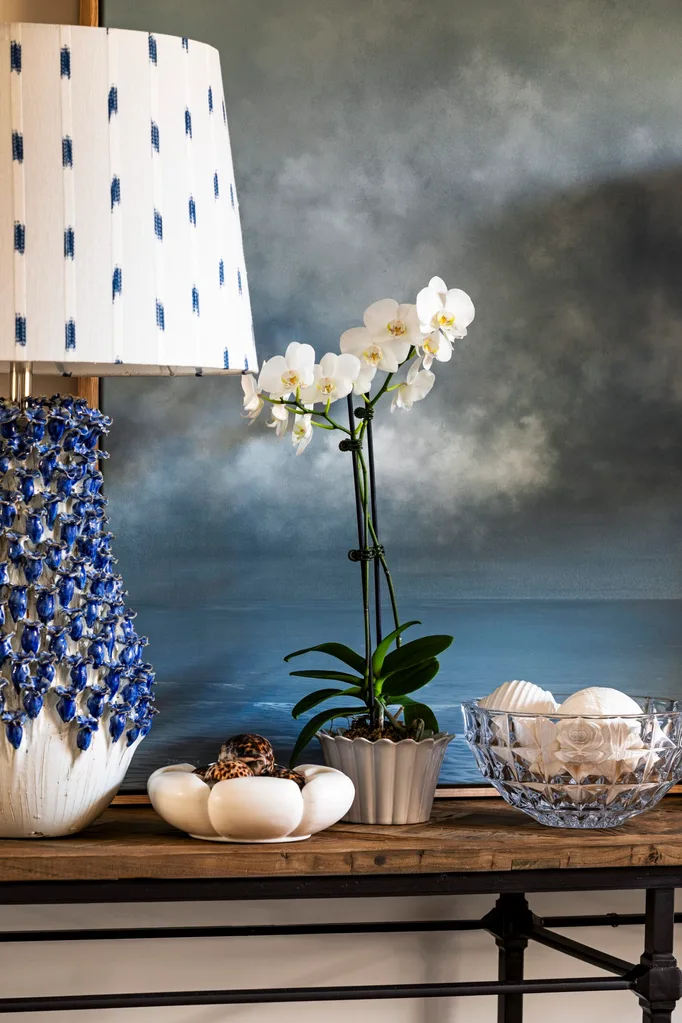
What truly brings this home to life is Melissa’s masterful layering of colour and texture in each domain, setting a warm and wondrous scene throughout. In the couple’s cocooning retreat, patterned wallpaper adds depth and serenity, as it does in the formal sitting room. In other zones, bolder hues prevail, allowing each space to embark on an evocative journey of its own.
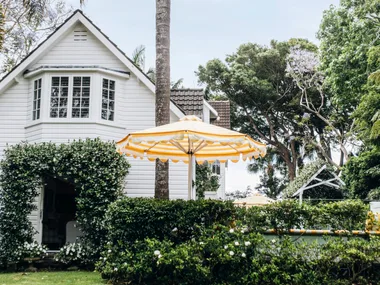
Joyfully, too, the home appears at one with its abundant garden, reimagined by Mark Browning Landscape Design. “The garden is just beautiful,” says Katy, adding with a laugh: “But you definitely won’t see any flags or golf holes here – although Mike is very proud of his lawn!” Best of all, this is a home that brings its family happiness now, and it seems, well into the future. “It’s undoubtedly our forever home,” says Katy. “We can’t imagine ever moving.
Tour the Cape Cod and Hamptons style home
“It was important that the house felt lived in and authentic – a home that evolves over time” – Melissa Balzan, interior designer
Formal sitting room
Colour is a feature in the formal sitting room with a custom-made ottoman by Melissa Balzan Design upholstered in Dedar ‘Sottosopra’ chenille in Metallo/Ghiaccio chiming with cushions, carpet and artworks. “Melissa was able to gently nudge us to be a little bolder with colour than we would otherwise have been, and help us create a different feel in all of the spaces – but also to tie them together,” says Katy.
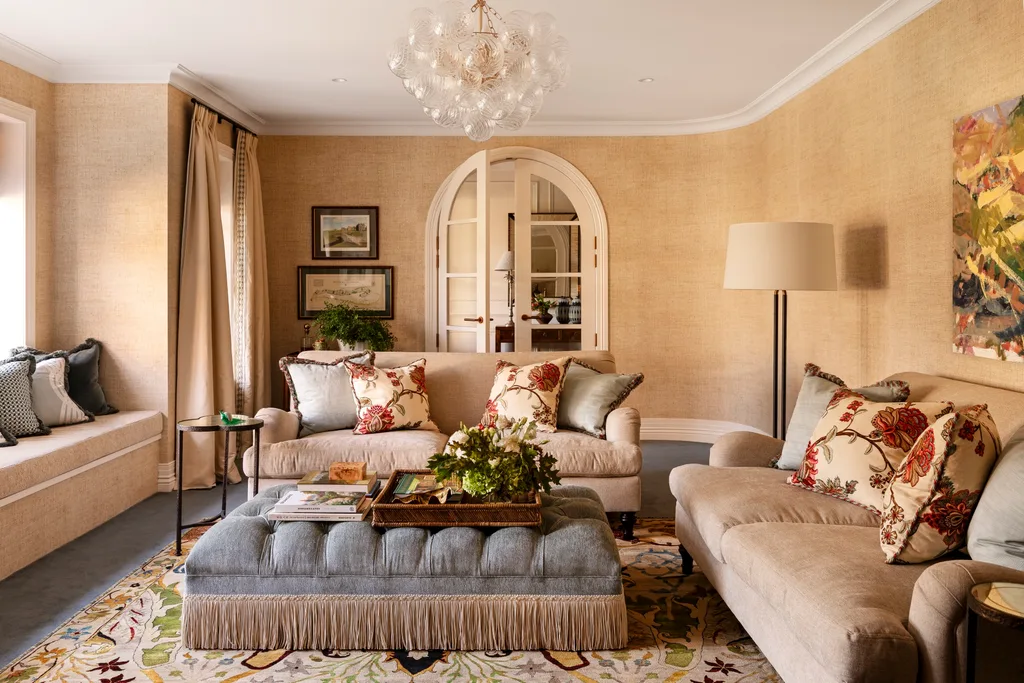
Every material in the home enhances the feeling of detail and tranquility. “In this more formal sitting room, we used a softly textured wallpaper to allow the patterned upholstery and fabrics of the furnishings to become the focal point,” says Melissa. Thibaut ‘Bankun Raffia’ wallpaper in Oyster.
Kitchen
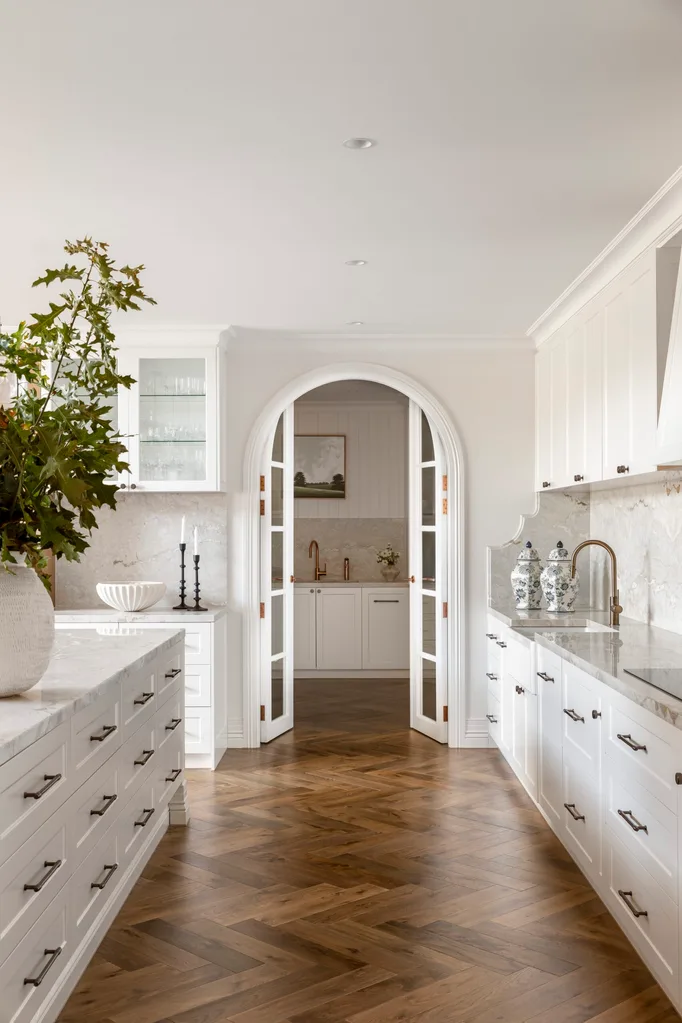
Illuminated by sculptural pendants from Custom Lighting, an expansive island bench topped in tactile Austral Dream dolomite from Signorino is unquestionably the centrepiece of the kitchen. This material also features on the benchtop and on the splashback. The island 2-pac joinery is in Dulux Grand Piano Half.
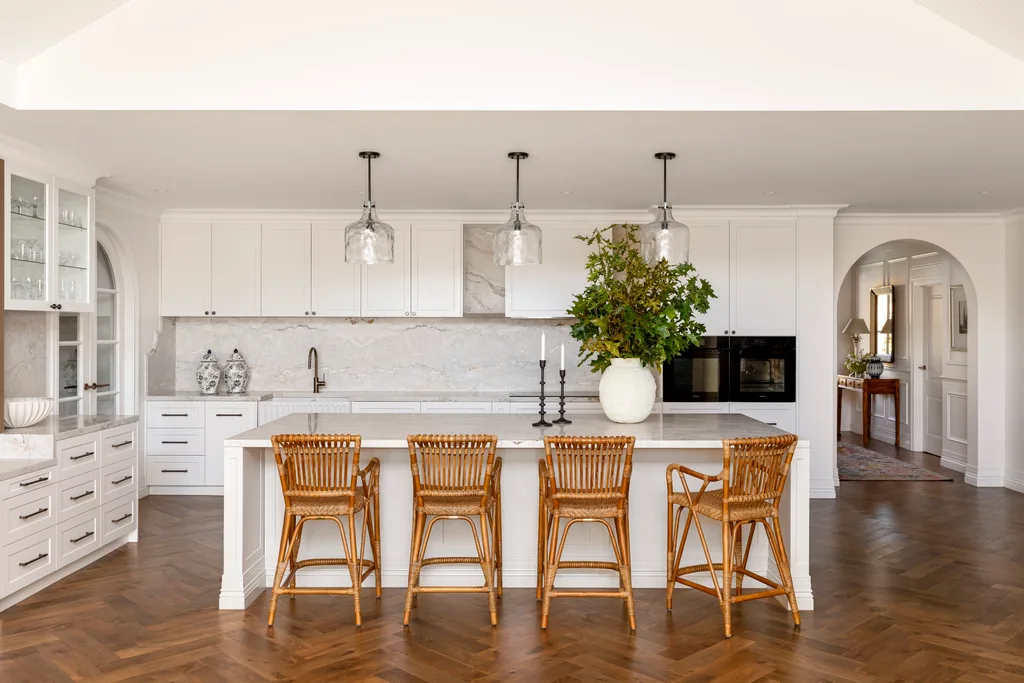
The walls in the kitchen are painted in a custom Haymes Paint white colour. The kitchen and pantry joinery is in Dulux Natural White. ‘Georgia’ handles and knobs in oil-rubbed bronze from Hepburn Hardware make an elegant statement while the tapware and sinks are from ABI Interiors.
Dining area
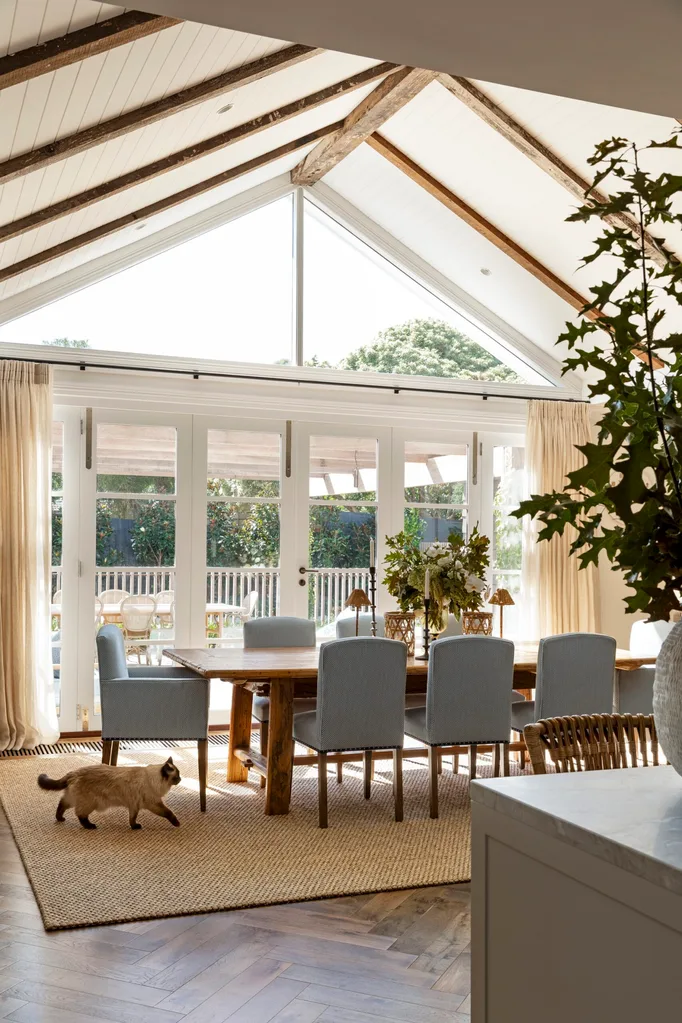
A custom sisal rug by Floorspace Melbourne anchors the dining domain. The owners’ long-held dining table takes centre stage, with chairs upholstered in Pierre Frey’s ‘Honolulu’ fabric in Cyclades from Milgate. Cane hurricane holders on the dining table from Cromwell, candlesticks from Horgans, lamps from Brownlow Interior Design.
Living room
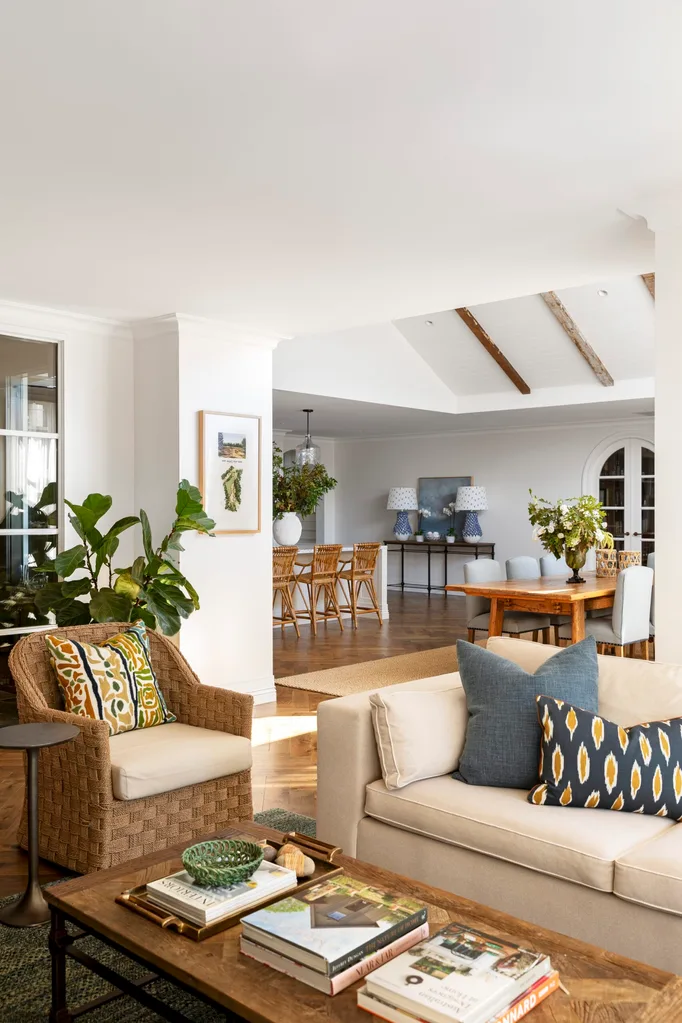
Furniture built to last anchors the spaces in many areas of this home. In the family’s main relaxation zone, a long-held Pottery Barn sofa has been given a stylish new lease on life. It was reupholstered in Aquaclean ‘Nordic’ fabric in Sand from The Textile Company. Cane armchairs from Lincoln Brooks.
The bedrooms
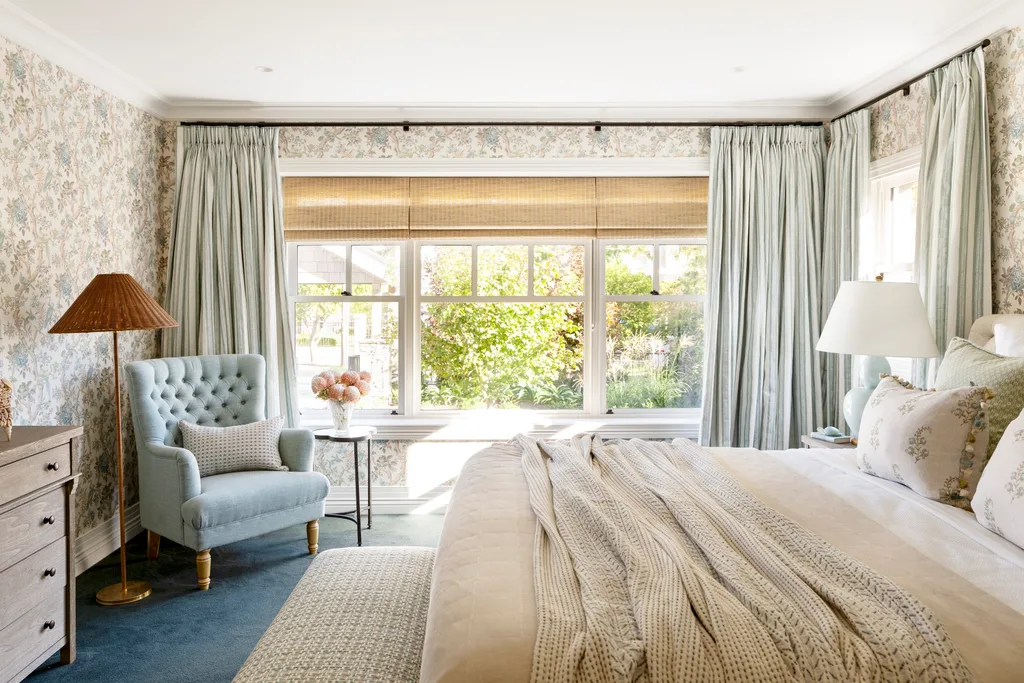
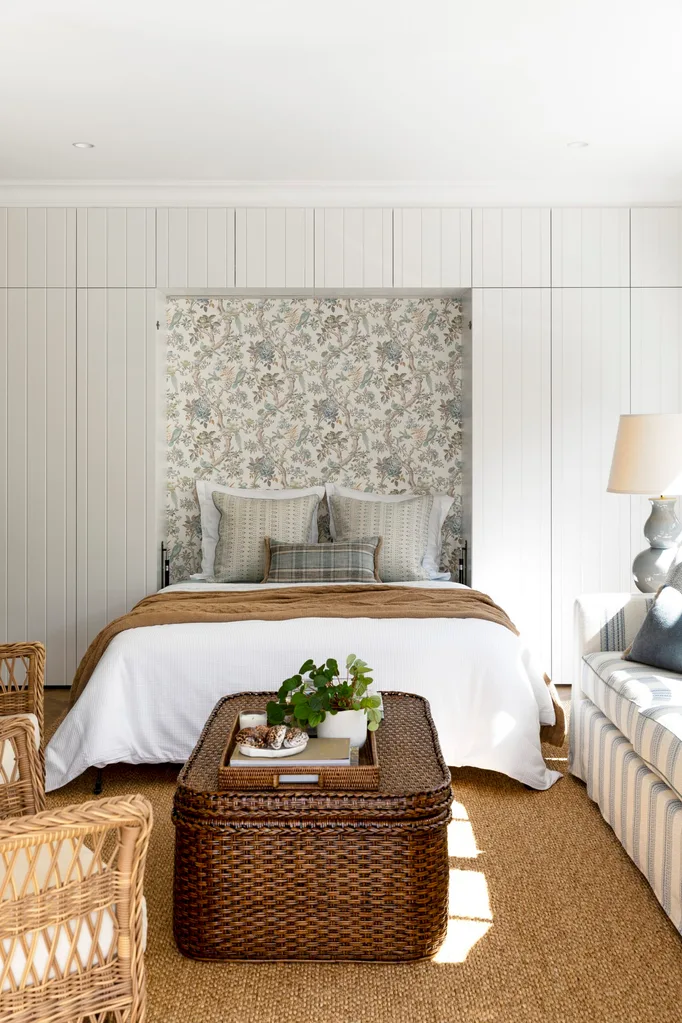
There’s bold use of pattern and colour in the main bedroom with wallpaper in GP & J Baker ‘Eltham’ in Aqua from Elliott Clarke and curtains custom-made by I Like That in Jane Churchill ‘Innis Stripe’ in Aqua from Domus Textiles. The carpet in Ethereal in Chester from Don Currie Carpets is a vision in blue and ties in with the wallpaper.
“There’s an emphasis on longevity rather than decorative perfection” – Melissa Balzan, interior designer
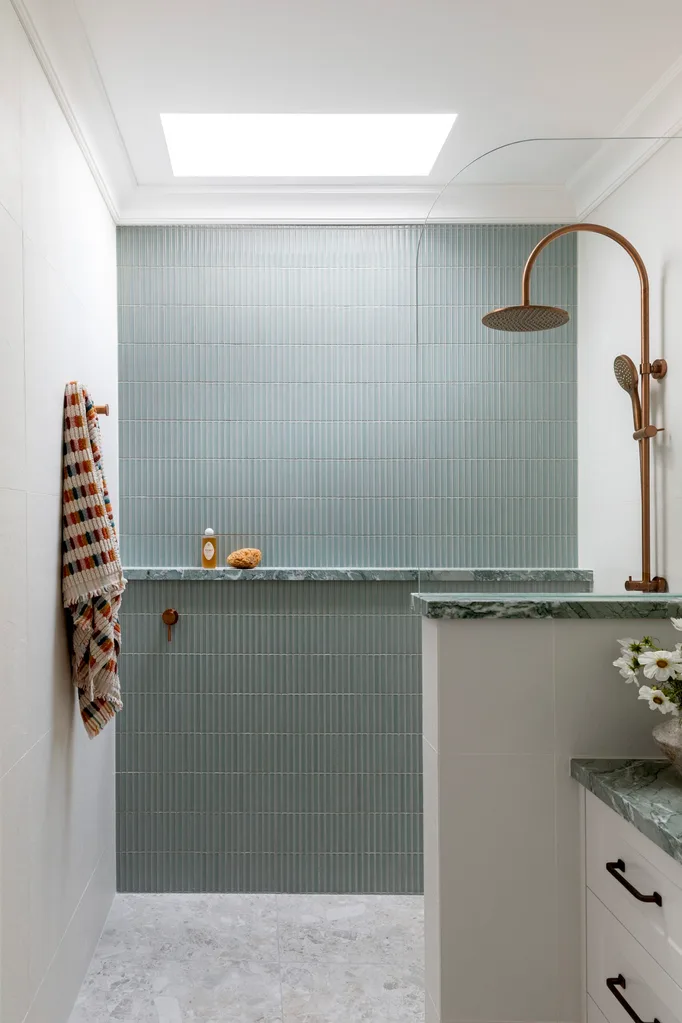
Bathroom
The renovated downstairs bathroom features ‘Niseko’ tiles from Byzantine Design.
“Different marbles were selected across various spaces to create variation, while maintaining cohesion” – Melissa Balzan, interior designer
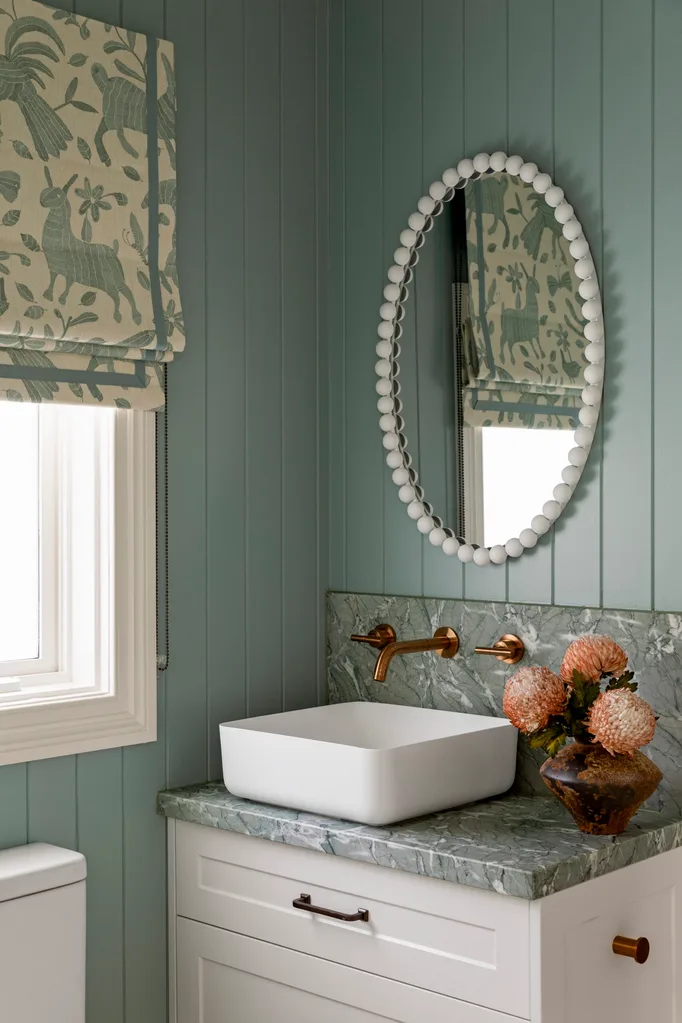
The powder room
The powder room has VJ board in a custom Porter’s Paints colour.
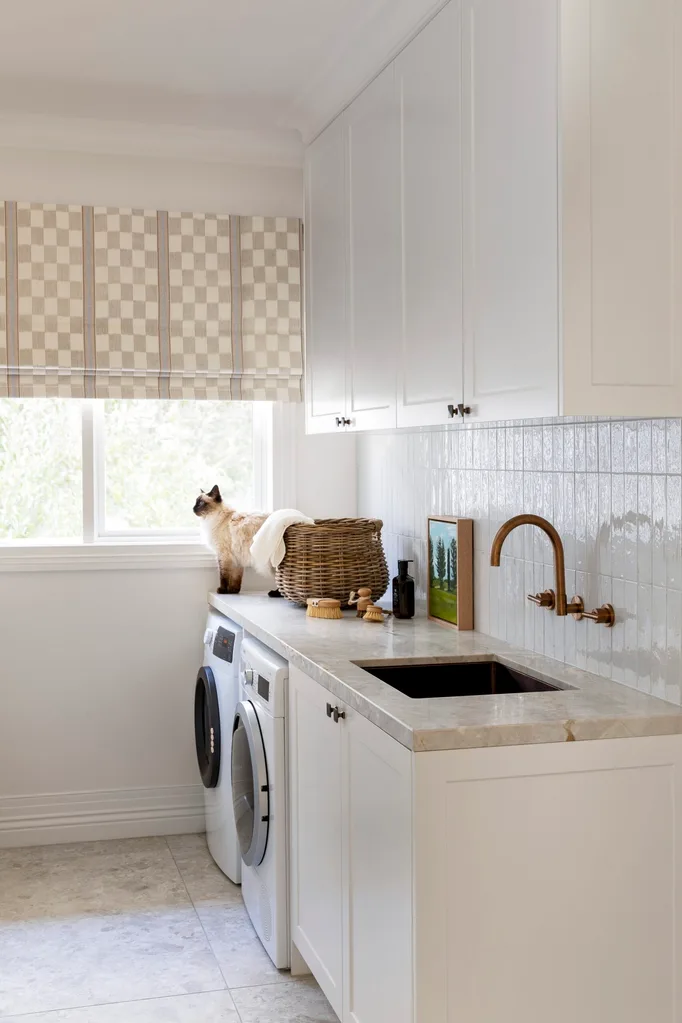
Laundry
The laundry blind is custom-made by I Like That in Jim Thompson ‘Madras Stripe’ fabric from Milgate.
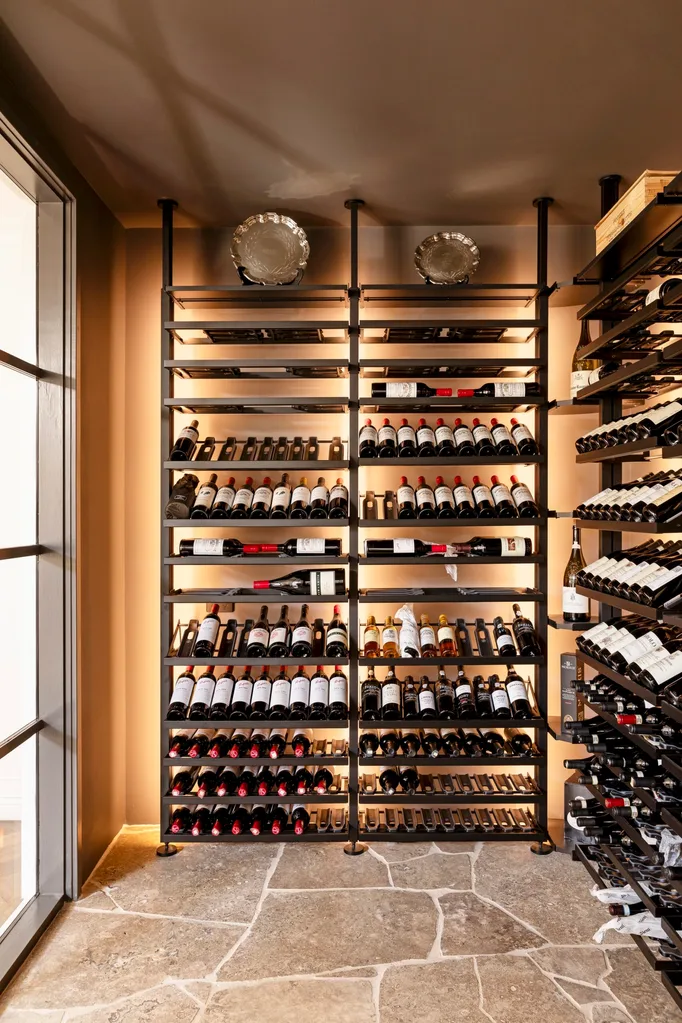
Cellar
The cellar has ‘George’ travertine brushed pave from Byzantine Design.
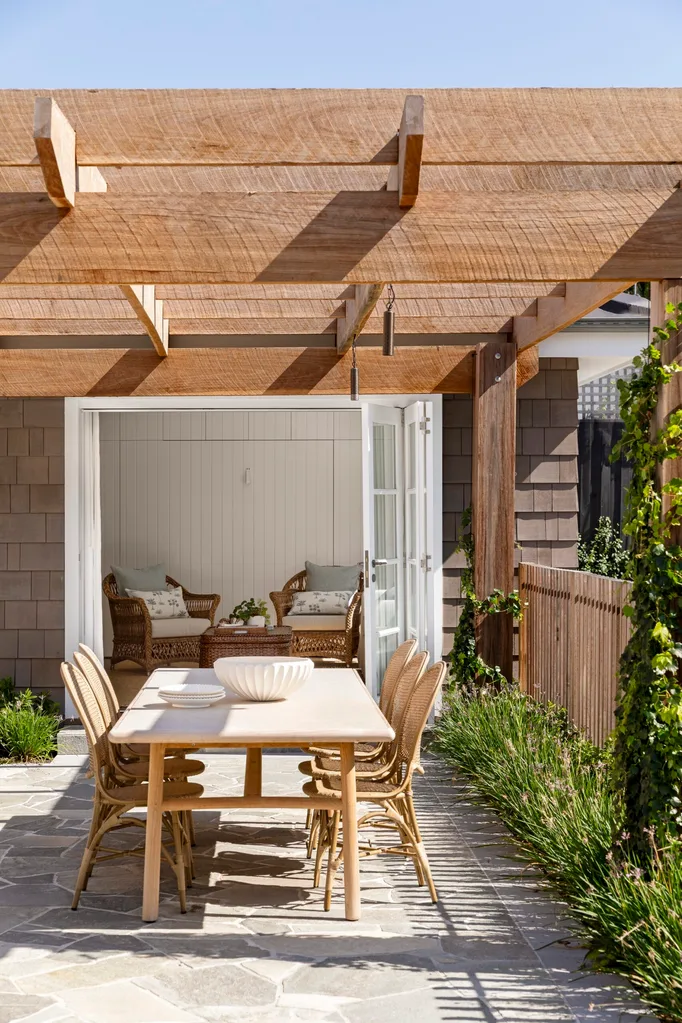
Alfresco dining
In the outdoor area, the table is from Cosh Living and the chairs are from Classic with a Twist.
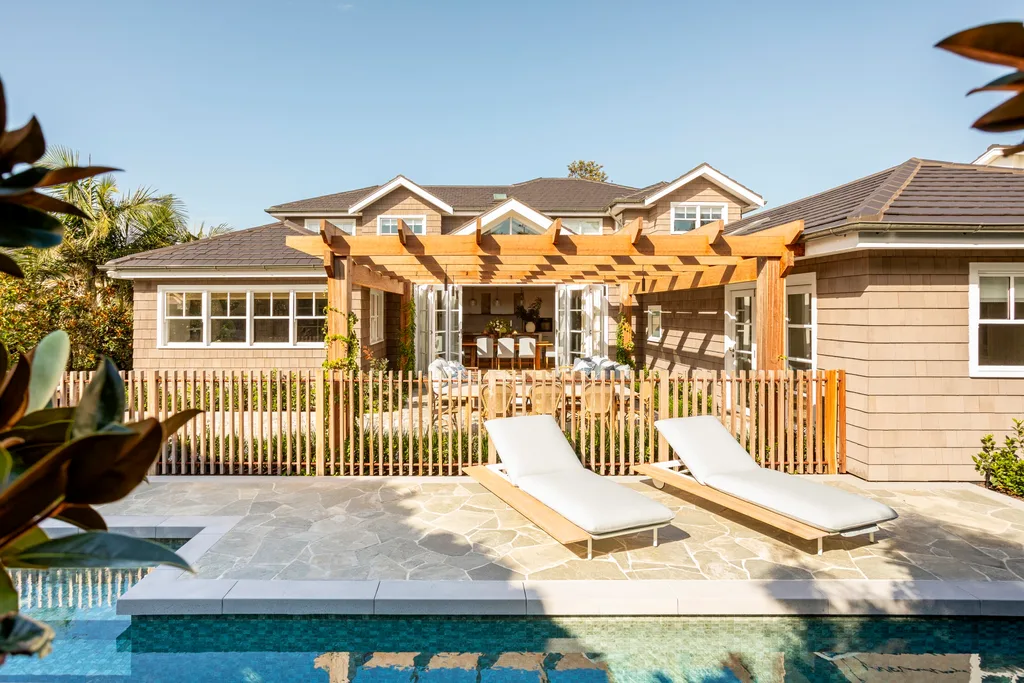
Pool area
Beyond the home’s alfresco zone is the pool. “The idea of the timber pool fence was inspired by one of Fiona Brockhoff’s designs on the Mornington Peninsula,” says Mike. “We never liked the idea of glass panels which are forever dirty and rather than trying to hide the fence, preferred the idea of making a feature of it – albeit one that blended into the overall landscape design.”
Source book
Interior design: Melissa Balzan Design, melissabalzandesign.com.
Architect: Claus Ejlertsen, Baahouse + Baastudio Architecture, baastudio.com.au.
Builder: Durance Construction, durance.construction.
Landscape design: Mark Browning Landscape Design, markbrowning.com.au.

Be the first to read this story by subscribing to Home Beautiful magazine

