 Photography: Lisa Cohen
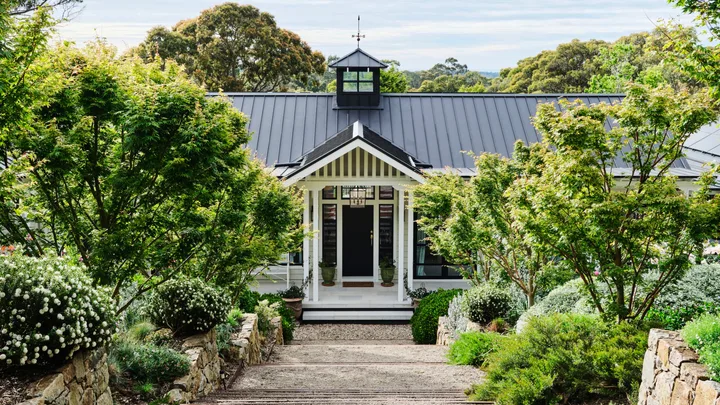
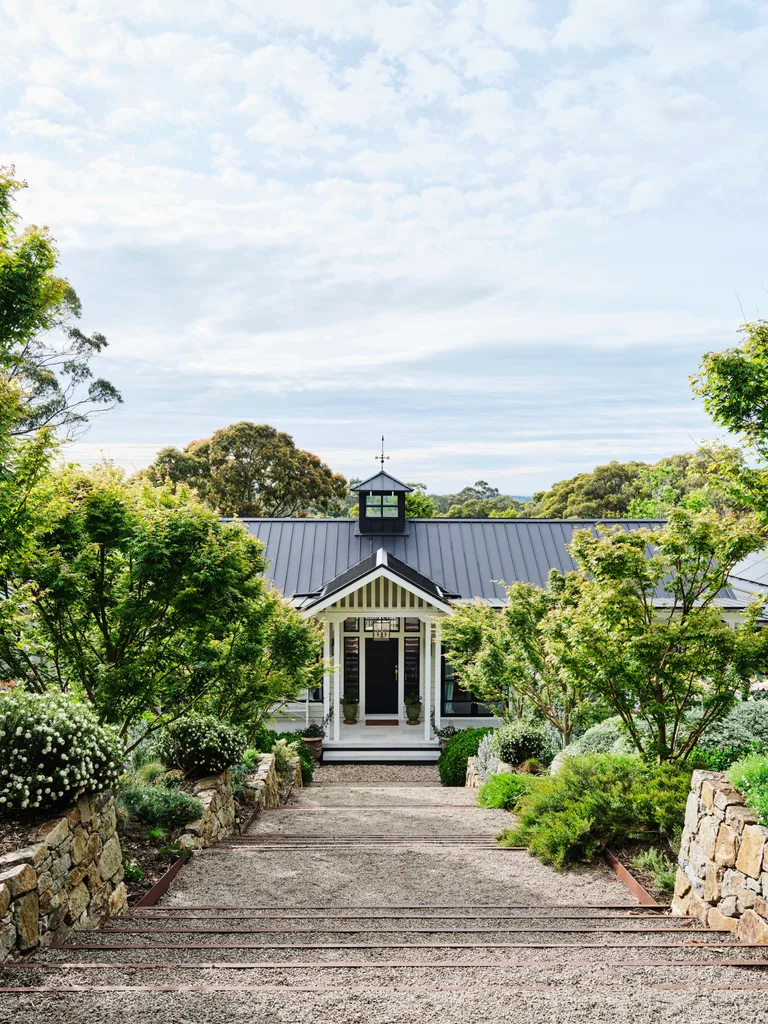
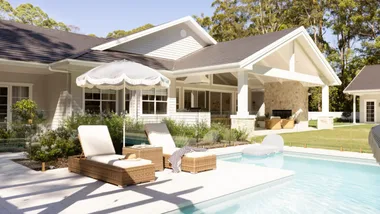
The owners of this handsome home on the Mornington Peninsula did something unusual – they created their lush, flower-filled garden well before the house’s foundations were laid. “To avoid bare dirt, I wanted a garden like my grandmother’s, overflowing with flowers such as roses, statice and lavender, to mature well before the house was built,” says the owner. That exuberant, colourful garden, by Harmonic Earth Landscapes, offered designer Amy Spargo of Maine House Interiors rich and fertile inspiration.
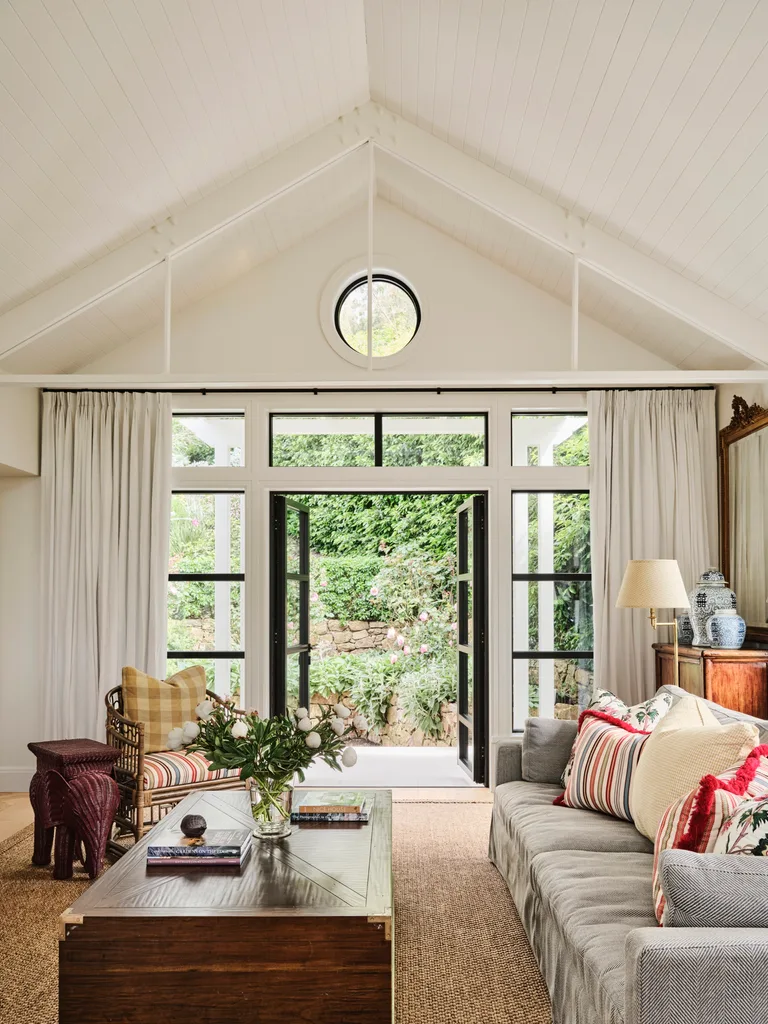
cupboard and antique French mirror are among the couple’s prized objects, along with the sofa, now freshly recovered in Westbury Textiles ‘Lausanne’ outdoor fabric. It’s topped with cushions in Pierre Frey ‘L’Arbre Indien’ fabric and Malabar ‘Chimichanga’ stripe, which is reprised in the custom seat pad on the Xavier Furniture armchair. The Lincoln Brooks woven elephant side table is one of the owner’s favourite pieces. (Credit: Photography: Lisa Cohen)
When the owners bought the property in 2016, they fell in love with the secluded location and bay views. While it was occupied by a humble weekender, the couple had better ideas. As one is a US-born retired architect, they wanted to build a new home in a traditional style, taking cues from the New England seaboard, “combining old and new, with a feeling it had always been there,” says the owner. It also had to be up to handling three active grandchildren.
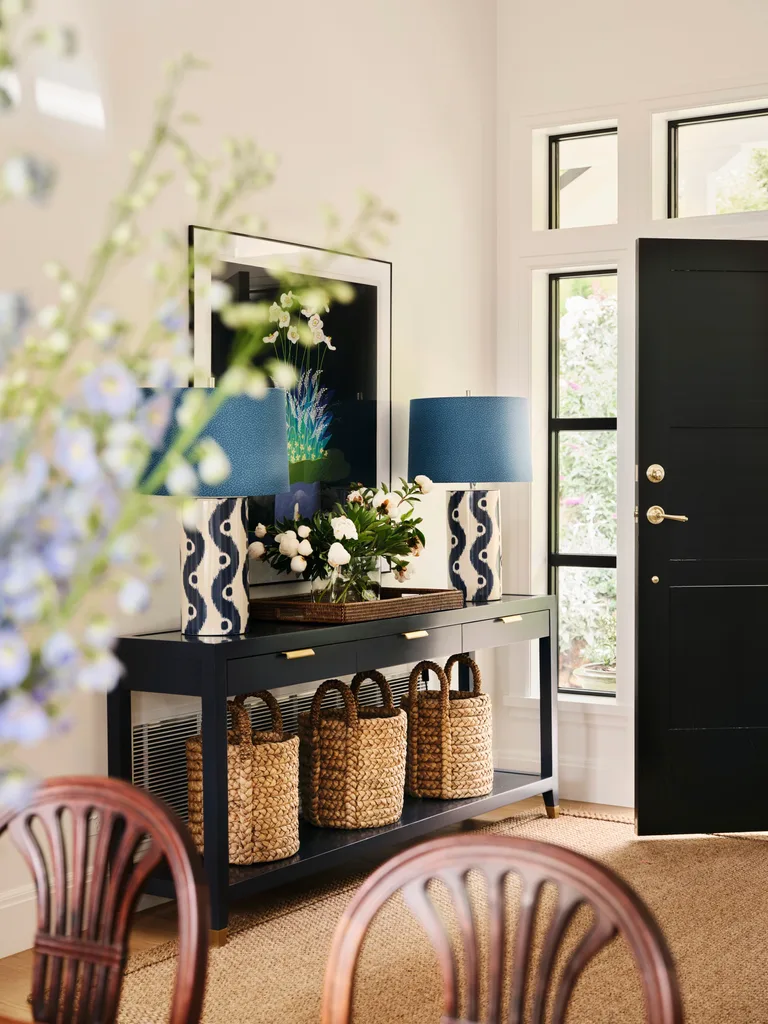
Who lives here?
A couple, one of whom is a former architect, whose three adult children and three grandchildren are regular guests.
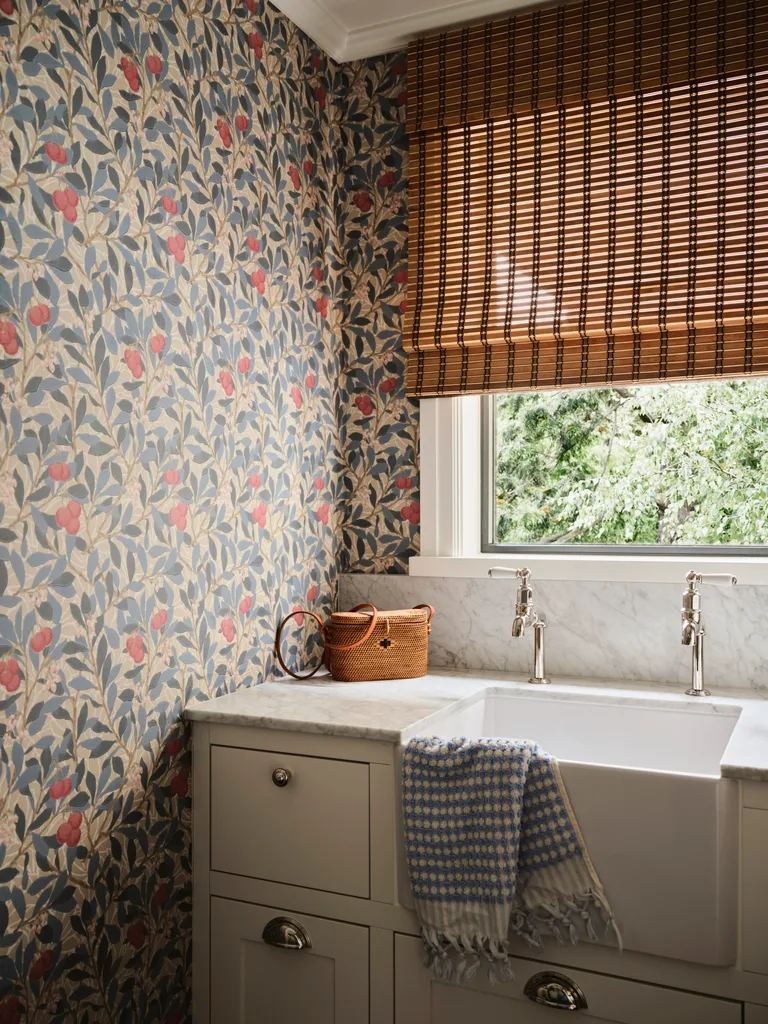
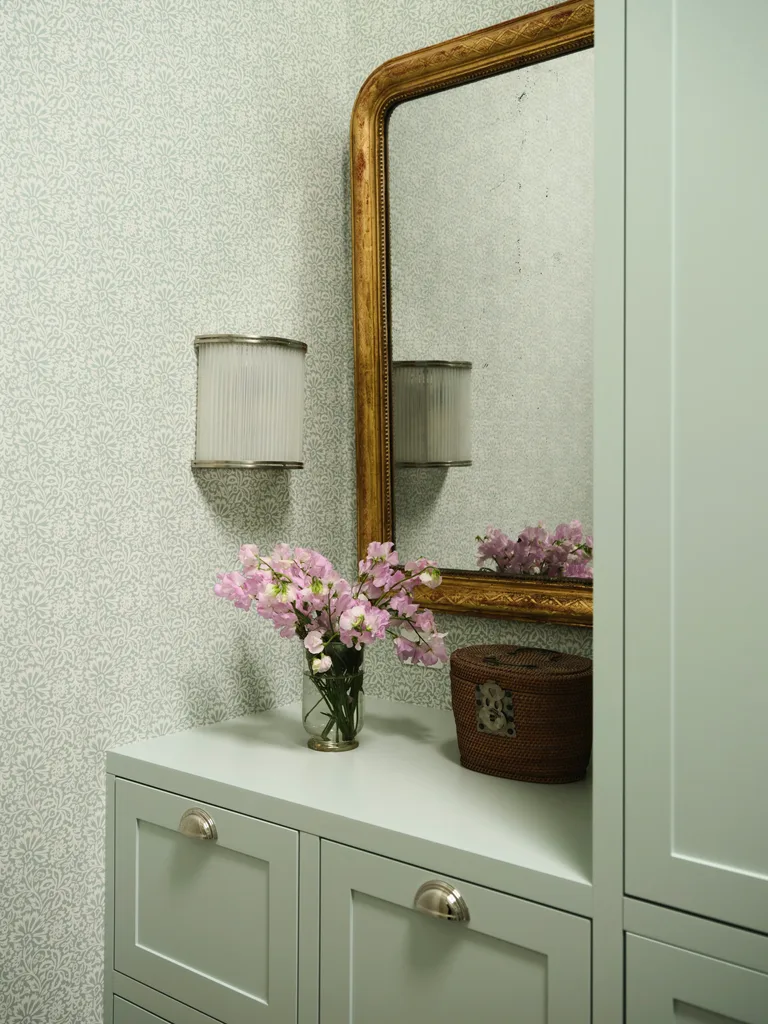
Favourite feature? “I love how the circular windows in the living area, kitchen, bathroom and main bedroom give unexpected peeks into the treetops. And that butler’s pantry with its William Morris wallpaper is a joy – it’s a hidden gem.”
What proved a great investment? “Opting for big, oversized couches, which allow all the family to line up on them at once. And we’ve gone to town with lots of cushions.”
What couldn’t you live without? “The doublesided fireplace in the living areas is inspired. One side, in marble, is in the more formal sitting room, while the other in the family room, in granite, matches the garden. It separates the spaces – great for when young kids come to stay.”
Best decision? “Hiring an interior designer is an investment that brings you great pleasure every day. I am fortunate to be married to an architect, but smart architecture is only one part of the story.”
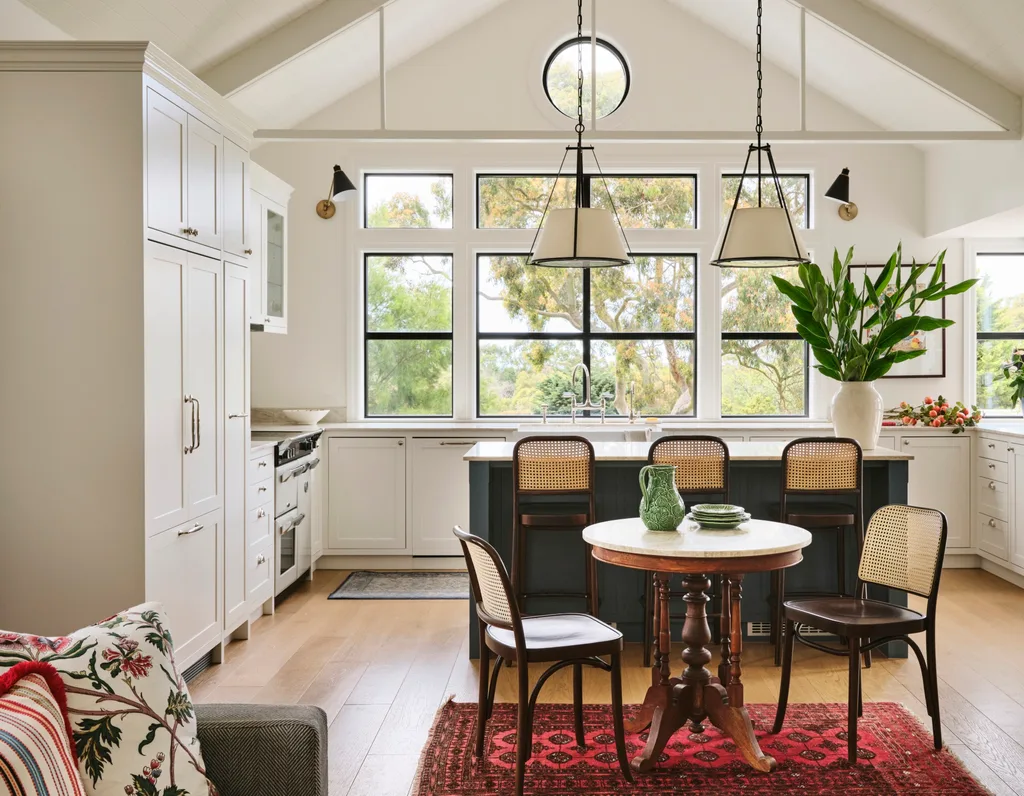
themselves,” says the owner. The pendants team beautifully with twin sconces from Custom Lighting and the couple’s existing rug, antique table and art print. Classic Thonet ‘No.811 Hoffmann’ dining chairs and barstools complete the picture, while the crafted cabinetry by Elite Design Joinery, poised above the floor, resembles furniture. The vaulted space features engineered oak flooring in Tuscan Villa from Kustom Timber and walls in Dulux White Cloak. (Credit: Photography: Lisa Cohen )
The three-bedroom home’s L shape is divided into sections – an open-plan area with formal and informal spaces, two bedrooms beside that and a wing forming a parent’s – or, more aptly, grandparent’s – retreat. “We wanted a master suite, which can be closed off for peace and quiet,” she says.
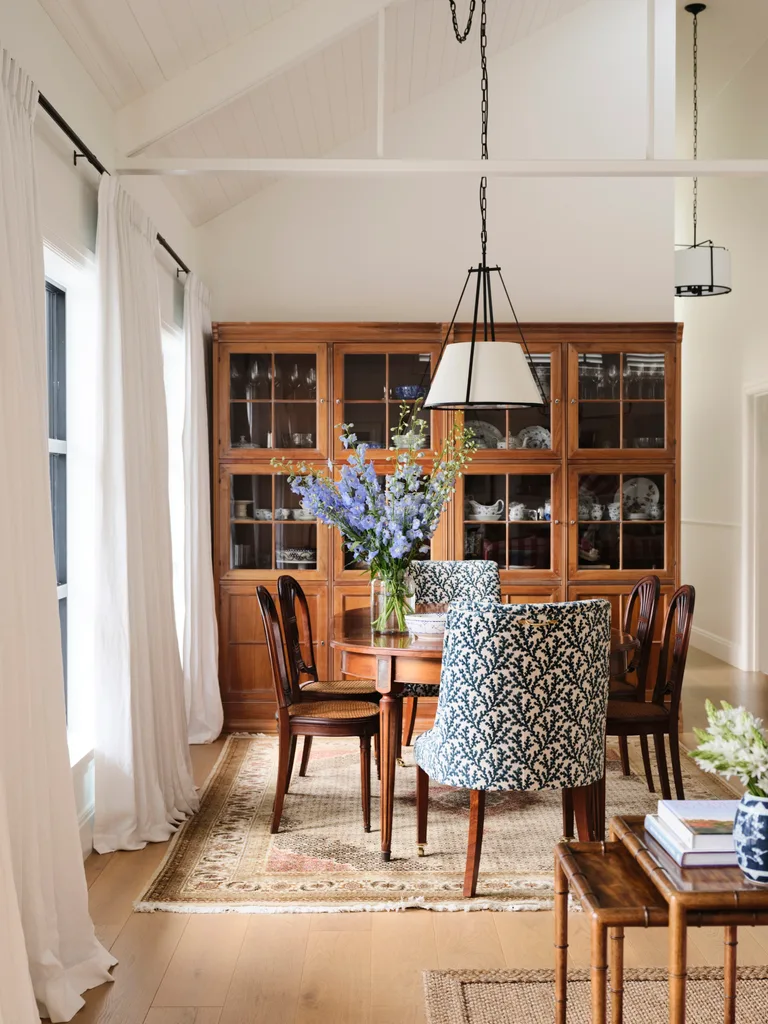
“I borrowed from the Eastern U.S. and its traditional homes with their high, open spaces filled with light.” homeowner.
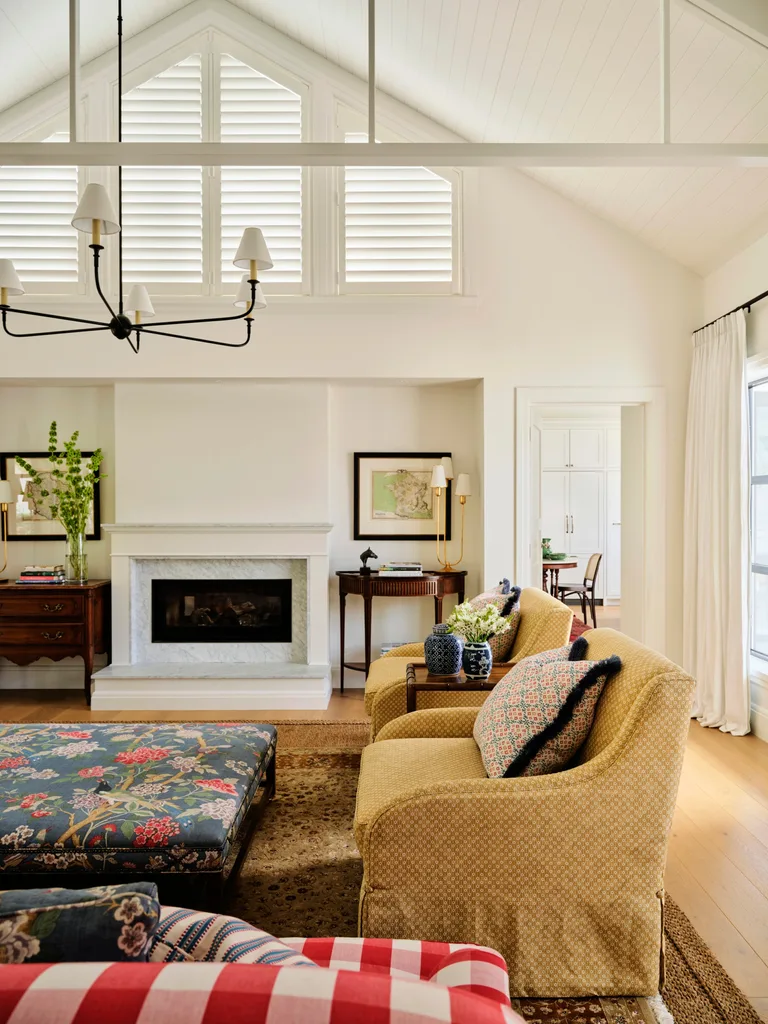
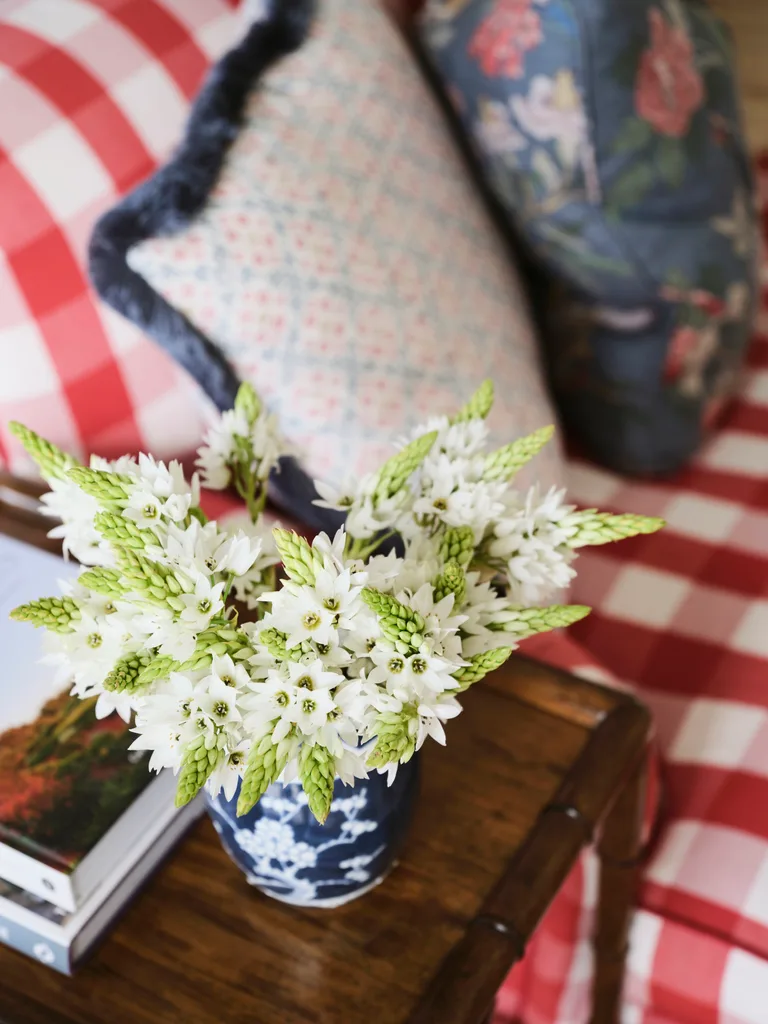
In 2023, the owners approached Amy’s studio, renowned for its east-coast American interior design style. They requested layered interiors with deep, fully upholstered sofas, smart joinery and patterned fabrics and wallpapers.
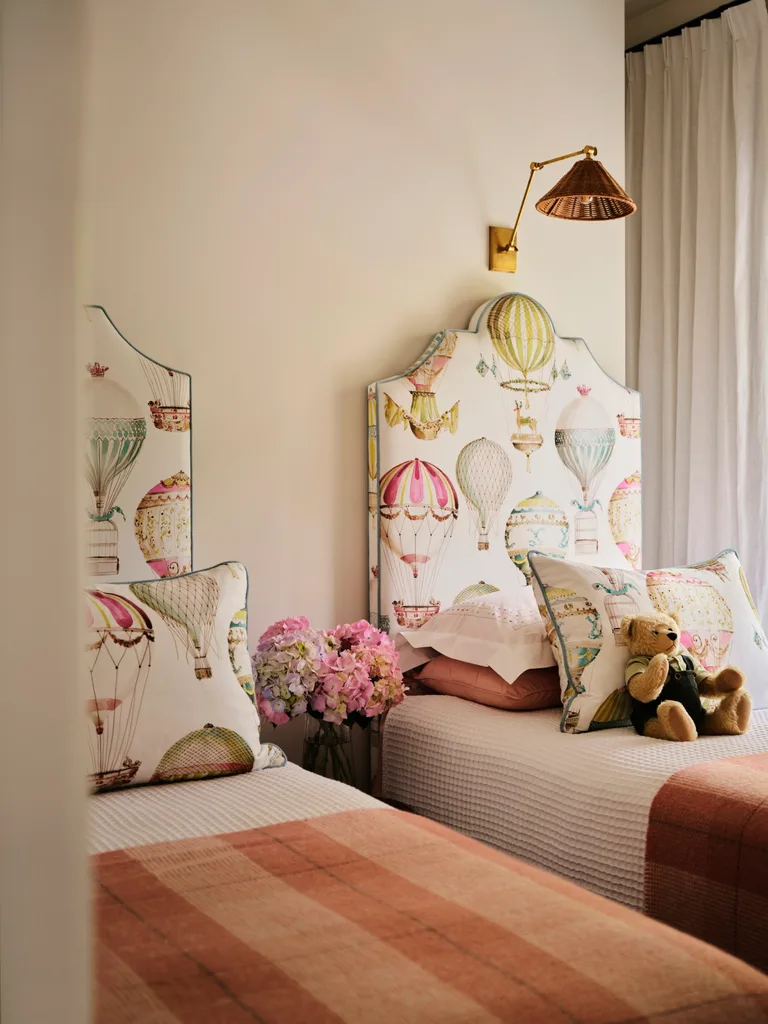
“With her style and my desire for beautiful, comfortable family spaces, plus a shared love of blue and white (and rattan elephant side tables!), we were the perfect match,” says the homeowner. “I wanted gorgeous fabrics, such as bold buffalo plaid, which has a very American feel, detailing such as piping and silk fringes, and a fun female-centric children’s bedroom.”
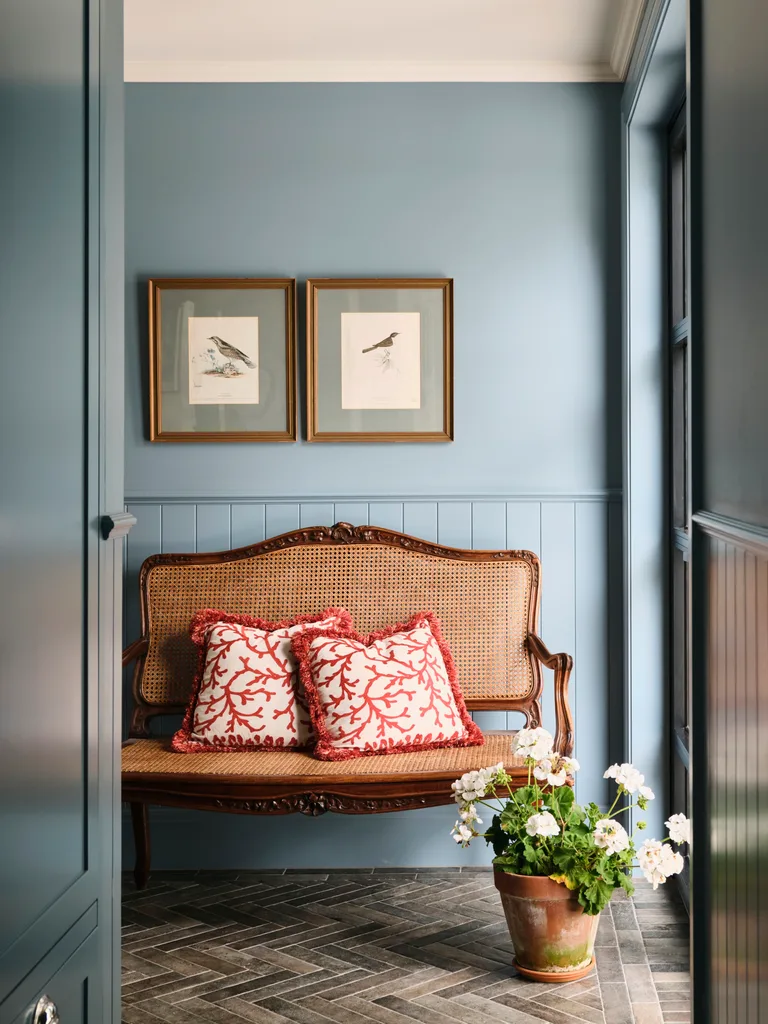
This vision has been delivered through floral and bird motifs in fabrics and wallpapers, “anchored by gutsy and robust checks and stripes to prevent things being too pretty-pretty,” explains Amy.
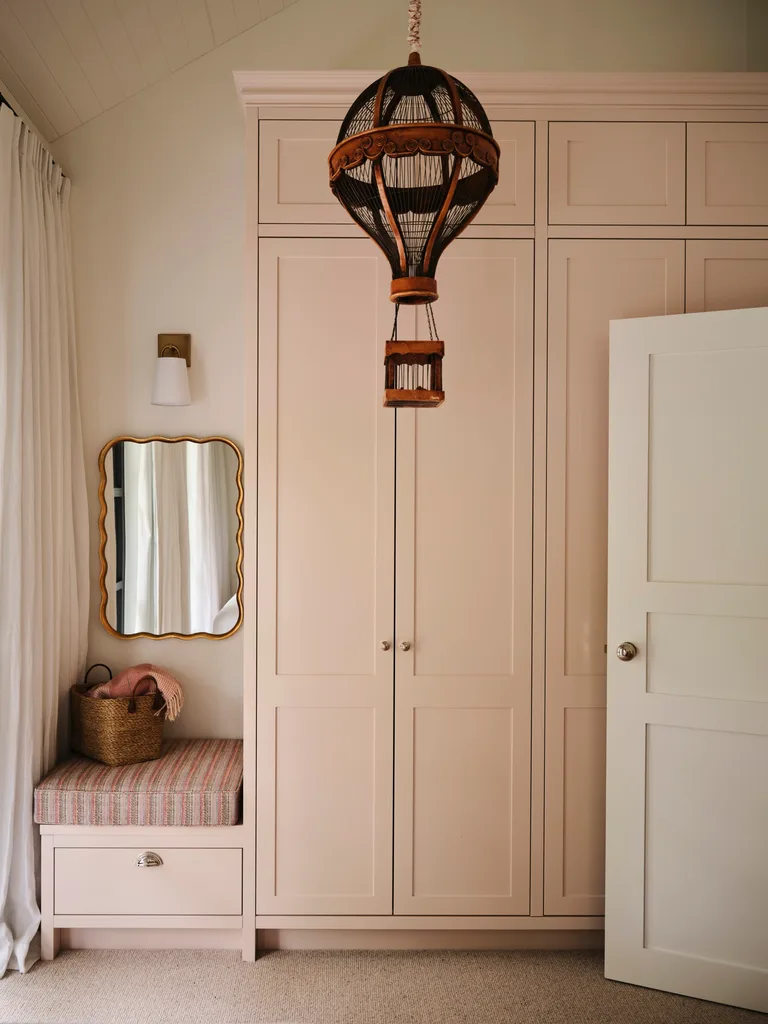
In the larger communal spaces, the interior designer employed bold red, navy and gold, while the palettes in the bedrooms consist of soft and muted greens, blues and soft pinks. As well as new pieces, the home is filled with treasures the couple gleaned throughout their lives. “We wanted the home to reflect our personalities,” says the owner.
“We wanted the home to reflect our personalities. It’s not a look-at-me home, but its welcoming and modest,” homeowner.
Meanwhile, the inclusion of massive, squishy sofas means three generations fit all at once. “With such precious memories of my grandmother’s house and garden, I wanted this home to be a happy place for our grandchildren, too,” she says.
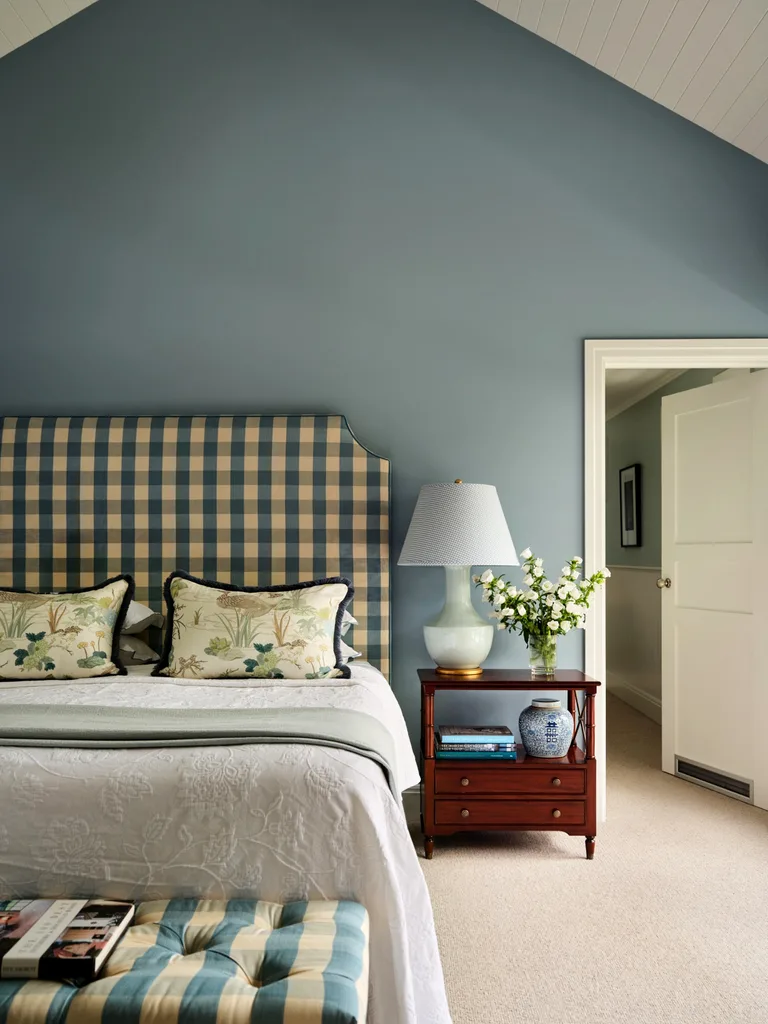
We love…moody blues
In the main bedroom, Amy used strong colour on the walls – in this case, the timeless hue Taubmans Shaded Spruce – to create a cocooning effect. “With that high ceiling, this wraps the room around them, so it doesn’t feel cavernous,” she says. “The blue-green brings in the sky and the garden beyond.” Amy chose Colefax and Fowler ‘Eaton Check’ to upholster the bedhead and ottoman – the perfect colour
companion. For more fabrics, visit domustextiles.com.au.
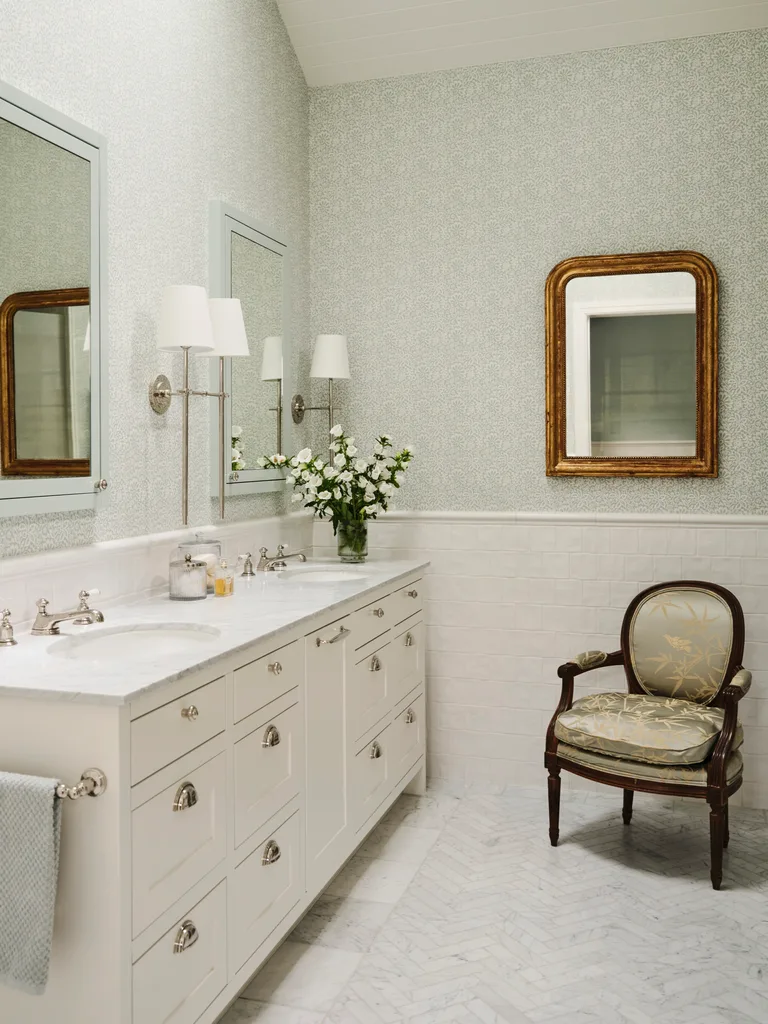
‘Flora’ wallpaper in Aqua repeats in their wardrobe. (Credit: Photography: Lisa Cohen )
Source book
Interior design Maine House Interiors, mainehouseinteriors.com
Joinery Elite Design Joinery, elitedesignjoinery.com.au
Builder Darling Builders, darlingbuilders.com.au
Landscape design Harmonic Earth Landscapes, harmonicearth.com.au

Related stories

Native ad body.
Native ad body.


Native ad body.