 Instagram / Mum Real Estate
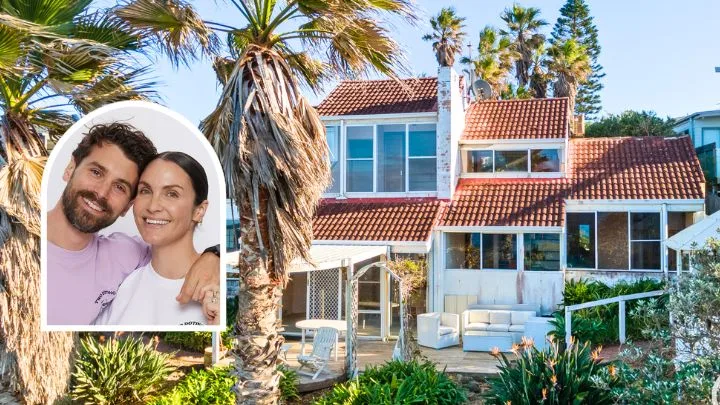
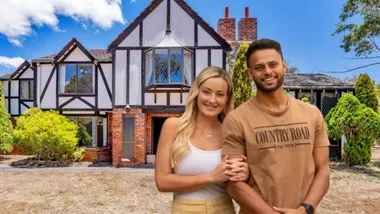
The journey of Matty J and Laura Byrne’s south coast home renovation has been nothing short of captivating. Thanks to a steady stream of social media updates, we’ve watched the once-forgotten retro property transform into a contemporary coastal escape, complete with colourful bathrooms, character-filled living rooms, and chic bedrooms.
Purchased for $2.19 million in August 2024, the couple first introduced the project on Instagram, revealing the “little glass house on the seaside” had been “left locked up and empty for the past two years”.
Now, Matty J has taken us behind the scenes of the ‘Chante Mer‘ beach house renovation on The Edit podcast.
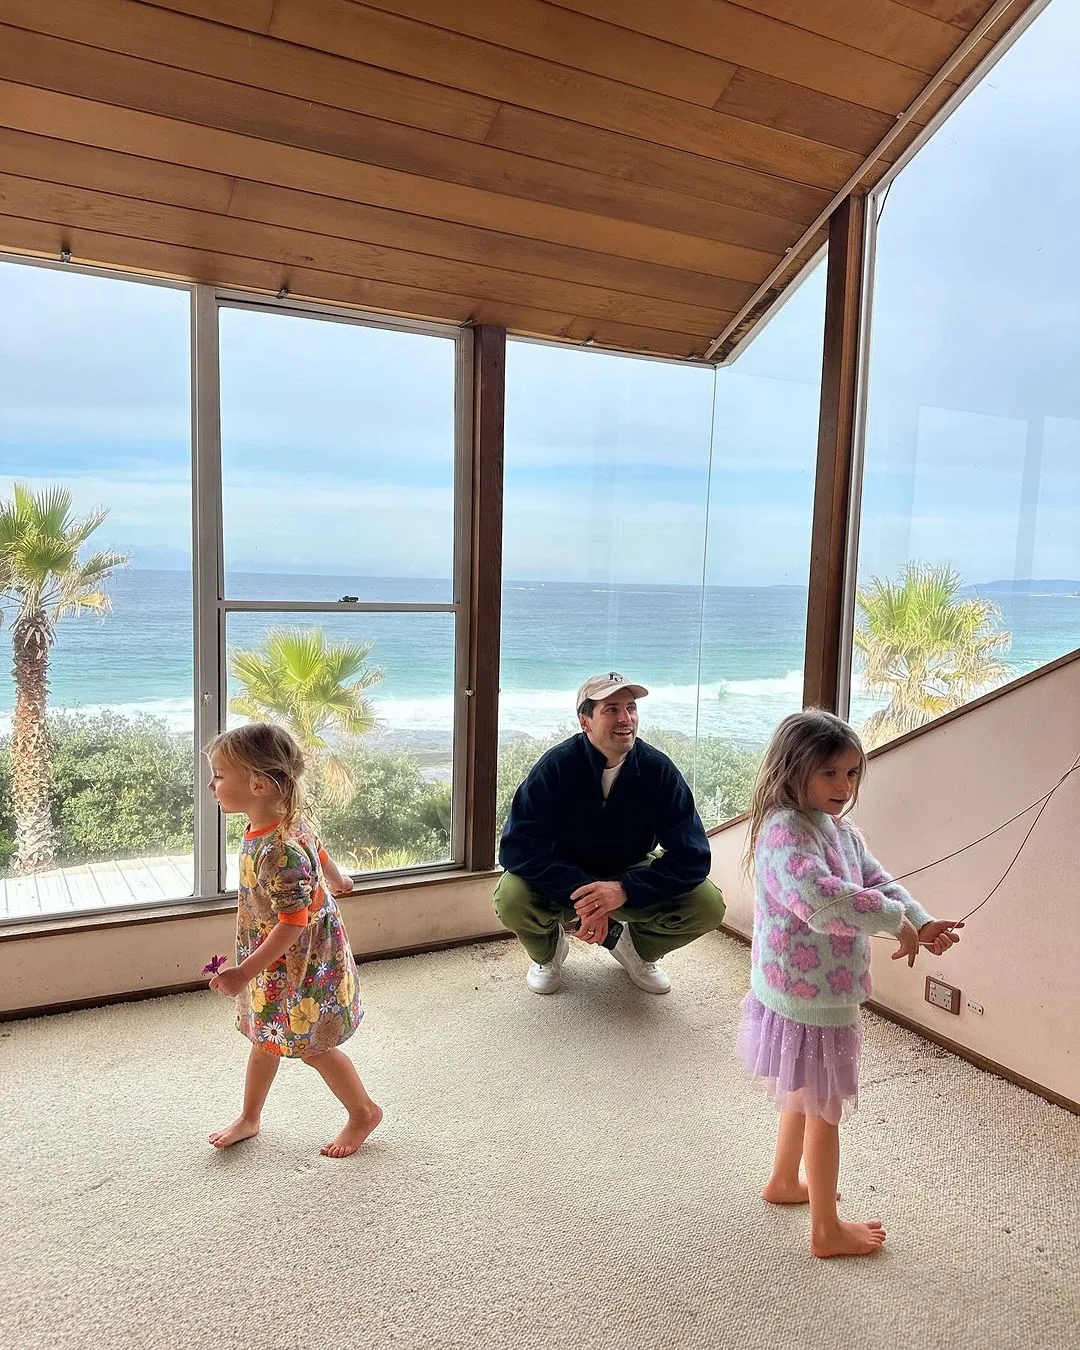
“When we first saw it, it wasn’t a pretty picture,” Matty J revealed on the Home Beautiful podcast, adding that the home’s previous owner had been living in aged care for four years prior to the home’s sale. “Over the course of four years it had been battered by the weather, plants were completely overgrown, windows had been smashed in, and it was a bit of a time warp as well.”
“As you opened [the front door] you were hit with this smell of mould.”
— Matty J on his Chante Mer beach home, before the renovation
However, as Matty concedes, “the bones of the house were amazing”. “We loved the fact it was this beautiful open foyer that came into a split-level dining room, into a living room,” he continued, adding: “Almost every room looks on to the ocean.”
Matty J takes us behind the scenes of his Chante Mer renovation on The Edit podcast:
The renovation officially wrapped in January 2026 and, just months later, Matty J and Laura revealed the home is now available to rent on Airbnb for family getaways on the NSW south coast.
As Matty J confesses, the renovation was truly a labour of love. Here, we look back at the full transformation, with complete before-and-after images of the idyllic coastal retreat.
Before and after: Matty and Laura’s Chante Mer house
Jump to:


Living room
Upon unveiling the newly-renovated sunken living room at Chante Mer, the couple took to Instagram to share their dilemmas.
“The sunken living room cause the big debate: keep the dividing wall, install a balustrade… or open it right up? We went with the latter – removing the brick wall and then installing new flooring throughout, new windows and wider sliding door, rendering the back walls and pillar (softening the corners) and adding the pièce de résistance – the ‘spew tile’ cladding for the fireplace,” they wrote.

Speaking to the Home Beautiful podcast, Matty said: “I hope it feels warm when you first come in. We went through so many paint samples, but we went with a real warm white, and we wanted it to just feel like a really nice, warm home as soon as you come in and open the door. But at the same time, we’ve got this little bursts of colour. So you’ve got the checker-board tiles at the front. The fireplace is the original fireplace, but we’ve just clad that in this really bright pattern, this mosaic that Laura found online. So you’ve got these little bursts of colour and personality everywhere you go in the house.
The fireplace has been a particular focal point of the home,with colourful pastel pink, orange, green and purple tiles. As Laura and Matty wrote on Instagram, these shiny, glazed tiles are sometimes called “spew tiles”, as they were often used in entryways and hall ways in traditional pubs. “I could not be more happy with how it turned out,” Laura shared in an Instagram video. “Here’s your reminder that it’s okay to do something really fun with your interiors.”
Kitchen


Transformed from a retro delight to a sleek, cafe-ready haven, the kitchen renovation included new crema and maroon marble tiles (which extend from the entryway), Blackbutt timber cabinetry and marble benchtops. “We went with the Blackbutt veneer, which is really similar to the original wood [in the kitchen],” Matty J told Home Beautiful, adding that the pink laminate benchtops were swapped for “Breccia Pernice marble”. “It’s like a pinky tone marble. So it’s kind of staying true to the original colour palette.”
The couple had to gut the original framework due to white ants, which then allowed them to slightly open up the layout for a lighter, airier result. “The only structural change was opening up the servery in the kitchen that looks down into the dining room,” Matty elaborated.
The Block judge Darren Palmer has since visited Chante Mer, declaring the Blackbutt cabinets and tiled floors were “absolutely gorgeous”.
Dining Room


The dining room at Laura and Matty’s house adjoins the sunken living room, and is also overlooked by the kitchen. The space can fit a slim, six-seater dining table for the family, which replaces a retro corner booth-style table with banquet seating.
Master bedroom


To update the master bedroom, Laura and Matty J painted the timber-panelled ceiling and walls. One thing remains the same though: Those stunning ocean views.

Guest bedroom



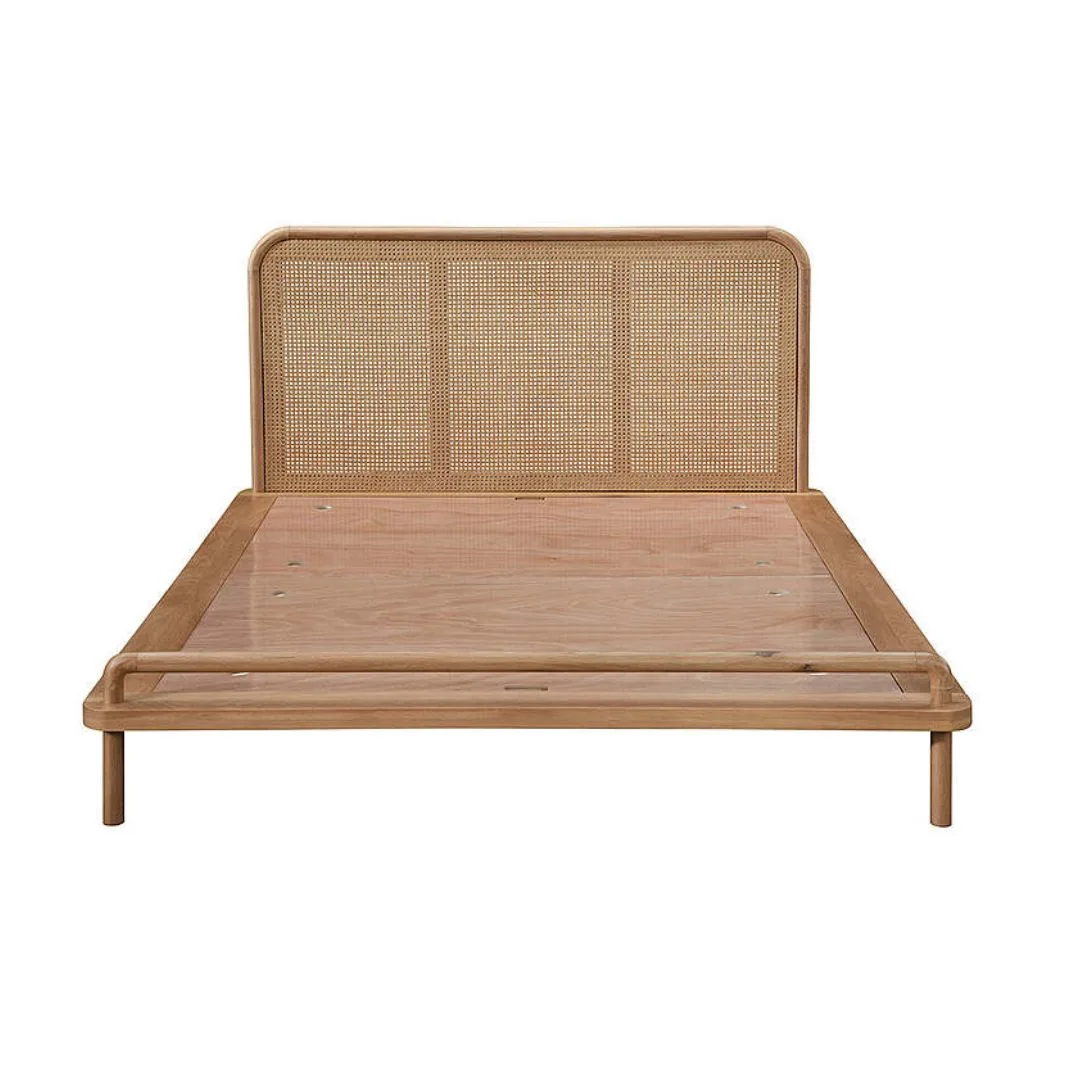
The guest bedroom was decorated in a contemporary coastal style. Matty J shared that after debating some bolder colours like salmon pink, but the couple “came to their senses” and opted for a warm white. Completed with Robert Gordon wall sconces, a rattan headboard, a cream coloured floor rug and mixed linen bedding in soft red and green hues, the bedroom has been turned into a soothing sanctuary for guests.
Kids’ bedrooms


Laura and Matty J revealed their children’s rooms drenched in pretty pastels. In one, a soft green built-in bench seat and floor-to-ceiling cupboard is the focal point. The room is both pretty and practical.
The other showcases how you can make a double kid’s room bright and airy without overdoing it.

Bathroom
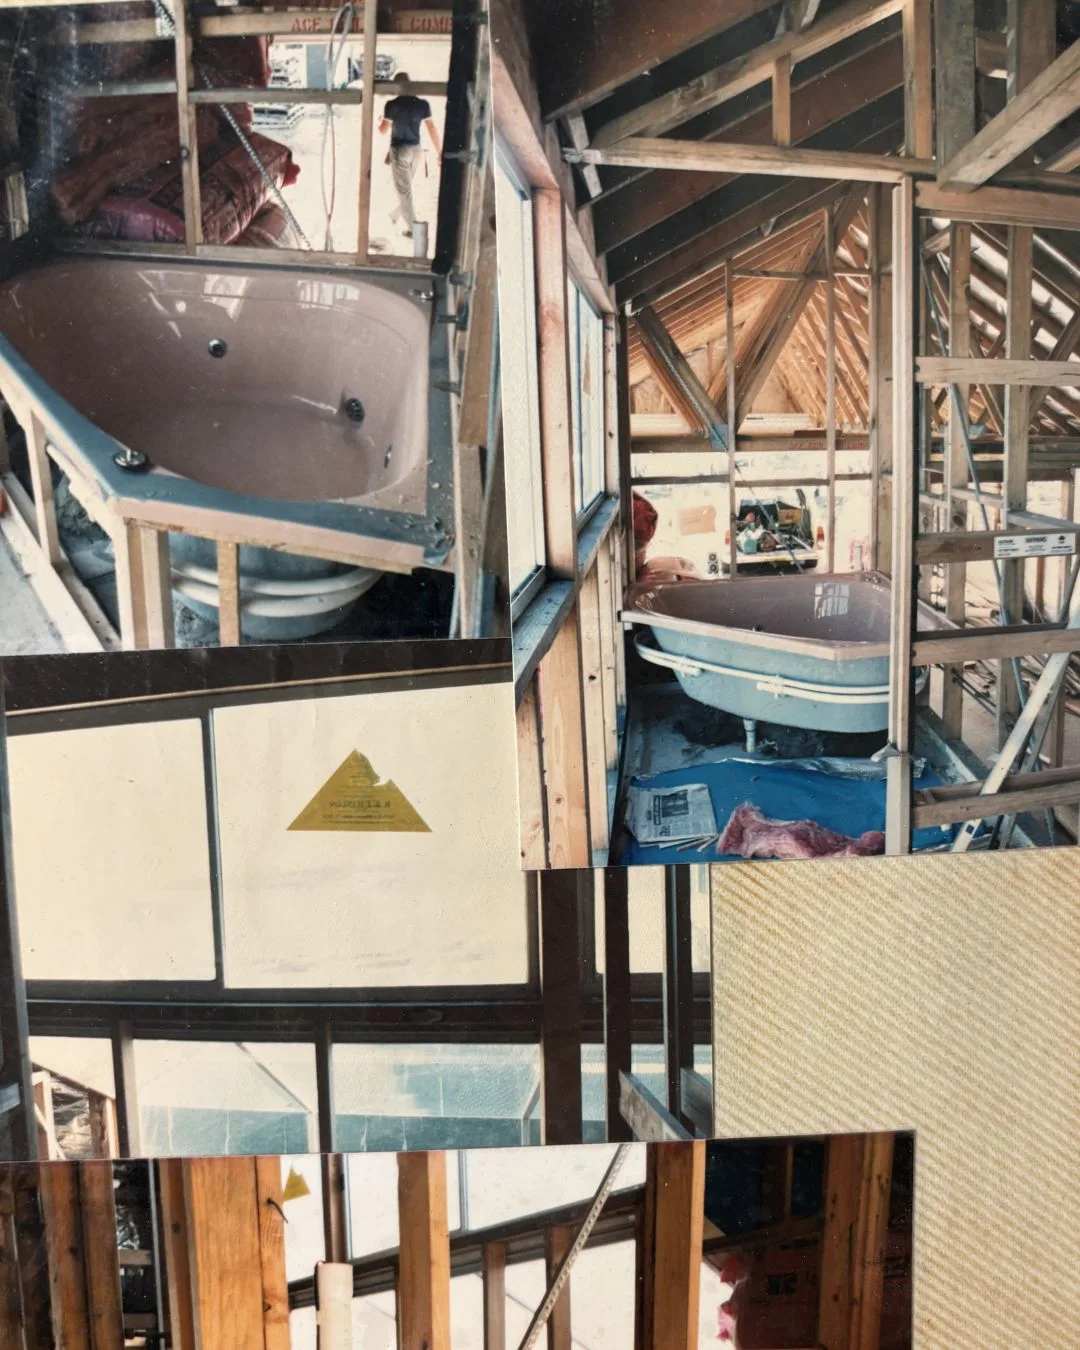
Matty and Laura’s main bathroom, or the self-titled “deli meat bathroom” is every bit as bold and eye-catching as you’d expect . The renovation included removing a pink corner spa bath on an elevated platform, plus replacing, well, pretty much everything else.


Ensuite bathroom
The final piece of the renovation puzzle was Matty J and Laura’s ensuite, which the couple decribed as a “long haul” project. The dated ensuite was transformed into a fun and fresh space with groovy floor tiling, pops of pink and a stone basin, while retaining the structural elements of the space.


Exterior – backyard


The iconic back yard has undergone a significant renovation. While keeping the many windows that give the home its spectacular ocean views, the couple had their hands full with an incomplete deck and building facade. Part way through the back yard renovation, they wrote: “We’ve re-leveled, ripped out the old deck and brick paths (to reuse elsewhere), and made way for a bigger, better deck. New turf is down, fresh wooden sleeper steps are in, and while the garden beds are still waiting for their new plants, it’s all starting to take shape.”
Given the property sits on a 746-square-metre block, beyond the deck is a full backyard rolling on to the beach. The property also boasts a secluded sunken, paved courtyard.

Did Matty J and Laura use an interior designer for Chante Mer?
Shockingly, no: Matty J and Laura didn’t use a designer, instead spending a lot of time on Pinterest. “We were going to use an interior designer, [but didn’t] because we were moving so quickly,” Matty tells Home Beautiful. “The second we got the keys, we were in there and we were ripping things out. Well, I say ‘we were’, but a builder was ripping things out. We just wanted to try and get it done as quickly as we could.”
Matty said the design was a collaboration, with Laura mainly taking the reigns on aesthetic decisions.
Meanwhile, the couple was recommended a builder by Laura’s brother, who is also a builder in Sydney. This led them to Tom from Bespoke Constructions, who was initially busy but agreed to take on the project due to the status the old home held in the community. “He was like a godsend,” Matty testifies. “Finding him was the best find – other than the house – that we had with the project.”
Matty cites Tom as the “third voice” – after Laura and himself – on the big design decisions.
As for the couple’s design inspiration, Matty said that he and Laura spent a lot of time on Pinterest before realising they both leant towards a certain style.
“There wasn’t a look we were trying to replicate,” he began. “We were just on Pinterest every night, saving things that we would like. Then we accidentally found out that we liked a maxi-minimalist, mid-century vibe.”
To an extent, the couple were guided by the original home. “The original colours, all the natural wood, these pink tones that came through: That’s kind of what we wanted to replicate, but in a modern, luxurious feel,” Matty detailed.
Where is Matty J and Laura Byrne’s house?
Matty and Laura’s Chante Mer house is located in Ulladulla, on the New South Wales south coast. About three hours from Sydney, the property is located near the popular Racecourse Beach.
After purchasing the home, the celebrity couple took to Instagram to share the news of their impending holiday home renovation, adding: “The south coast is a magical place to us. It’s where we got married, and now it’s where we will make memories as a family.”
Some may be surprised to learn that Chante Mer is not Laura and Matty’s primary residence. Instead, the happy couple and their three daughters live at a $5.2 million property in North Bondi.
As well as serving as a vacation property for the family, the Ulladulla property is now available for other holiday makers to rent for short stays.
This history of Chante Mer
Speaking on Home Beautiful’s podcast, The Edit, Matty J revealed some of the history of the retro home. Initially built in the 1970s, it belonged to a United Nations interpreter named Val. Hailing from France, Val is responsible for giving the home its name – Chante Mer – which means ‘song of the sea’.
“It was a house that was really well-known in the area because Val was a bit of a presence,” Matty shared.
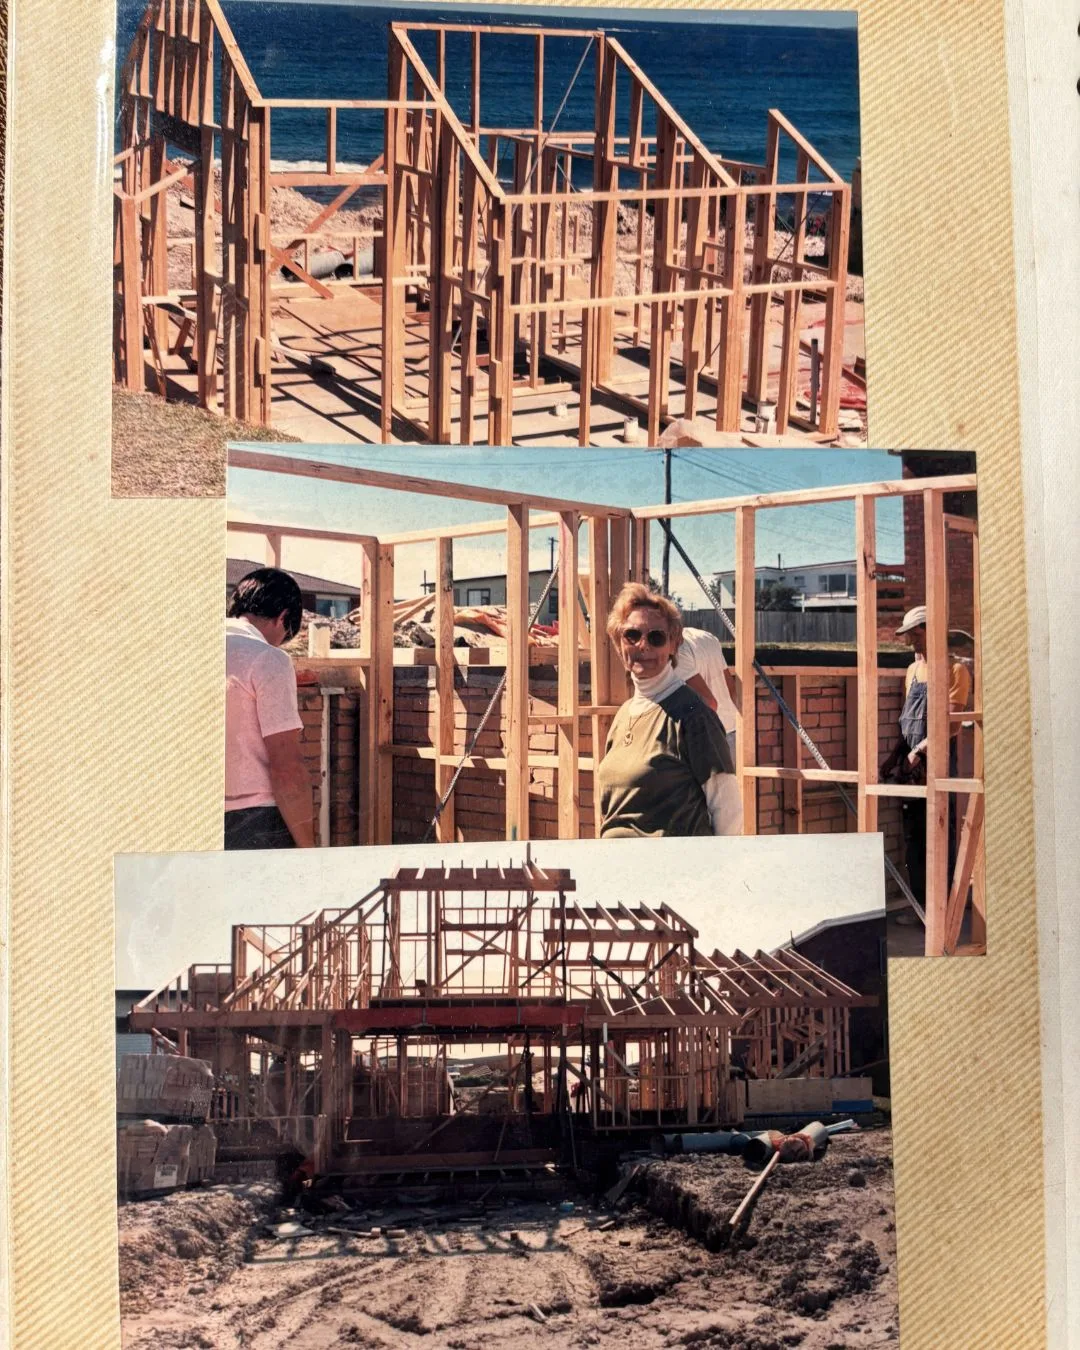
When renovating the house, Matty and Laura found a photo album belonging to Val, which Matty shared with us on The Edit. Val’s family lived abroad and when efforts to return the album to them failed, the couple kept it. In fact, they paid h
“It feels like history repeating itself, because this is when Val bought the block of land,” Matty began. “In the same way we documented the renovation process on social media for us, it’s Val capturing the process, all the milestone moments, of when she built the house on an empty block of land.”
When Matty J and Laura bought the property, they decided to pay homage to the previous owner, despite the property requiring a full renovation.
“There were a few times where we thought, ‘it is in such a bad state. It’s just going to be cheaper and quicker if we knock it down’,” Matty shared. “We just loved what the house originally was. Even though we never met Val – this sounds so woo woo – we felt this connection to Val and the house. We just wanted to really honour her work and her vision that she first had.”
“Whenever we’re there, we always get the neighbours who pop in because everyone always says that Val’s policy was ‘the door is always open’,” he continued. “All the neighbourhood loved her so much and loved the house, and the fact we brought it back to what it once was, and didn’t knock it down, has won us some fans with the locals.”
Listen to part 2 of Matty J on The Edit:
About Matty J and Laura Byrne
Matty Johnson and Laura Byrne met on season five of The Bachelor Australia in 2017. They were married near to Chante Mer, at Cupitt’s Estate in Ulladulla, on November 11, 2022. They share three daughters, Marlie-Mae Rose born in June 2019, Lola Ellis, born in February 2021, and Poppy Pearl, born September 2025.
Both Matty and Laura are mainstays of the Australian media. Matty J has appeared on a number of reality series after appearing on The Bachelorette and The Bachelor, including Dancing With The Stars and I’m a Celebrity… Get Me Out Of Here! He has hosted a number of podcasts, including Two Doting Dads and The Babble, and also co-hosted a season of Luxury Escapes.
Laura is also a seasoned podcast and radio host, sharing the mic with fellow reality star Brittany Hockley, with whom she hosts the popular Life Uncut podcast and radio show.
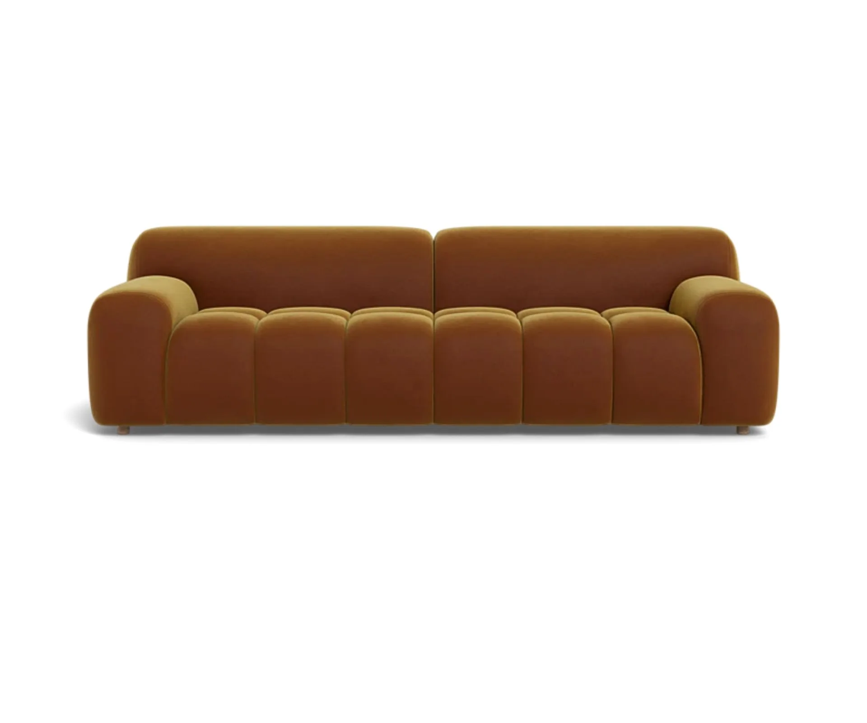
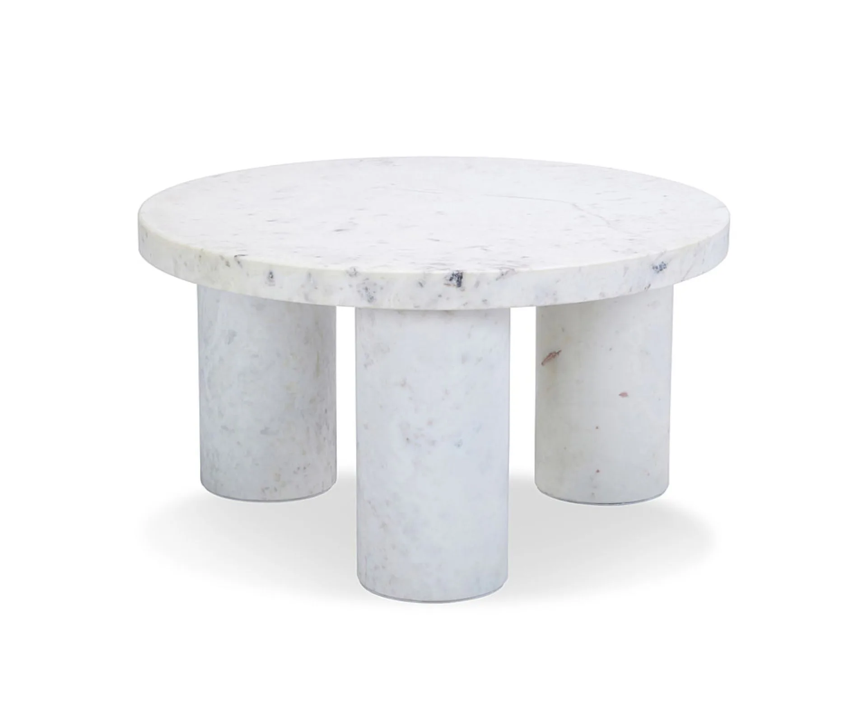
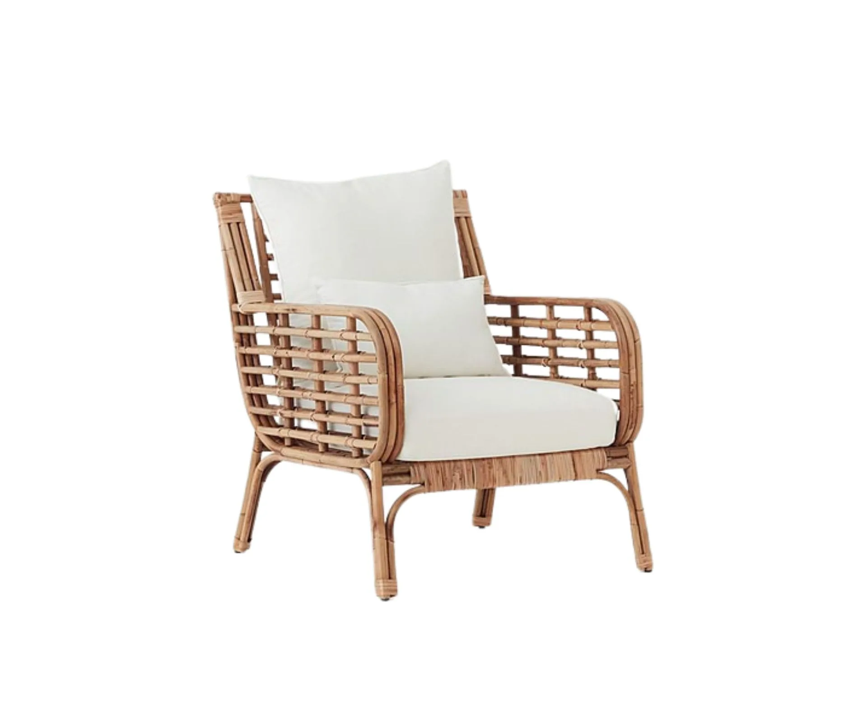
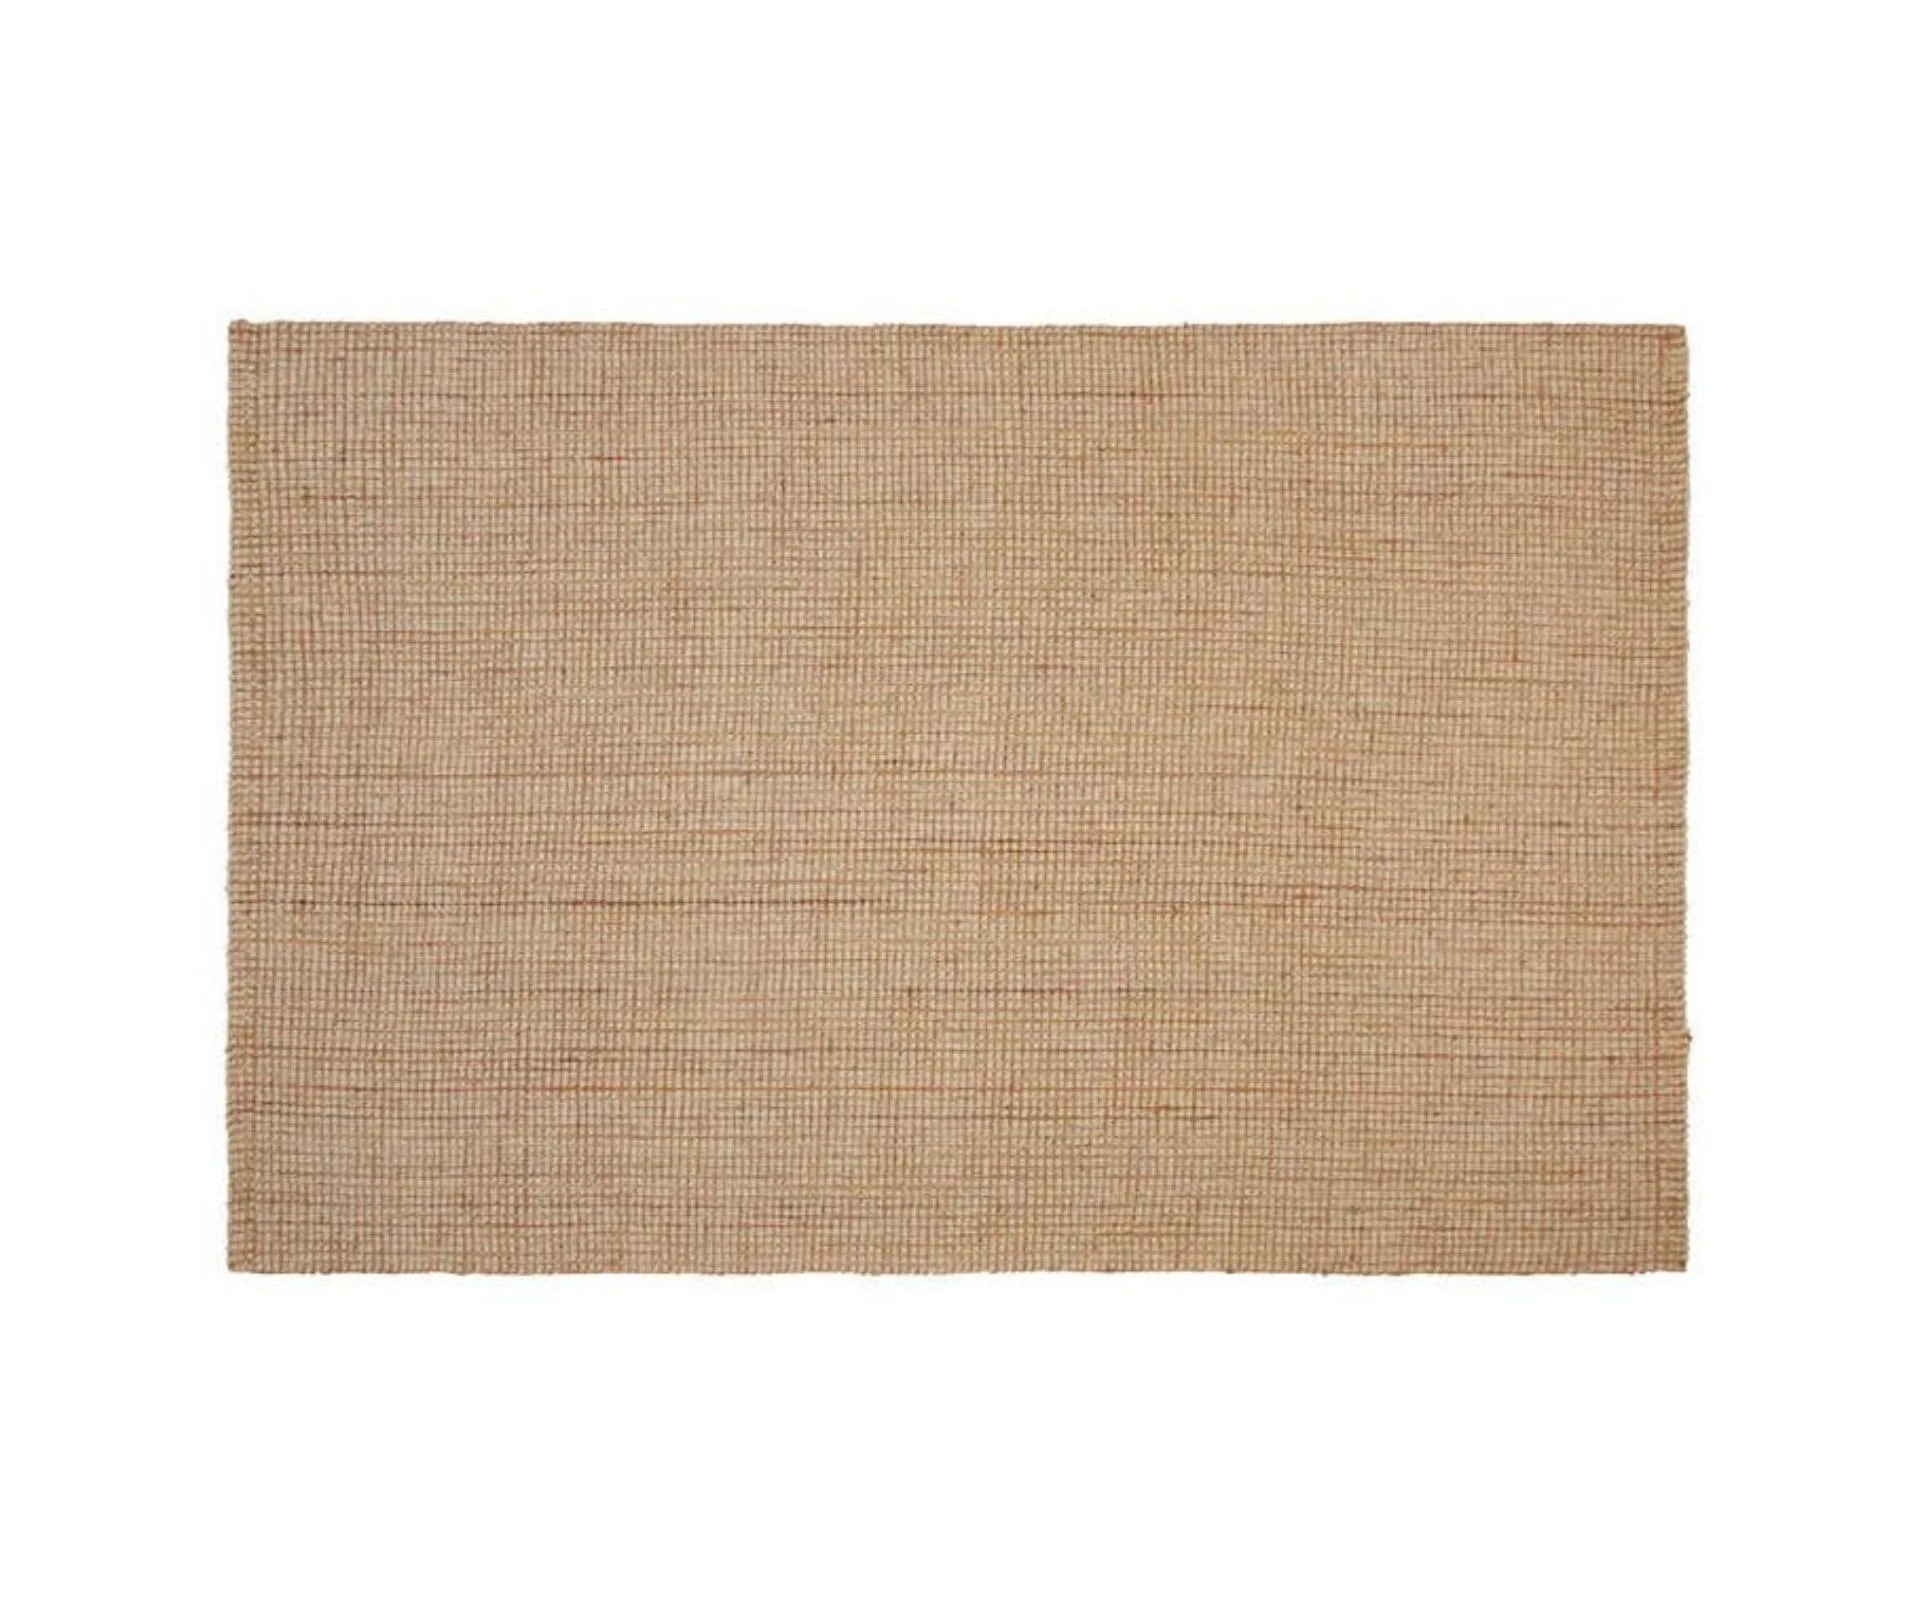
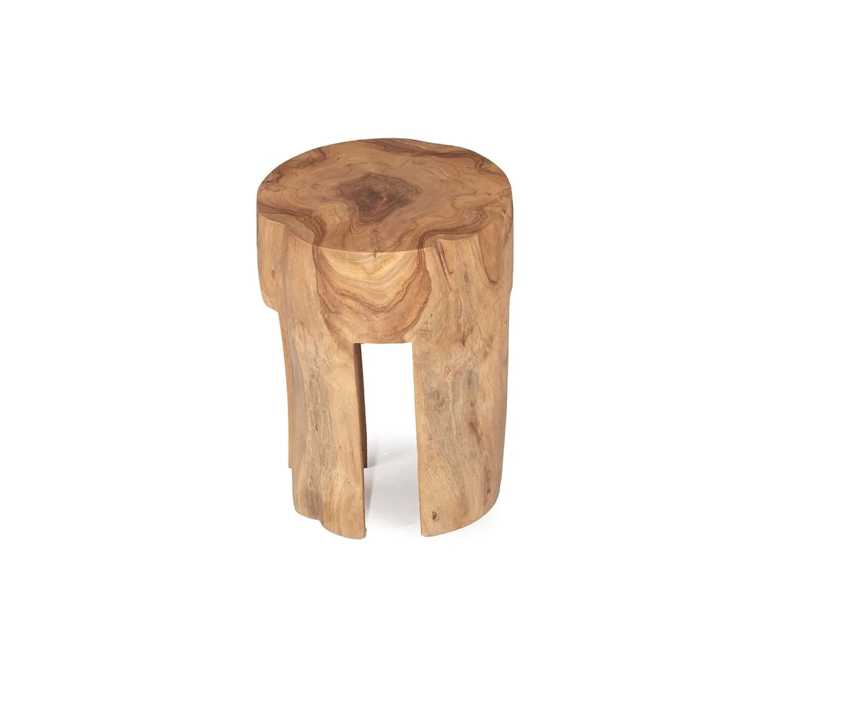
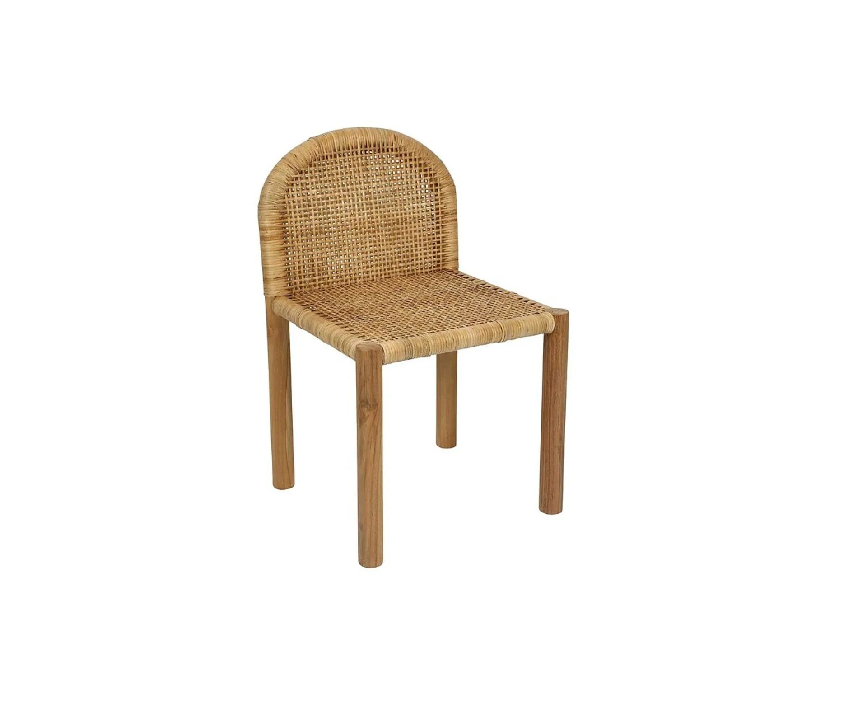
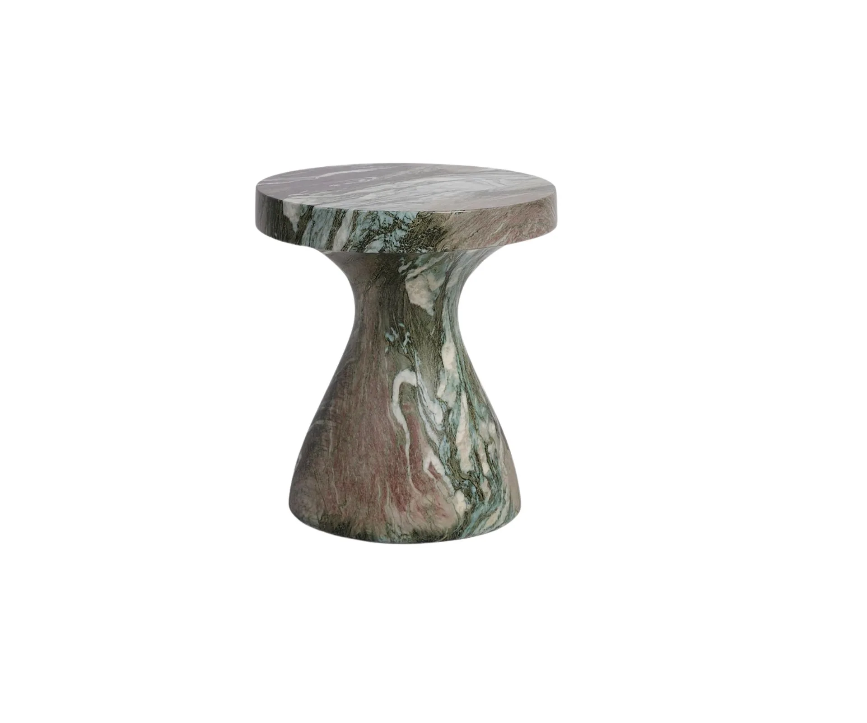
Shop Chante Mer House’s furnishings


Related stories
Native ad body.
Native ad body.
Native ad body.