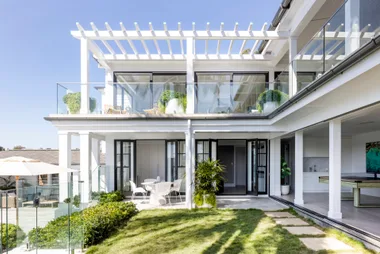
Timing was everything when Casey and Andre discovered this three-storey townhouse in Sydney’s eastern suburbs not long before the birth of their second child. After a year, they embarked on a renovation, engaging Pamment Projects to manage the build, and interior designer Stephanie Chu to elevate the interiors – here’s how it all unfolded.
Why renovate?
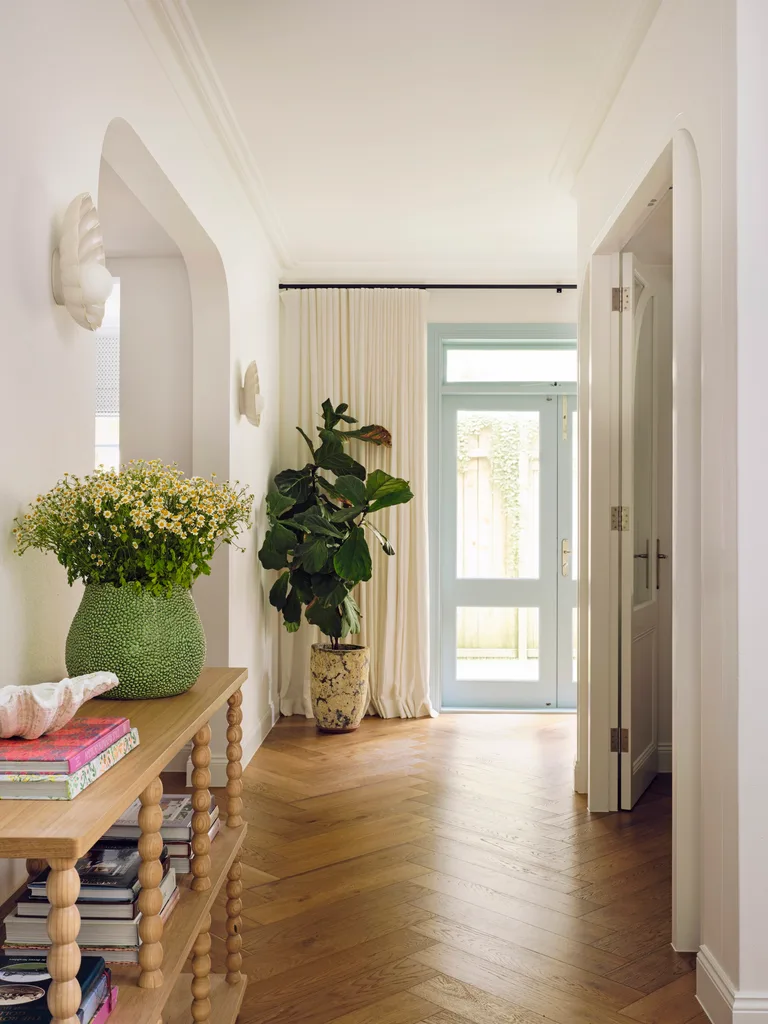
The house had all the ingredients to become a forever home for Casey, Andre and their children Huxley, four, Wells, two, and their most recent arrival, baby Annika, six months. But first they had to fix the dated decor and poor layout of small, dark rooms. Being a townhouse in a larger complex, rebuilding wasn’t an option. “Renovating allowed us to remain in harmony with the surrounding homes and respect the heritage of the area while modernising it for family life,” says Casey.
Planning makes perfect
Casey and Andre worked closely with Pamment Projects to ensure their plans adhered to the appropriate strata by-laws and council requirements. “We had to be mindful of stricter council requirements given our location in the Woollahra Heritage Conservation Area, as well as strata regulations, ensuring our plans respected both the facade and the building’s broader context,” says Casey. “The NSW ‘Class 2’ requirements added an additional layer of administrative complexity when it came to choosing appropriate service providers and navigating the NSW Planning Portal. We spent a good deal of time ensuring our open floor plan was held to elevated structural and fire safety standards.”
Trusting the experts
While demolition unfolded, the family seized the opportunity to travel to the US for three months, managing the build remotely. Casey credits her talented and efficient design team for making this process so seamless. “We had full confidence in Stephanie and the team at Pamment Projects. Andre is incredibly meticulous, and we kept a tight loop of communication and leaned on photo and video updates, regular WhatsApp calls and collaborative documents to make decisions remotely. It worked because of the trust and systems we had in place and plenty of preparation before leaving.”
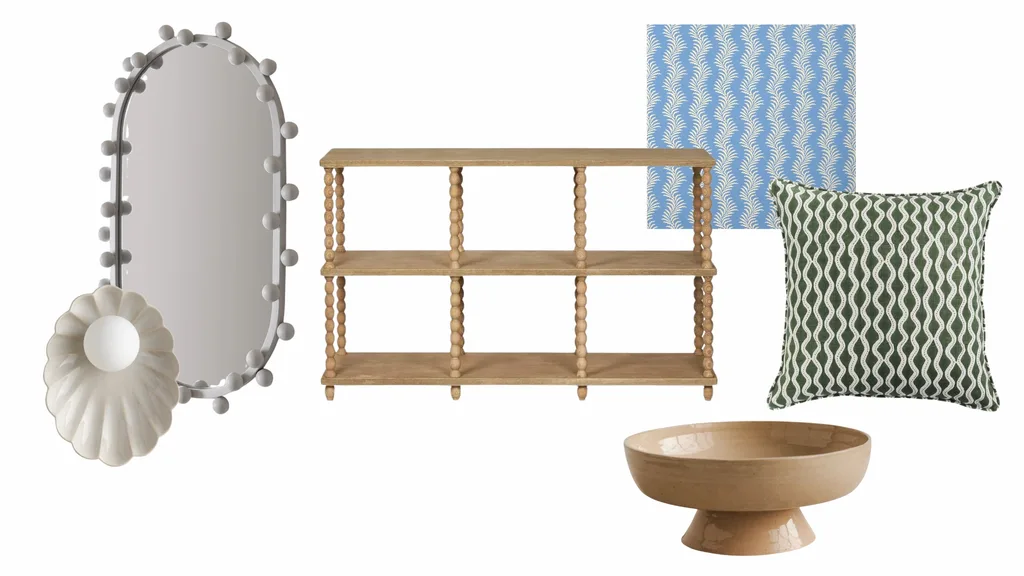
Get the look…
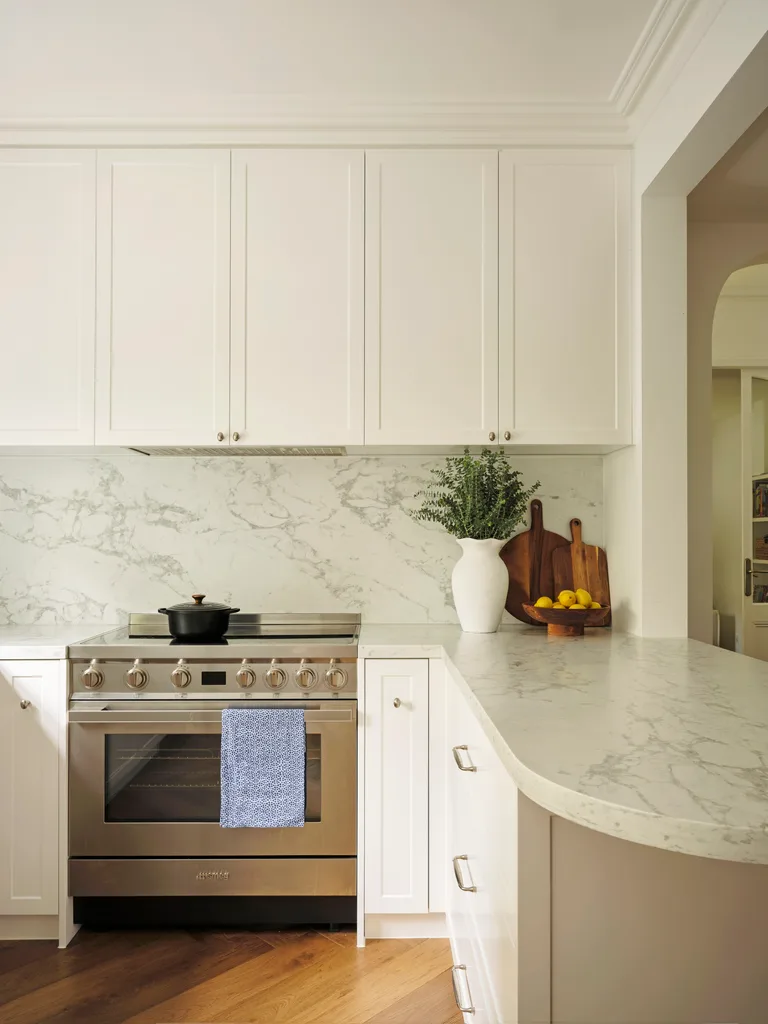
Coming up with the vision
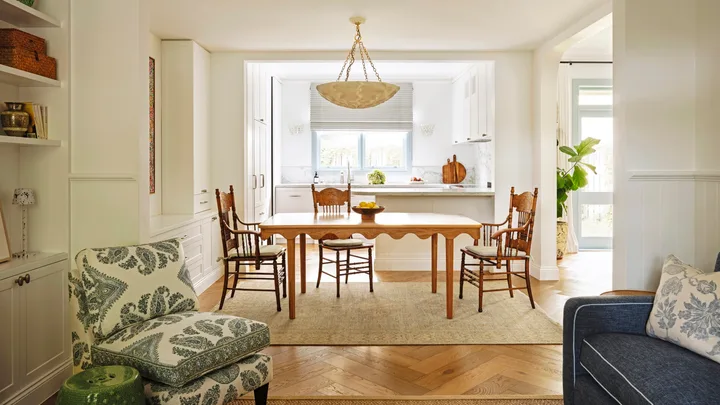
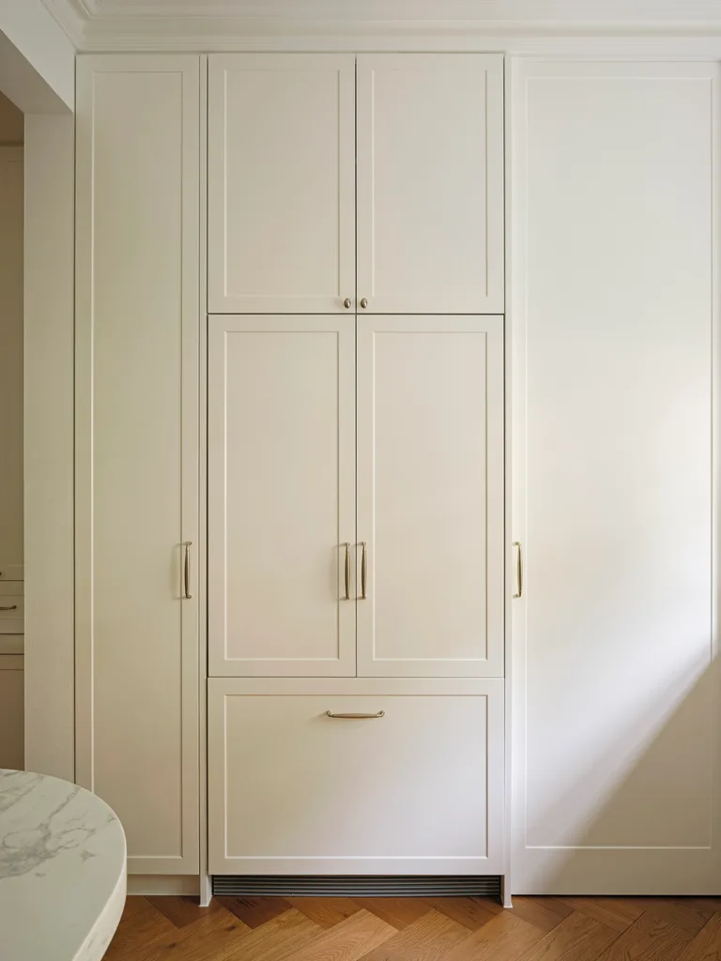
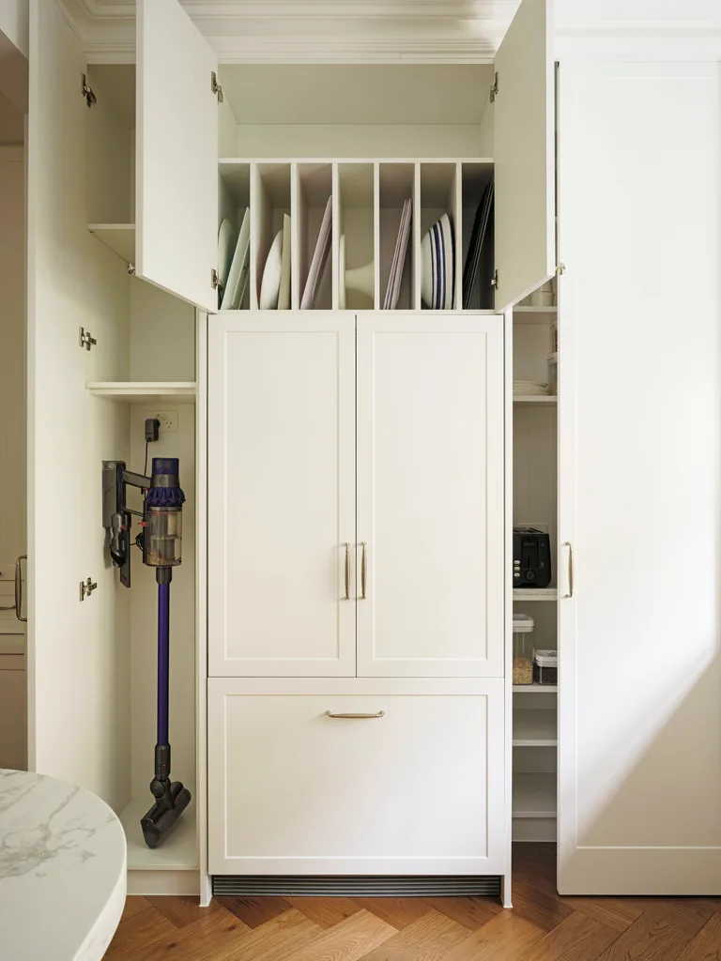
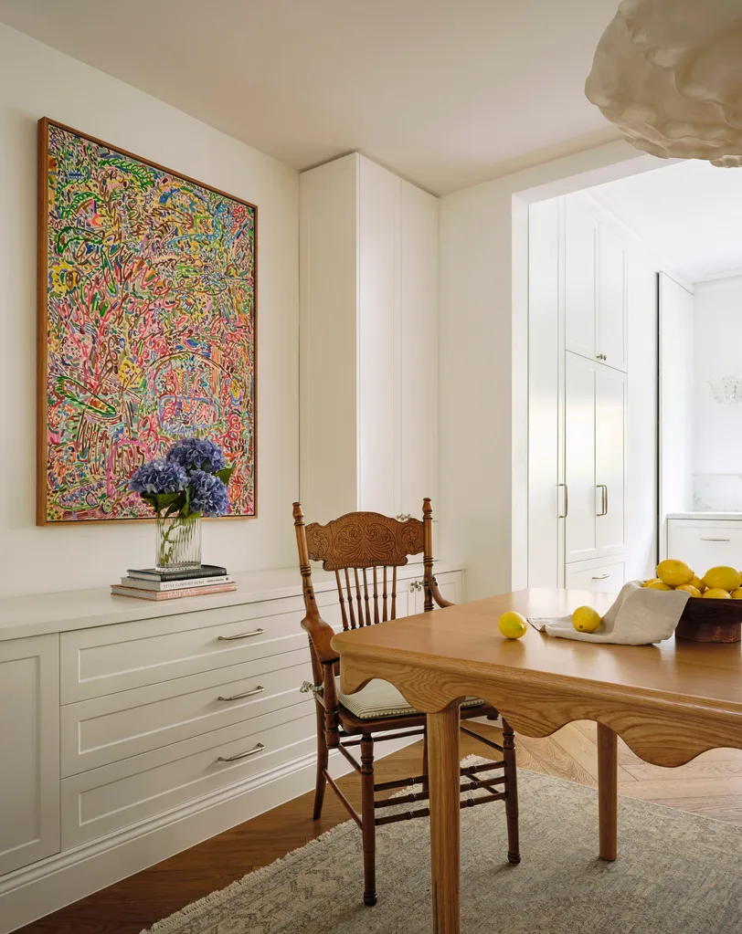
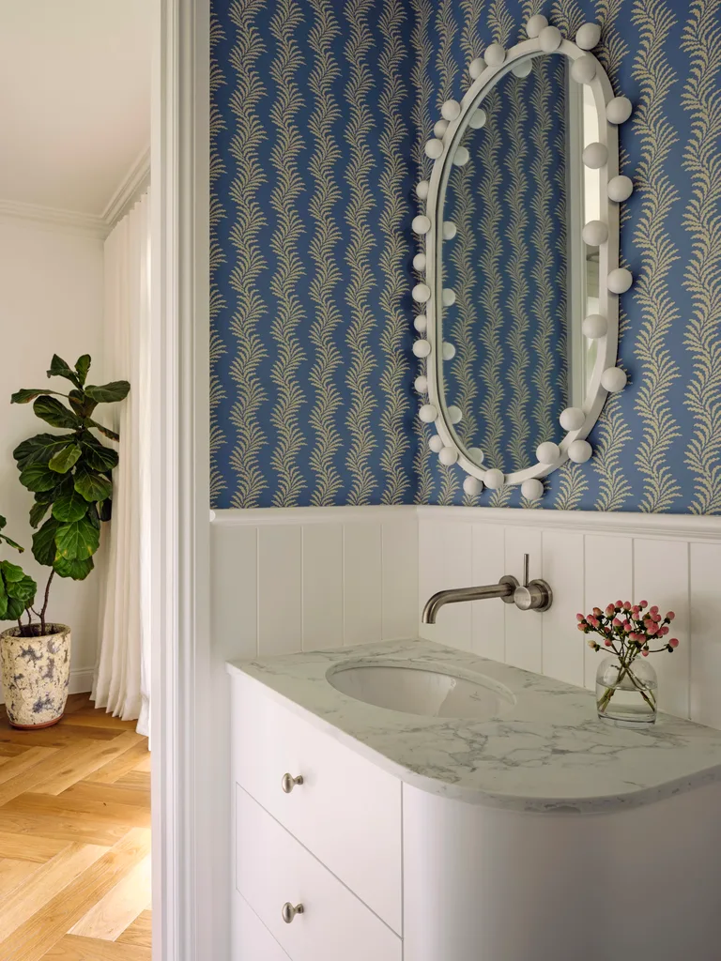
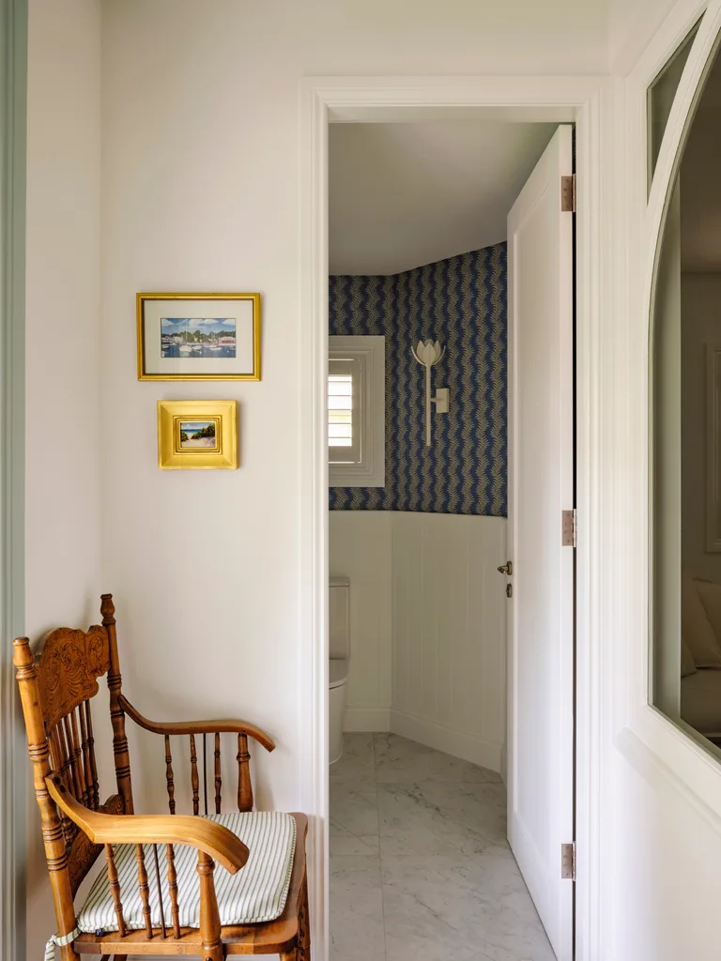
“The high ceilings, wide staircase and the promise of light from both the front and back courtyard showed us this home had real potential,” says Casey. Working with RODA Architects, Stephanie recommended some key structural changes, including widening and lengthening wall openings between the living, dining and kitchen and relocating the laundry to the lower ground floor to make room for a new guest room and powder room. Storage was high on Casey’s list of requests. “Stephanie asked us to consider anything that we keep accessible, including home goods, pantry items, toys and electronics, to ensure everything had a proper place,” she says. “It makes the house feel peaceful and functional, even with three young kids.”
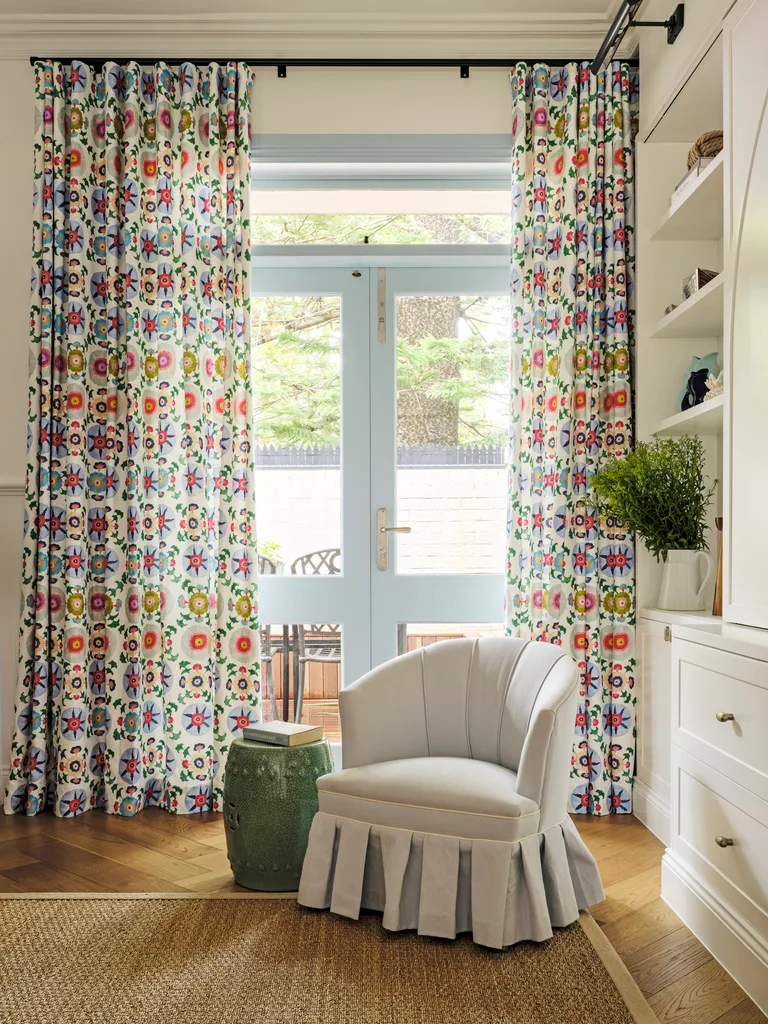
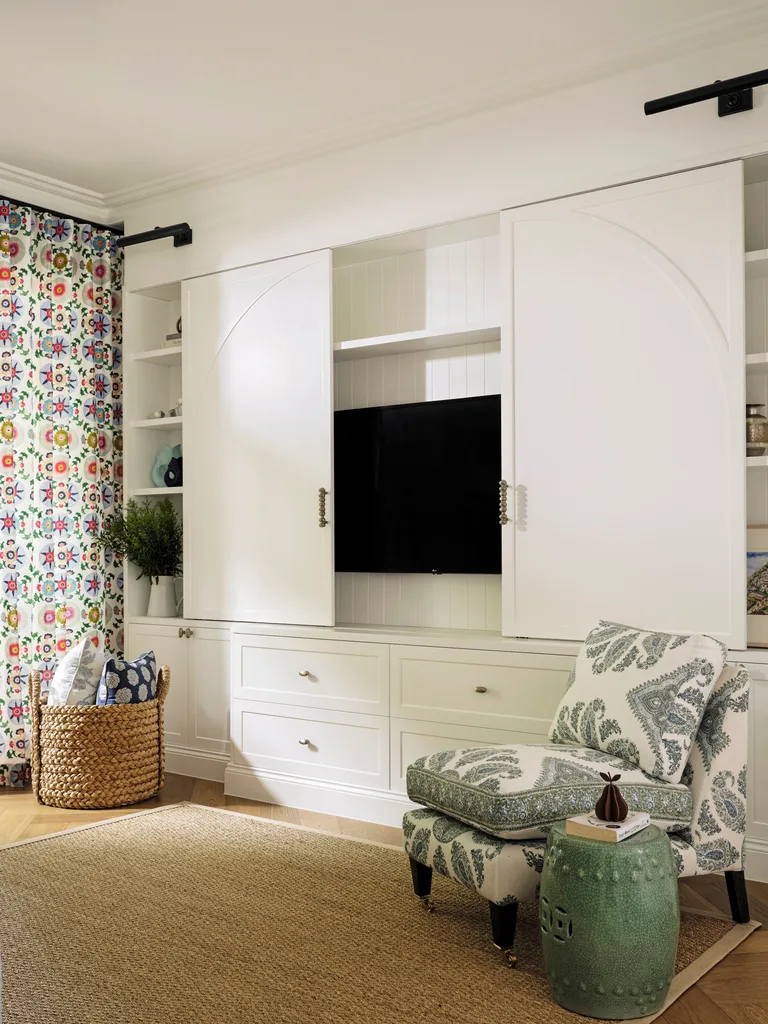
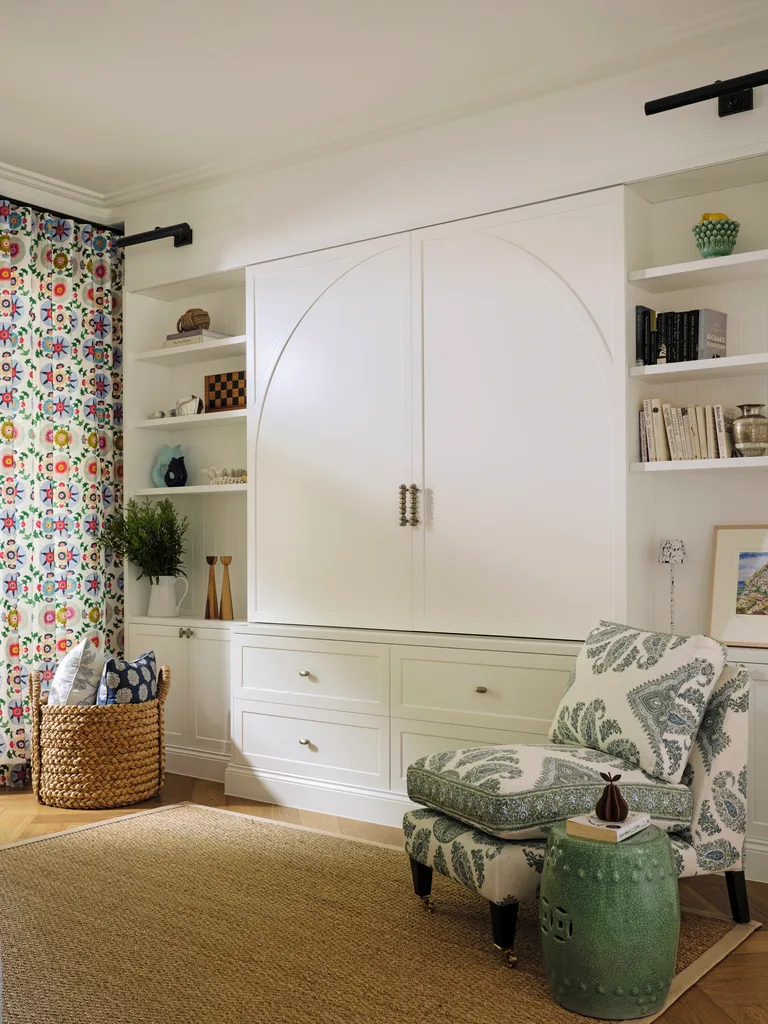
Design delights
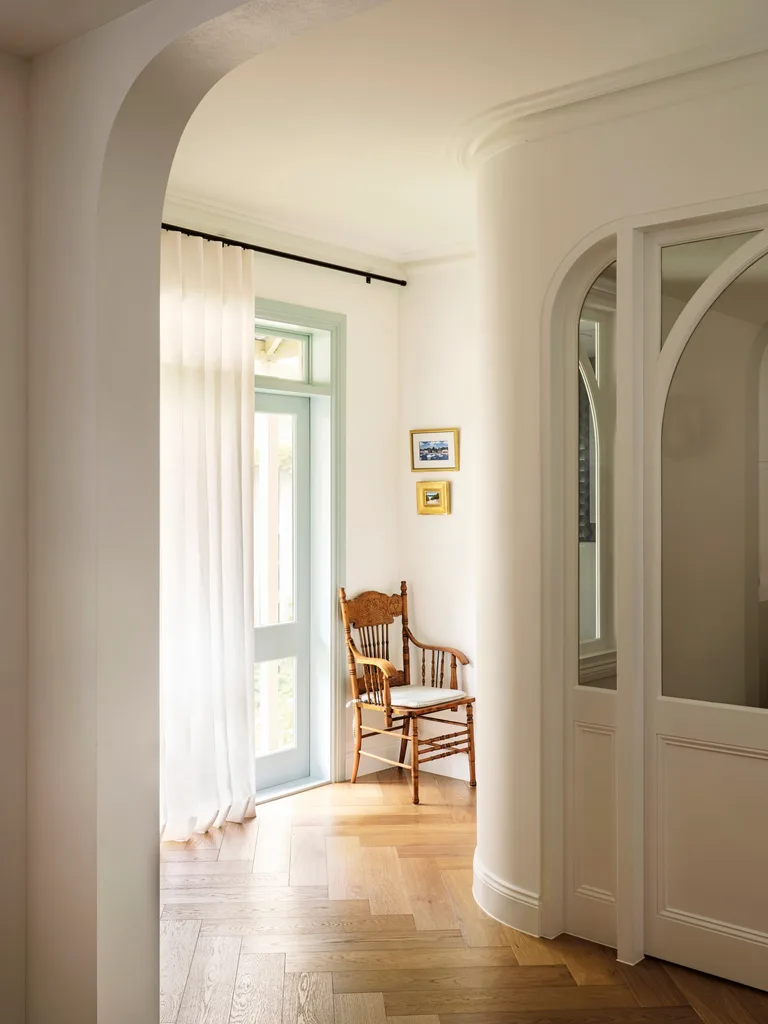
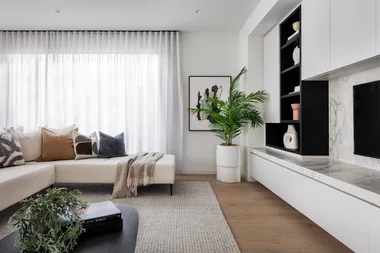
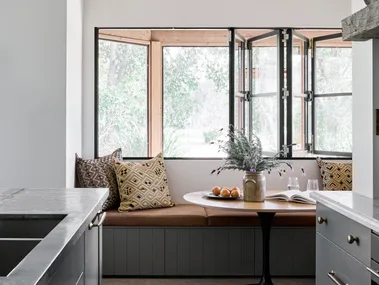
“Decorative trims throughout add an extra layer of dressing and sophistication, and curved elements in the arched openings, walls, benchtops and joinery add softness, fluidity and grace to the interiors,” says Stephanie. Joinery maximises storage while also elevating the overall aesthetic, including bookshelves to display personal objects, and sliding doors to conceal the TV. Casey lists the new timber floors, stone benchtops, internal French doors and sense of light as some of her favourite inclusions. “It’s incredible how significant an impact a renovation can have on your everyday mood. The biggest transformation is how the light fills the home now. It’s a considerable upgrade from the dark starting point and lifts your spirits,” she says.
Budgeting for the reno
With the view of this being their long-term family home, Casey and Andre were prepared to invest in quality. “We set a budget from the start and tried to stay within it by prioritising structural elements including floors, central air, architectural features and cabinetry,” says Casey. “The details also make a big impact, so we selected a few components like hardware and fabrics that we loved without going overboard. There are a few fun add-ons that bring us joy every day like a carbonated Zip tap, charging stations and a hands-free garbage bin, whereas we were happy to pass on other elements. We feel happy with where we invested.” She recommends over-asking about the details and spending more time upfront on the planning stages. “This may seem obvious, but stay on top of regular budget updates and request multiple quotes for contracted jobs to limit surprises.” For this renovation, Casey and Andre allocated 10 per cent of their budget to planning, 60 per cent for construction, 20 per cent for decorating and 10 per cent for landscaping.
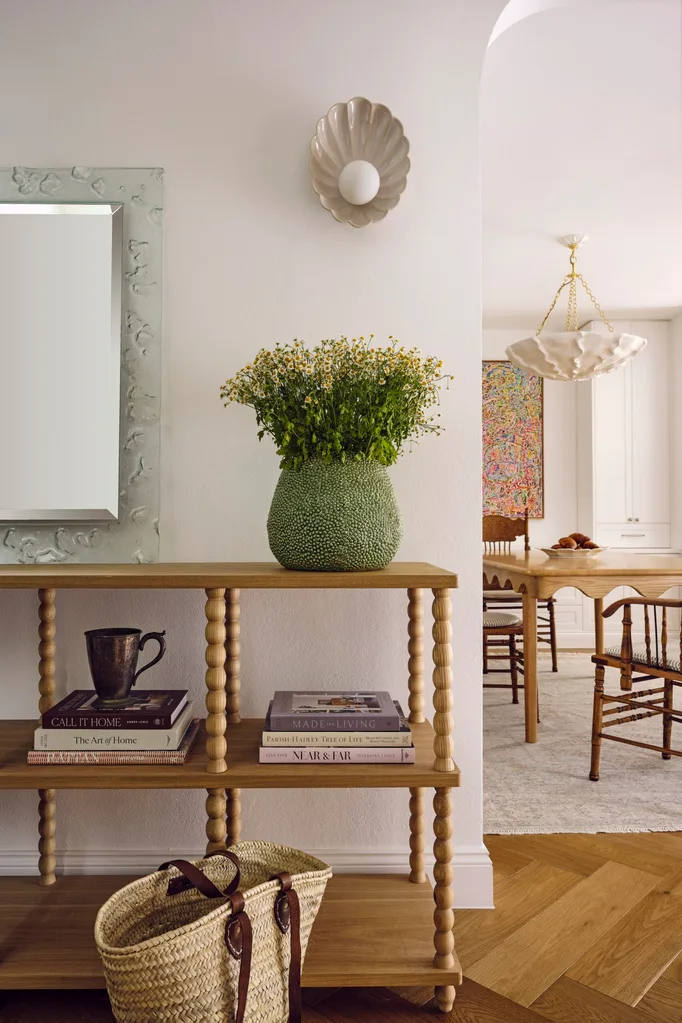
Interior palette

KITCHEN BENCHTOP IN
TALASTONE ARABESCATO BORGHINI STONE

WINDOW AND DOOR
FRAMES IN BENJAMIN MOORE SMOKE
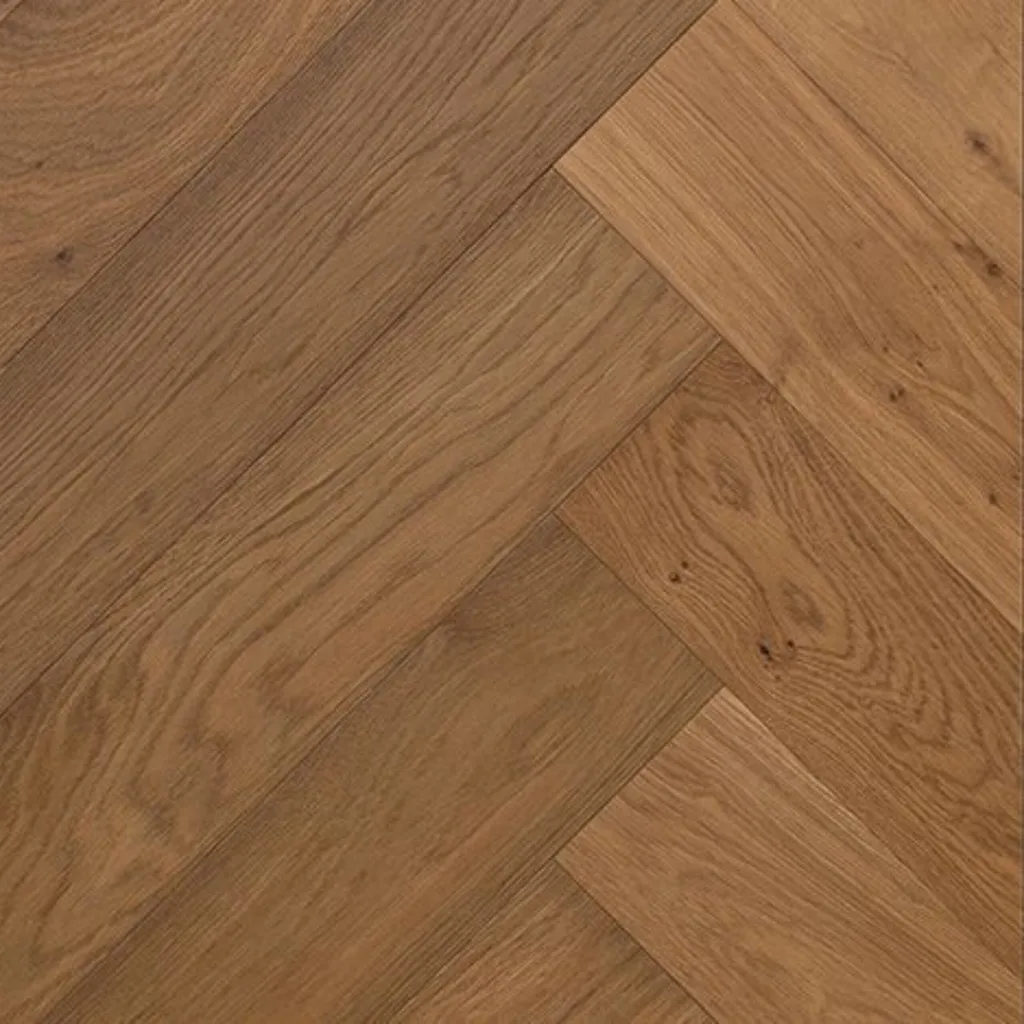
GRAND OAK NOBLE
FLOORING IN BALINESE OAK, AUSTRALIAN SELECT TIMBERS
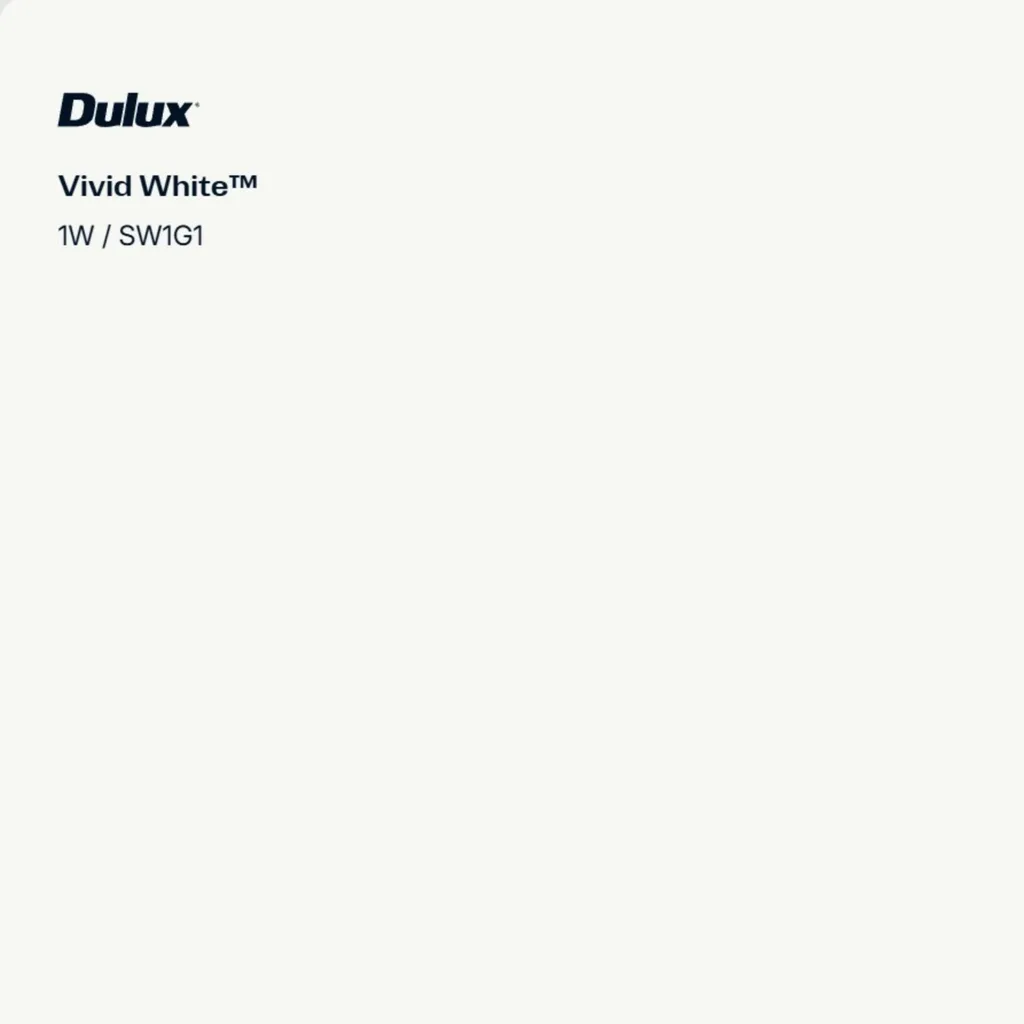
WALLS IN DULUX VIVID WHITE
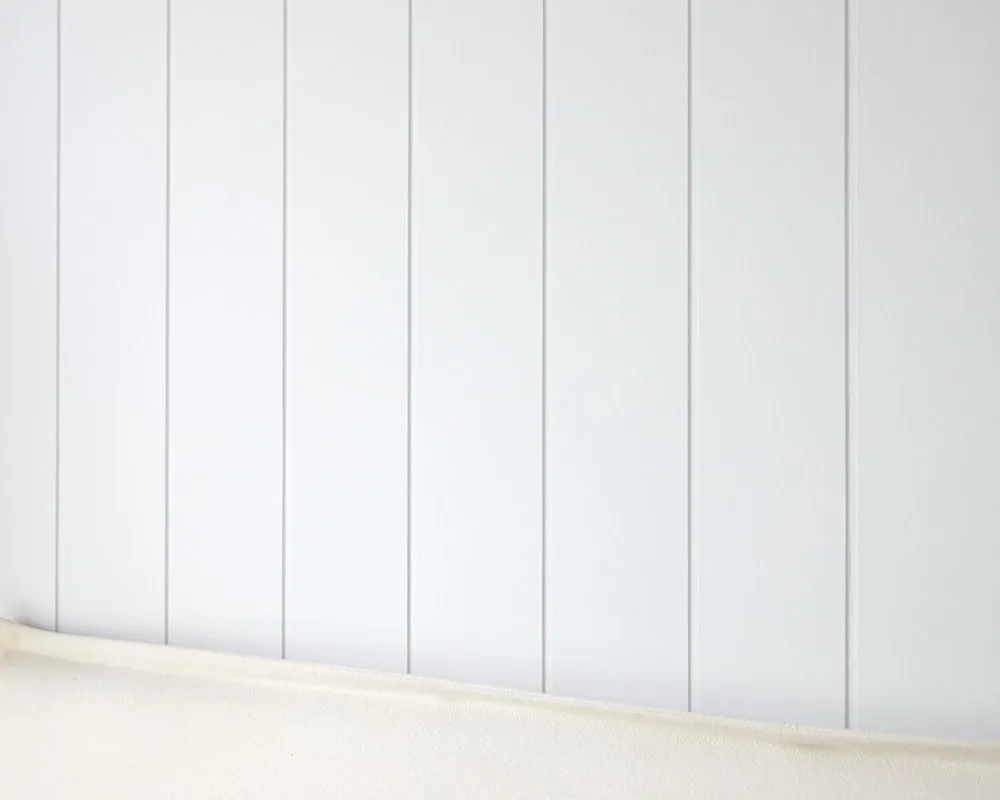
JAMES HARDIE
‘HARDIE GROOVE’ WALL LINING
Adding propery value
“Every detail has been thought through to maximise the layout, from storage to seating to lighting and air flow. It’s added both financial value and everyday liveability,” says Casey. Stephanie adds, “The new layout maximises practicality and use of every inch of space, ensuring fluidity and ease – essential factors for a growing family. A well considered floor plan and natural light are top priorities for buyers, and the addition of a fourth bedroom is a gamechanger from a value standpoint.”
Source book – your trusted directory to help you find the best team to help create your dream home
Interior design: Stephanie Chu Interiors, stephaniechuinteriors.com
Builder: Pamment Projects, pammentprojects.com.au
Architect: RODA Architects, rodaarchitects.com.au
Joinery: 10x Joinery Solutions, 10xjoinery.com.au

Be the first to read this story by subscribing to Home Beautiful magazine

Related stories
Native ad body.
Native ad body.
Your home exterior has more potential than you think
Native ad body.