The Block 2026 room schedule has officially been revealed, giving fans their first look at exactly what the five teams will be renovating over the next 12 weeks. From luxurious ensuites and sprawling kitchens to landscaped backyards and million-dollar finishing touches, every week comes with a new deadline—and a fresh budget to make it happen.
Episode one guaranteed one thing: the entire first week will be a house decider challenge. On Sunday, teams will be delivering a fully fitted guest bedroom but it won’t be in the homes they’re guaranteed.
Floorplans & layouts
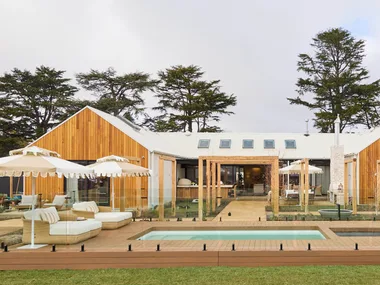
Houses 1, 2 and 3 have an identical floor space of four bedrooms, four bathrooms, an open kitchen, living and dining that flow onto the alfresco terrace. Plus a rumpus room, elevator and pool.
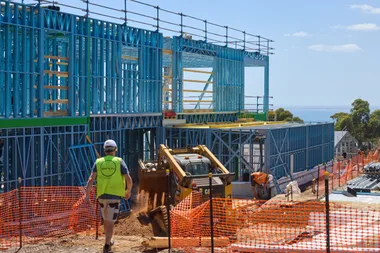
Houses 1, 2, and 3 are set higher, and the elevation gives them incredible views. They’re each set on about 1000 square metres of land.
On the lower side of site are Houses 4 and 5.
House 5 sits on the largest block with a 1435 square metres. Houses 4 and 5 have the same number of rooms as the others, but they have an additional 50 square metres each with only some water views.
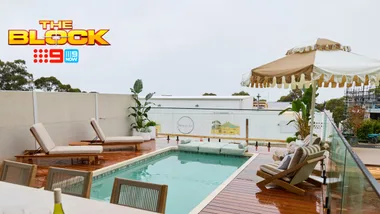
Houses 4 and 5 have a larger deck that leads out to a pool in the backyard.
Unlike previous seasons, where awkward layouts or unusual floor plans could make one home more difficult than another, the Mount Eliza properties starts with a similar footprint. That means viewers can compare each team’s styling, functionality and creativity side-by-side, with every decision, from cabinetry and colour palettes to furniture layouts, coming under the spotlight.
For now:
- House 1: Adam and Jolene
- House 2: Chantel and Wyatt
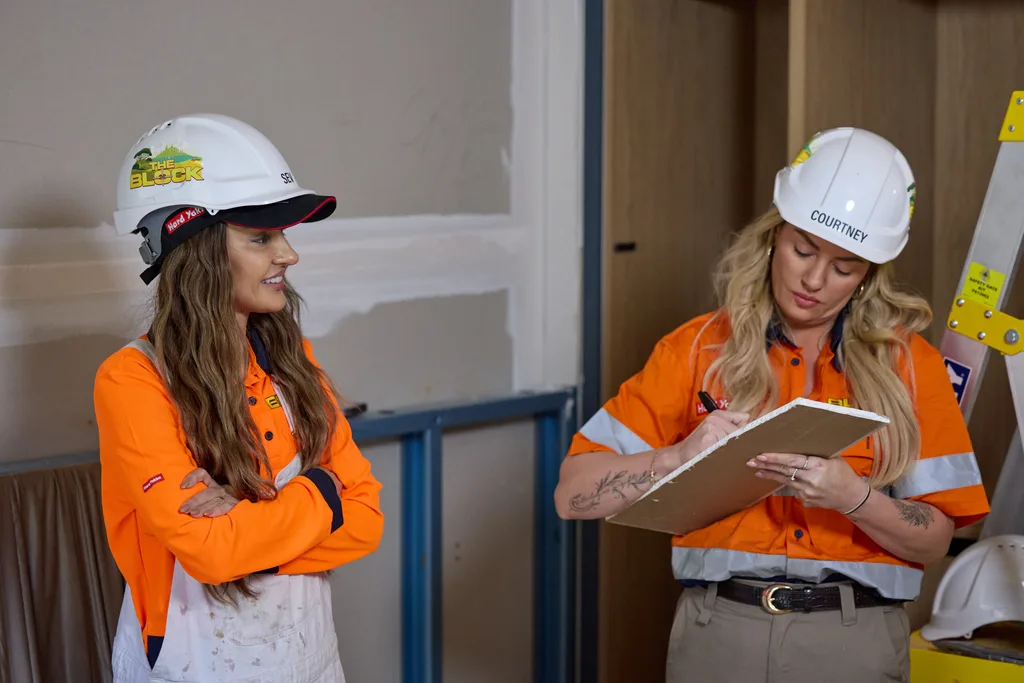
- House 3: Courtney and Sev
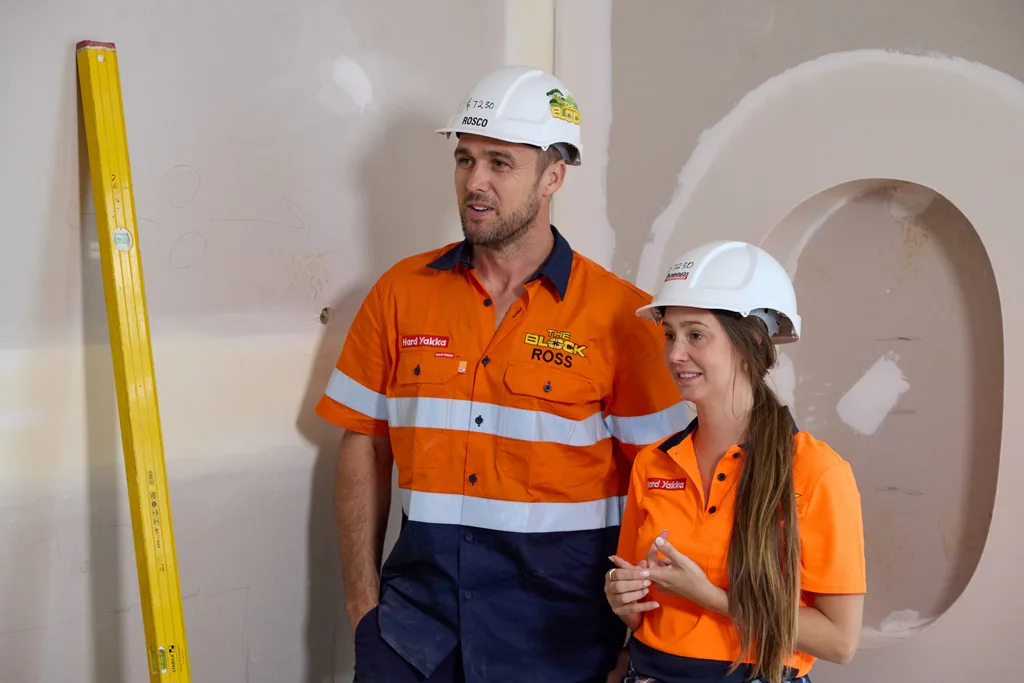
- House 4: Lisa and Rosco
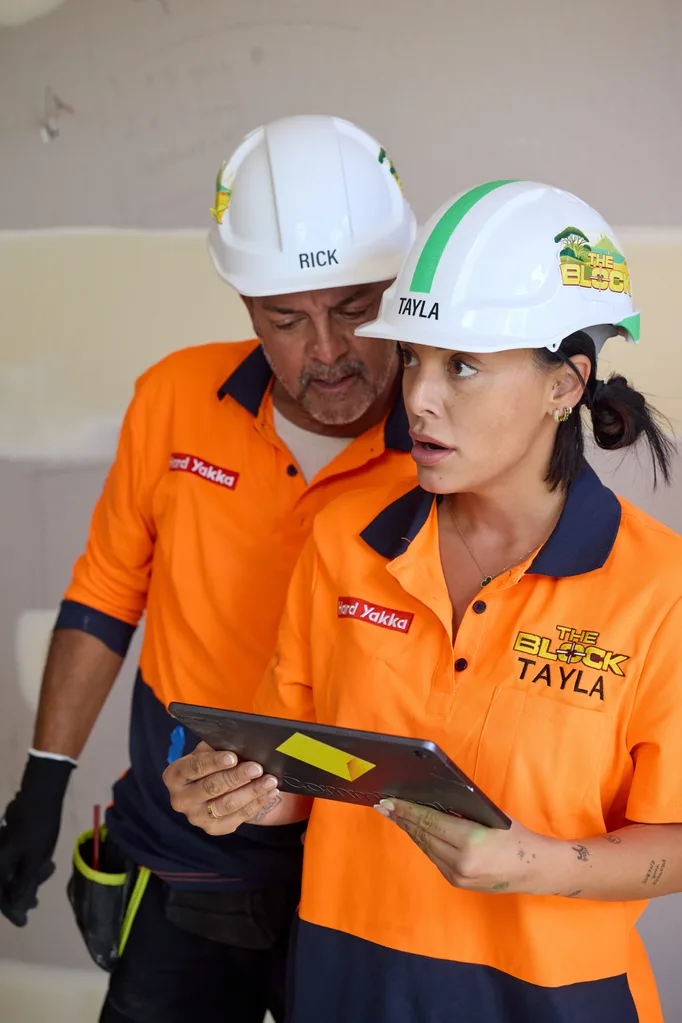
- House 5: Rick and Tayla
The Block 2026 room schedule
Here’s what the contestants will be renovating each week.
| Week | Room | Budget |
| Week 1 | Guest bedroom | $10,000 |
| Week 2 | Family bathroom | $20,000 |
| Week 3 | Main bedroom & Walk-in robe | $20,000 |
| Week 4 | Main ensuite | $20,000 |
| Week 5 | Living,Dining & Alfresco terrace | $20,000 |
| Week 6 | Guest suite (bedroom & ensuite) | $30,000 |
| Week 7 | Kitchen, Pantry, WC & Lift | $20,000 |
| Week 8 | Rumpus room & Laundry | $30,000 |
| Week 9 | Kid’s bedroom | $10,000 |
| Week 10 | Outdoor terrace & Pool | $20,000 |
| Week 11 | Backyard & Garage | $30,000 |
| Week 12 | Front yard & Facade | $20,000 |

Five identical homes, but five completely different visions
Although every team starts with a similar blueprint, don’t expect the homes to look alike by the end of the competition.
Interior styling, material selections, custom joinery, landscaping and layout decisions inside each room will ultimately determine which home stands out to judges Shaynna Blaze, Darren Palmer and Marty Fox—and, more importantly, to bidders on auction day.
In case you missed it…
Week 3: Main bedroom & walk-in wardrobe
Week 5: Living,dining & alfresco terrace
Week 6: Guest suite (bedroom & ensuite)
Week 7: Kitchen, pantry, WC & lift
Week 9: Kids’ bedrooms & redo room
Week 10: Outdoor terrace & pool
Week 11: Backyard & garage
Week 12: Front yard & facade
Everything we know about The Block 2026
The Block budget myth: Real cost vs TV magic
The Block 2026 houses: Which Mount Eliza home has the biggest advantage?
Where are they now? We tracked down every single The Block team ever
The Block 2026 contestants revealed: Meet the five renovation teams
A look at The Block 2026 Mt Eliza location
The Block Daylesford homes: Where are they now and what went wrong?



Related stories
Native ad body.
Native ad body.


Native ad body.